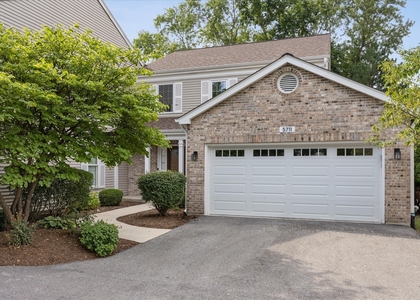
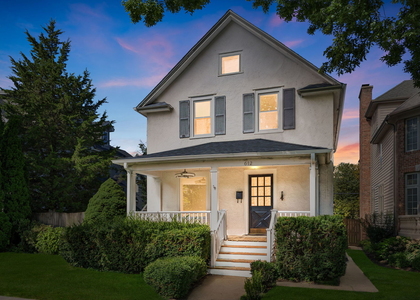
Split-level home in Westmont's coveted Oakwood neighborhood, offering a bright and inviting floor plan designed for comfort and convenience. The formal living room provides a quiet space to unwind, and the adjacent dining room is enhanced by abundant natural sunlight adding charm and versatility to the main level. Just steps away is the kitchen, fully equipped with a refrigerator, stove, microwave, dishwasher, and garbage disposal. The open concept kitchen overlooks the cozy family room which showcases gleaming hardwood floors and a wood burning fireplace. All three generous sized bedrooms are located on the second level and offer ample closet space. The primary bedroom includes a private bathroom with a walk-in shower. A second full bathroom with a soaking tub is also located on the upper level, and a guest bathroom is conveniently situated on the main floor. The partially finished sub-basement provides excellent additional living space, ideal for a recreation area or additional family room. The laundry room is located in the basement and includes a washer, dryer, and utility sink. Enjoy outdoor gatherings in the fully fenced backyard. Additional storage is available in the backyard shed. Parking is easy with a 2-car garage and a spacious driveway. This home is within walking distance to Ty Warner Park and local schools, and offers a prime location near I-88, I-294, and Oakbrook Mall. Move-In Available: September 3, 2026. Minimum 12 Month Lease. No Short-Term Leases. No Pets Allowed. Smoke Free Home. Security Deposit: Two Months' Rent + First Month's Rent Due at Signing. No Rent to Own. Tenant is responsible for the following utilities: electricity, gas, water/sewer, refuse/scavenger removal, internet, cable, landscape maintenance including mowing and snow removal (driveway/walkway). Tenant will be required to obtain and maintain renter's insurance. *This property is not for sale. Owner Has No Interest in Selling.**
The manager has not yet mailed us a photo copy of his or her government identification and proof or property ownership.
▼
Manager has not logged in recently
▼
Manager does not yet have user reviews
RENTHOP DESCRIPTION
The apartment is a unit offered at a monthly price of $4,000. The person posting the listing did not specify that any pets were allowed. It may be the case that pets are ok and the manager simply has not yet filled out all the details. The kitchen conveniently includes a dishwasher.
We have 27 photos of this particular unit, building, and surrounding areas.
MLS# MRD12750300
List Agent Name: Maribel Salgado-Little
List Office Name: Realty Executives Elite
IDX information is provided exclusively for personal, non-commercial use, and may not be used for any purpose other than to identify prospective properties consumers may be interested in purchasing. Information is deemed reliable but not guaranteed. The listing broker’s offer of compensation is made only to participants of the MLS where the listing is filed.
Courtesy of RH Advisors, Inc. and RHP Realty NJ, Inc.
By selecting Check Availability, you agree that RentHop and real estate professionals may call or text you about your inquiry. Message/data rates may apply. Terms & Privacy. California Privacy Notice
We found some very similar listings nearby
Select those you'd like to message
Your messages have been sent!
Check Availability
By selecting Check Availability, you agree that RentHop and real estate professionals may call or text you about your inquiry. Message/data rates may apply. Terms & Privacy. California Privacy Notice







 Your Privacy Choices