$3,400
LEASED / EXPIRED
Posted 3 weeks ago, Immediate Move-In
bedrooms
4 Bed
bathrooms
3 Bath
bathrooms
1 Half Bath
square feet
3,002 Sqft
Listing by Abdul Hamid
Save Listing

SIMILAR NEARBY LISTINGS
4120 Silverthorne Street
Creek Hollow Estates, Plano
75082
$3,000
By Hung Dinh, 16 hours ago
bedrooms
4 Bed
|
bathrooms
3 Bath
|
square feet
2,914 Sqft
3020 Dove Creek Lane
Creek Hollow Estates, Plano
75082
$3,400
By Ram Muthu, 16 hours ago
bedrooms
4 Bed
|
bathrooms
3 Bath
|
square feet
3,664 Sqft
$3,495
By Akbar Karimi, 6 hours ago
bedrooms
4 Bed
|
bathrooms
3 Bath
|
square feet
3,150 Sqft
522 Oakhurst Drive
The Aviary, Plano
75094
$3,300
By Syed Ahmed, 4 hours ago
bedrooms
4 Bed
|
bathrooms
4 Bath
|
square feet
4,045 Sqft
104 Misty Glen Lane
Daniel Crossing, Plano
75094
$3,450
By Fazla Hossain, 15 hours ago
bedrooms
4 Bed
|
bathrooms
4 Bath
|
square feet
3,295 Sqft
2613 Owl Creek Drive
Villages of Russell Creek, Plano
75025
$2,995
By Viren Shah, 11 hours ago
bedrooms
4 Bed
|
bathrooms
3 Bath
|
square feet
3,457 Sqft
$3,000
By Mansoor Shaikh, 12 hours ago
bedrooms
4 Bed
|
bathrooms
3 Bath
|
square feet
2,098 Sqft
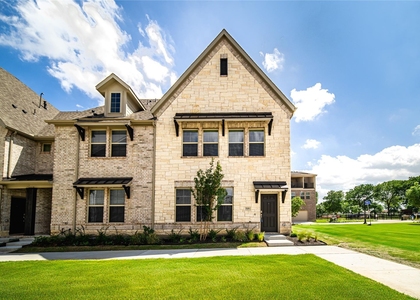
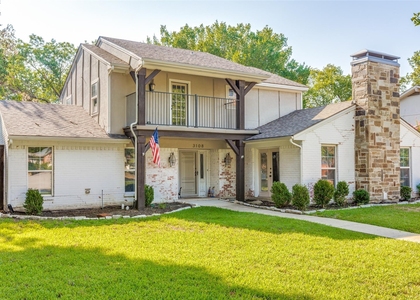
3108 Rockbrook Drive
Briarwood Estates, Briarwood, Plano
75074
$3,200
By Allison Schlyer, 9 hours ago
bedrooms
4 Bed
|
bathrooms
2 Bath
|
square feet
2,581 Sqft

DESCRIPTION
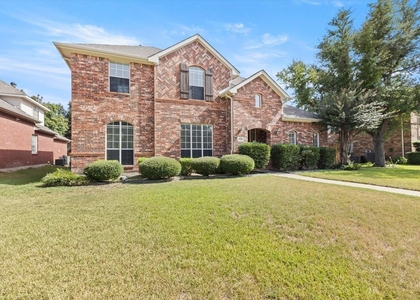
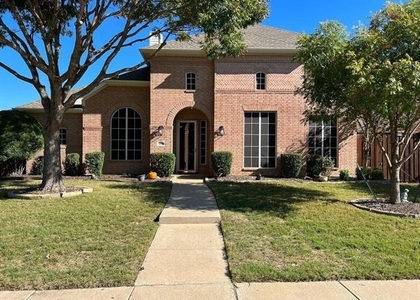
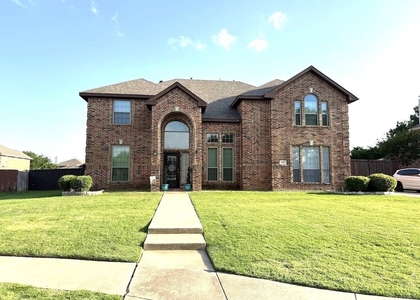
GORGEOUS 4 Bed 3 full & 1 half Bath 2 story with, formal dining, game room, media & covered patio. Includes luxury kitchen with 42in cabinets, stainless GE GAS appliances; crown molding throughout; hardwoods in entry, dining, & family. 2nd bedroom downstairs for use as guest or study with full bathroom. Refrigerator, washer and dryer included. Location! Location! Plano ISD. (Furniture has been removed)

AMENITIES
Attached Garage
Fireplace
Dishwasher
Parking Space

ADDITIONAL INFORMATION
Interior

    Bathroom Information

  • Half Bathrooms: 1
  • Full Bathrooms: 3

    Interior Information

  • Interior Features: Decorative Lighting
  • Appliances: Dishwasher, Dryer, Electric Oven, Gas Cooktop, Microwave, Double Oven, Refrigerator, Vented Exhaust Fan, Washer
  • Flooring Type: Carpet, Ceramic Tile, Wood

    Fireplace Information

  • Has Fireplace
  • Fireplace Features: Decorative, Gas Log, Gas Starter, Stone
  • Fireplaces: 1
Exterior

    Property Information

  • Square Footage: 3,002
  • Architectural Style: Traditional
  • Year Built: 2017

    Building Information

  • Levels: Two
  • Construction Materials: Brick, Stone

    Lot Information

  • Lot Features: Corner Lot, Landscaped
  • Lot Size Area: 0.18
  • Lot Size Units: Acres
  • Lot Size Acres: 0.18
  • Square Footage: 7,841
  • Tax Lot: 7
Utilities

    Utilities Information

  • Cooling Type: Central Air, Electric
  • Heating Type: Central, Natural Gas
Parking

    Parking Information

  • Has Garage
  • Attached Garage
  • Parking Features: Garage Door Opener, Garage Single Door
  • Garage Spaces: 2
Location

    HOA Information

  • HOA/Condo/Coop Fee Includes: Maintenance Structure, Management Fees

MAP


75074

LISTING QUALITY
▲ Features and amenities are properly noted
▲ RentHop has data for this building
▼ Listing agent has an unconfirmed email address
▼ The manager has not yet mailed us a photo copy of his or her government identification and proof or property ownership.
▼ Manager has not logged in recently
▼ Manager does not yet have user reviews

RENTHOP DESCRIPTION
The apartment is a unit offered at a monthly price of $3,400. The person posting the listing did not specify that any pets were allowed. It may be the case that pets are ok and the manager simply has not yet filled out all the details. The kitchen conveniently includes a dishwasher.

We have 24 photos of this particular unit, building, and surrounding areas.
See available units at 809 Cidermont Drive.

Does something look off?

Courtesy of RH Advisors, Inc. and RHP Realty NJ, Inc.