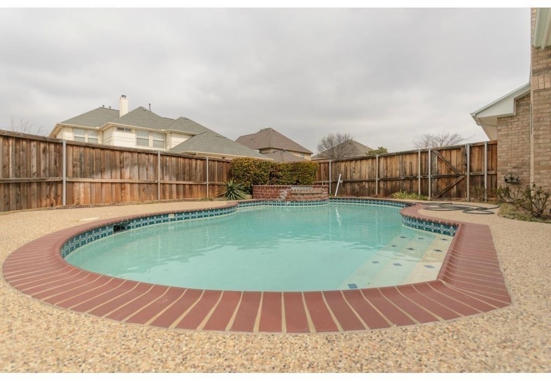
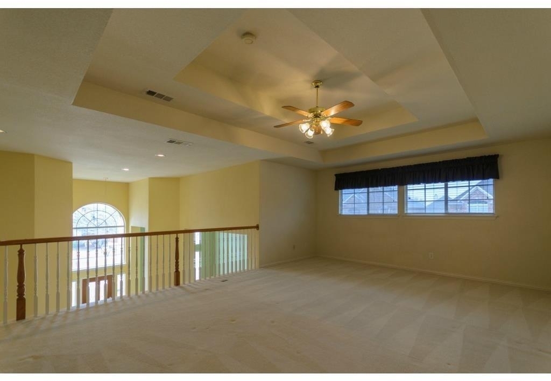
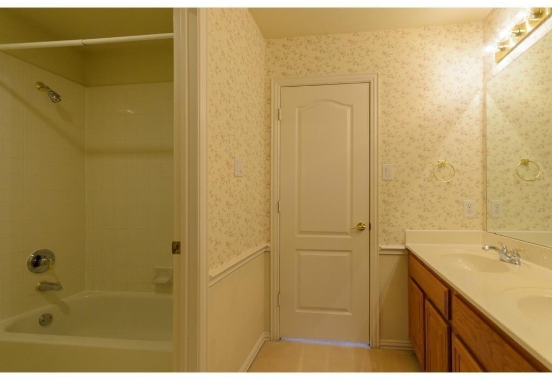
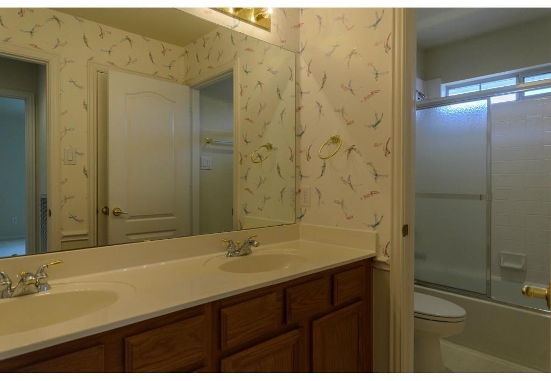
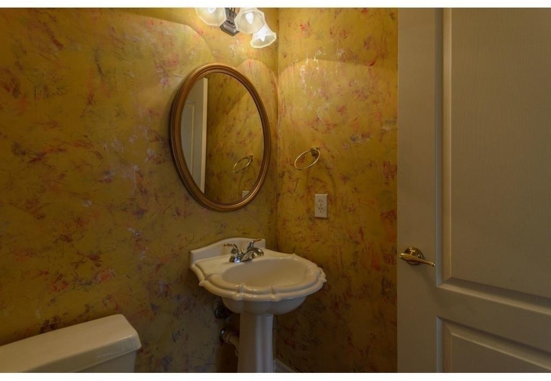
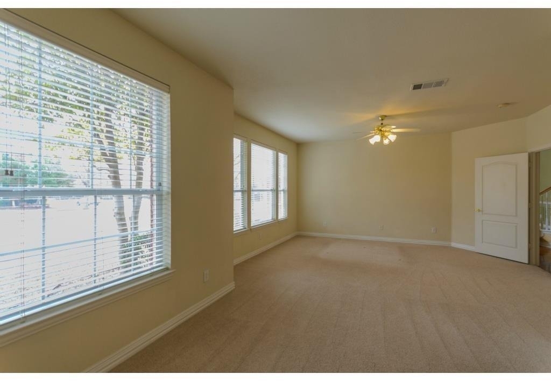
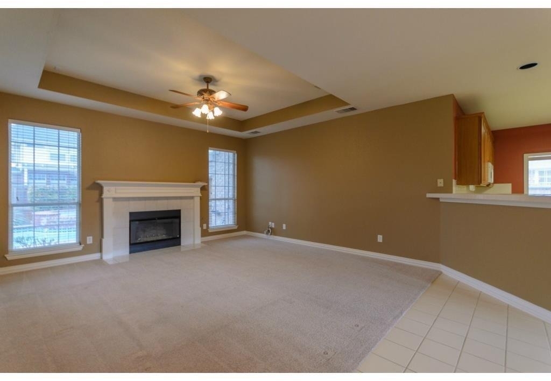
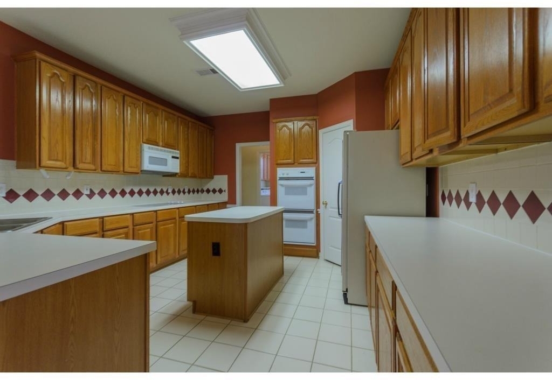
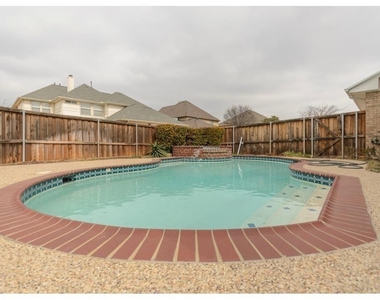
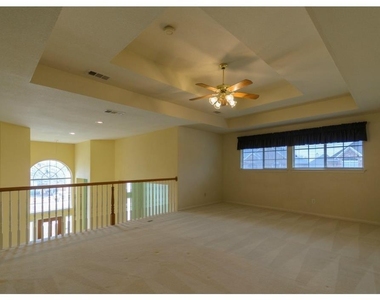
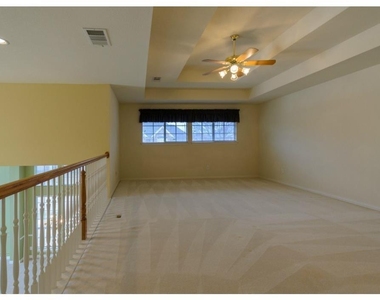
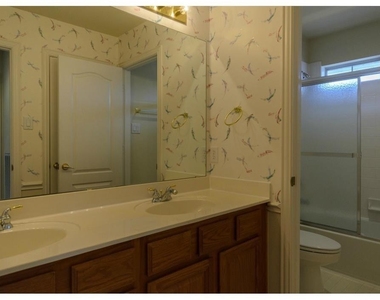
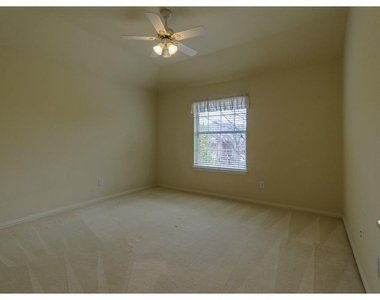
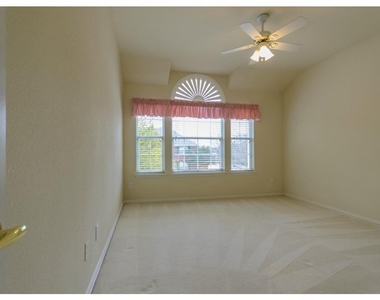
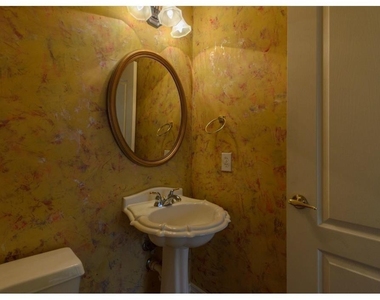
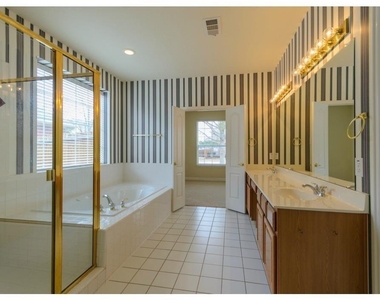
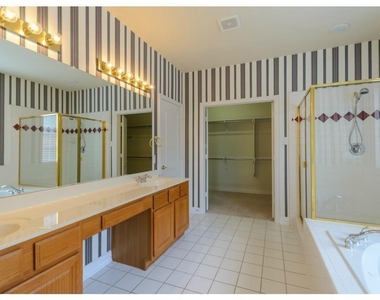
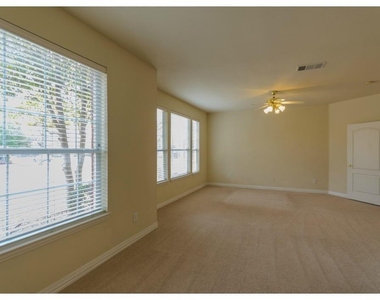
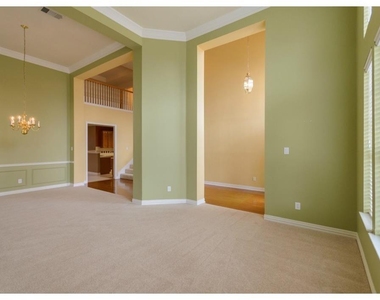
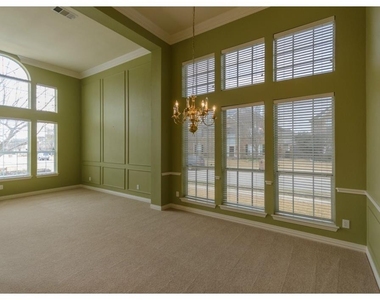
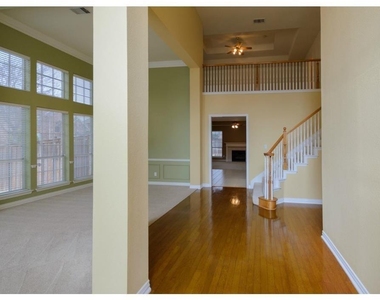
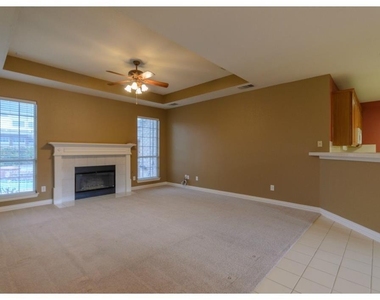
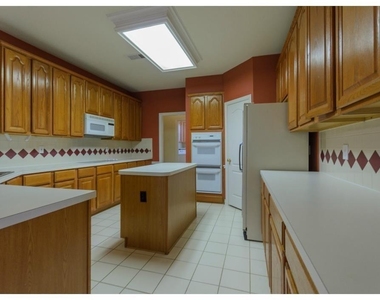
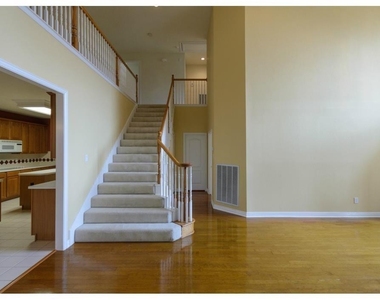
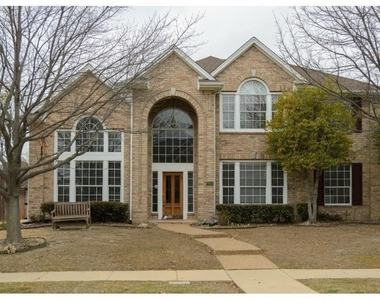
Welcome to your ultimate backyard paradise in the heart of Plano! Nestled on a premier corner lot within the highly coveted, master-planned Villages of Russell Creek, this stunning 4-bedroom, 3-bathroom traditional masterpiece perfectly blends elegant suburban living with your own private resort.Step inside the grand foyer to discover soaring cathedral ceilings, decorative lighting, and a dramatic s-curved staircase. the light-filled main level features beautiful hardwood flooring, a formal living and dining area, and a versatile private study perfect for remote work. The heart of the home is the expansive family den, anchoring a cozy gas-log fireplace and wall-to-wall windows that frame views of your backyard retreat. The chef's kitchen boasts a central island, double ovens, a gas cooktop, and a charming breakfast nook.The crowning jewel of this property is the spectacular backyard oasis. Step outside to a beautifully landscaped, private sanctuary featuring a sparkling, in-ground gunite pool and heated spa combo. Whether hosting summer barbecues under the covered patio, relaxing by the water features, or unwinding in the built-in spa, this outdoor living center offers an unmatched escape from the Texas heat.Retire to the private downstairs primary suite featuring a sitting area, massive walk-in closet, and an en-suite bath with a double vanity. Upstairs, a massive game room offers the ultimate flex space, alongside three generously sized bedrooms with excellent closet space. Complete with rear-entry alley access to a 2-car garage, automated irrigation, and award-winning Plano ISD schools (Andrews, Rice, Jasper, Plano West). Don't miss the chance to make this dream home yours!
The manager has not yet mailed us a photo copy of his or her government identification and proof or property ownership.
▼
Manager has not logged in recently
▼
Manager does not yet have user reviews
RENTHOP DESCRIPTION
The apartment is a unit offered at a monthly price of $3,000. The person posting the listing did not specify that any pets were allowed. It may be the case that pets are ok and the manager simply has not yet filled out all the details. The kitchen conveniently includes a dishwasher.
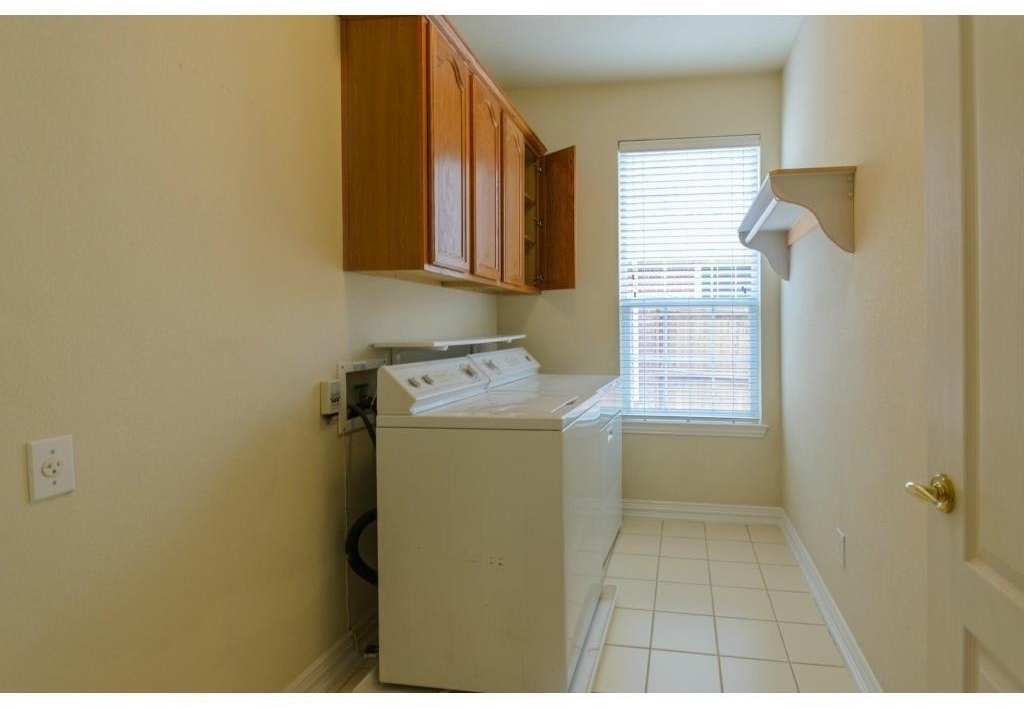
We have 25 photos of this particular unit, building, and surrounding areas.
Last Updated: 19 hours ago
Data Source: Ntreis MLS
MLS# 21376557
List Agent Name: Viren Shah
List Office Name: VP Realty Services
IDX information is provided exclusively for personal, non-commercial use, and may not be used for any purpose other than to identify prospective properties consumers may be interested in purchasing. Information is deemed reliable but not guaranteed. The listing broker’s offer of compensation is made only to participants of the MLS where the listing is filed.
Courtesy of RH Advisors, Inc. and RHP Realty NJ, Inc.
By selecting Check Availability, you agree that RentHop and real estate professionals may call or text you about your inquiry. Message/data rates may apply. Terms & Privacy. California Privacy Notice
We found some very similar listings nearby
Select those you'd like to message
Your messages have been sent!
Check Availability
By selecting Check Availability, you agree that RentHop and real estate professionals may call or text you about your inquiry. Message/data rates may apply. Terms & Privacy. California Privacy Notice























 Your Privacy Choices
