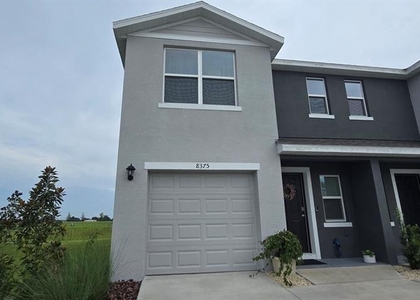
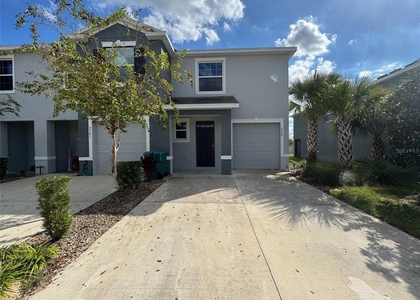
8051 Penrose Place

Wildwood, 34785
$1,747
LEASED / EXPIRED
Posted 8 weeks ago, Immediate Move-In
bedrooms
3 Bed
bathrooms
2 Bath
square feet
1,504 Sqft
Listing by Karl Tehrani
Save Listing

SIMILAR NEARBY LISTINGS
8412 Gower Trail
Wildwood
34785
$1,800
By Rhansel Acevedo Rodriguez, 11 hours ago
bedrooms
3 Bed
|
bathrooms
2 Bath
|
square feet
1,463 Sqft
8375 Gower Trail
Wildwood
34785
$1,650
By Dale Jackson, 4 hours ago
bedrooms
3 Bed
|
bathrooms
2 Bath
|
square feet
1,464 Sqft
5359 Pinecone Court
Wildwood
34785
$1,900
By Jeremy Gunn, 9 hours ago
bedrooms
3 Bed
|
bathrooms
2 Bath
|
square feet
1,812 Sqft
$1,700
By Leesa Wales, 4 hours ago
bedrooms
3 Bed
|
bathrooms
2 Bath
|
square feet
1,407 Sqft

DESCRIPTION
Experience the epitome of luxury in this 2022-built residence, nestled in a serene location at the edge of the community. The moment you step inside, you're greeted by the sleek elegance of granite countertops, a testament to the home's premium quality. The kitchen, a culinary enthusiast's dream, is equipped with stainless steel appliances and abundant storage. The spacious bedrooms, including a master suite with an en-suite bathroom, provides comfort and privacy. High-quality window treatments add a touch of style and functionality to every room. With a smart home technology, peace of mind and ease of living are guaranteed. This home's prime location provides easy access to nearby amenities. The community has a range of luxurious amenities, from landscaping to a community pool, all within the community. Don't miss the opportunity to make this exceptional property your dream home. Schedule a showing today. Tenant pays only $152 for Lawn mowing, Internet, and Cable TV.

AMENITIES
Attached Garage
Laundry In Unit
Dishwasher
Parking Space

ADDITIONAL INFORMATION
Interior

    Bathroom Information

  • Full Bathrooms: 2

    Interior Information

  • Interior Features: Ceiling Fan(s), High Ceilings, Open Floorplan, Stone Counters, Walk-In Closet(s), Primary Bedroom Main Floor, Split Bedroom, Thermostat, Window Treatments
  • Appliances: Dishwasher, Disposal, Dryer, Electric Water Heater, Exhaust Fan, Freezer, Ice Maker, Microwave, Range, Refrigerator, Washer
  • Flooring Type: Carpet, Tile
  • Door Features: Sliding Doors
  • Laundry Features: Inside, Laundry Room

    Room Information

  • Rooms: 5
Exterior

    Property Information

  • Square Footage: 1,504
  • Square Footage Source: $0
  • Year Built: 2022

    Building Information

  • Building Area Total: 2023
  • Levels: One
  • Building Area Units: Square Feet
  • Window Features: Window Treatments
  • Patio and Porch Features: Covered, Rear Porch

    Lot Information

  • Lot Features: City Lot, Landscaped, Level, In County, Sidewalk
  • Lot Size Area: 5827
  • Lot Size Units: Square Feet
  • Lot Size Acres: 0.13
  • Square Footage: 5,827

    Land Information

  • Water Source: Public
Utilities

    Utilities Information

  • Cooling Type: Central Air
  • Heating Type: Central, Electric
  • Sewer : Public Sewer
Parking

    Parking Information

  • Has Garage
  • Attached Garage
  • Has Open Parking
  • Parking Features: Driveway, Garage Door Opener, Ground Level
  • Garage Spaces: 2

MAP


34785

LISTING QUALITY
▲ Listing location is an exact address
▲ Features and amenities are properly noted
▲ RentHop has data for this building
▼ Listing agent has an unconfirmed email address
▼ The manager has not yet mailed us a photo copy of his or her government identification and proof or property ownership.
▼ Manager has not logged in recently
▼ Manager does not yet have user reviews

RENTHOP DESCRIPTION
The apartment is a unit offered at a monthly price of $1,747. The person posting the listing did not specify that any pets were allowed. It may be the case that pets are ok and the manager simply has not yet filled out all the details. The kitchen conveniently includes a dishwasher.

We have 74 photos of this particular unit, building, and surrounding areas.
See available units at 8051 Penrose Place.

Does something look off?

Courtesy of RH Advisors, Inc. and RHP Realty NJ, Inc.