Check Availability

8412 Gower Trail

Wildwood, 34785
$1,800
Posted 1 day ago, Immediate Move-In
bedrooms
3 Bed
bathrooms
2 Bath
bathrooms
1 Half Bath
square feet
1,463 Sqft
Save Listing

DESCRIPTION
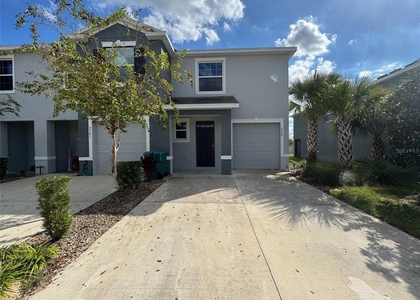
RENTAL OPPORTUNITY!! Modern Comfort Meets Thoughtful Design This contemporary two-story townhome features a spacious, open-concept layout designed for effortless living. The first floor includes a well-appointed kitchen, a convenient powder room, and a bright family room that opens to a private patio-perfect for relaxing or entertaining. Upstairs, the primary suite offers a peaceful retreat with its own ensuite bathroom. Two additional bedrooms, a second full bath, and a dedicated laundry area complete the upper level, providing both comfort and functionality. Tenants are responsible for all utilities.

AMENITIES
Attached Garage
Dishwasher
Parking Space

ADDITIONAL INFORMATION
Interior

    Bathroom Information

  • Half Bathrooms: 1
  • Full Bathrooms: 2

    Interior Information

  • Interior Features: Open Floorplan
  • Appliances: Dishwasher, Dryer, Microwave, Range, Refrigerator, Washer
  • Flooring Type: Carpet, Ceramic Tile
  • Laundry Features: Laundry Room

    Room Information

  • Rooms: 4
Exterior

    Property Information

  • Has Property Attached
  • Square Footage: 1,463
  • Square Footage Source: $0
  • Year Built: 2024

    Building Information

  • Builder Name: DR Horton INC
  • Builder Model: Pearson
  • Building Area Total: 1463
  • Levels: Two
  • Building Area Units: Square Feet

    Lot Information

  • Lot Size Area: 1801
  • Lot Size Units: Square Feet
  • Lot Size Acres: 0.04
  • Square Footage: 1,801

    Land Information

  • Water Source: Public
Utilities

    Utilities Information

  • Cooling Type: Central Air
  • Heating Type: Electric, Heat Pump
  • Sewer : Public Sewer
Parking

    Parking Information

  • Has Garage
  • Attached Garage
  • Garage Spaces: 1

MAP


34785

LISTING QUALITY
▲ Features and amenities are properly noted
▲ RentHop has data for this building
▼ The manager has not yet mailed us a photo copy of his or her government identification and proof or property ownership.
▼ Manager has not logged in recently
▼ Manager does not yet have user reviews

RENTHOP DESCRIPTION
The apartment is a unit offered at a monthly price of $1,800. The person posting the listing did not specify that any pets were allowed. It may be the case that pets are ok and the manager simply has not yet filled out all the details. The kitchen conveniently includes a dishwasher.

We have 30 photos of this particular unit, building, and surrounding areas.
See available units at 8412 Gower Trail.

SIMILAR NEARBY LISTINGS
8661 Triumph Circle
Wildwood
34785
$2,000
By Susan Steinmetz, 1 day ago
bedrooms
3 Bed
|
bathrooms
2 Bath
|
square feet
1,672 Sqft
5359 Pinecone Court
Wildwood
34785
$1,900
By Jeremy Gunn, 1 day ago
bedrooms
3 Bed
|
bathrooms
2 Bath
|
square feet
1,812 Sqft
4656 Crossroads Lane
Wildwood
34785
$2,000
By Susan Steinmetz, 13 hours ago
bedrooms
3 Bed
|
bathrooms
2 Bath
|
square feet
1,664 Sqft
5338 Dragonfly Drive
Wildwood
34785
$2,000
By Jason Hamilton, 1 day ago
bedrooms
3 Bed
|
bathrooms
2 Bath
|
square feet
1,812 Sqft
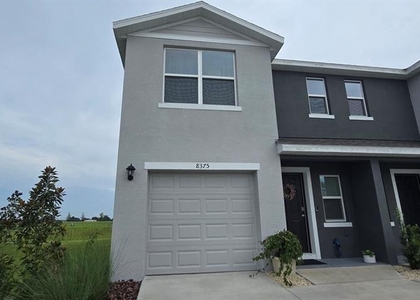
8375 Gower Trail
Wildwood
34785
$1,650
By Dale Jackson, 22 hours ago
bedrooms
3 Bed
|
bathrooms
2 Bath
|
square feet
1,464 Sqft
8545 Triumph Circle
Wildwood
34785
$1,980
By Eimi Moreno Carrera, 18 hours ago
bedrooms
3 Bed
|
bathrooms
2 Bath
|
square feet
1,664 Sqft
$1,700
By Leesa Wales, 22 hours ago
bedrooms
3 Bed
|
bathrooms
2 Bath
|
square feet
1,407 Sqft

Does something look off?

Stellar MLS

Last Updated: 12 hours ago
Data Source: Stellar MLS
MLS# O6442919
List Agent Name: Rhansel Acevedo Rodriguez
List Office Name: EXP REALTY LLC
IDX information is provided exclusively for personal, non-commercial use, and may not be used for any purpose other than to identify prospective properties consumers may be interested in purchasing. Information is deemed reliable but not guaranteed. The listing broker’s offer of compensation is made only to participants of the MLS where the listing is filed.
Courtesy of RH Advisors, Inc. and RHP Realty NJ, Inc.