Check Availability

8017 Potters Place

Howard, 21075
$3,700
Posted 1 day ago, Aug 15 Move-In
bedrooms
3 Bed
bathrooms
3 Bath
bathrooms
1 Half Bath
square feet
2,234 Sqft
Listing by Jeannie J. Kim
Save Listing

DESCRIPTION
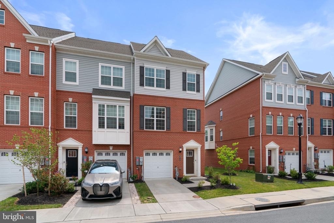
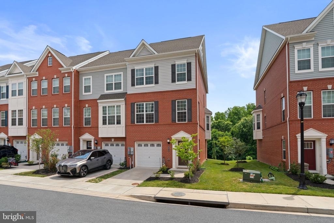
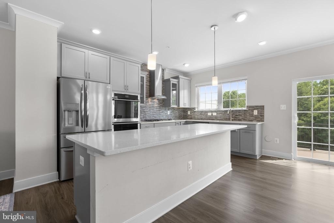
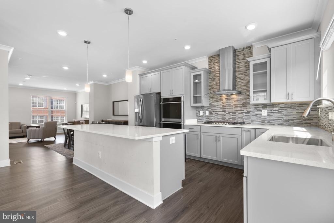
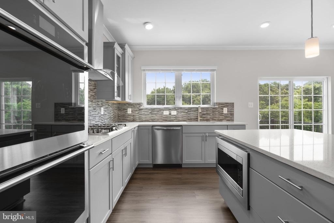
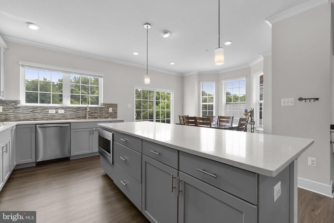
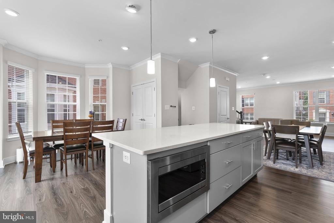
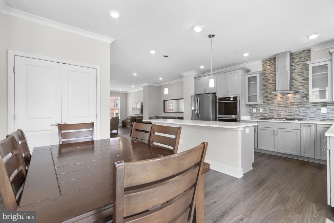
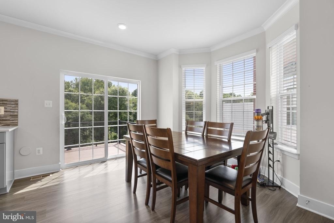
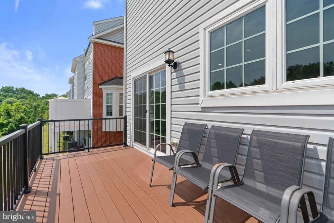
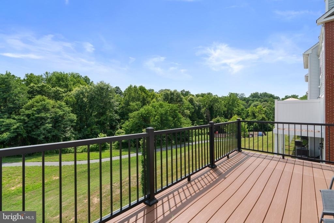
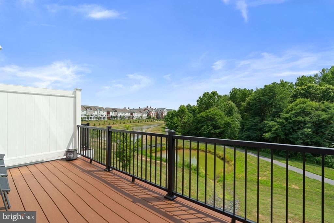
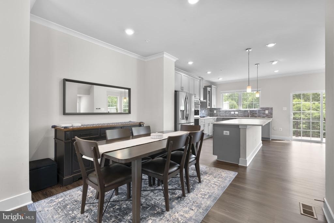
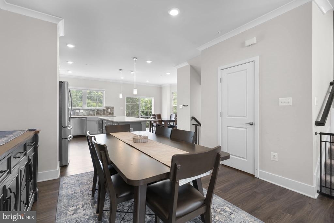
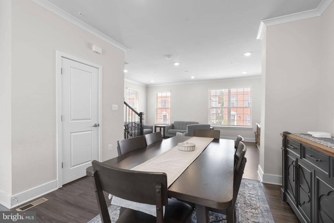
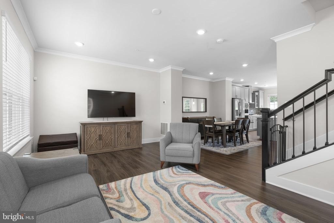
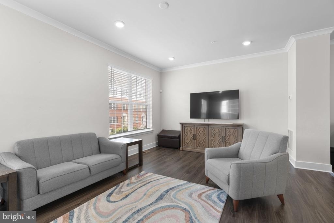
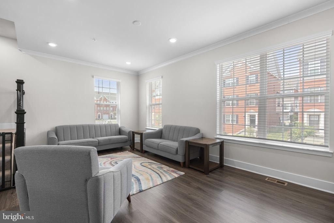
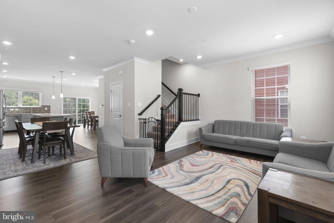
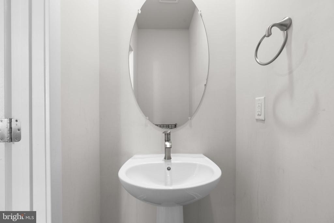
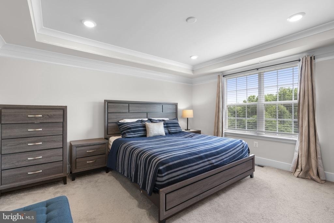
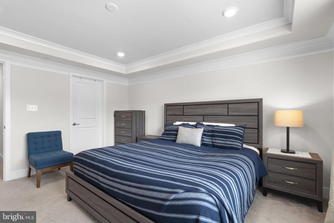
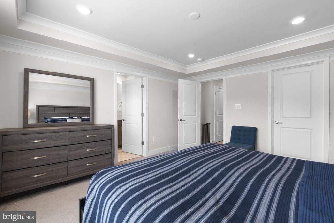
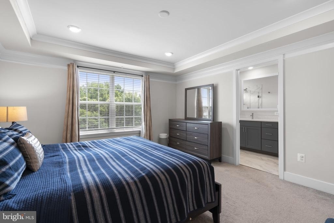
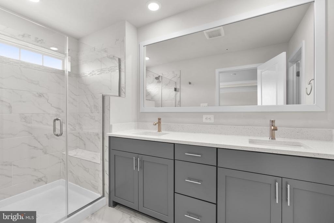
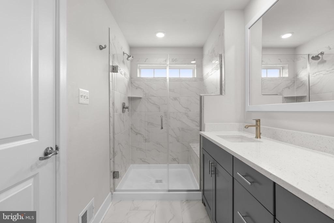
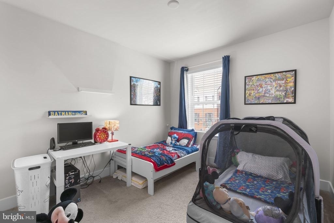
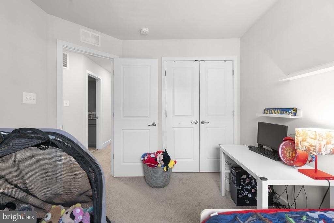
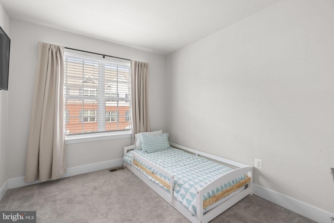
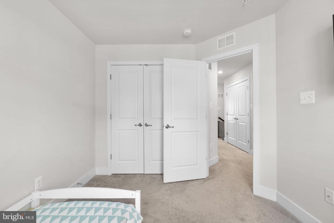
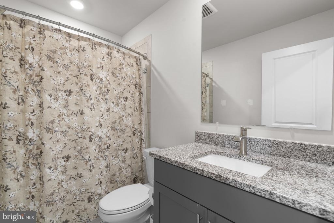
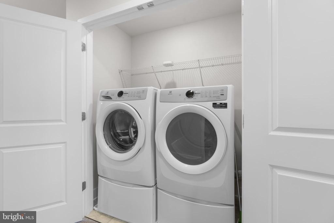
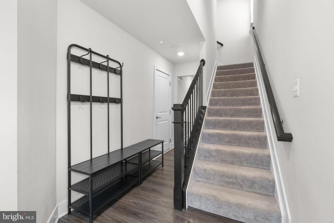
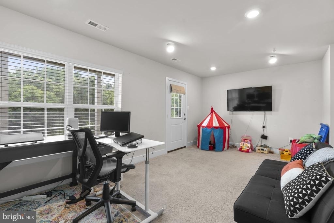
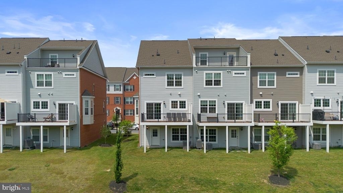
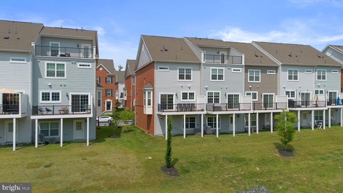
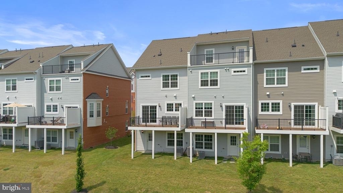
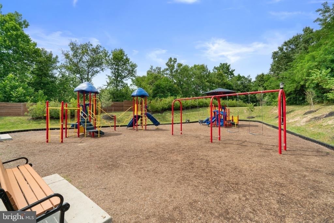
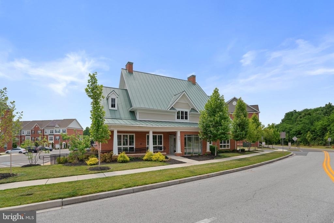
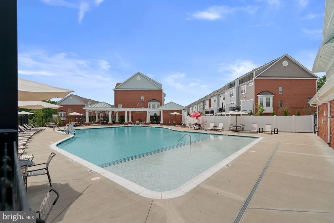
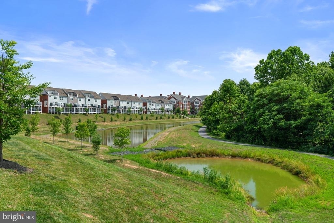
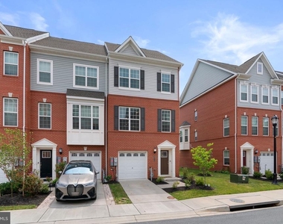
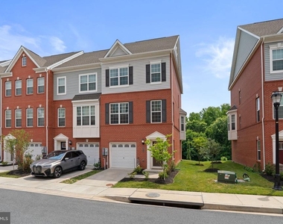
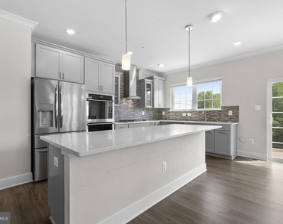
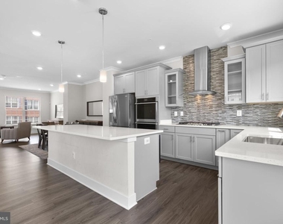
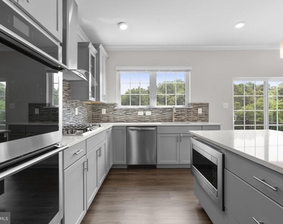
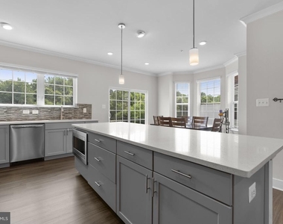

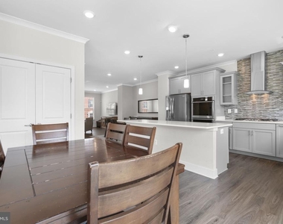
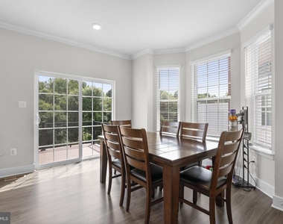
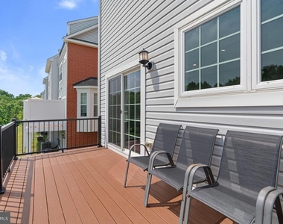
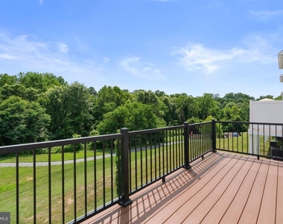
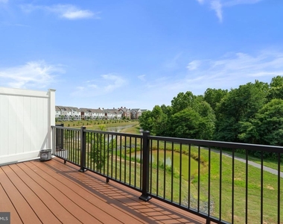
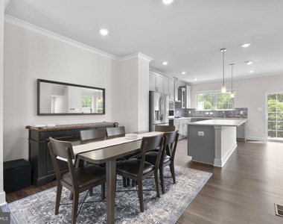
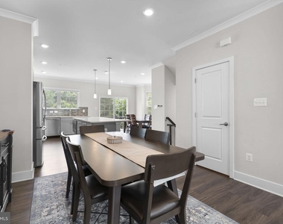
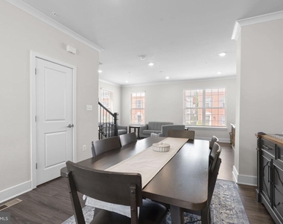
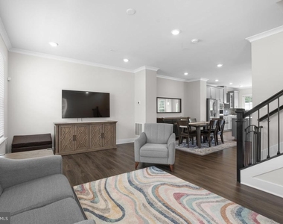
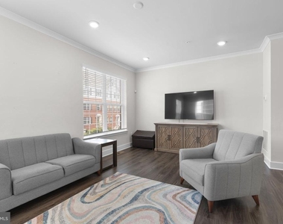
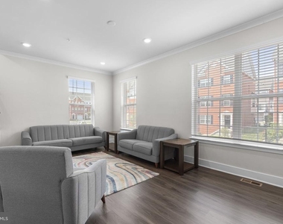
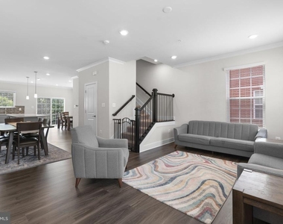
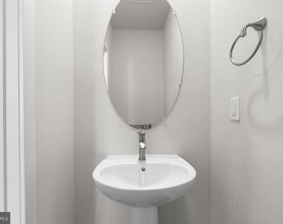
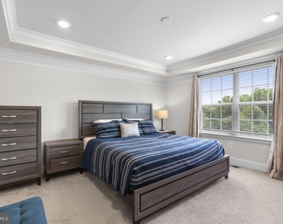
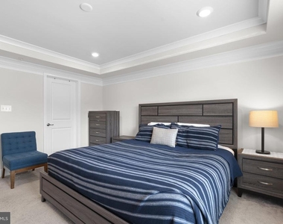
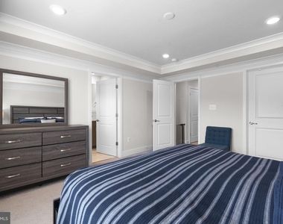
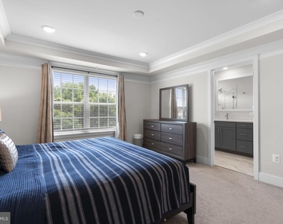
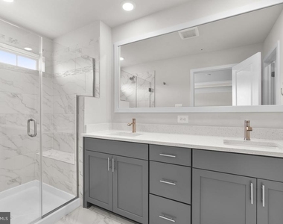
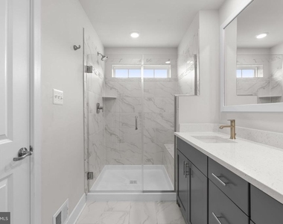
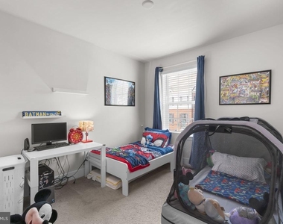
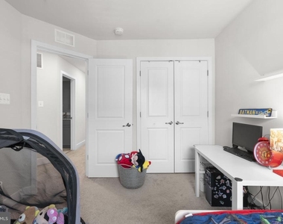
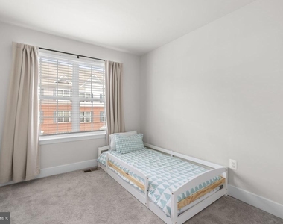
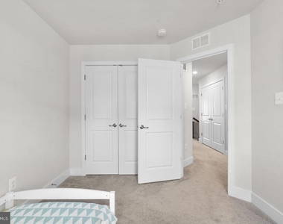
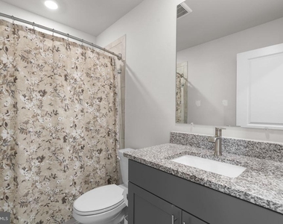
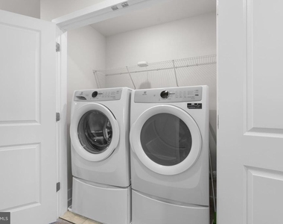
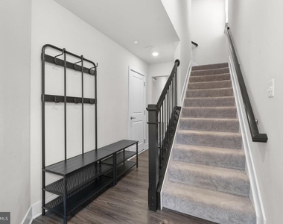
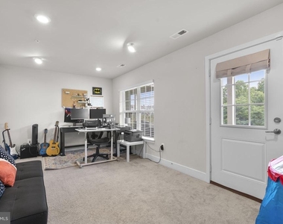
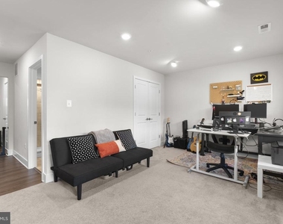
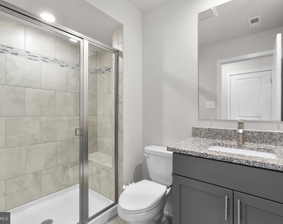
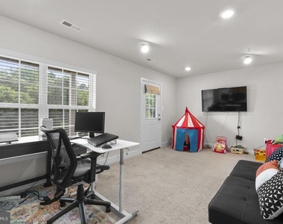
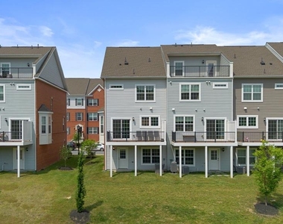
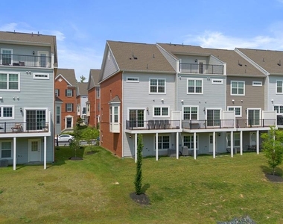
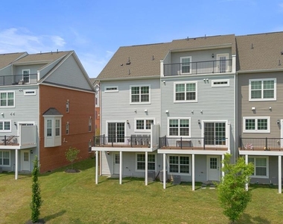
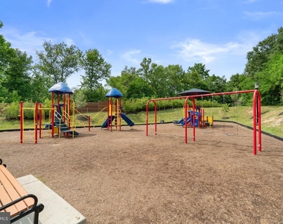
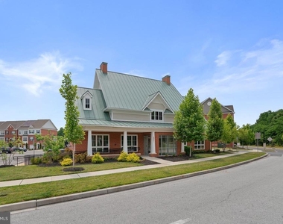
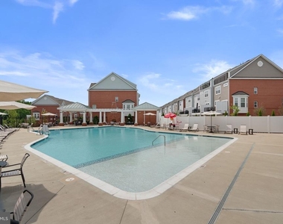
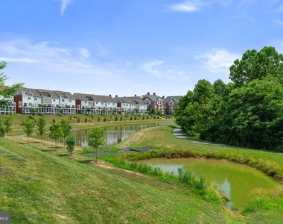
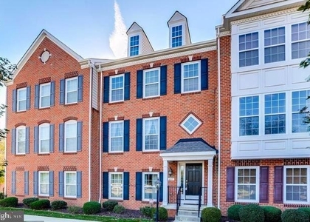
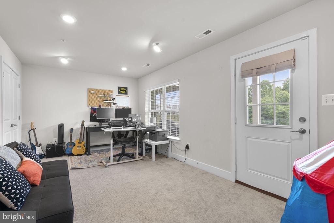
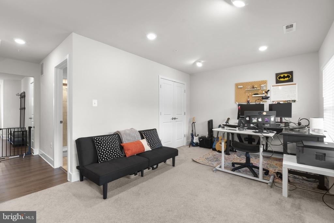
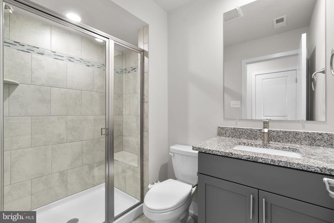
Welcome home to this luxurious 2,234sqft end of row with scenic views of the sunset over the trees + lake, high ceilings, and neutral paint throughout! Party starts in the versatile entry level Rec Room, which can serve as a Guest Suite/Home Office/Gym with access to private backyard as well as interior access to front load garage! Upstairs is the sun-kissed Kitchen/Dining/Living trio showcasing stone gray cabinetry, beautiful quartz countertops, 36-inch gas cooktop, French door refrigerator, double wall oven, wall mount range hood, built-in island microwave, chic pendant lighting, trendy backsplash extended to ceiling, organized pantry, and perfect deck + Powder for fabulous entertaining! Rest and recharge on the third in your very own Primary Suite with tray ceiling, walk-in closet, and 4-piece bath! Down the hall are Bedrooms #2 + #3 with shared tub shower/Linen and side by side Electrolux Laundry! Hooray for plenty of parking on the driveway and unassigned street/lots! Look forward to good times at the community tot lot/trails/clubhouse/gym! Stay cool at the fenced in Pool! Get excited for shopping at nearby Costco, Trader Joe's, ALDI, Walmart, Target, Giant, Starbucks, MOM's Organic Market, Home Depot, Lowe's, Wegman's, Whole Foods, Mall in Columbia, and Arundel Mills! Enjoy being close to I-95, Route 100, Route 175, I-295, Route 32, Route 29, Fort Meade, BWI Airport, Rockburn Branch Park, Blandair Regional Park, Lake Elkhorn, Columbia Lakefront, and Merriweather Post Pavilion! Howard County Public Schools! See you soon!

AMENITIES
Fireplace
Waterfront
Private Outdoor Space
Dishwasher
Parking Space
Home Office
ADDITIONAL INFORMATION
Interior

    Bathroom Information

  • Half Bathrooms: 1
  • Full Bathrooms: 3

    Interior Information

  • Interior Features: Breakfast Bar, Ceiling Fan(s), Eat-in Kitchen, Kitchen Island, Pantry, Recessed Lighting, Walk-In Closet(s), Bathroom - Stall Shower, Bathroom - Tub Shower, Bathroom - Walk-In Shower, Carpet, Combination Dining/Living, Combination Kitchen/Dining, Combination Kitchen/Living, Dining Area, Floor Plan - Open, Kitchen - Gourmet, Primary Bath(s), Sprinkler System, Upgraded Countertops, Window Treatments
  • Appliances: Microwave, Cooktop, Dishwasher, Disposal, Dryer, Double Oven, Refrigerator, Stainless Steel Appliance(s), Washer, Water Heater
  • Flooring Type: Carpet, Ceramic Tile, Luxury Vinyl Plank

    Fireplace Information
  • Has Fireplace
Exterior

    Property Information

  • Has Property Attached
  • Square Footage: 2,234
  • Square Footage Source: $0
  • Security Features: Carbon Monoxide Detector(s)
  • Architectural Style: Colonial
  • Year Built Source: Assessor
  • Year Built: 2021

    Building Information

  • Builder Name: Lennar
  • Levels: 3
  • Other Structures: Above Grade, Below Grade
  • Construction Materials: Brick, Frame, Vinyl Siding
  • Patio and Porch Features: Deck

    Lot Information

  • Lot Size Area: 1564
  • Lot Size Units: Square Feet
  • Lot Size Acres: 0.04
  • Square Footage: 1,564

    Land Information

  • Water Source: Public
Utilities

    Utilities Information

  • Cooling Type: Central Air
  • Heating Type: Forced Air
  • Sewer : Public Sewer
Parking

    Parking Information

  • Has Garage
  • Garage Spaces: 1

MAP


21075

LISTING QUALITY
Listing location is an exact address
Features and amenities are properly noted
RentHop has data for this building
The manager has not yet mailed us a photo copy of his or her government identification and proof or property ownership.
Manager has not logged in recently
Manager does not yet have user reviews

RENTHOP DESCRIPTION
The apartment is a unit offered at a monthly price of $3,700. The person posting the listing did not specify that any pets were allowed. It may be the case that pets are ok and the manager simply has not yet filled out all the details. The kitchen conveniently includes a dishwasher.

We have 44 photos of this particular unit, building, and surrounding areas.
See available units at 8017 Potters Place.

SIMILAR NEARBY LISTINGS
$3,200
By Larry B Prigal, 19 hours ago
bedrooms
3 Bed
|
bathrooms
2 Bath
|
square feet
1,734 Sqft
5813 Lois Lane
Howard
21043
$3,300
By Rita B Cook, 1 day ago
bedrooms
3 Bed
|
bathrooms
2 Bath
|
square feet
2,048 Sqft
6209 Deep River Canyon
Kendall Ridge, Long Reach, Columbia, Howard
21045
$3,600
By Laleh M Alemzadeh, 21 hours ago
bedrooms
3 Bed
|
bathrooms
2 Bath
|
square feet
2,100 Sqft
$3,500
By Donnell Spivey Sr., 1 day ago
bedrooms
3 Bed
|
bathrooms
2 Bath
|
square feet
1,920 Sqft
7104 Druce Way
Howard
21076
$3,700
By David D Pensak, 1 day ago
bedrooms
3 Bed
|
bathrooms
3 Bath
|
square feet
2,654 Sqft
$3,600
By VENKATESWARA RAO GURRAM, 22 hours ago
bedrooms
3 Bed
|
bathrooms
3 Bath
|
square feet
2,420 Sqft
$3,500
By Yujung Son Yi, 23 hours ago
bedrooms
3 Bed
|
bathrooms
3 Bath
|
square feet
2,180 Sqft
6412 Highbanks Court
Elkridge, Howard
21075
$3,500
By Erin M Phelps, 1 day ago
bedrooms
3 Bed
|
bathrooms
3 Bath
|
square feet
1,512 Sqft

Does something look off?

Bright MLS

Last Updated: 16 hours ago
Data Source: Bright MLS
MLS# MDHW2071010
List Agent Name: Jeannie J. Kim
List Office Name: Coldwell Banker Realty
IDX information is provided exclusively for personal, non-commercial use, and may not be used for any purpose other than to identify prospective properties consumers may be interested in purchasing. Information is deemed reliable but not guaranteed. The listing broker’s offer of compensation is made only to participants of the MLS where the listing is filed.
Courtesy of RH Advisors, Inc. and RHP Realty NJ, Inc.
Quantcast