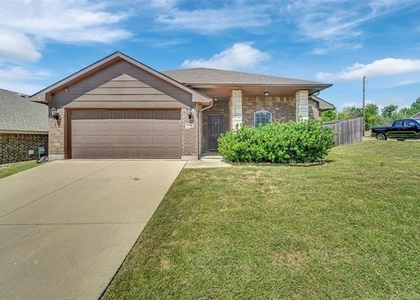
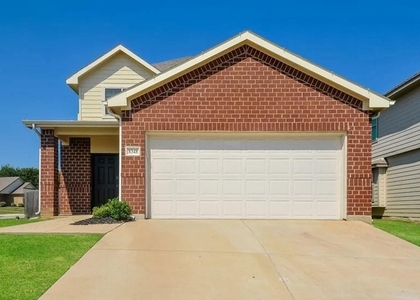
Welcome to a home that truly has it all-beautiful curb appeal, thoughtfully designed living spaces, and a convenient location with easy access to I-35 and I-20. From the striking stone and brick exterior to the elegant details throughout, this home makes an impressive first impression and continues to shine inside.
Step through the front door and discover a bright, inviting interior with beautiful arched entryways and a spacious, open feel. The kitchen is the heart of the home and is designed to impress, featuring a large center island with breakfast bar seating, gas cooktop, built-in microwave and oven, and stainless-steel appliances. Whether you're preparing a weeknight meal or entertaining friends and family, this kitchen offers the space and functionality you need.
The spacious primary suite provides a private retreat, complete with dual vanities, a relaxing garden tub, and a separate shower. The generously sized secondary bedrooms offer plenty of room for family, guests, a home office, or hobbies.
One of the highlights of this home is its versatile floor plan, offering flexibility to fit a variety of lifestyles and needs. Whether you need dedicated work-from-home space, an entertaining area, or room to grow, this home gives you options.
Step outside and enjoy the large, covered patio, an ideal spot for weekend grilling, outdoor dining, morning coffee, or relaxing after a long day.
With its beautiful exterior, spacious rooms, flexible layout, inviting kitchen, and convenient location, this home offers the perfect blend of comfort, style, and everyday livability. Come see why this one deserves to be your next home
***This property is offered for lease exclusively by Landmark Property Management; any other person advertising the listing is s SCAM. We DO NOT charge you up front to view the home! Never send money before viewing a home! Always verify the listing and lease information directly with the office of Landmark Property Management!***
AMENITIES
Attached Garage
Fireplace
Dishwasher
Parking Space
Home Office
ADDITIONAL INFORMATION
Interior
Bathroom Information
Half Bathrooms: 1
Full Bathrooms: 2
Interior Information
Interior Features: Eat-in Kitchen, High Speed Internet, Kitchen Island, Pantry, Walk-In Closet(s), Decorative Lighting
Appliances: Dishwasher, Disposal, Electric Cooktop, Electric Oven, Microwave
Flooring Type: Carpet, Ceramic Tile
Laundry Features: Electric Dryer Hookup, Washer Hookup, Full Size W/D Area, Dryer Hookup
Fireplace Information
Has Fireplace
Fireplace Features: Gas Starter, Wood Burning
Fireplaces: 1
Exterior
Property Information
Square Footage: 2,905
Security Features: Smoke Detector(s)
Architectural Style: Traditional
Year Built: 2016
Building Information
Levels: Two
Construction Materials: Brick
Lot Information
Lot Features: Cul-De-Sac
Lot Size Area: 0.177
Lot Size Units: Acres
Lot Size Acres: 0.177
Square Footage: 7,710
Tax Lot: 12
Utilities
Utilities Information
Cooling Type: Ceiling Fan(s), Central Air
Heating Type: Central, Electric
Parking
Parking Information
Has Garage
Attached Garage
Parking Features: Garage, Garage Faces Front, Garage Single Door
The manager has not yet mailed us a photo copy of his or her government identification and proof or property ownership.
▼
Manager has not logged in recently
▼
Manager does not yet have user reviews
RENTHOP DESCRIPTION
The apartment is a unit offered at a monthly price of $2,550. The person posting the listing did not specify that any pets were allowed. It may be the case that pets are ok and the manager simply has not yet filled out all the details. The kitchen conveniently includes a dishwasher.
We have 25 photos of this particular unit, building, and surrounding areas.
MLS# 21395404
List Agent Name: Angela Hornburg
List Office Name: Landmark Real Estate Co, LLC
IDX information is provided exclusively for personal, non-commercial use, and may not be used for any purpose other than to identify prospective properties consumers may be interested in purchasing. Information is deemed reliable but not guaranteed. The listing broker’s offer of compensation is made only to participants of the MLS where the listing is filed.
Courtesy of RH Advisors, Inc. and RHP Realty NJ, Inc.
By selecting Check Availability, you agree that RentHop and real estate professionals may call or text you about your inquiry. Message/data rates may apply. Terms & Privacy. California Privacy Notice
We found some very similar listings nearby
Select those you'd like to message
Your messages have been sent!
Check Availability
By selecting Check Availability, you agree that RentHop and real estate professionals may call or text you about your inquiry. Message/data rates may apply. Terms & Privacy. California Privacy Notice










 Your Privacy Choices
