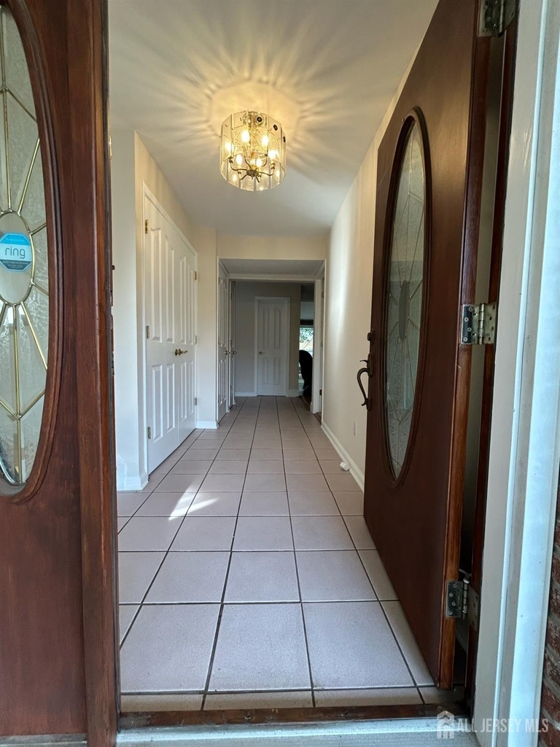
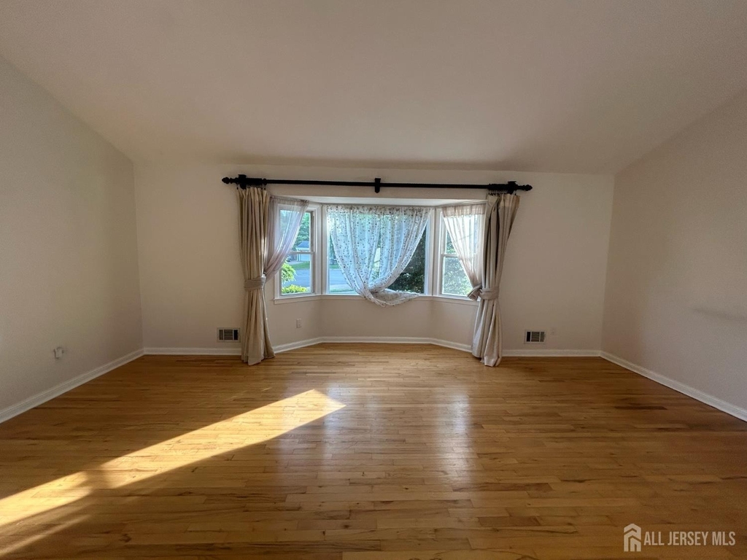
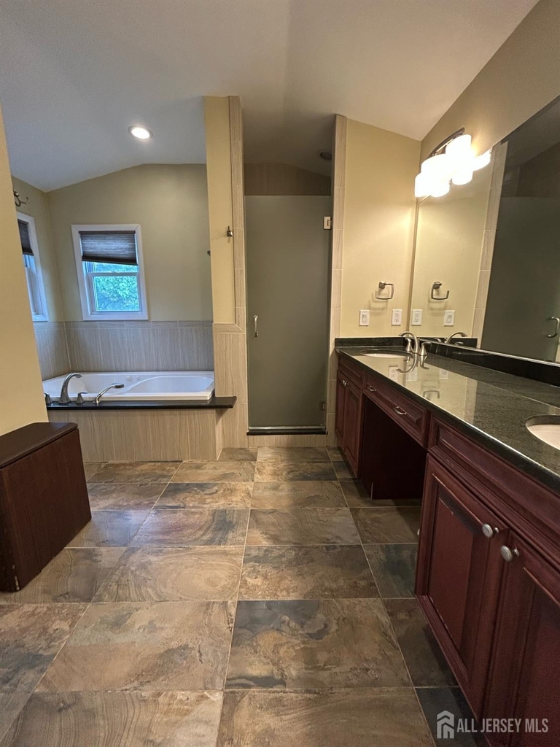

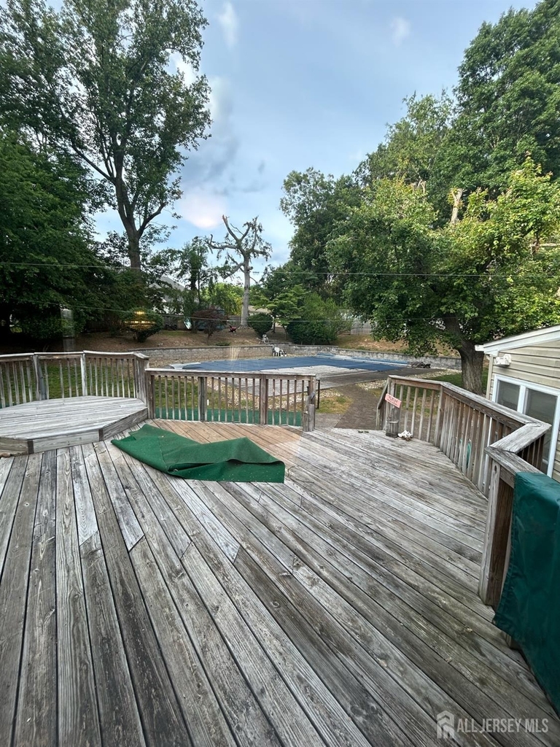
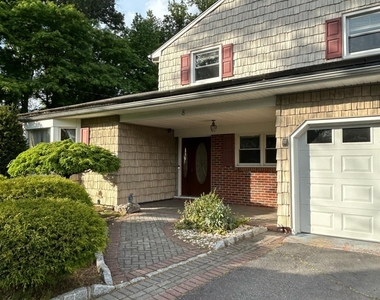
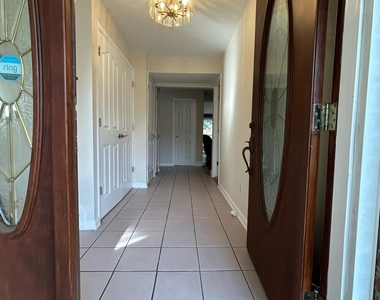
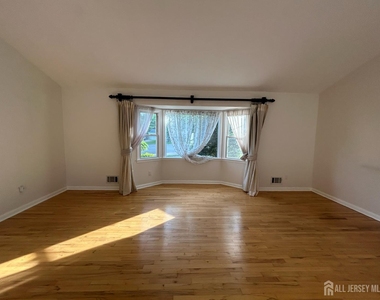
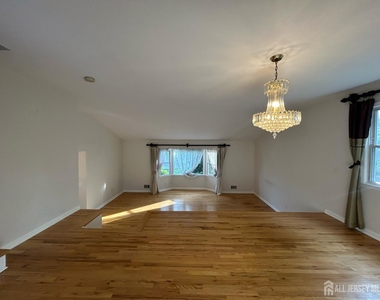
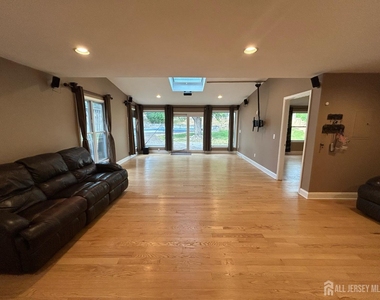
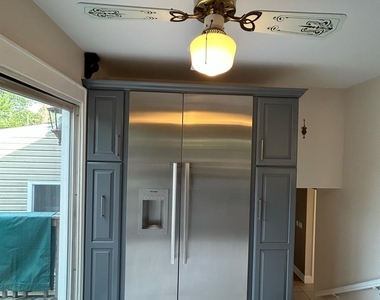
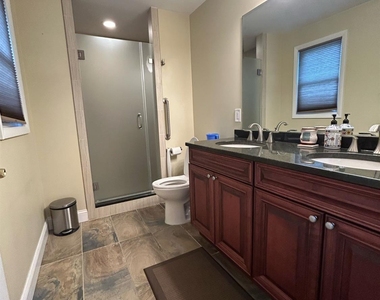
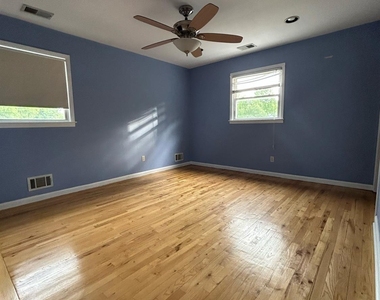
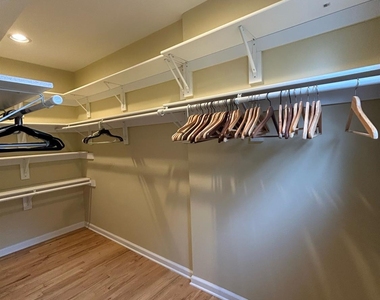
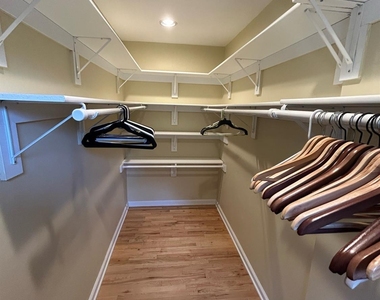
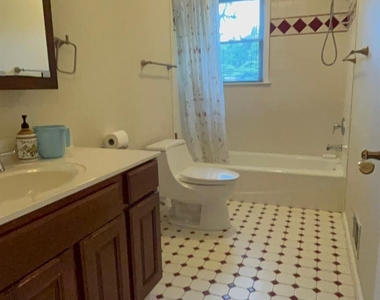
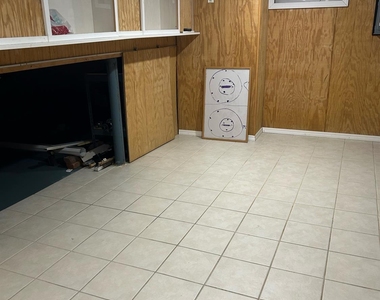
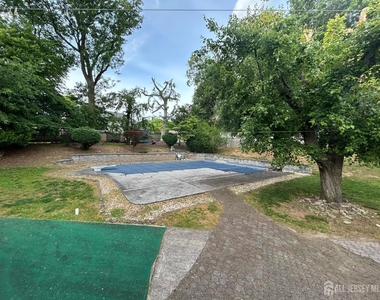
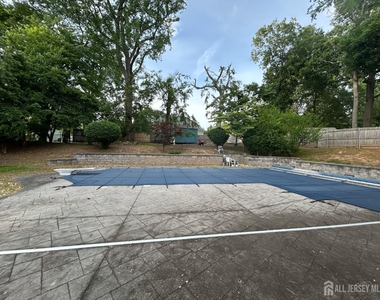
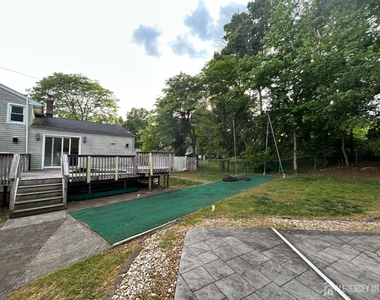
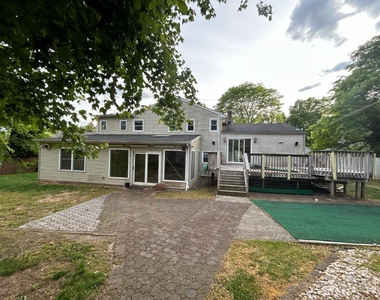
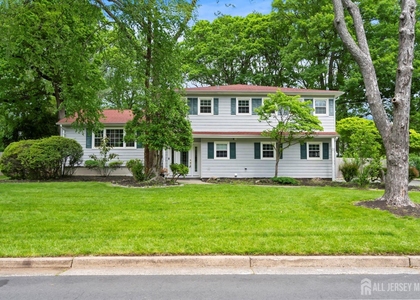
Welcome to this spacious and beautifully maintained 5-bedroom, 3.5-bath split-level home, tucked away on a quiet cul-de-sac and situated on a generous lot. Designed for comfortable family living, this home features hardwood floors throughout, a renovated kitchen with granite countertops and high-end appliances, and an impressive sun-filled family room addition with large windows and a built-in entertainment center. The flexible layout includes two bedrooms on the main level, making it ideal for multigenerational living, guests, or a home office setup. Step outside from the kitchen onto the deck overlooking a fully fenced backyard oasis complete with an in-ground pool and covered porchperfect for relaxing, entertaining, and enjoying the outdoors. Offering space, privacy, and exceptional amenities in a desirable setting, this home is ready to welcome its next tenants. Minutes from blue ribbon Edison Schools, amenities, and Metropark Train Station (NE Corridor).
AMENITIES
Attached Garage
Storage Facility
Private Outdoor Space
Dishwasher
Parking Space
Home Office
ADDITIONAL INFORMATION
Interior
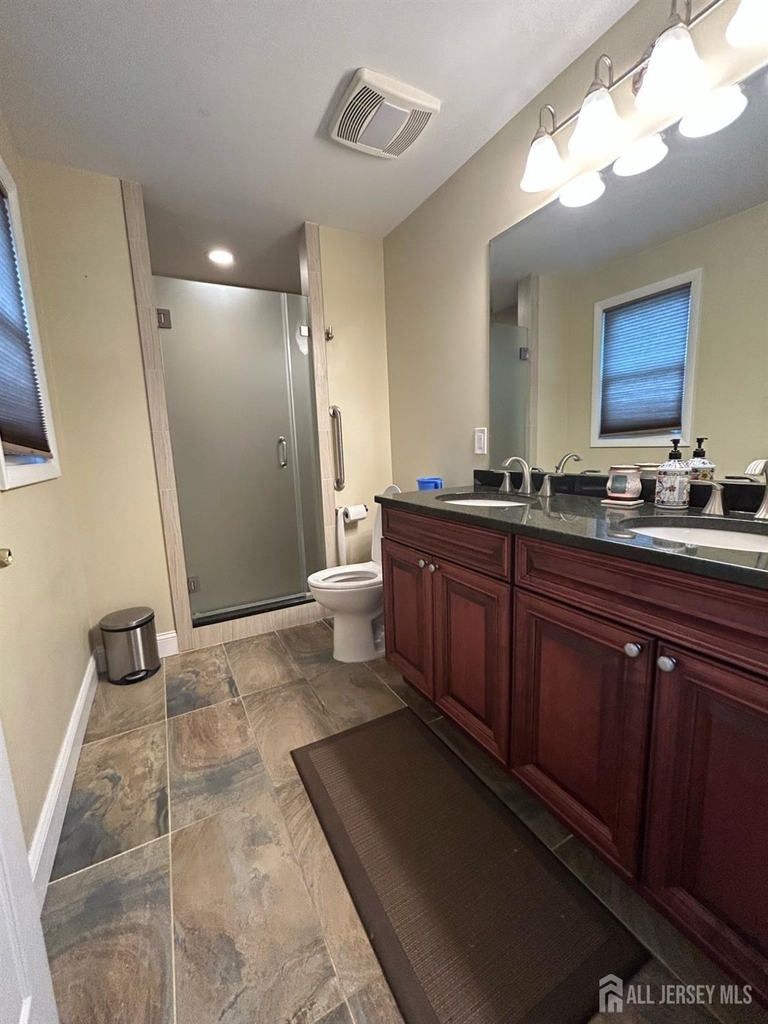
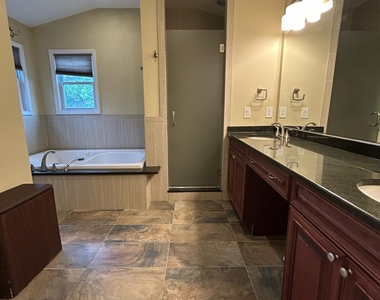
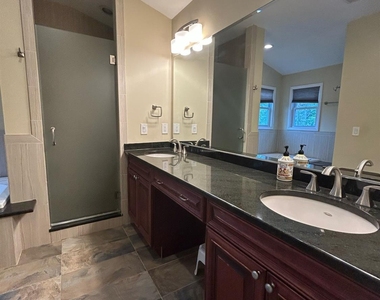
Bathroom Information
Half Bathrooms: 1
Full Bathrooms: 3
Interior Information
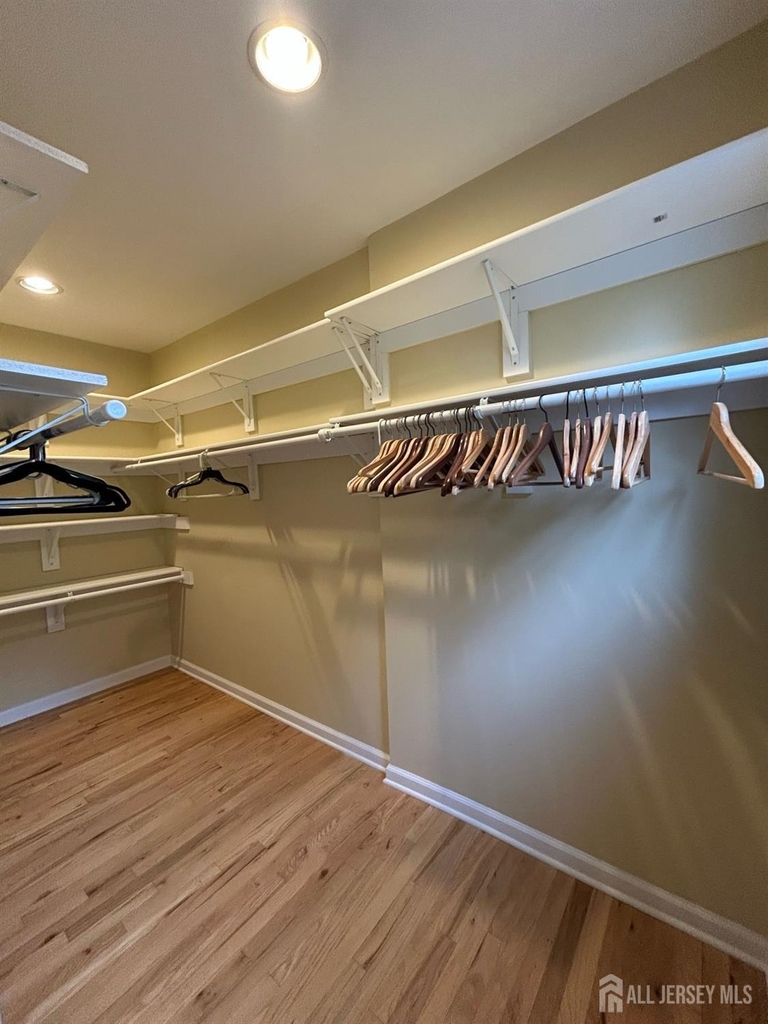
Interior Features: High Ceilings, Entrance Foyer, Storage, Skylight, Watersoftener Owned, 2 Bedrooms, Kitchen, Bath Half, Living Room, Bath Full, Dining Room, Family Room, 3 Bedrooms, Bath Main, Attic
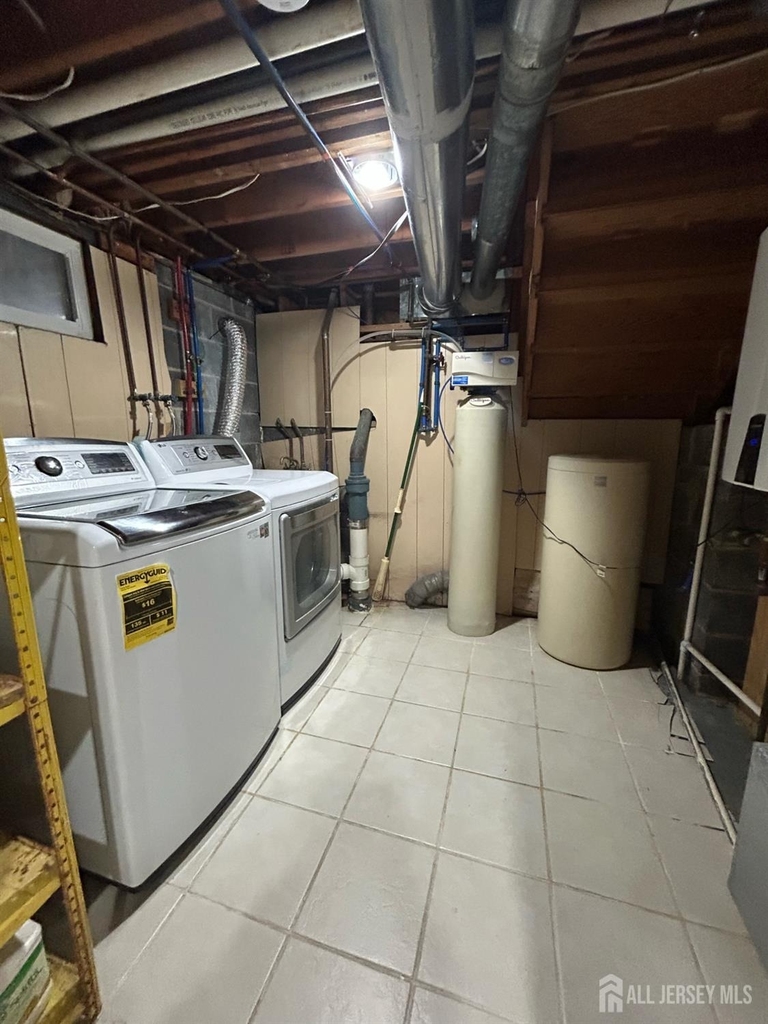
Appliances: Self Cleaning Oven, Dishwasher, Disposal, Dryer, Exhaust Fan, Refrigerator, Range, Washer, Water Softener Owned, Gas Water Heater, Gas Range/Oven, See Remarks
The manager has not yet mailed us a photo copy of his or her government identification and proof or property ownership.
▼
Manager has not logged in recently
▼
Manager does not yet have user reviews
RENTHOP DESCRIPTION
The apartment is a unit offered at a monthly price of $5,300. The person posting the listing did not specify that any pets were allowed. It may be the case that pets are ok and the manager simply has not yet filled out all the details. The kitchen conveniently includes a dishwasher.
We have 29 photos of this particular unit, building, and surrounding areas.
We found some very similar listings nearby
Select those you'd like to message
Your messages have been sent!
Check Availability
By selecting Check Availability, you agree that RentHop and real estate professionals may call or text you about your inquiry. Message/data rates may apply. Terms & Privacy. California Privacy Notice



























 Your Privacy Choices
