Check Availability

7961 Meadow Spring Lane
Hidden Meadows, John T. White, Fort Worth, 76120
$2,895
Posted 12 hours ago, Immediate Move-In
bedrooms
4 Bed
bathrooms
3 Bath
square feet
3,030 Sqft
Listing by Sherry Leisure, Keller Williams Realty
Save Listing

DESCRIPTION
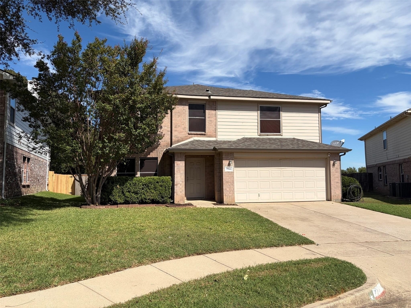
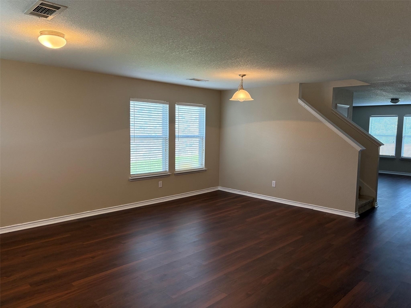
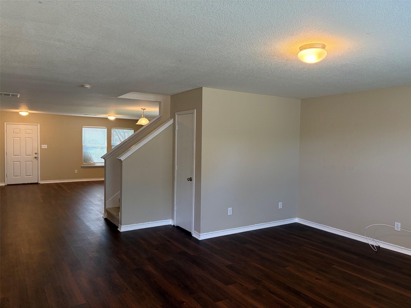
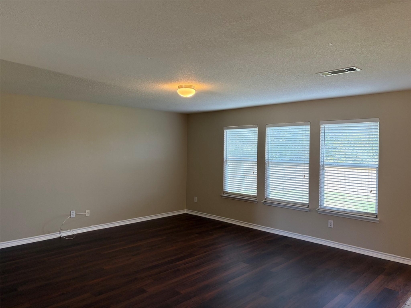
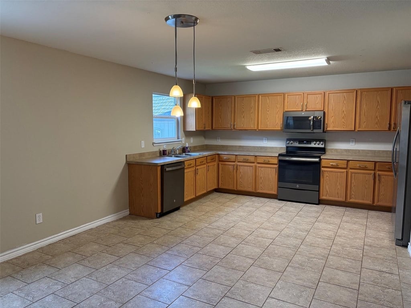
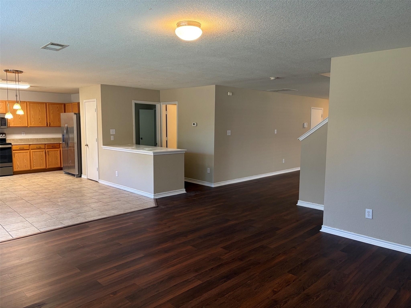
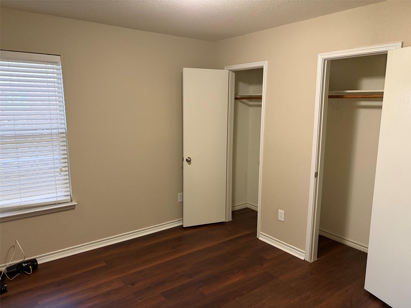
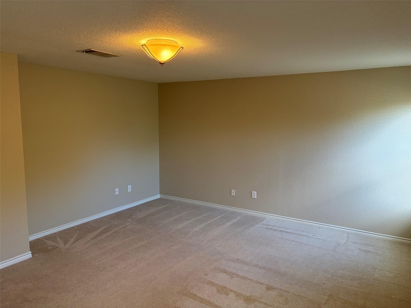
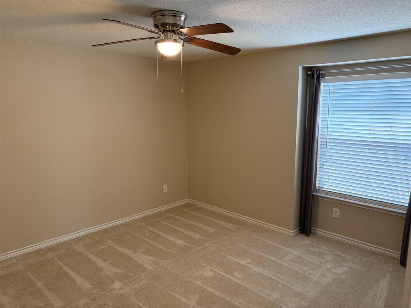
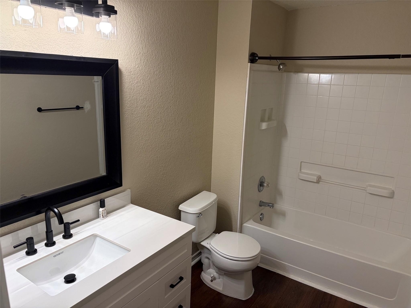
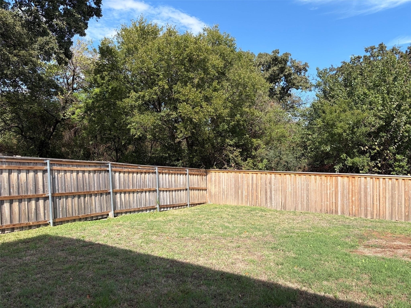
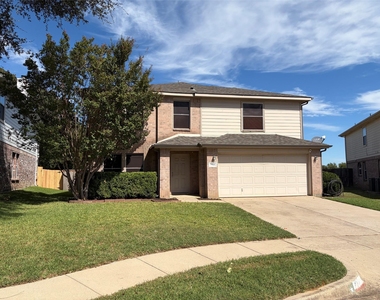
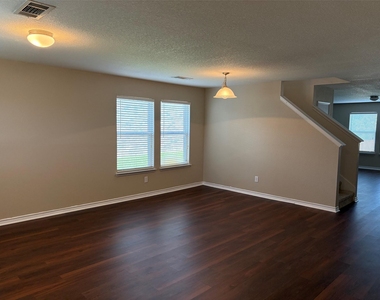
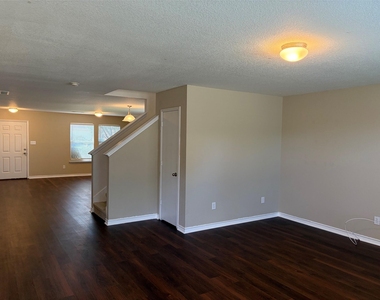
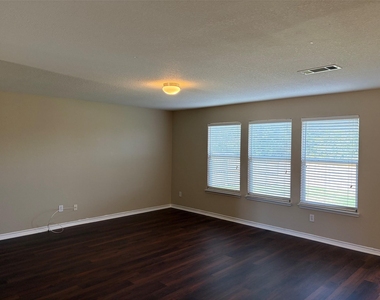
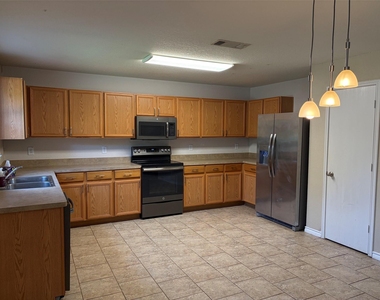
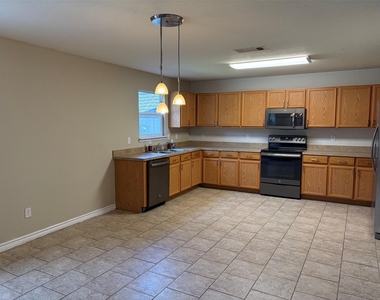
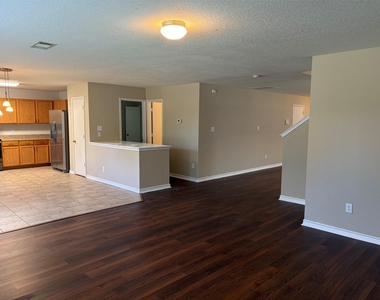
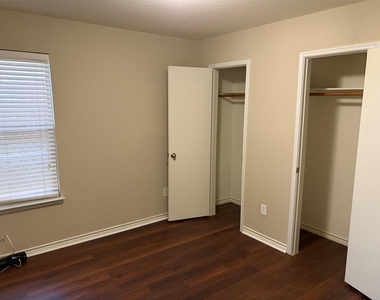
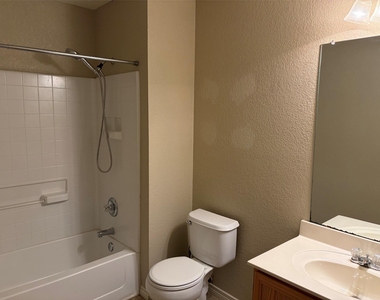
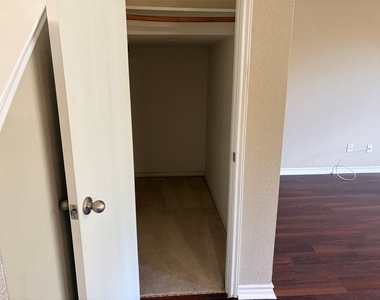
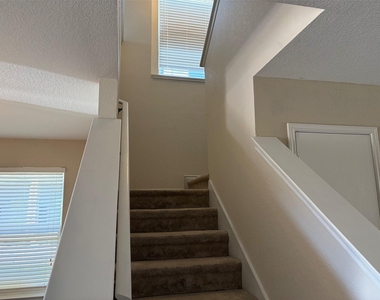
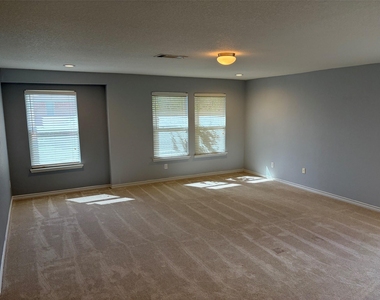
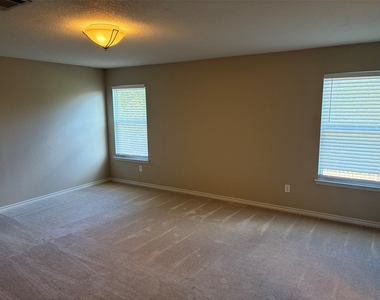
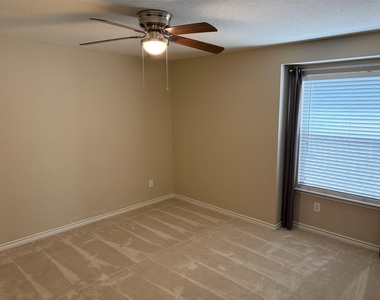
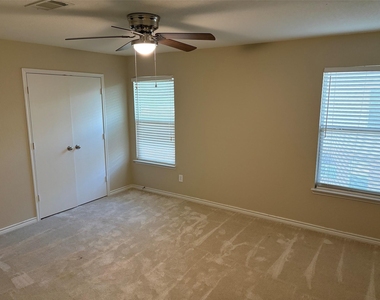
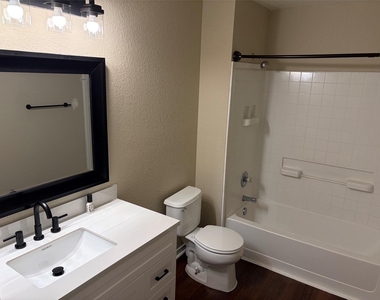
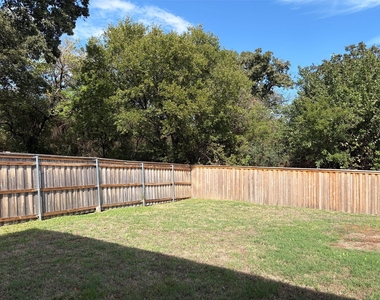
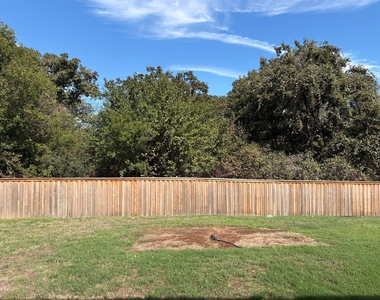
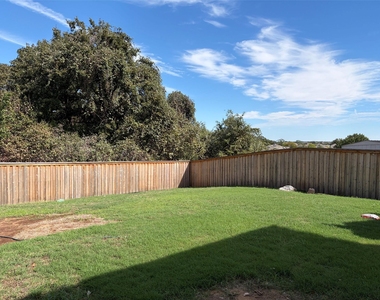
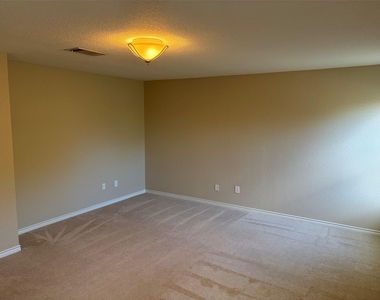
Come for the excellent location and easy commute to both Dallas and Fort Worth. Stay for the friendly community, tucked away behind the tree lined street leading to Hidden Meadows. You'll find curb appeal and privacy. The backyard is large with only trees behind the back fence. Discover 4 bedrooms and 3 full bathrooms perfectly designed. One is downstairs with a full bath. Are you caring for an older family member, or do you  need a private study? The primary suite and 2 other large bedrooms with an updated bath, huge game room, and laundry room are on the second level. The carpet is nearly new with the best padding and the hard flooring downstairs is NEW luxury vinyl plank. The kitchen is roomy with a pantry, a fridge, and a window with a view of whatever is happening out back. There's a breakfast area, room for a kitchen island, a dining area, and 2 living areas. There's plenty of space to accommodate everyone! Come see this freshly painted home today! Landlord covers HOA dues.

AMENITIES
Attached Garage
Storage Facility
Private Outdoor Space
Dishwasher
Parking Space

ADDITIONAL INFORMATION
Interior

    Bathroom Information

  • Full Bathrooms: 3

    Interior Information

  • Interior Features: Eat-in Kitchen, High Speed Internet, Pantry, Walk-In Closet(s), Cable TV Available, Decorative Lighting, In-Law Suite Floorplan
  • Appliances: Dishwasher, Disposal, Electric Range, Electric Water Heater, Microwave, Refrigerator
  • Flooring Type: Carpet, Ceramic Tile, Luxury Vinyl Plank
  • Laundry Features: Electric Dryer Hookup, Washer Hookup, Utility Room, Full Size W/D Area
Exterior

    Property Information

  • Square Footage: 3,030
  • Architectural Style: Traditional
  • Year Built: 2006

    Building Information

  • Levels: Two
  • Window Features: Window Coverings
  • Construction Materials: Brick
  • Patio and Porch Features: Patio

    Lot Information

  • Lot Features: Interior Lot, Landscaped, Lrg. Backyard Grass, Subdivision
  • Lot Size Area: 0.19
  • Lot Size Units: Acres
  • Lot Size Acres: 0.19
  • Square Footage: 8,276
  • Tax Lot: 20
Utilities

    Utilities Information

  • Cooling Type: Ceiling Fan(s), Central Air, Electric
  • Heating Type: Central, Electric
Parking

    Parking Information

  • Has Garage
  • Attached Garage
  • Parking Features: Driveway, Garage Door Opener, Garage Faces Front, Garage Single Door
  • Garage Spaces: 2
Location

    HOA Information

  • HOA/Condo/Coop Fee Includes: Management Fees
  • HOA Fee: $197
  • HOA Fee Frequency: Semi-Annually

MAP


JOHN T. WHITE

LISTING QUALITY
▲ Features and amenities are properly noted
▲ RentHop has data for this building
▼ The manager has not yet mailed us a photo copy of his or her government identification and proof or property ownership.
▼ Manager has not logged in recently
▼ Manager does not yet have user reviews

RENTHOP DESCRIPTION
The apartment is a unit offered at a monthly price of $2,895. The person posting the listing did not specify that any pets were allowed. It may be the case that pets are ok and the manager simply has not yet filled out all the details. The kitchen conveniently includes a dishwasher.

We have 23 photos of this particular unit, building, and surrounding areas.
See available units at 7961 Meadow Spring Lane.

Does something look off?

Ntreis MLS

Last Updated: 9 hours ago
Data Source: Ntreis MLS
MLS# 21414468
List Agent Name: Sherry Leisure
List Office Name: Keller Williams Lonestar DFW
IDX information is provided exclusively for personal, non-commercial use, and may not be used for any purpose other than to identify prospective properties consumers may be interested in purchasing. Information is deemed reliable but not guaranteed. The listing broker’s offer of compensation is made only to participants of the MLS where the listing is filed.
Courtesy of RH Advisors, Inc. and RHP Realty NJ, Inc.