Check Availability
$3,500
Posted 16 hours ago, Immediate Move-In
bedrooms
3 Bed
bathrooms
2 Bath
bathrooms
2 Half Bath
square feet
1,996 Sqft
Listing by Ryan Westerlund
Save Listing

DESCRIPTION
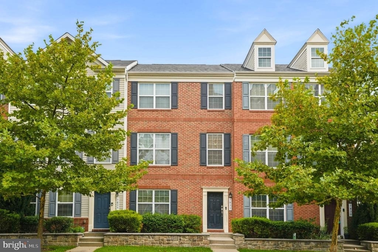
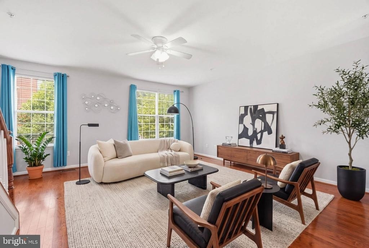
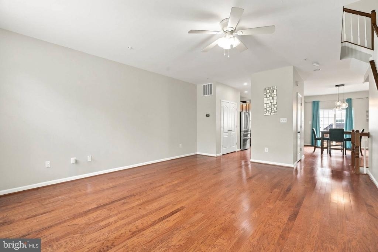
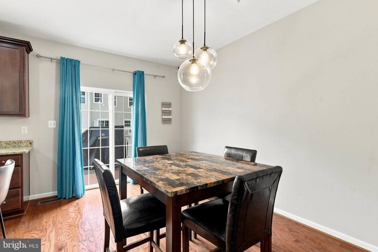
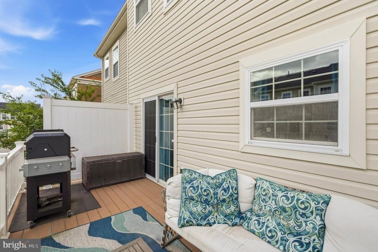
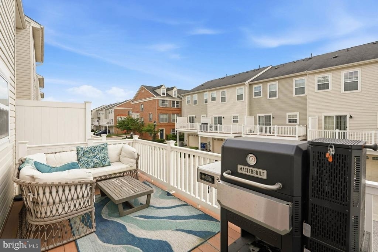
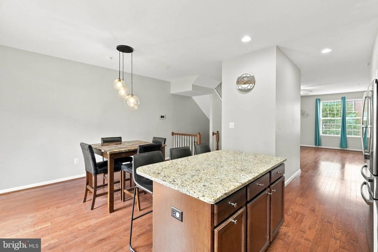
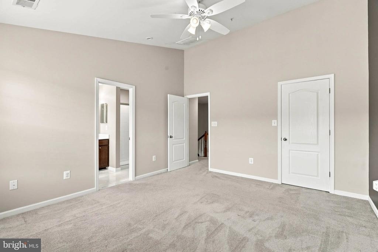
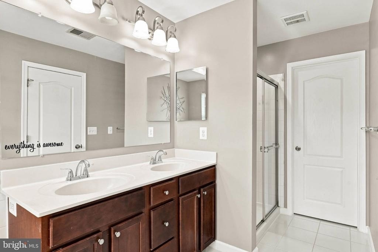
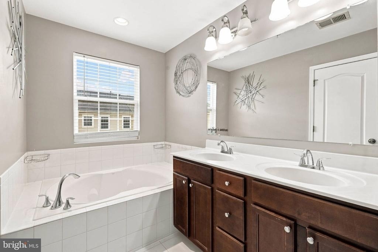
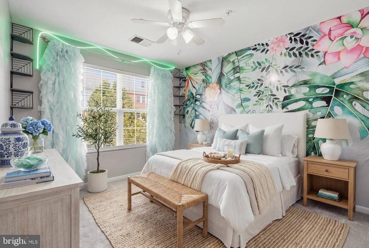
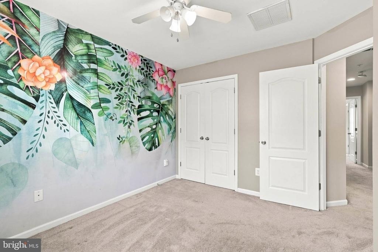
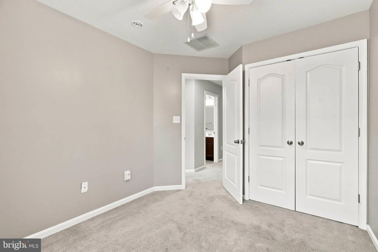
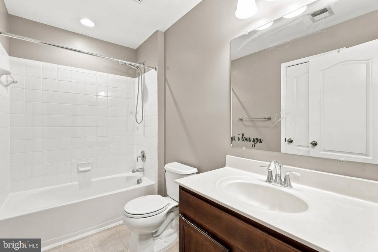
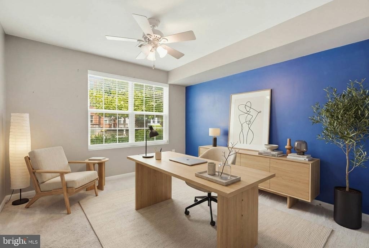
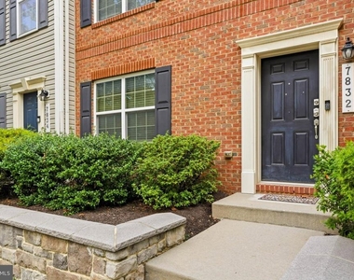
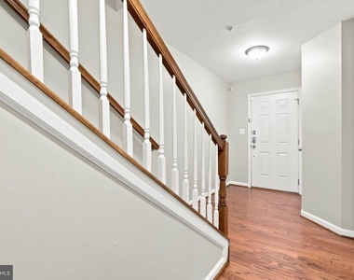
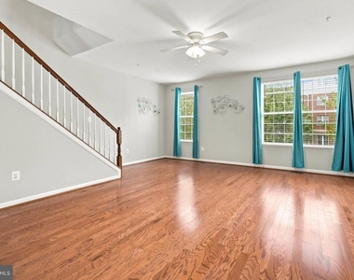
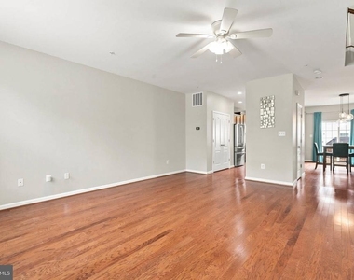
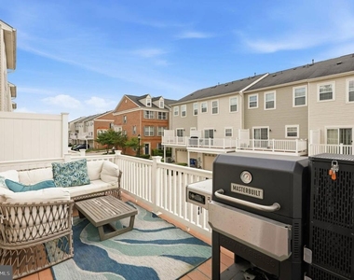
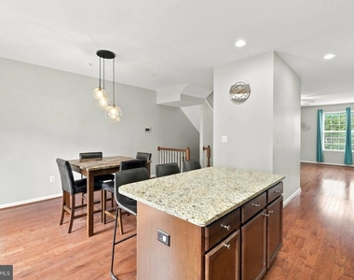
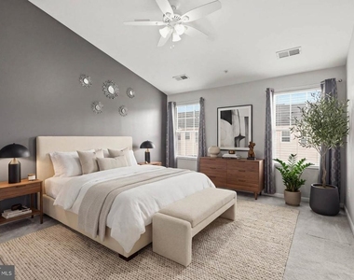
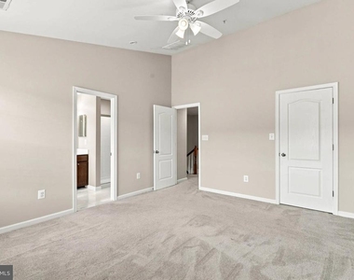
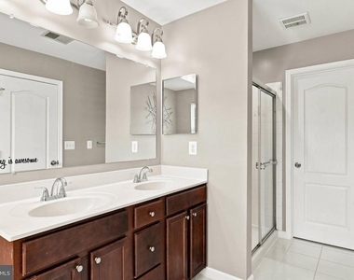
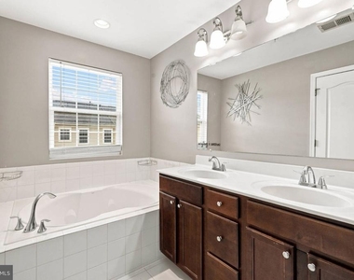
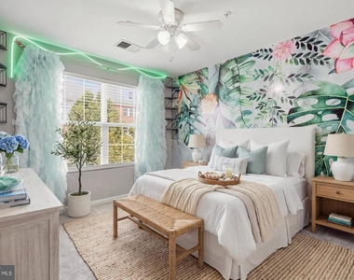
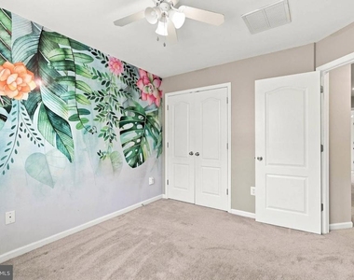
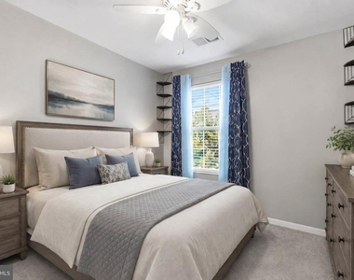
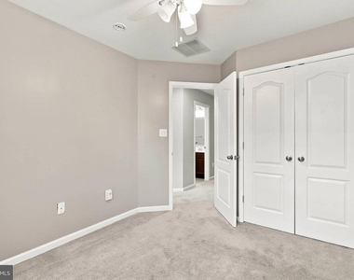
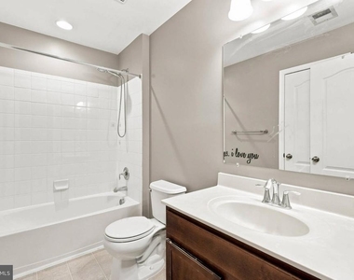
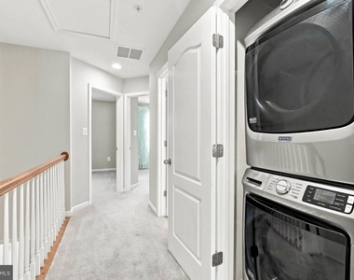
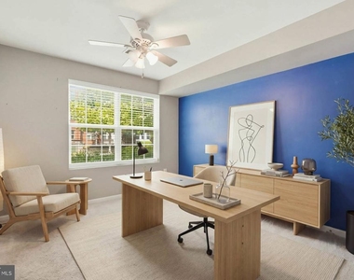
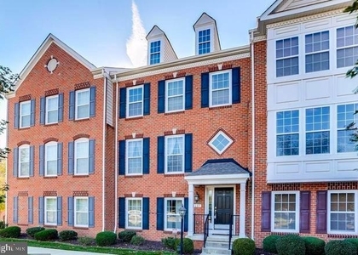
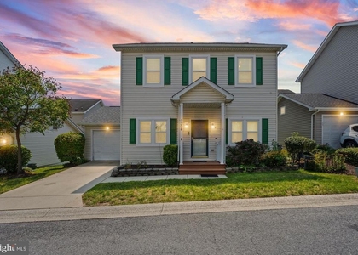
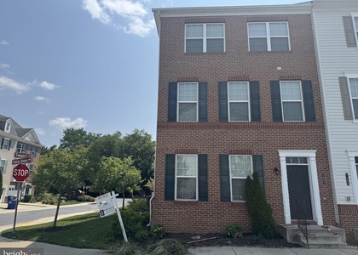
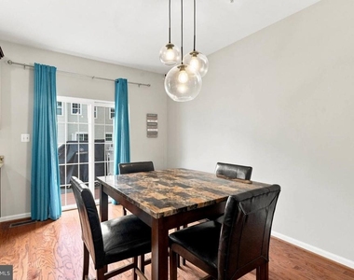
Welcome to this spacious Elkridge townhome offering three finished levels and a flexible layout with plenty of room to spread out. The main level features an open living and dining area, a bright kitchen with generous cabinet and counter space and access to the rear deck. Upstairs you'll find three bedrooms, including a spacious primary suite with a walk-in closet and private bath featuring a double vanity, soaking tub and separate shower. Two additional bedrooms, a full hall bath and convenient upper-level laundry complete the top floor. The finished lower level offers even more flexibility with a large bonus room ideal for a home office, gym, rec room or additional living space, plus direct access to the attached two-car garage. Ideally located in Elkridge with convenient access to major commuter routes, shopping, dining and destinations throughout Howard County.

AMENITIES
Private Outdoor Space
Dishwasher
Parking Space
Home Office

ADDITIONAL INFORMATION
Interior

    Bathroom Information

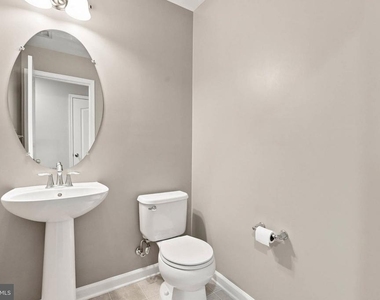
  • Half Bathrooms: 2
  • Full Bathrooms: 2

    Interior Information

  • Interior Features: Soaking Tub, Ceiling Fan(s), Eat-in Kitchen, Kitchen Island, Pantry, Recessed Lighting, Walk-In Closet(s), Bathroom - Stall Shower, Bathroom - Tub Shower, Carpet, Dining Area, Family Room Off Kitchen, Floor Plan - Open, Kitchen - Table Space, Primary Bath(s), Sprinkler System, Upgraded Countertops, Window Treatments, Wood Floors
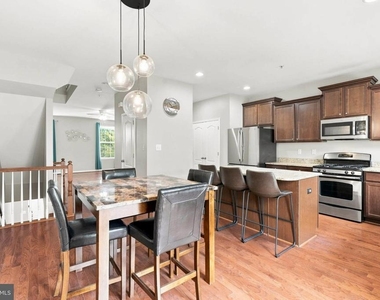
  • Appliances: Microwave, Dishwasher, Disposal, Dryer, Exhaust Fan, Gas Oven, Refrigerator, Stainless Steel Appliance(s), Washer, Water Heater
  • Flooring Type: Ceramic Tile, Carpet, Hardwood
  • Door Features: Sliding Glass, Insulated

    Basement Information

  • Basement: Full, Finished, Garage Access, Heated, Improved, Walkout Level, Windows
Exterior

    Property Information

  • Has Property Attached
  • Square Footage: 1,996
  • Square Footage Source: $0
  • Security Features: Smoke Detector(s), Main Entrance Lock
  • Property Condition: Excellent
  • Architectural Style: Colonial
  • Year Built Source: Assessor
  • Year Built: 2013

    Building Information

  • Builder Name: LENNAR
  • Builder Model: ROSEMONT
  • Levels: 3
  • Other Structures: Above Grade
  • Window Features: Double Pane Windows, Screens, Double Hung, Insulated
  • Construction Materials: Brick, Vinyl Siding
  • Patio and Porch Features: Deck

    Lot Information

  • Lot Size Area: 2700
  • Lot Size Units: Square Feet
  • Lot Size Acres: 0.06
  • Square Footage: 2,700

    Land Information

  • Water Source: Public
Utilities

    Utilities Information

  • Cooling Type: Central Air
  • Heating Type: Forced Air
  • Sewer : Public Sewer
Parking

    Parking Information

  • Has Garage
  • Parking Features: Off Street, Driveway, Attached, Garage, Paved Driveway
  • Garage Spaces: 2
Location

    HOA Information

  • HOA Fee: $110
  • HOA Fee Frequency: Monthly
Financial

    Tax Information

  • Tax Assessed Value: $464,700

MAP


21075

LISTING QUALITY
▲ Listing location is an exact address
▲ Features and amenities are properly noted
▲ RentHop has data for this building
▼ The manager has not yet mailed us a photo copy of his or her government identification and proof or property ownership.
▼ Manager has not logged in recently
▼ Manager does not yet have user reviews

RENTHOP DESCRIPTION
The apartment is a unit offered at a monthly price of $3,500. The person posting the listing did not specify that any pets were allowed. It may be the case that pets are ok and the manager simply has not yet filled out all the details. The kitchen conveniently includes a dishwasher.

We have 28 photos of this particular unit, building, and surrounding areas.
See available units at 7832 Blue Stream Drive.

SIMILAR NEARBY LISTINGS
7977 Alchemy Way
Howard
21075
$3,300
By Robert J Lucido, 15 hours ago
bedrooms
3 Bed
|
bathrooms
2 Bath
|
square feet
2,251 Sqft
$3,400
By Carrie Clark, 1 day ago
bedrooms
3 Bed
|
bathrooms
2 Bath
|
square feet
2,179 Sqft
$3,400
By Istiqomah B Mitchell, 23 hours ago
bedrooms
3 Bed
|
bathrooms
2 Bath
|
square feet
2,374 Sqft
$3,300
By JoAnna Fabro, 12 hours ago
bedrooms
3 Bed
|
bathrooms
3 Bath
|
square feet
2,592 Sqft
7125 Penny Lane
Howard
21075
$3,100
By Shannon Vane, 21 hours ago
bedrooms
3 Bed
|
bathrooms
3 Bath
|
square feet
1,434 Sqft
$3,500
By Rukaiyah J Tyler, 23 hours ago
bedrooms
3 Bed
|
bathrooms
3 Bath
|
square feet
2,201 Sqft
7730 Chatfield Lane
Elkridge, Howard
21043
$3,200
By Suleman Mian, 21 hours ago
bedrooms
3 Bed
|
bathrooms
2 Bath
|
square feet
1,952 Sqft
$3,400
By Manikath J Sebastian, 15 hours ago
bedrooms
3 Bed
|
bathrooms
2 Bath
|
square feet
2,200 Sqft

Does something look off?

Bright MLS

Last Updated: 11 hours ago
Data Source: Bright MLS
MLS# MDHW2075246
List Agent Name: Ryan Westerlund
List Office Name: Samson Properties
IDX information is provided exclusively for personal, non-commercial use, and may not be used for any purpose other than to identify prospective properties consumers may be interested in purchasing. Information is deemed reliable but not guaranteed. The listing broker’s offer of compensation is made only to participants of the MLS where the listing is filed.
Courtesy of RH Advisors, Inc. and RHP Realty NJ, Inc.