Check Availability

7933 Twin Forks Drive

Fort Worth, 76131
$2,800
Posted 10 hours ago, Nov 1 Move-In
bedrooms
4 Bed
bathrooms
2 Bath
square feet
2,059 Sqft
Listing by Samantha Mouton
Save Listing

DESCRIPTION
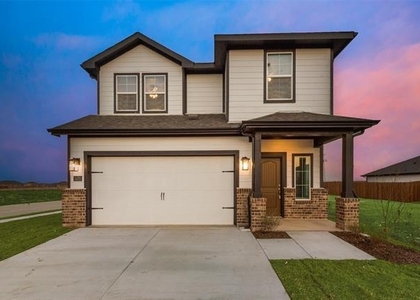
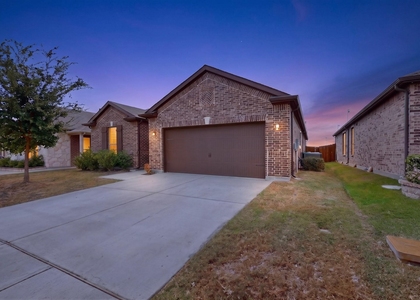
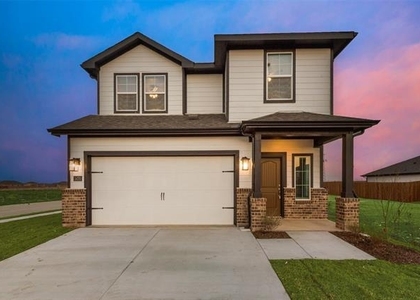
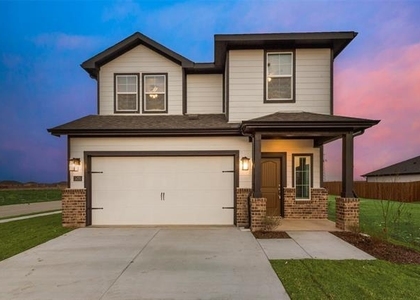
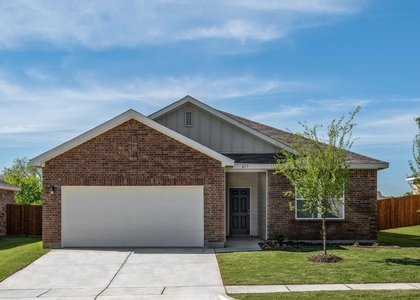
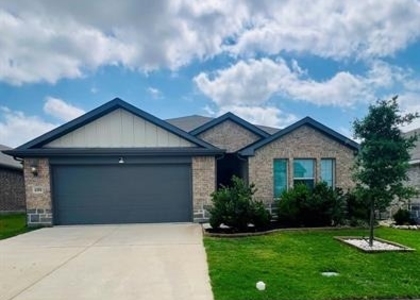
Experience modern living in this stunning, nearly-new North Fort Worth home. Built in 2023, this residence perfectly balances contemporary style with effortless functionality across 2,059 square feet of thoughtfully designed space.

The heart of the home features a bright, open-concept layout that flows naturally between living areas, making it ideal for both entertaining and quiet evenings. The chef-inspired kitchen serves as a true focal point, boasting sleek granite countertops, stainless steel appliances, and ample workspace. For those needing a dedicated area to focus, the separate home office provides the perfect footprint for remote work or a creative studio.

The floor plan includes four spacious bedrooms, highlighted by a private primary suite tucked away to serve as a peaceful retreat. With the benefits of recent construction, including energy-efficient features and modern finishes throughout, this home is ready for a seamless move-in. Enjoy a low-maintenance lifestyle in a vibrant community designed for comfort and convenience.

AMENITIES
Attached Garage
Dishwasher
Parking Space
Home Office

ADDITIONAL INFORMATION
Interior

    Bathroom Information

  • Full Bathrooms: 2

    Interior Information

  • Interior Features: High Speed Internet, Kitchen Island, Open Floorplan, Pantry, Walk-In Closet(s)
  • Appliances: Dishwasher, Gas Range
Exterior

    Property Information

  • Square Footage: 2,059
  • Year Built: 2023

    Building Information

  • Levels: One

    Lot Information

  • Lot Size Area: 0.165
  • Lot Size Units: Acres
  • Lot Size Acres: 0.165
  • Square Footage: 7,187
  • Tax Lot: 7
Parking

    Parking Information

  • Has Garage
  • Attached Garage
  • Parking Features: Garage, Garage Door Opener, Garage Faces Front
  • Garage Spaces: 2
Location

    HOA Information

  • HOA/Condo/Coop Fee Includes: Full Use of Facilities
  • HOA Fee: $600
  • HOA Fee Frequency: Annually

MAP


76179

LISTING QUALITY
▲ Features and amenities are properly noted
▲ RentHop has data for this building
▼ The manager has not yet mailed us a photo copy of his or her government identification and proof or property ownership.
▼ Manager has not logged in recently
▼ Manager does not yet have user reviews

RENTHOP DESCRIPTION
The apartment is a unit offered at a monthly price of $2,800. The person posting the listing did not specify that any pets were allowed. It may be the case that pets are ok and the manager simply has not yet filled out all the details. The kitchen conveniently includes a dishwasher.

We have 32 photos of this particular unit, building, and surrounding areas.
See available units at 7933 Twin Forks Drive.

SIMILAR NEARBY LISTINGS
257 Cranz Farm Drive
Fort Worth
76131
$2,700
By Clinton Shipley, 12 hours ago
bedrooms
4 Bed
|
bathrooms
2 Bath
|
square feet
2,013 Sqft
600 Bronze Forest Drive
Fort Worth
76131
$3,000
By Sukhdip Kaur, 11 hours ago
bedrooms
4 Bed
|
bathrooms
2 Bath
|
square feet
2,204 Sqft
1536 Twin Forks Drive
Fort Worth
76179
$2,700
By Clinton Shipley, 17 hours ago
bedrooms
4 Bed
|
bathrooms
2 Bath
|
square feet
2,013 Sqft
8316 Sniptoe Drive
Fort Worth
76179
$2,600
By Tan Li, 9 hours ago
bedrooms
4 Bed
|
bathrooms
2 Bath
|
square feet
2,095 Sqft
2513 Peoria Drive
Fort Worth
76179
$2,950
By Vanessa Macey, 11 hours ago
bedrooms
4 Bed
|
bathrooms
3 Bath
|
square feet
2,238 Sqft
251 Cranz Farm Drive
Fort Worth
76131
$2,700
By Clinton Shipley, 12 hours ago
bedrooms
4 Bed
|
bathrooms
2 Bath
|
square feet
2,013 Sqft
4713 Harlequin Drive
Fort Worth
76179
$2,500
By Tan Li, 8 hours ago
bedrooms
4 Bed
|
bathrooms
2 Bath
|
square feet
1,882 Sqft
6304 Dry Gulch Trail
Lake Crest Estates, Fort Worth
76179
$2,579
By Vicki Smith, 19 hours ago
bedrooms
4 Bed
|
bathrooms
3 Bath
|
square feet
2,226 Sqft

Does something look off?

Ntreis MLS

Last Updated: 8 hours ago
Data Source: Ntreis MLS
MLS# 21411816
List Agent Name: Samantha Mouton
List Office Name: Coldwell Banker Realty
IDX information is provided exclusively for personal, non-commercial use, and may not be used for any purpose other than to identify prospective properties consumers may be interested in purchasing. Information is deemed reliable but not guaranteed. The listing broker’s offer of compensation is made only to participants of the MLS where the listing is filed.
Courtesy of RH Advisors, Inc. and RHP Realty NJ, Inc.