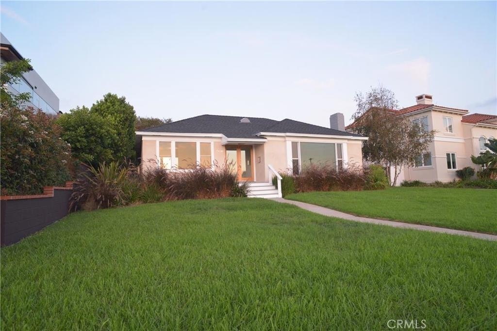
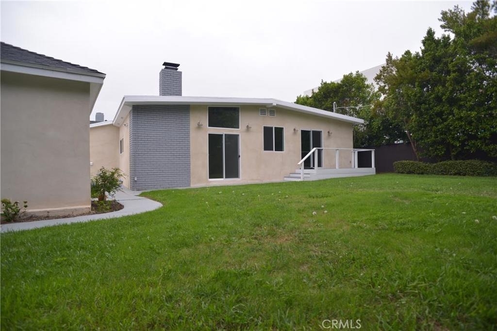
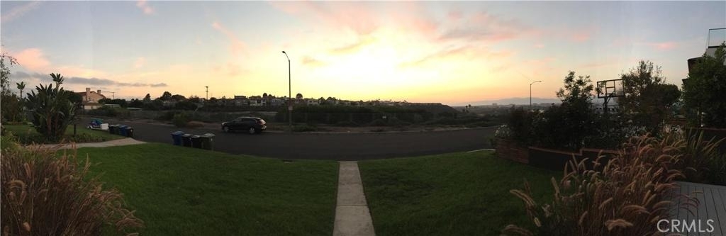
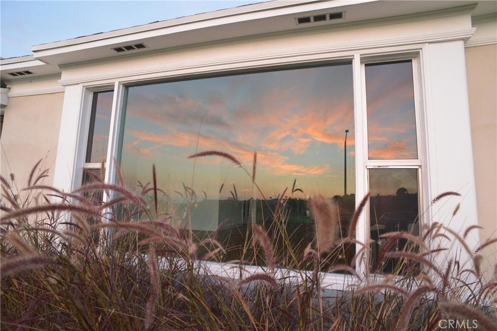
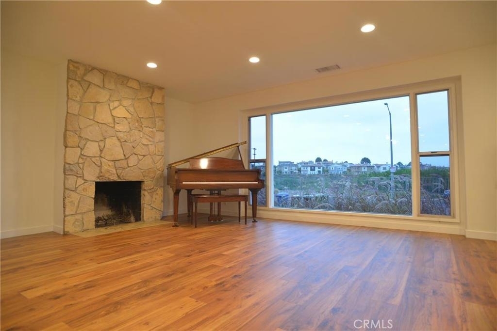
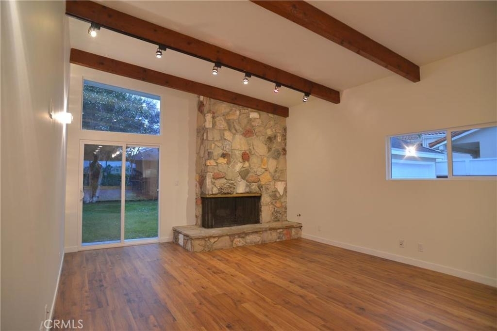
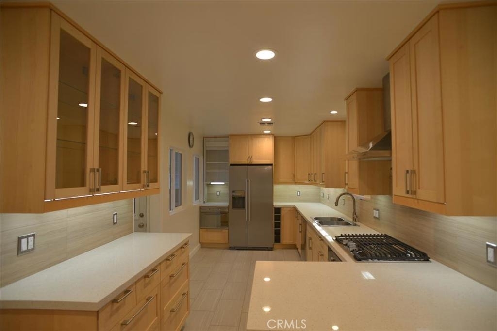
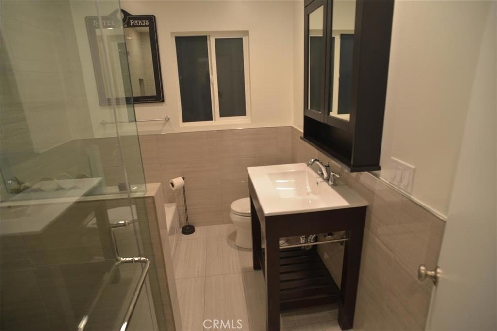
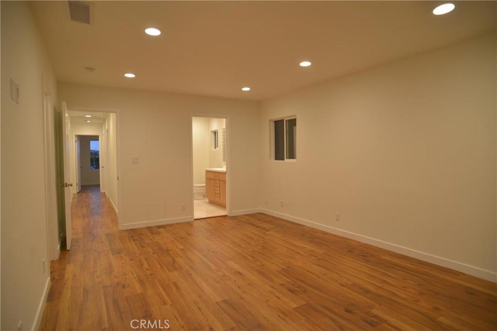
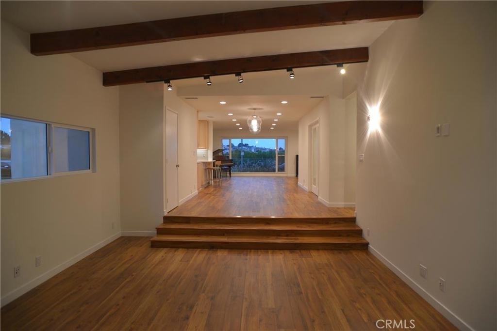
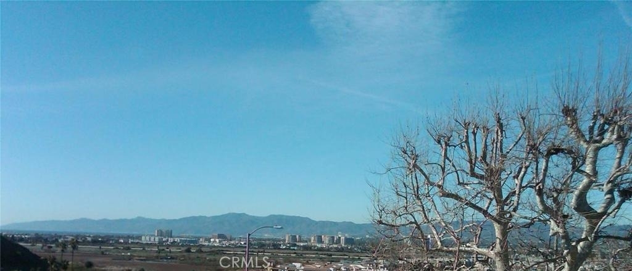
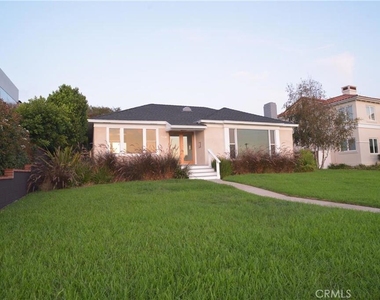
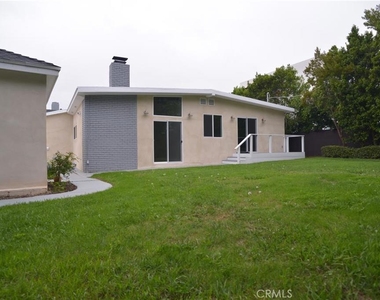
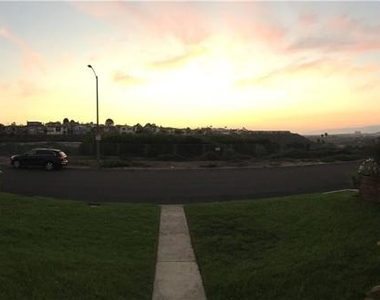
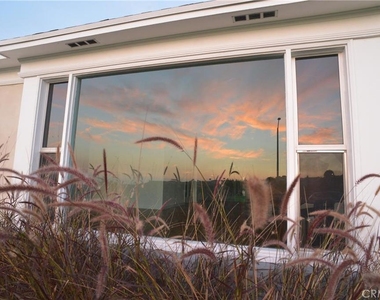
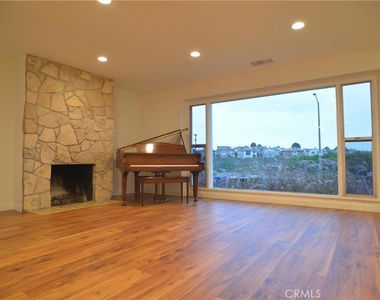
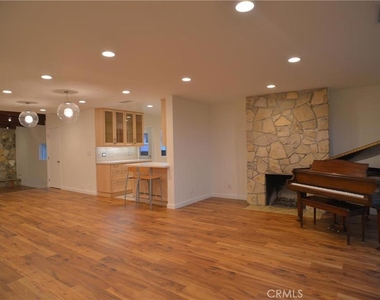
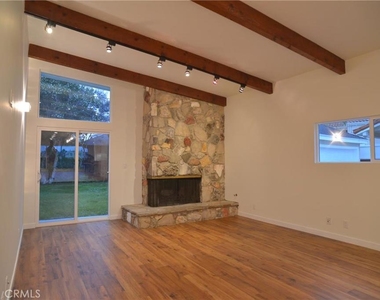
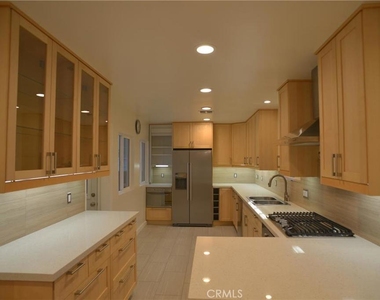
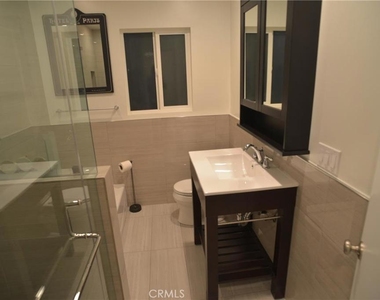
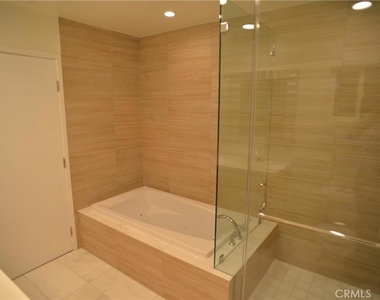
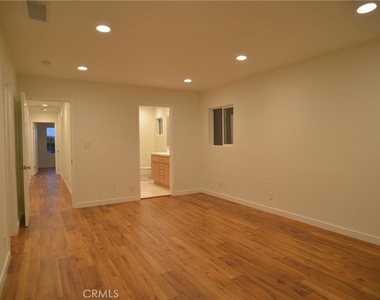
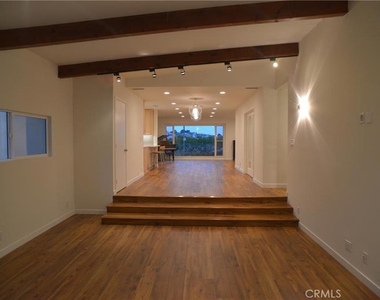
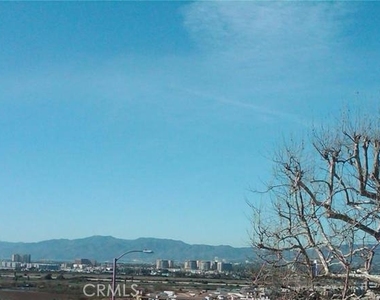
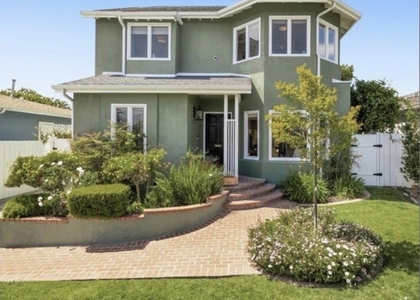
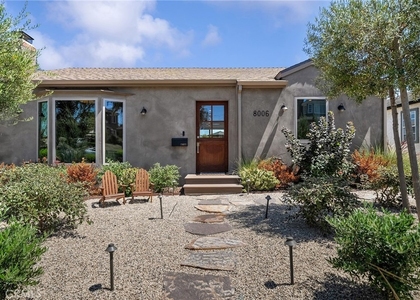
Loyola Village/LMU campus immediately adjacent, unobstructed views from sought after Bluffs location overlooking Marina Del Rey, Playa Vista w/Santa Monica Mountains and Pacific Ocean beyond. Wide, flat lot 8,200sf lot w/75ft West facing frontage for golden panoramic sunsets in this single level home on a quiet cul-de-sac street with only 4 other major residential view properties. Beautifully remodeled and modernized featuring an open, expansive floor plan w/landscaped/fenced grounds and mature trees for rear and side yard privacy. The 4bd/3bth (full) floor plan includes a large primary bedroom and ensuite bath w/jacuzzi tub & separate glass shower, two (2) closets and easily accommodates 5. Large open kitchen full of natural light, w/built-in stainless steel kitchen appliances, quartzite counters and light birch cabinetry throughout. Convenient laundry room w/newer LG side by side W/D installed. Very nice/modern secondary bedrooms and full bathrooms w/tub and shower baths. Engineered hardwood, porcelain tile flooring/bathroom walls throughout. Dual glaze/double pane glass Low-e windows w/Central FAU Heating & A/C throughout. Predominate lighting LED throughout. Existing ADT door & window sensors throughout, w/motion sensing LED side & rear yard lighting installed and vinyl side yard fencing/gating. Existing detached garage reserved for Landlord use. Short walk/bike to neighboring Loyola Marymount University and just up the hill from tech-hub Playa Vista/Silicon Beach. Easy access to Manhattan Beach and the Westside. Convenient walk/bike to Loyola Village Bristol Farms, Starbucks, restaurants, shops and services, and other local amenities and attractions this one of a kind property and its location have to offer.
Lessees/interested parties to verify all property information and square footages provided herein or otherwise. Landlord/Lessor holds a California Real Estate Broker's License.
AMENITIES
Fireplace
Waterfront
Laundry In Unit
Private Outdoor Space
Dishwasher
ADDITIONAL INFORMATION
Interior
Bathroom Information
Full Bathrooms: 3
Interior Information
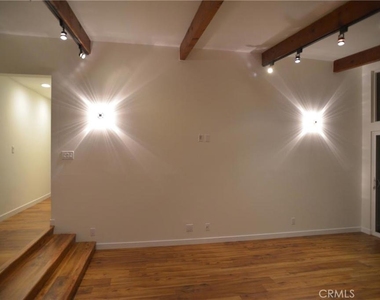
Interior Features: Beamed Ceilings, Breakfast Bar, Built-in Features, Open Floorplan, Stone Counters, Recessed Lighting, Track Lighting, Wired for Data, Entrance Foyer, Walk-In Closet(s), BreakfastArea, PullDownAtticStairs, Unfurnished, AllBedroomsDown, PrimarySuite, UtilityRoom
Appliances: Built-In Range, Convection Oven, Dishwasher, ENERGY STAR Qualified Appliances, Exhaust Fan, Electric Oven, Freezer, Gas Cooktop, Disposal, Gas Water Heater, Ice Maker, Microwave, Refrigerator, Range Hood, Self Cleaning Oven, Tankless Water Heater, Water Purifier, Dryer, Washer, HighEfficiencyWaterHeater, WaterToRefrigerator
Flooring Type: See Remarks, Stone, Tile, Wood
Door Features: French Doors, Mirrored Closet Door(s), Sliding Doors, DoubleDoorEntry, ServiceEntrance
Laundry Features: Washer Hookup, Gas Dryer Hookup, Inside, Laundry Room
Fireplace Information
Has Fireplace
Fireplace Features: Family Room, Gas Starter, Great Room, Living Room, Wood Burning
Window Features: Double Pane Windows, ENERGY STAR Qualified Windows, Screens, Tinted Windows
Construction Materials: Stucco, Drywall, CopperPlumbing
Patio and Porch Features: Deck, Patio, Open, Wood
Pool Information
Pool Features: None
Lot Information
Lot Features: Bluff, Cul-De-Sac, Front Yard, Sprinklers In Rear, Sprinklers In Front, Level, Paved, ZeroToOneUnitAcre, Lawn, NearPark, SprinklersTimer, SprinklersOnSide, SprinklerSystem, Trees, Yard
Lot Size Area: 8201
Lot Size Units: Square Feet
Lot Size Acres: 0.1883
Square Footage: 8,201
Tax Lot: 322
Land Information
Water Source: Public
Utilities
Utilities Information
Cooling Type: Central Air
Heating Type: Central, Forced Air, Natural Gas
Sewer : Public Sewer
Parking
Parking Information
Parking Features: Concrete, Driveway, Garage Faces Front, Garage, Garage Door Opener, Off Street, Private, See Remarks, Side By Side, Unassigned, DoorSingle, RvPotential
The median is solely based on the area and the number of bedrooms.
Listing-specific characteristics such as the number of bathrooms and the amenities will also impact the price.
LISTING QUALITY
▲
Features and amenities are properly noted
▲
RentHop has data for this building
▼
The manager has not yet mailed us a photo copy of his or her government identification and proof or property ownership.
▼
Manager has not logged in recently
▼
Manager does not yet have user reviews
RENTHOP DESCRIPTION
The apartment is a unit offered at a monthly price of $8,900. The person posting the listing did not specify that any pets were allowed. It may be the case that pets are ok and the manager simply has not yet filled out all the details. The kitchen conveniently includes a dishwasher.
We have 17 photos of this particular unit, building, and surrounding areas.
MLS# SB26124107
List Agent Name: Robert Lounsbury
List Office Name: Robert Lounsbury Brokers
IDX information is provided exclusively for personal, non-commercial use, and may not be used for any purpose other than to identify prospective properties consumers may be interested in purchasing. Information is deemed reliable but not guaranteed. The listing broker’s offer of compensation is made only to participants of the MLS where the listing is filed.
Courtesy of RH Advisors, Inc. and RHP Realty NJ, Inc.
By selecting Check Availability, you agree that RentHop and real estate professionals may call or text you about your inquiry. Message/data rates may apply. Terms & Privacy. California Privacy Notice
We found some very similar listings nearby
Select those you'd like to message
Your messages have been sent!
Check Availability
By selecting Check Availability, you agree that RentHop and real estate professionals may call or text you about your inquiry. Message/data rates may apply. Terms & Privacy. California Privacy Notice

















 Your Privacy Choices