7911 Mine Run Road

Anne Arundel, 21076
$3,000
LEASED / EXPIRED
Posted 21 weeks ago, Immediate Move-In
bedrooms
3 Bed
bathrooms
2 Bath
bathrooms
2 Half Bath
square feet
1,960 Sqft
Listing by Robert J Lucido, Keller Williams Integrity
Save Listing

SIMILAR NEARBY LISTINGS
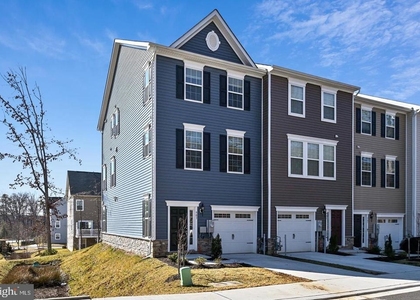
7644 Sandhurst Lane
Anne Arundel
21076
$3,200
By Robert J Chew, 20 hours ago
bedrooms
3 Bed
|
bathrooms
2 Bath
|
square feet
2,073 Sqft
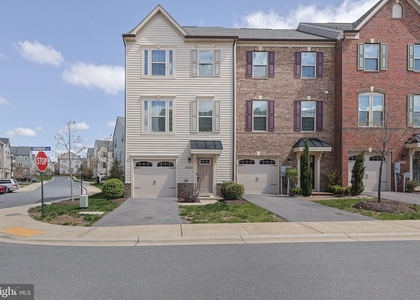
7865 Fletcher Way
Anne Arundel
21076
$3,000
By Vilas Wright, 1 day ago
bedrooms
3 Bed
|
bathrooms
2 Bath
|
square feet
1,600 Sqft
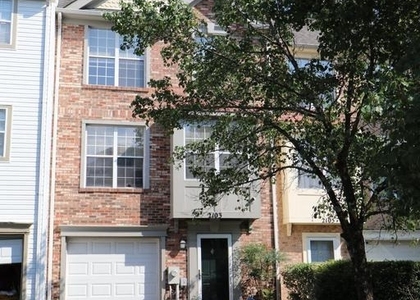
2103 Brigadier Boulevard, Apt ...
Severn, Anne Arundel
21113
$2,750
By Kevin R Wheeler, 1 day ago
bedrooms
3 Bed
|
bathrooms
2 Bath
|
square feet
1,696 Sqft
3003 Frayser Farm Road
Anne Arundel
21076
$3,000
By Jessica L Hood, 18 hours ago
bedrooms
3 Bed
|
bathrooms
3 Bath
|
square feet
1,620 Sqft
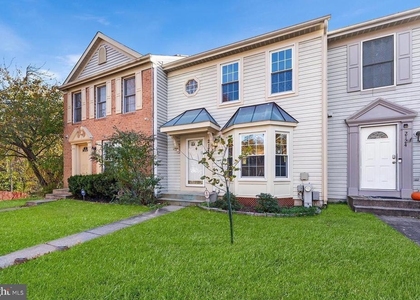
903 Dorchester Cove Road
Anne Arundel
21076
$3,200
By Susan C McFarland, 19 hours ago
bedrooms
3 Bed
|
bathrooms
2 Bath
|
square feet
2,402 Sqft
2938 Hebron Lane
Anne Arundel
21076
$3,250
By Anita L Chatman, 21 hours ago
bedrooms
3 Bed
|
bathrooms
2 Bath
|
square feet
2,174 Sqft
2126 Commissary Circle
Severn, Anne Arundel
21113
$2,800
By gyimah kyei, 1 day ago
bedrooms
3 Bed
|
bathrooms
2 Bath
|
square feet
1,765 Sqft
2646 Shade Branch Road
Anne Arundel
21076
$3,100
By Un H McAdory, 20 hours ago
bedrooms
3 Bed
|
bathrooms
2 Bath
|
square feet
1,908 Sqft

DESCRIPTION
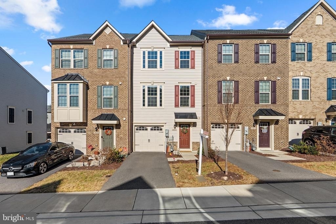
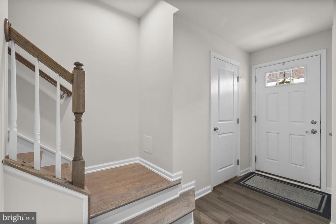
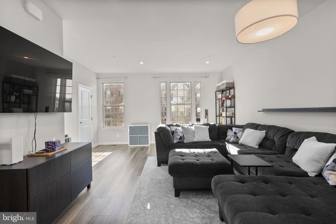
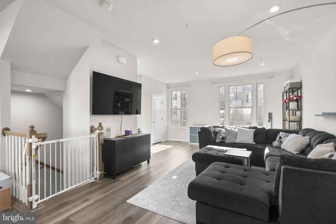
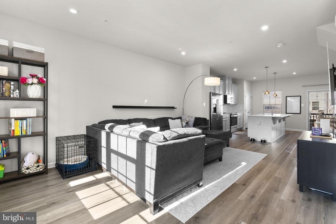
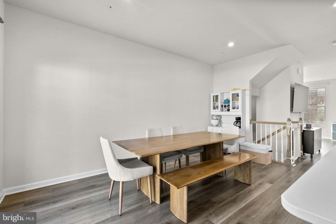
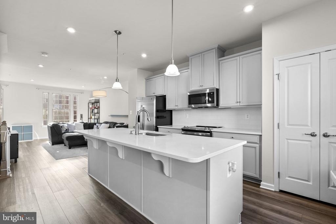
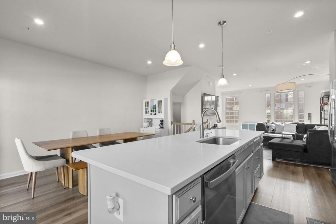
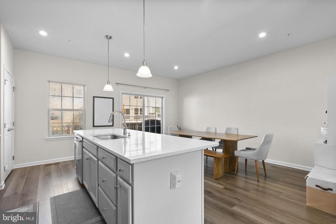
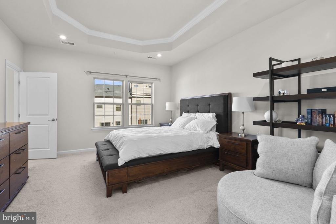
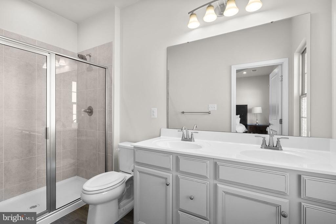
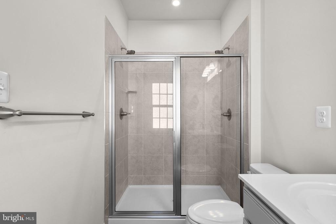
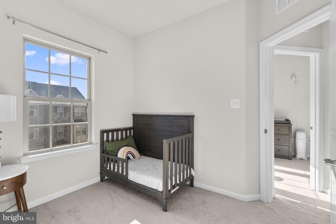
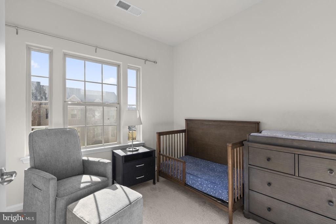
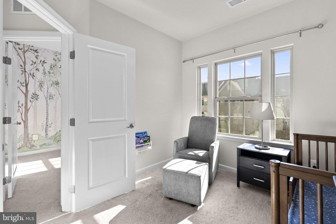
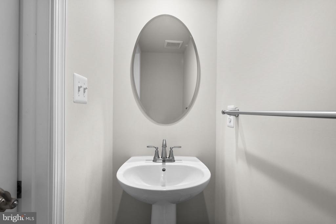
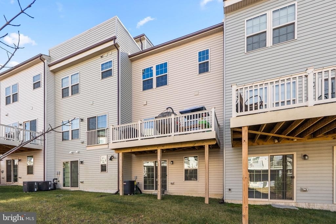
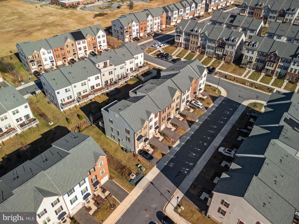
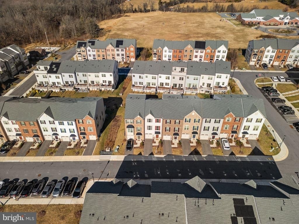
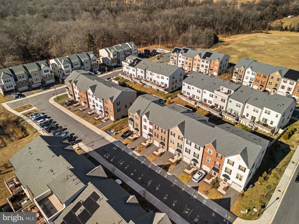
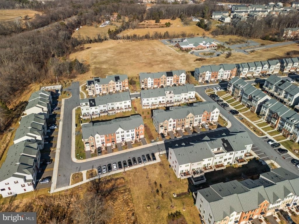
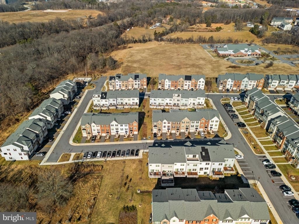
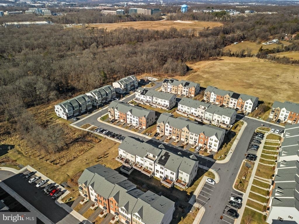
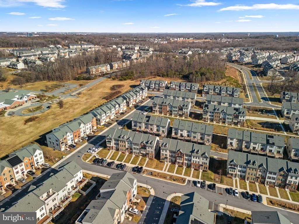
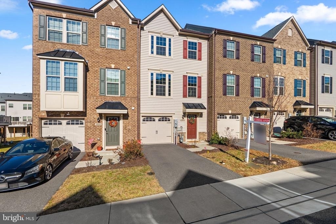
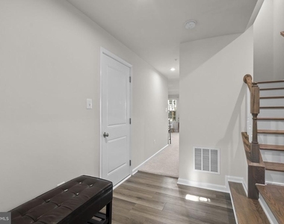
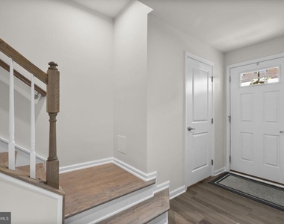
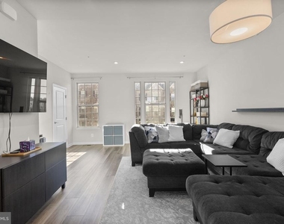
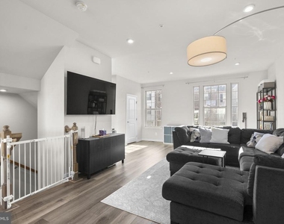
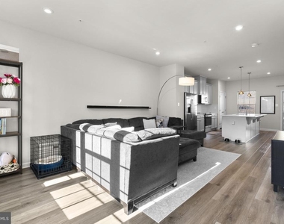
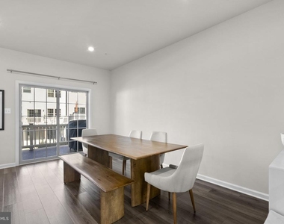
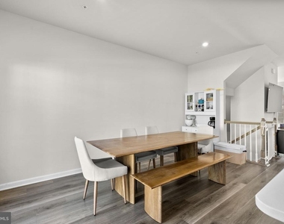
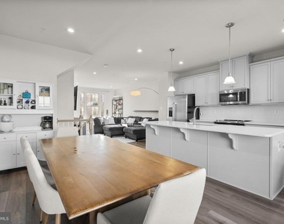
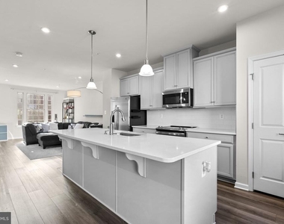
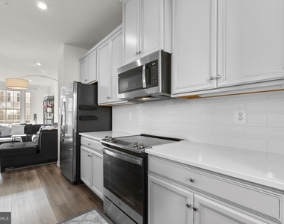
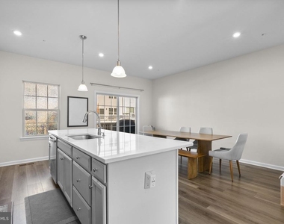
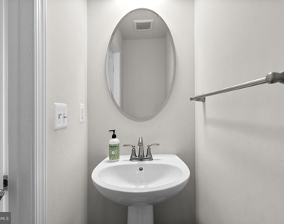
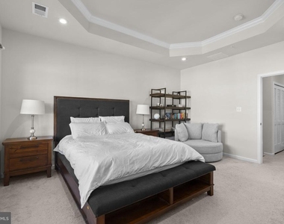
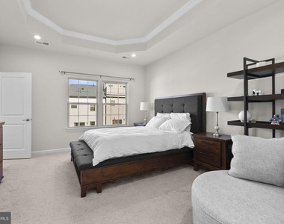
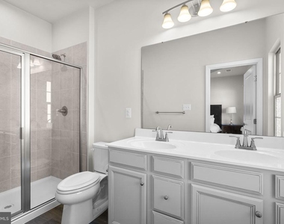
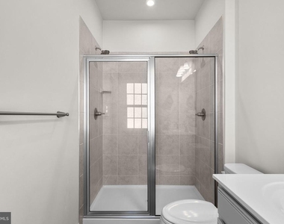
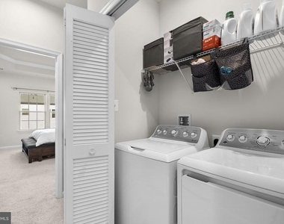
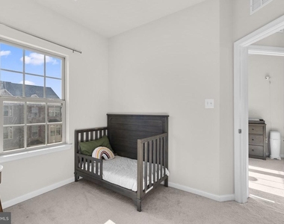
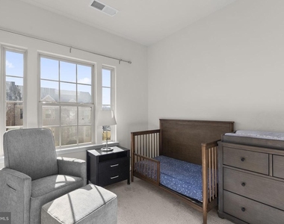
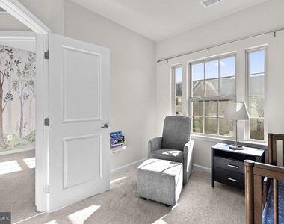
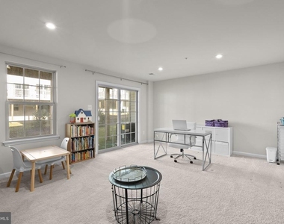
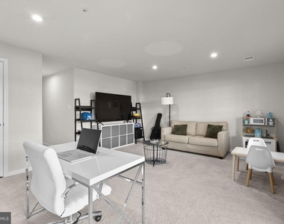
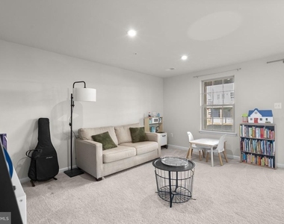
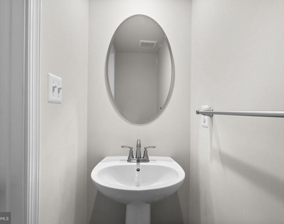
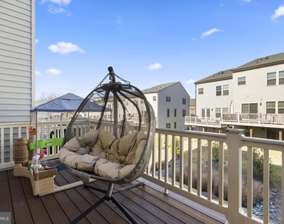
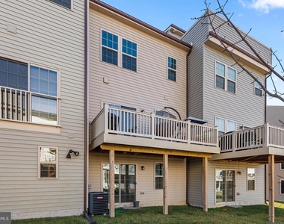
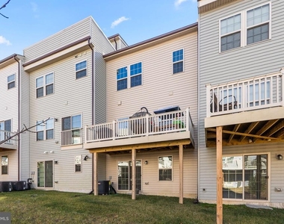
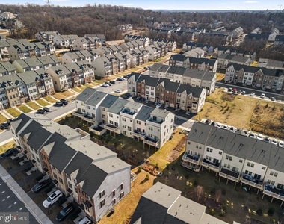
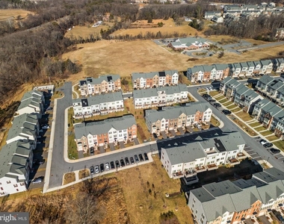
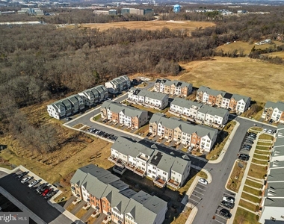
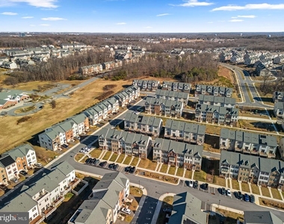
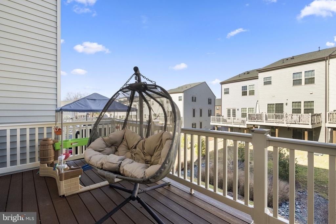
Inviting townhouse residence offering 3 bedrooms, 2 full bathrooms, 2 half bathrooms, and 1,960 finished square feet, ideally located in welcoming Parkside. The entry-level foyer leads to a versatile recreation room featuring a convenient powder room and walk-out exterior access, providing flexible space for entertaining, relaxing, or working from home. Luxury vinyl tile flooring flows throughout the open-concept main level, which seamlessly combines the living and dining areas and includes an additional powder room. The sleek, bright, and modern eat-in kitchen is designed for both style and function, showcasing an oversized island with breakfast bar seating, upgraded countertops, stainless steel appliances, a subway tile backsplash, a pantry, and a breakfast area with access to the deck. The upper level features three carpeted bedrooms, highlighted by the spacious primary suite with a tray ceiling, a walk-in closet, and a private ensuite bathroom with dual sinks. A second full bathroom and laundry facilities complete this level for added convenience. Residents of Parkside enjoy access to an in-ground community pool, enhancing the lifestyle appeal of this thoughtfully designed home.

AMENITIES
Private Outdoor Space
Dishwasher
Parking Space

ADDITIONAL INFORMATION
Interior

    Bathroom Information

  • Half Bathrooms: 2
  • Full Bathrooms: 2

    Interior Information

  • Interior Features: Eat-in Kitchen, Recessed Lighting, Walk-In Closet(s), Pantry, Dining Area, Floor Plan - Open, Kitchen - Island, Kitchen - Table Space, Primary Bath(s), Upgraded Countertops, Attic, Carpet, Sprinkler System, Bathroom - Tub Shower, Bathroom - Walk-In Shower, Combination Kitchen/Dining
  • Appliances: Dishwasher, Disposal, Exhaust Fan, Ice Maker, Microwave, Self Cleaning Oven, Refrigerator, Water Heater, Dryer, Electric Oven, Stainless Steel Appliance(s), Washer, ENERGY STAR Dishwasher, ENERGY STAR Refrigerator, Energy Efficient Appliances, Water Dispenser
  • Flooring Type: Carpet, Luxury Vinyl
  • Door Features: Insulated, Sliding Glass

    Basement Information

  • Basement: Daylight, Full, Sump Pump, Connecting Stairway, Front Entrance, Fully Finished, Garage Access, Heated, Improved, Interior Access, Outside Entrance, Rear Entrance, Walkout Level, Windows
Exterior

    Property Information

  • Has Property Attached
  • Square Footage: 1,960
  • Square Footage Source: $0
  • Security Features: Carbon Monoxide Detector(s), Smoke Detector(s), Fire Detection System, Sprinkler System - Indoor
  • Property Condition: Excellent
  • Architectural Style: Colonial
  • Year Built Source: Assessor
  • Year Built: 2022

    Building Information

  • Levels: 3
  • Other Structures: Above Grade, Below Grade
  • Window Features: Screens, Insulated, Low-E, Vinyl Clad
  • Construction Materials: Vinyl Siding
  • Patio and Porch Features: Deck(s), Balcony

    Lot Information

  • Lot Size Area: 1600
  • Lot Size Units: Square Feet
  • Lot Size Acres: 0.04
  • Square Footage: 1,600

    Land Information

  • Water Source: Public
Utilities

    Utilities Information

  • Cooling Type: Central Air, Programmable Thermostat
  • Heating Type: Forced Air, Programmable Thermostat
  • Sewer : Public Sewer
Parking

    Parking Information

  • Has Garage
  • Parking Features: Asphalt Driveway, Paved Driveway
  • Garage Spaces: 1
Location

    HOA Information

  • HOA/Condo/Coop Amenities: Clubhouse, Fitness Center, Jog/Walk Path, Pool - Outdoor, Tot Lots/Playground

MAP


20794

LISTING QUALITY
▲ Features and amenities are properly noted
▲ RentHop has data for this building
▲ Manager has many listings with high listing quality!
▼ The manager has not yet mailed us a photo copy of his or her government identification and proof or property ownership.
▼ Manager has not logged in recently
▼ Manager does not yet have user reviews

RENTHOP DESCRIPTION
The apartment is a unit offered at a monthly price of $3,000. The person posting the listing did not specify that any pets were allowed. It may be the case that pets are ok and the manager simply has not yet filled out all the details. The kitchen conveniently includes a dishwasher.
We have 48 photos of this particular unit, building, and surrounding areas.
See available units at 7911 Mine Run Road.

Does something look off?

Courtesy of RH Advisors, Inc. and RHP Realty NJ, Inc.