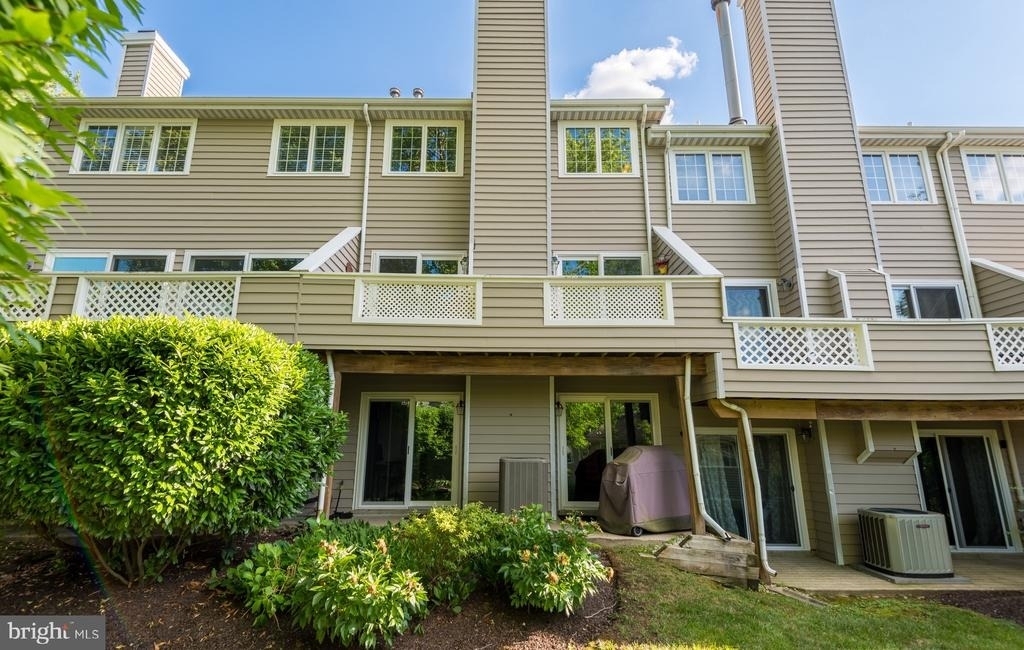
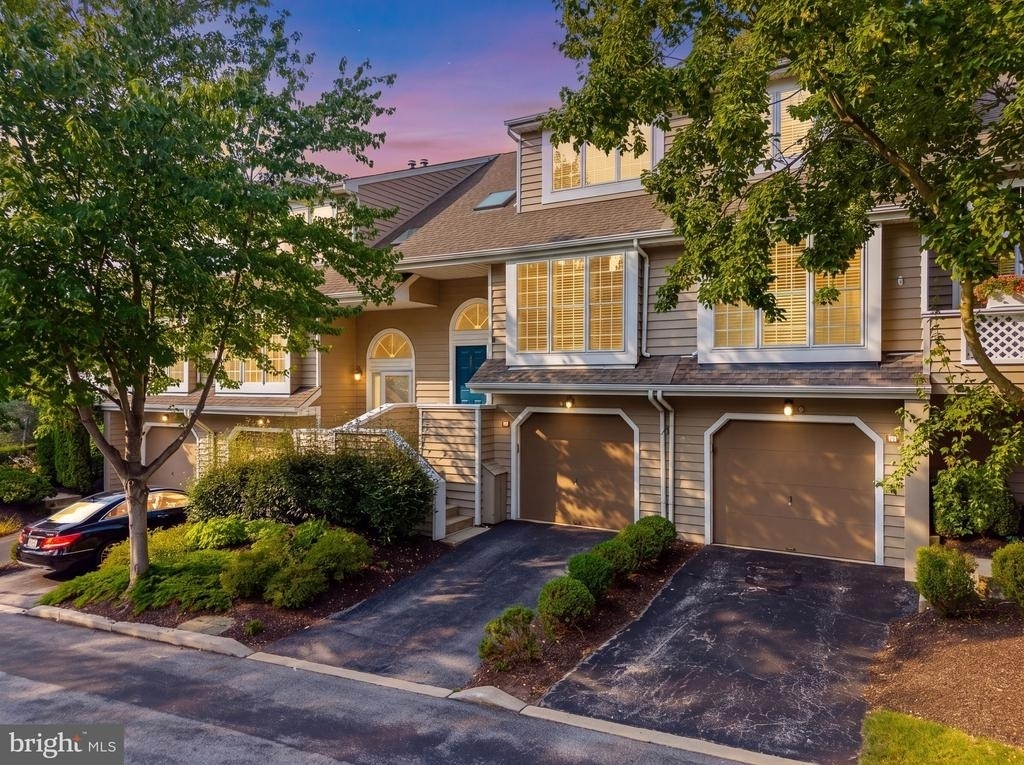
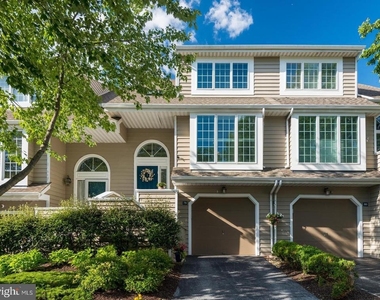
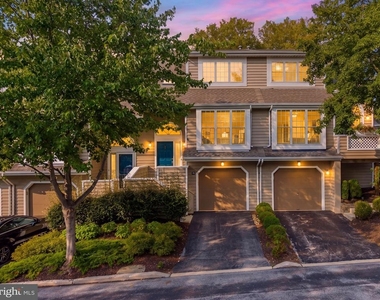
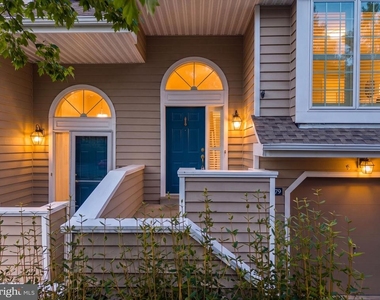
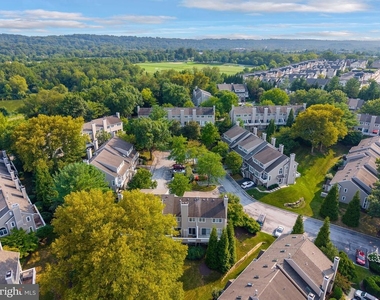
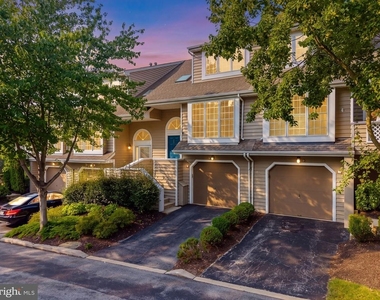
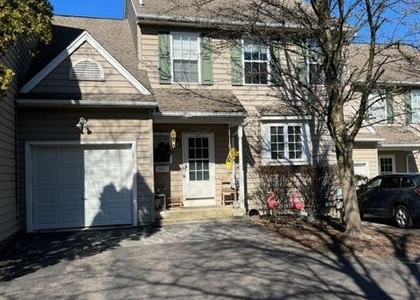
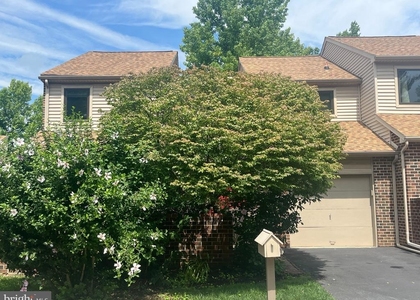
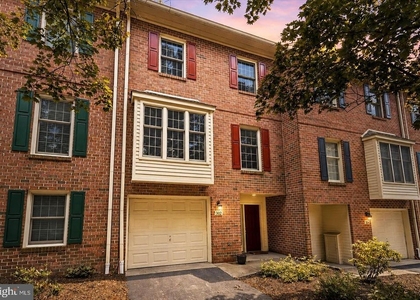
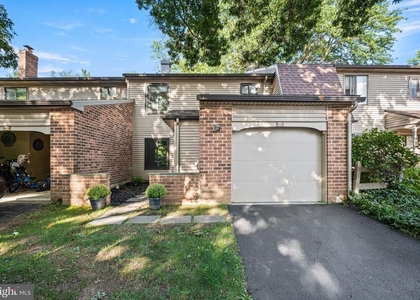
Welcome to 79 Andover Court, an exquisitely refreshed and impeccably cared-for residence nestled in the premier Newport Village community of Chesterbrook. Offering three expansive levels of adaptable living space, this turnkey rental combines modern luxury with idyllic, quiet views over green community commons, all within the top-ranked Tredyffrin-Easttown School District and just a short stroll from Wilson Farm Park.
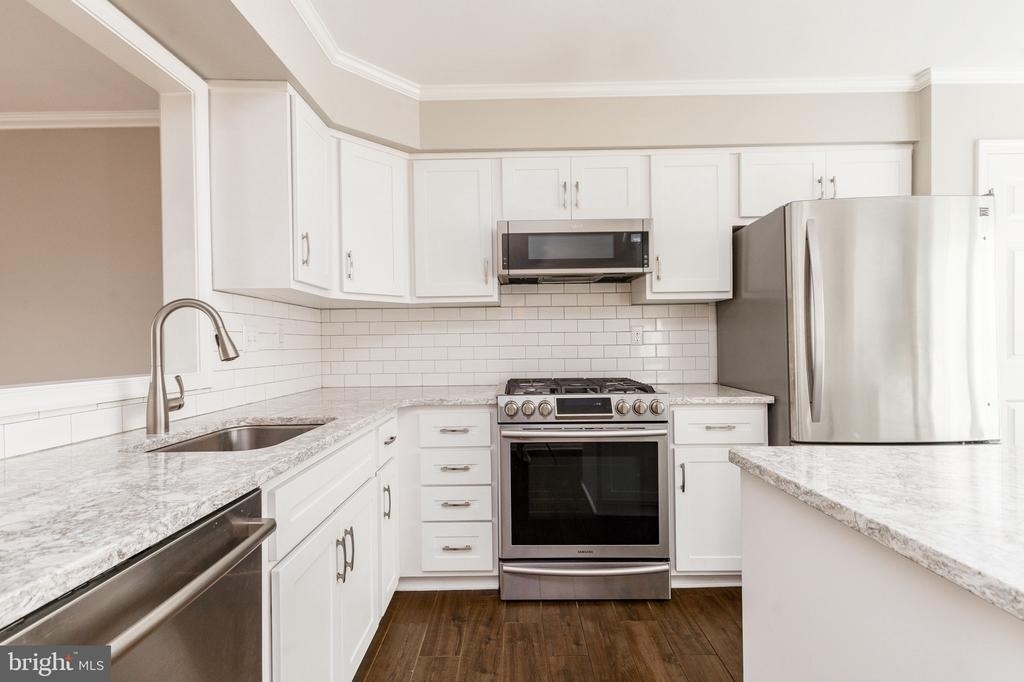
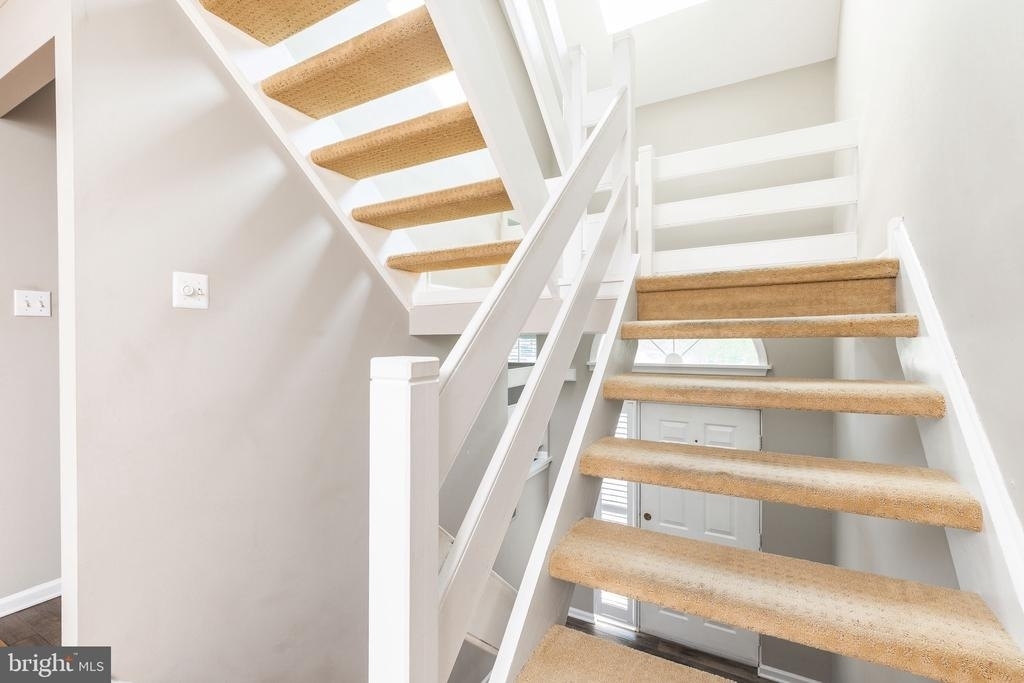
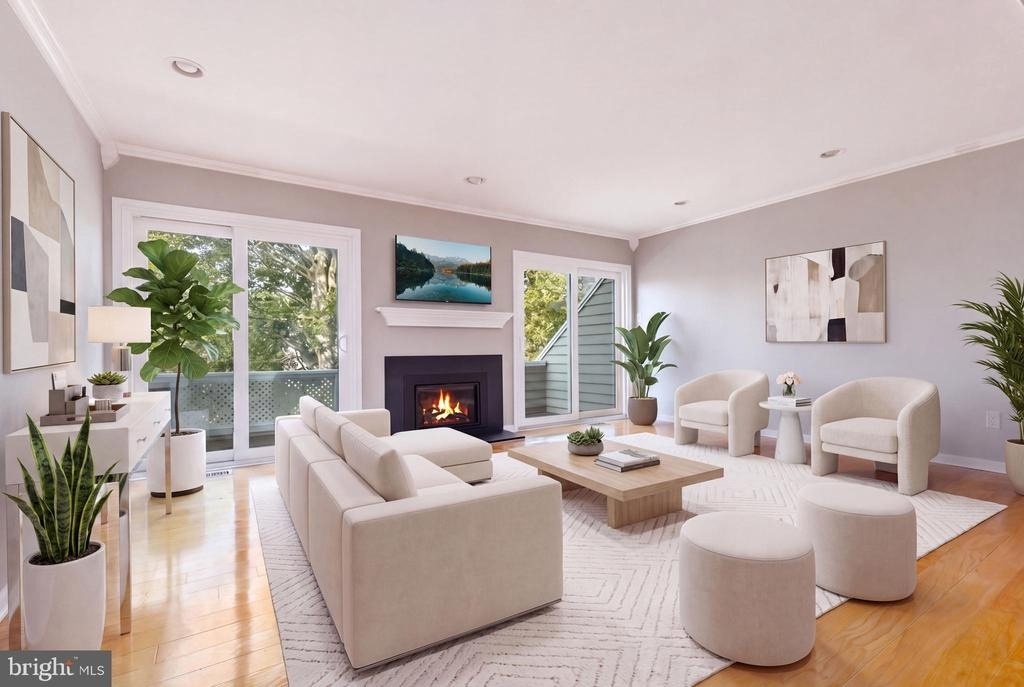
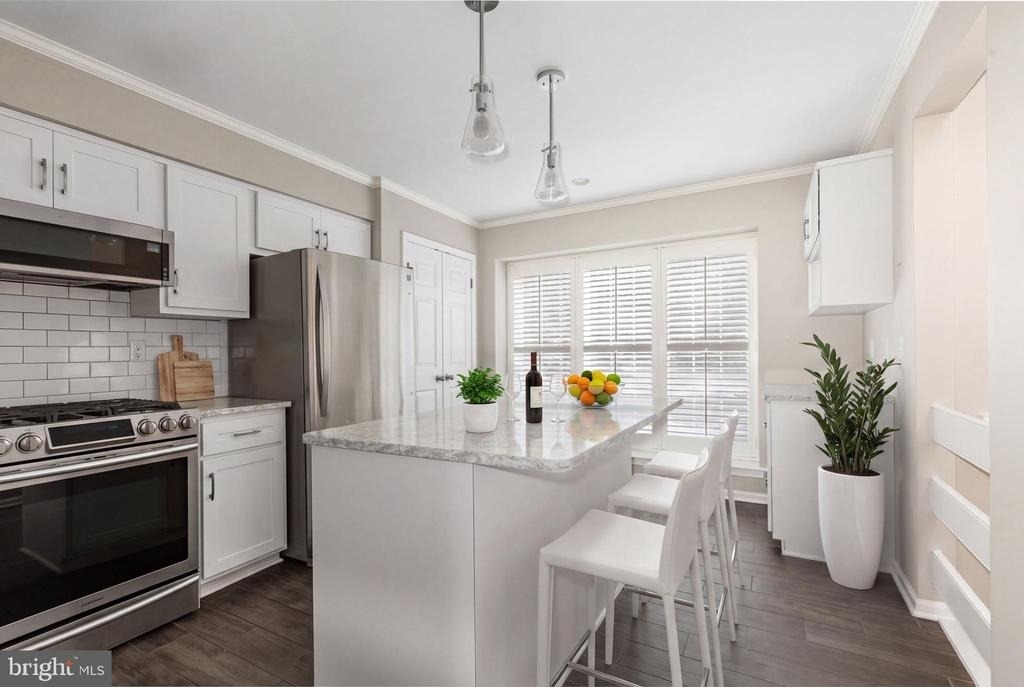
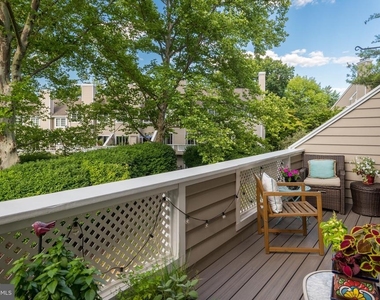
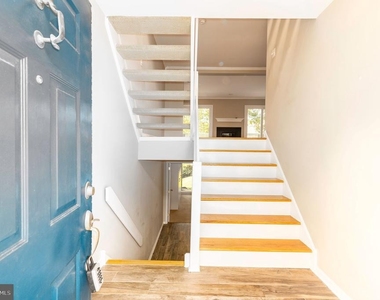
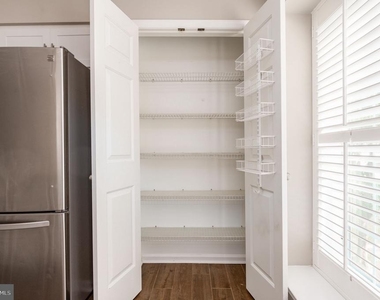
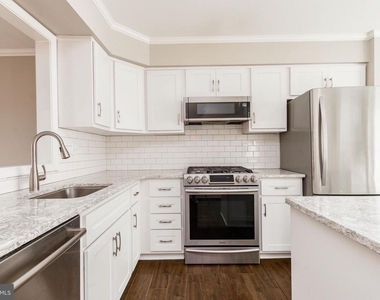
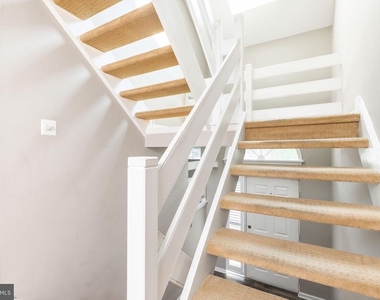
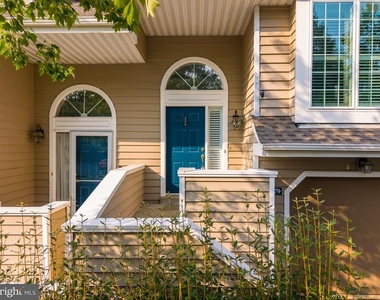
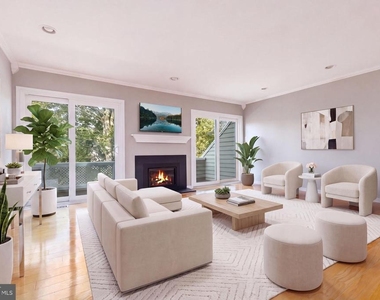
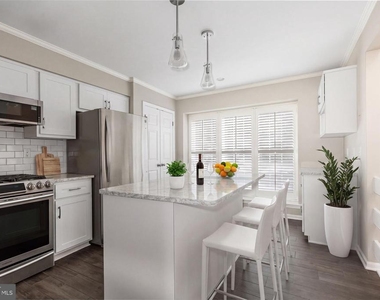
Step inside to a sun-drenched, two-story foyer anchored by a bright skylight and sleek tile flooring. Up a short flight of stairs, the main level unfolds into a seamless open-concept design highlight by rich hardwoods and subtle recessed lighting. Broad living and dining spaces offer an inviting atmosphere for everyday lounging or easy entertaining, centered by a stylish statement light fixture over the dining area. Dual sliding glass doors border a warm gas fireplace, leading straight out to a spacious, modern Trex deck designed for effortless outdoor dining, weekend grilling, and enjoying the serene backdrop. At the heart of the home, the culinary kitchen shines with polished quartz countertops, a generous center island featuring ambient pendant lights, a dedicated coffee bar, timeless subway tile, plantation shutters, and high-end stainless steel appliances including a Bosch dishwasher.
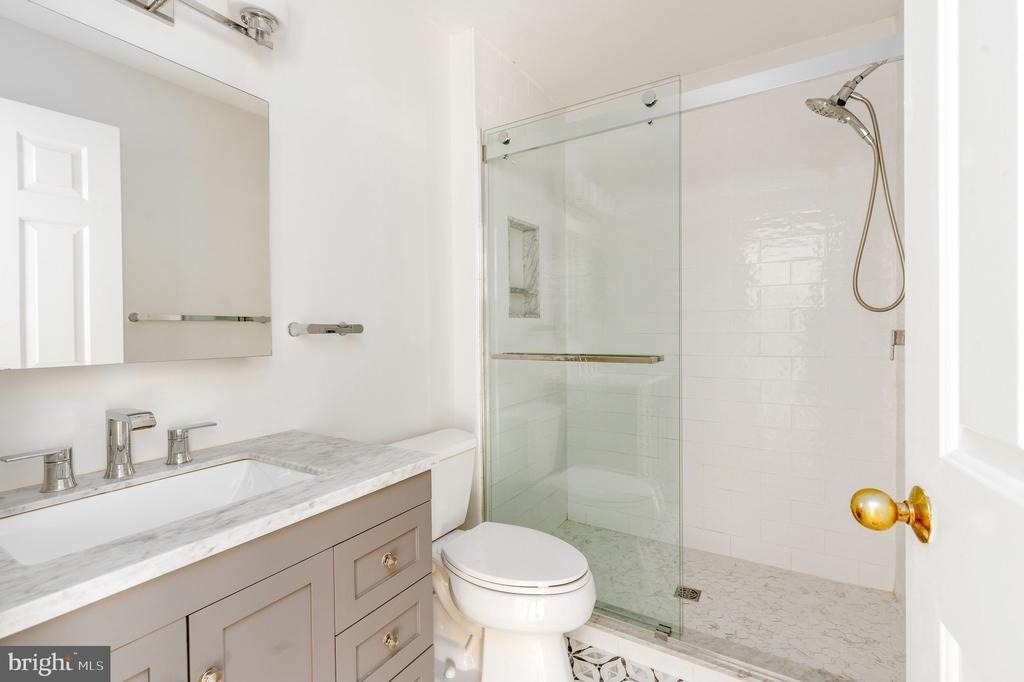
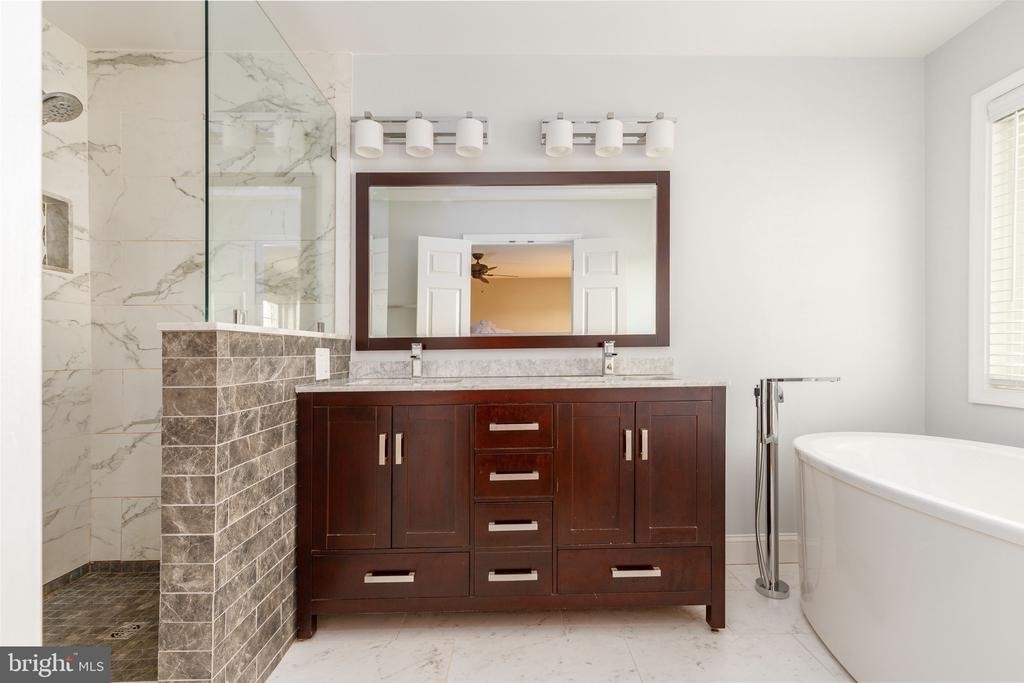
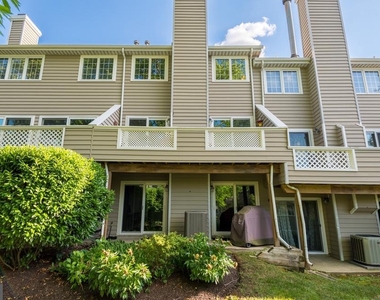
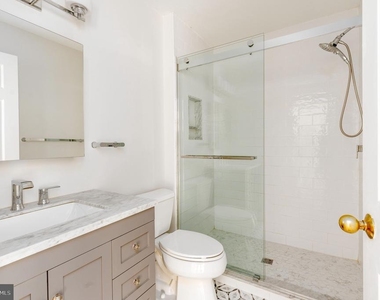
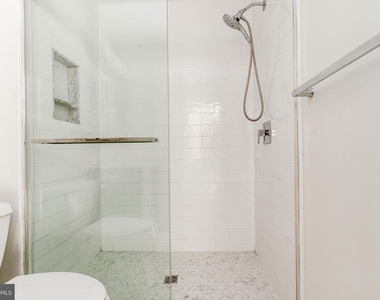
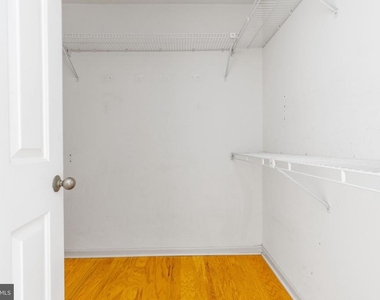
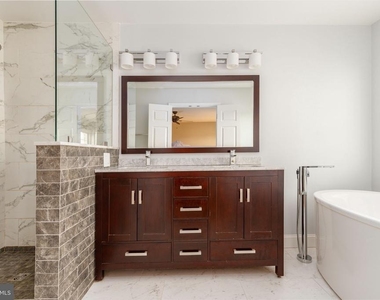
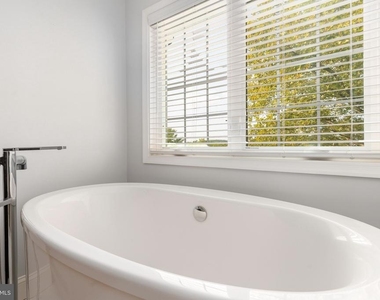
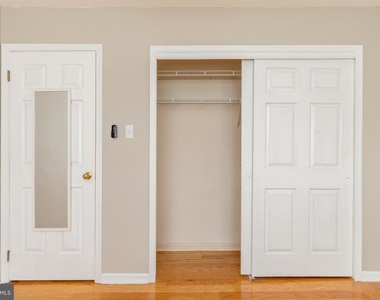
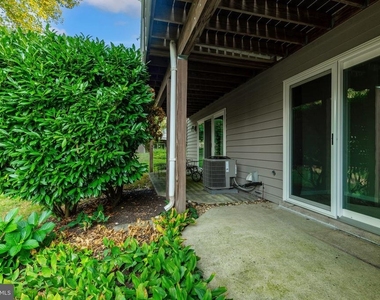
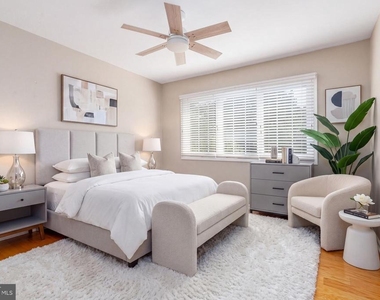
The upper level continues the hardwood flooring throughout both spacious bedroom retreats. The primary suite serves as a true private haven, featuring a deep walk-in closet and a spa-inspired, fully renovated bath complete with a double marble vanity, a sleek glass-enclosed tiled shower, and a freestanding Kohler soaking tub. A well-proportioned second bedroom enjoys its own ceiling fan and quick access to a beautifully updated hall bath with a custom tiled glass shower and marble vanity. Downstairs, the expertly finished lower level delivers unmatched versatility to fit your lifestyle, complete with two custom built-in Murphy beds, a third full renovated bathroom, and twin glass sliders opening directly to a private rear patio. Whether you need a second media room, a dedicated executive office, or an extraordinary guest suite, this level handles it all with ease, alongside abundant hidden storage and direct garage access.
Thoughtfully updated with energy-efficient windows, newer sliding doors, a replaced roof, and a low-maintenance deck, this home delivers total peace of mind. Perfectly positioned near Valley Forge National Park, King of Prussia Town Center, local trail networks, and Main Line transit, this rare rental opportunity offers a lifestyle of elevated convenience and total comfort from day one.
*Some photos have been virtually staged
The manager has not yet mailed us a photo copy of his or her government identification and proof or property ownership.
▼
Manager has not logged in recently
▼
Manager does not yet have user reviews
RENTHOP DESCRIPTION
The apartment is a unit offered at a monthly price of $3,500. The person posting the listing did not specify that any pets were allowed. It may be the case that pets are ok and the manager simply has not yet filled out all the details. The kitchen conveniently includes a dishwasher.
We have 33 photos of this particular unit, building, and surrounding areas.
MLS# PACT2133400
List Agent Name: Reid J Rosenthal
List Office Name: BHHS Fox & Roach The Harper at Rittenhouse Square
IDX information is provided exclusively for personal, non-commercial use, and may not be used for any purpose other than to identify prospective properties consumers may be interested in purchasing. Information is deemed reliable but not guaranteed. The listing broker’s offer of compensation is made only to participants of the MLS where the listing is filed.
Courtesy of RH Advisors, Inc. and RHP Realty NJ, Inc.
By selecting Check Availability, you agree that RentHop and real estate professionals may call or text you about your inquiry. Message/data rates may apply. Terms & Privacy. California Privacy Notice
We found some very similar listings nearby
Select those you'd like to message
Your messages have been sent!
Check Availability
By selecting Check Availability, you agree that RentHop and real estate professionals may call or text you about your inquiry. Message/data rates may apply. Terms & Privacy. California Privacy Notice

































 Your Privacy Choices