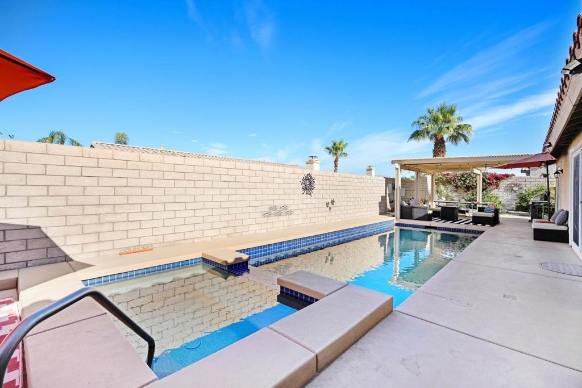
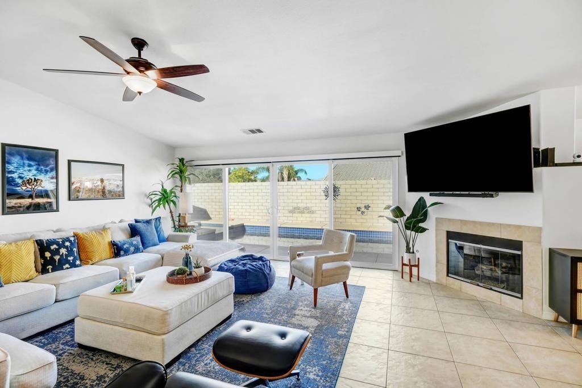
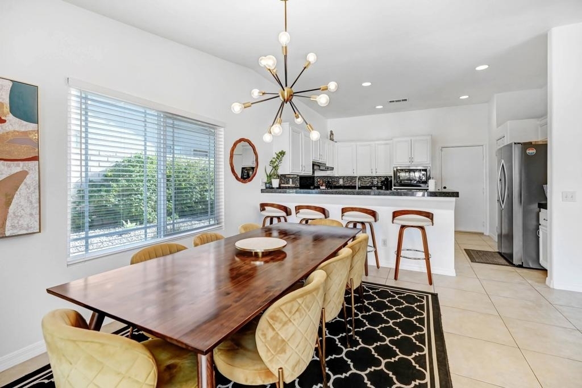
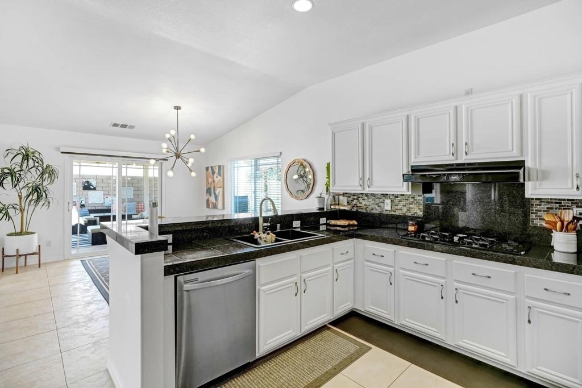
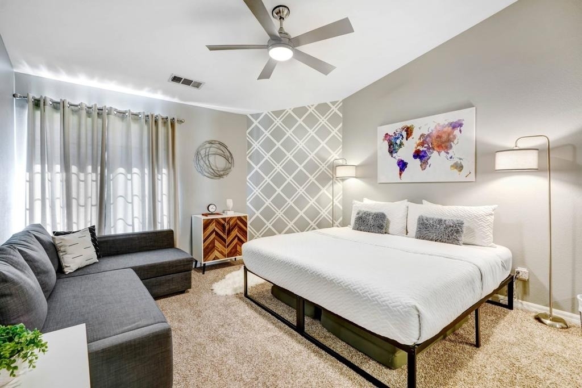
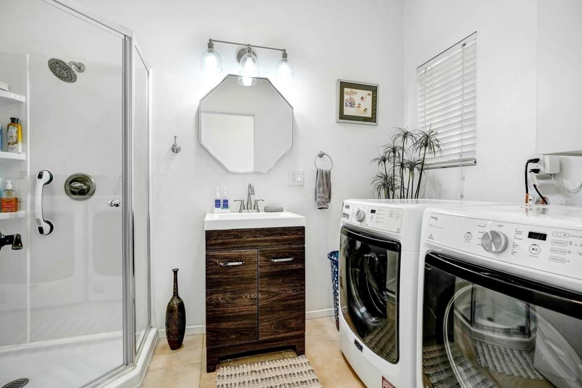
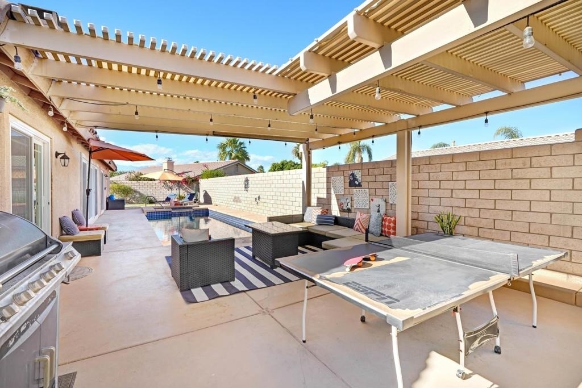
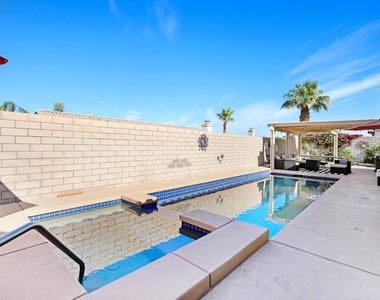
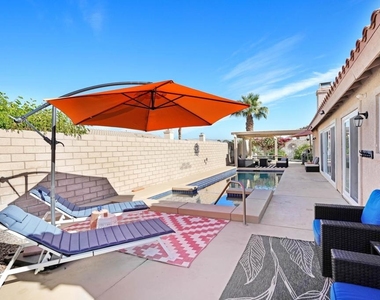
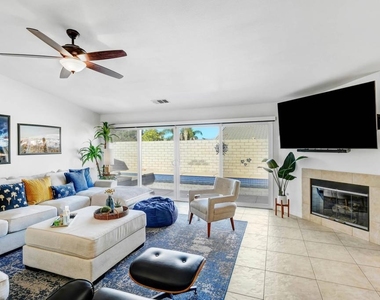
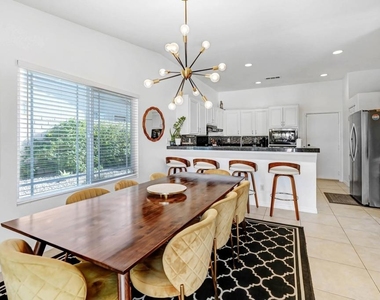
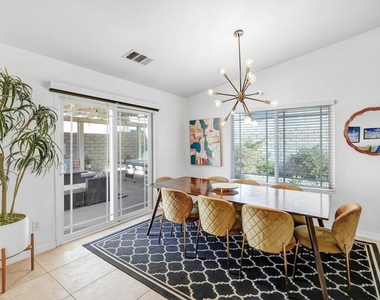
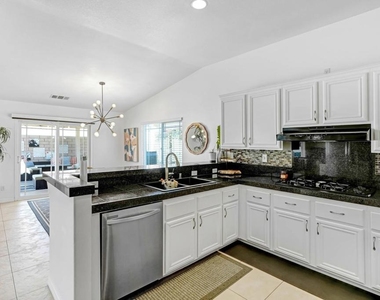
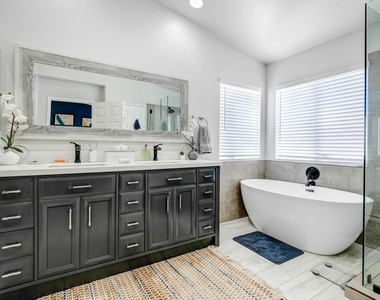
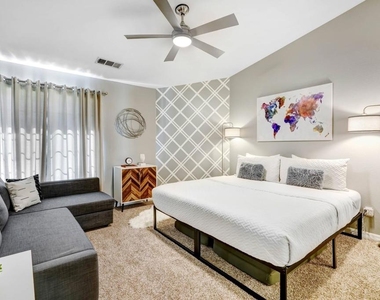
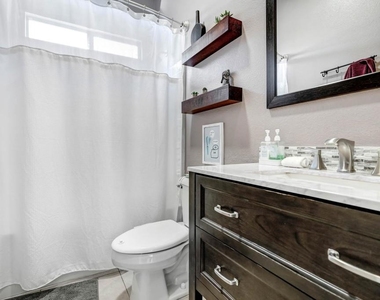
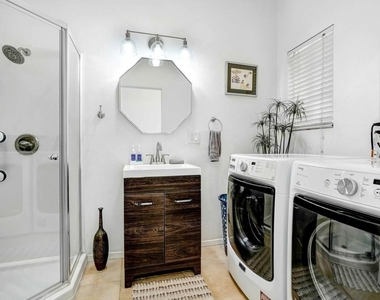

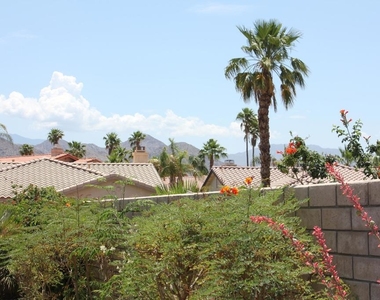
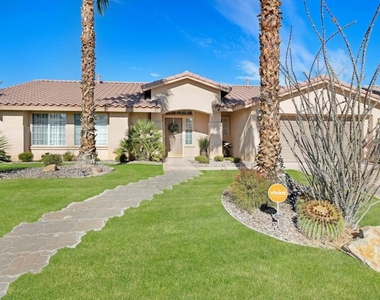
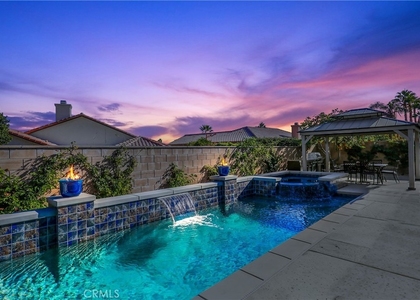
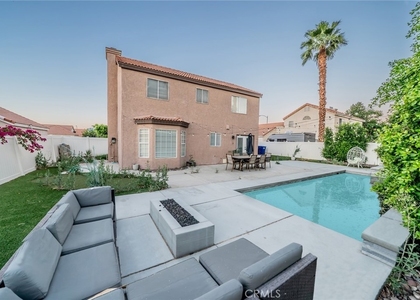
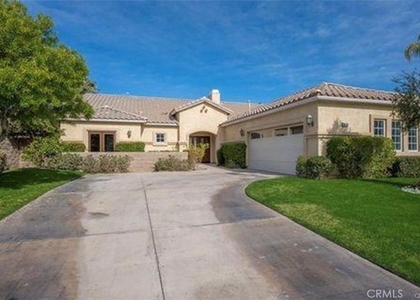
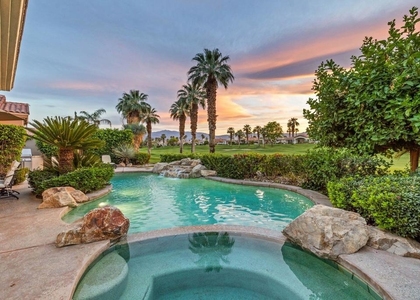
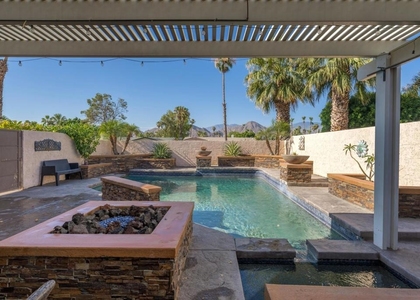
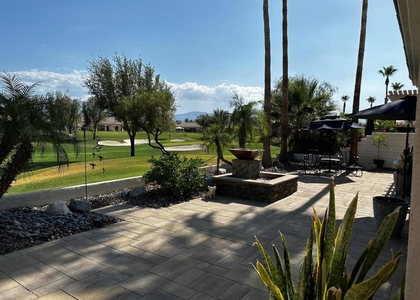
La Quinta Starlight Dunes... One Level Pool/Spa Vacation home offers 3 bedrooms, 2 1/2 baths. Beautiful Open Floor Plan, all the comforts of home for your Desert Retreat Getaway! Dining Area off kitchen/great room. Lovely Decor, Artwork makes this a wonderful place to relax & entertain! Upgraded, contemporary, Light & Bright, Cheerful Home with lots of comfy sleeping options! Primary Bedroom with Futon, Slider to access pool/spa. Secondary Guest Bedroom w/King Bed, Futon, Large Closet! 3rd Guest Bedroom with Queen Bed, Closet w/rollaway cot. Full bath with shower, tub combo off hallway, conveniently located to service both Guest Bedrooms. Powder Bath with shower off Great Room! 3 slider doors offer access to private yard with Pool/Spa, BBQ, Table Tennis, grassy area for play, Corn Hole, all the games are here for your Enjoyment! Peak Mountain View off side grassy play area. Two Car attached garage, bikes can be used w/tenant accepting their own liability for their use. This home is located within a gated community close to shopping, dining, Entertainment, Acrisure Arena for concerts and so much more!
AMENITIES
Attached Garage
Fireplace
Dishwasher
Furnished
Parking Space
ADDITIONAL INFORMATION
Interior
Bathroom Information
Full Bathrooms: 2
Interior Information
Interior Features: Breakfast Bar, Cathedral Ceiling(s), High Ceilings, Recessed Lighting, SeparateFormalDiningRoom
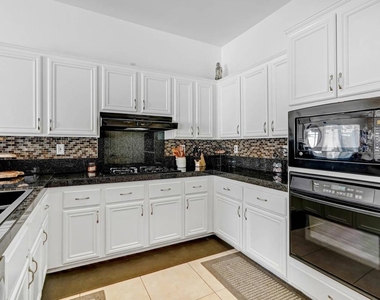
Appliances: Dishwasher, Gas Cooktop, Disposal, Gas Water Heater, Microwave, Refrigerator, Refrigerator
Flooring Type: Tile
Door Features: Sliding Doors
Fireplace Information
Has Fireplace
Fireplace Features: Gas, Great Room
Exterior
Property Information
Square Footage: 2,023
Square Footage Source: $0
Security Features: Gated Community
Property Condition: Updated/Remodeled
Architectural Style: Mediterranean
Year Built Source: Assessor
Year Built: 2001
Building Information
Levels: One
Window Features: Blinds
Patio and Porch Features: Concrete
Pool Information
Pool Features: In Ground
Pool is Private
Lot Information
Lot Features: Back Yard, Landscaped, Level, Lawn, SprinklersTimer, SprinklerSystem
Lot Size Area: 8712
Lot Size Units: Square Feet
Lot Size Acres: 0.2
Square Footage: 8,712
Utilities
Utilities Information
Cooling Type: Central Air
Heating Type: Central, Forced Air, Fireplace(s), Natural Gas
Parking
Parking Information
Has Garage
Attached Garage
Parking Features: Direct Access, Driveway, Garage, Garage Door Opener
The manager has not yet mailed us a photo copy of his or her government identification and proof or property ownership.
▼
Manager has not logged in recently
▼
Manager does not yet have user reviews
RENTHOP DESCRIPTION
The apartment is a unit offered at a monthly price of $5,150. The person posting the listing did not specify that any pets were allowed. It may be the case that pets are ok and the manager simply has not yet filled out all the details. The kitchen conveniently includes a dishwasher.
We have 27 photos of this particular unit, building, and surrounding areas.
MLS# 219150649DA
List Agent Name: Gracie Nilson
List Office Name: Nilson Realty
IDX information is provided exclusively for personal, non-commercial use, and may not be used for any purpose other than to identify prospective properties consumers may be interested in purchasing. Information is deemed reliable but not guaranteed. The listing broker’s offer of compensation is made only to participants of the MLS where the listing is filed.
Courtesy of RH Advisors, Inc. and RHP Realty NJ, Inc.
By selecting Check Availability, you agree that RentHop and real estate professionals may call or text you about your inquiry. Message/data rates may apply. Terms & Privacy. California Privacy Notice
We found some very similar listings nearby
Select those you'd like to message
Your messages have been sent!
Check Availability
By selecting Check Availability, you agree that RentHop and real estate professionals may call or text you about your inquiry. Message/data rates may apply. Terms & Privacy. California Privacy Notice
































 Your Privacy Choices
