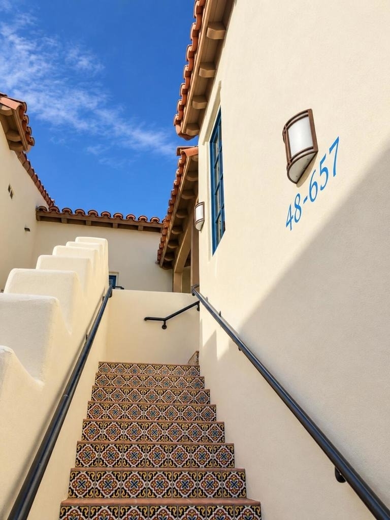
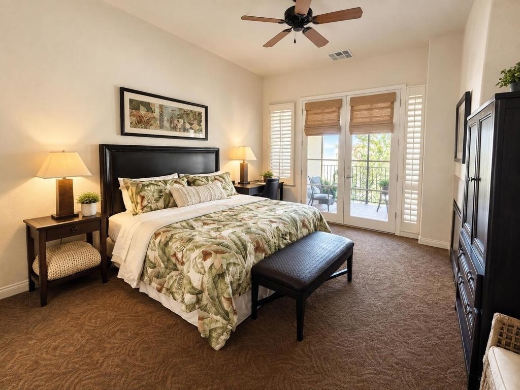
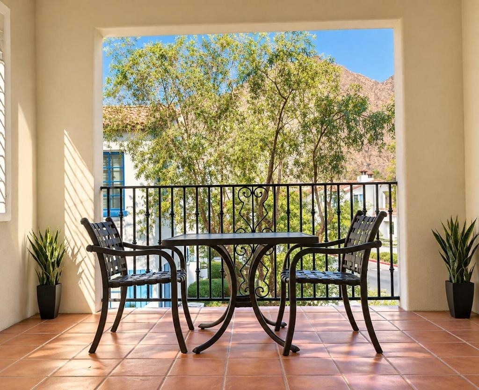
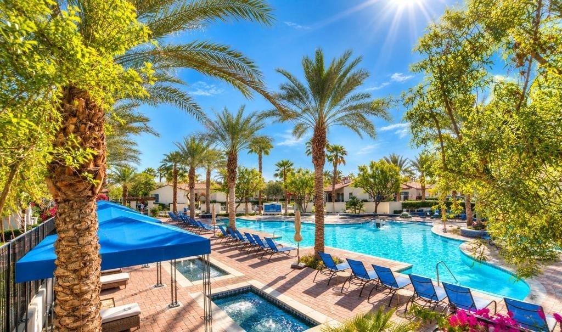
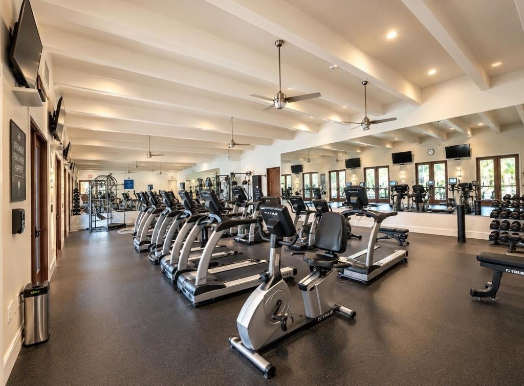
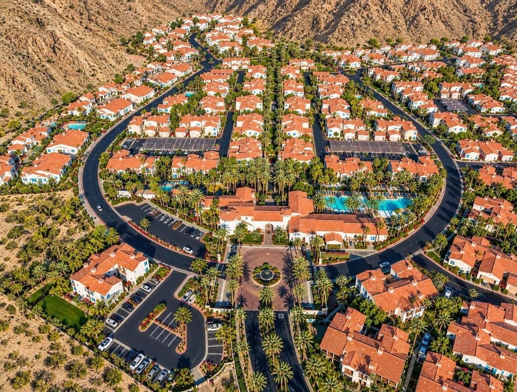
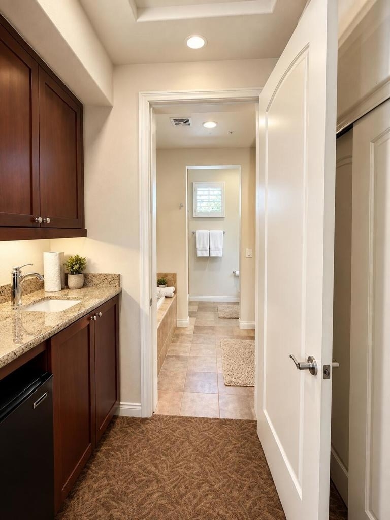
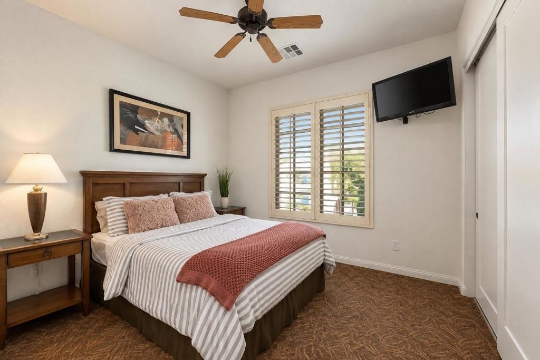
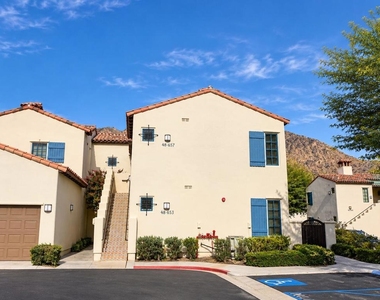
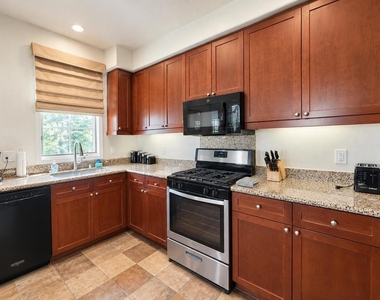
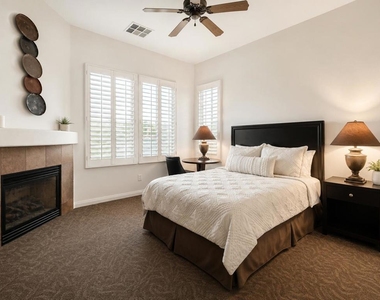
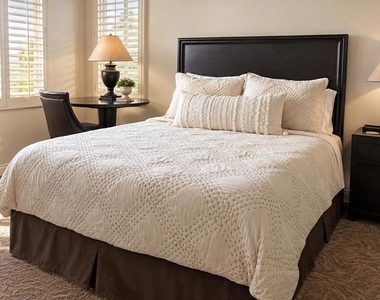
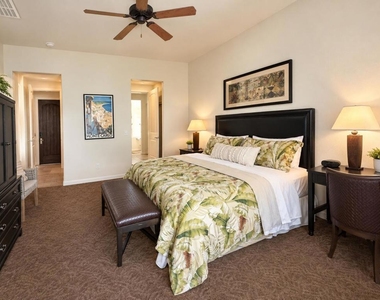
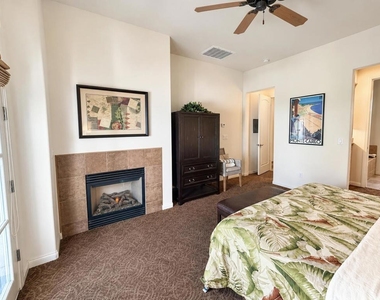
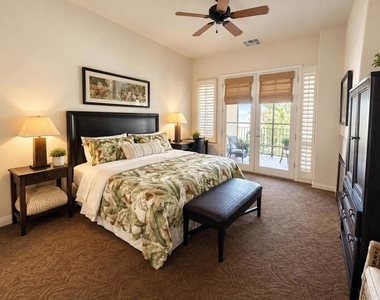
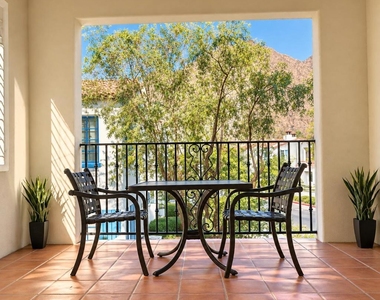
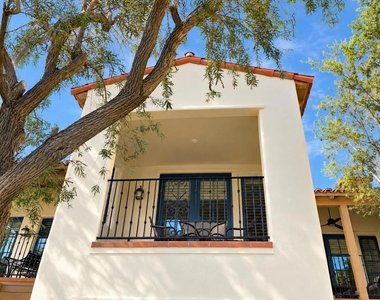
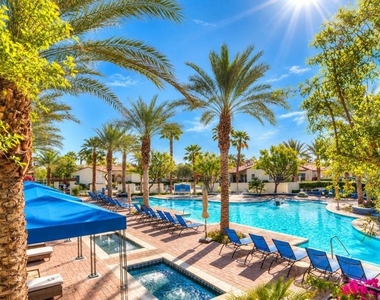
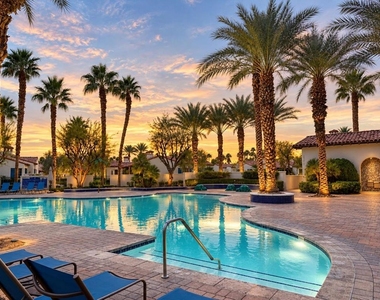
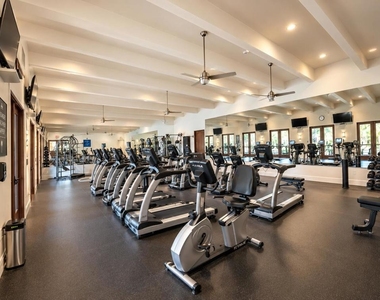
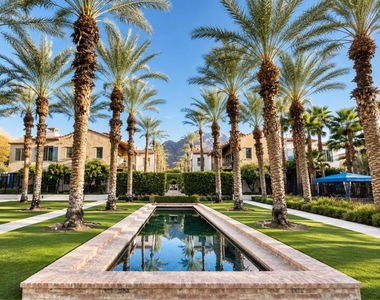
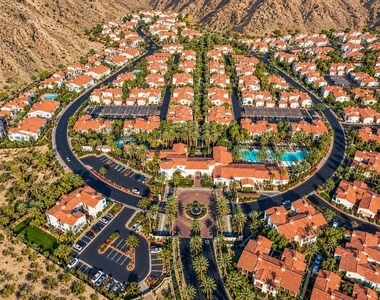
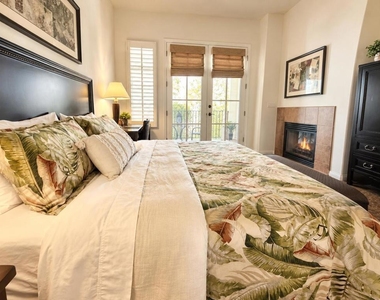
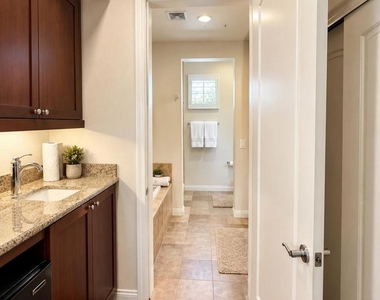
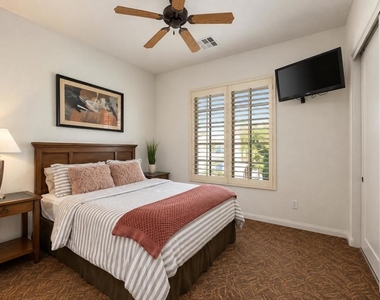
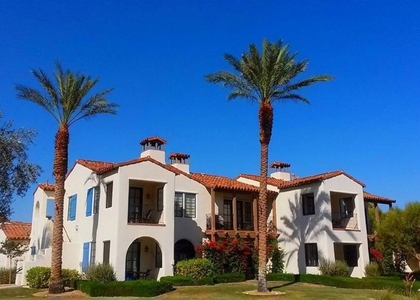
Discover the flexibility and privacy of this unique upper-level corner residence at La Quinta Legacy Villas. Offering a highly versatile 3-bedroom, 3-bathroom lock-off floorplan, this residence can function seamlessly as one spacious home with three private bedrooms, three bathrooms, a full-size kitchen and two additional kitchenettes--or be configured as a 2-bedroom, 2-bathroom residence plus a separate 1-bedroom, 1-bathroom suite with its own kitchenette and full kitchen. This exceptional layout offers a variety of possibilities for extended family, guests, roommates, or those seeking added separation and privacy.Ideally positioned just steps from the community's main pool, the upper-level corner location provides an abundance of privacy along with two private balconies for enjoying the beautiful desert surroundings. An attached one-car garage adds everyday convenience and secure parking.La Quinta Legacy Villas offers a resort-inspired lifestyle with multiple community pools, poolside cabanas, scenic walking paths, a fitness facility, and an on-site restaurant and grill. All of this is complemented by a prime La Quinta location just minutes from the charming shops, restaurants, and atmosphere of Old Town La Quinta.Whether you're looking for a flexible full-time residence, seasonal getaway, or a home that comfortably accommodates multiple living arrangements, this one-of-a-kind lock-off floorplan offers an exceptional combination of versatility, privacy, and resort-style living.Jan- February- $4,500March- $5,000April- $8,500May- September- $3,000October- December - $4,000Text for current availability.
AMENITIES
Attached Garage
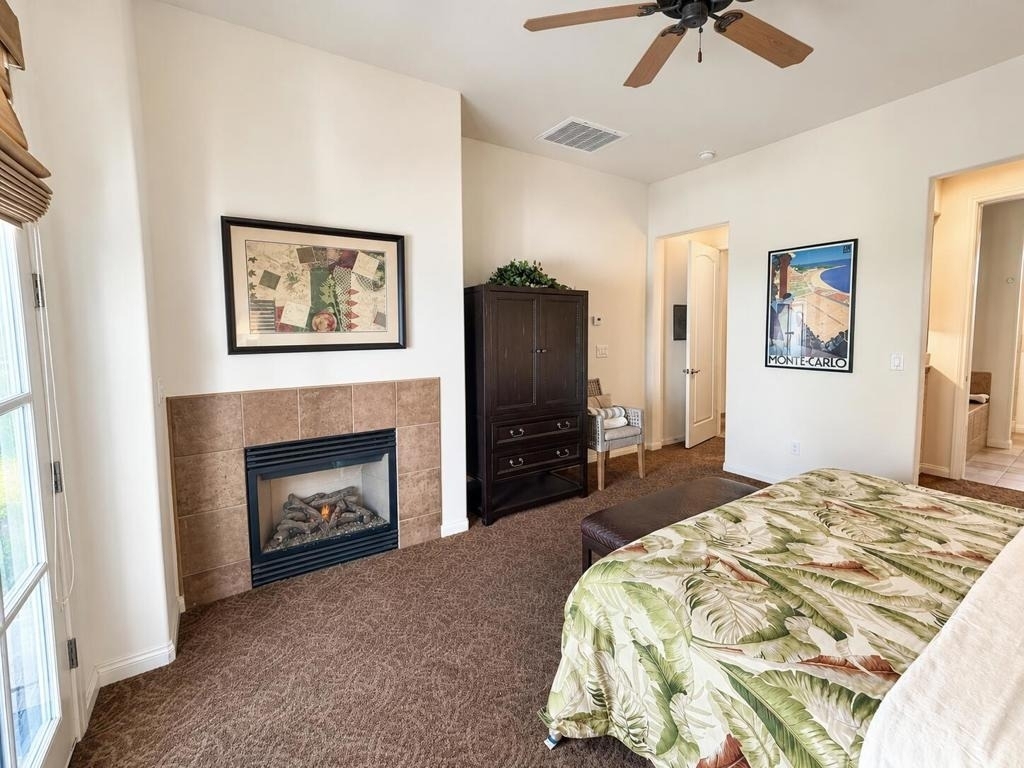
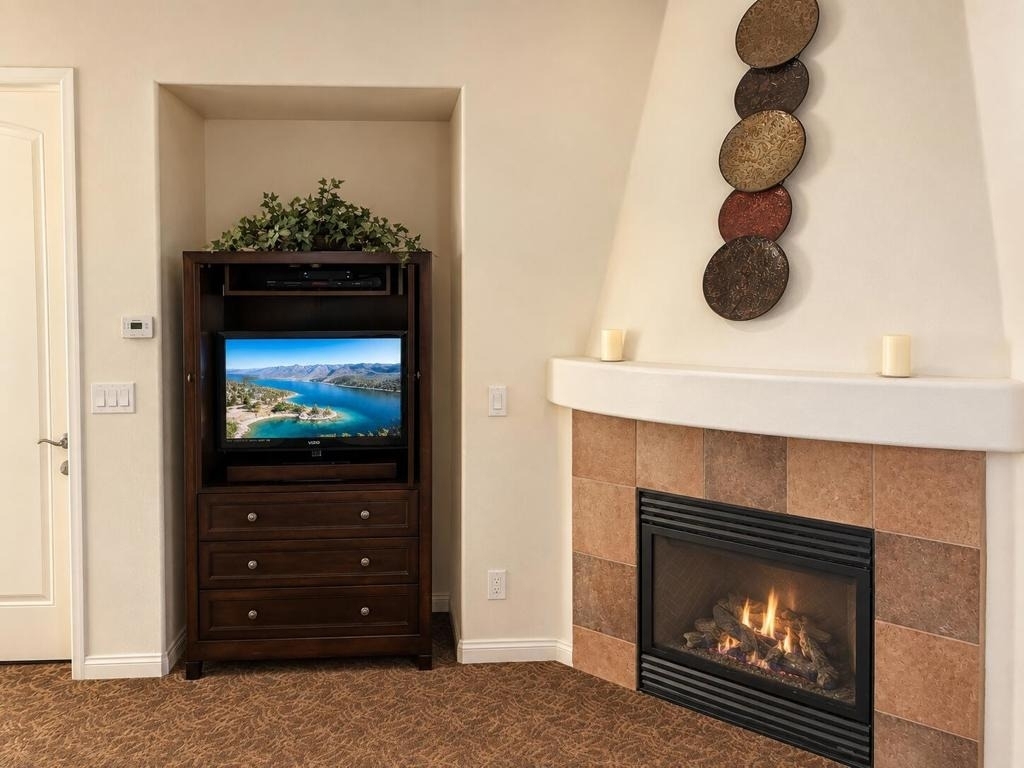
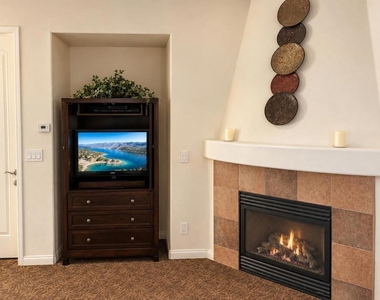
Fireplace
Dishwasher
Furnished
Parking Space
ADDITIONAL INFORMATION
Interior
Bathroom Information
Half Bathrooms: 1
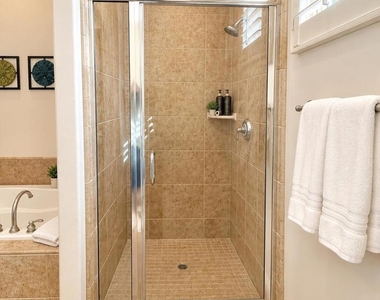
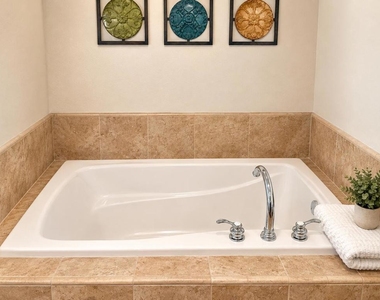
Full Bathrooms: 3
Interior Information
Interior Features: Beamed Ceilings, Breakfast Bar, Recessed Lighting, Balcony, SeparateFormalDiningRoom
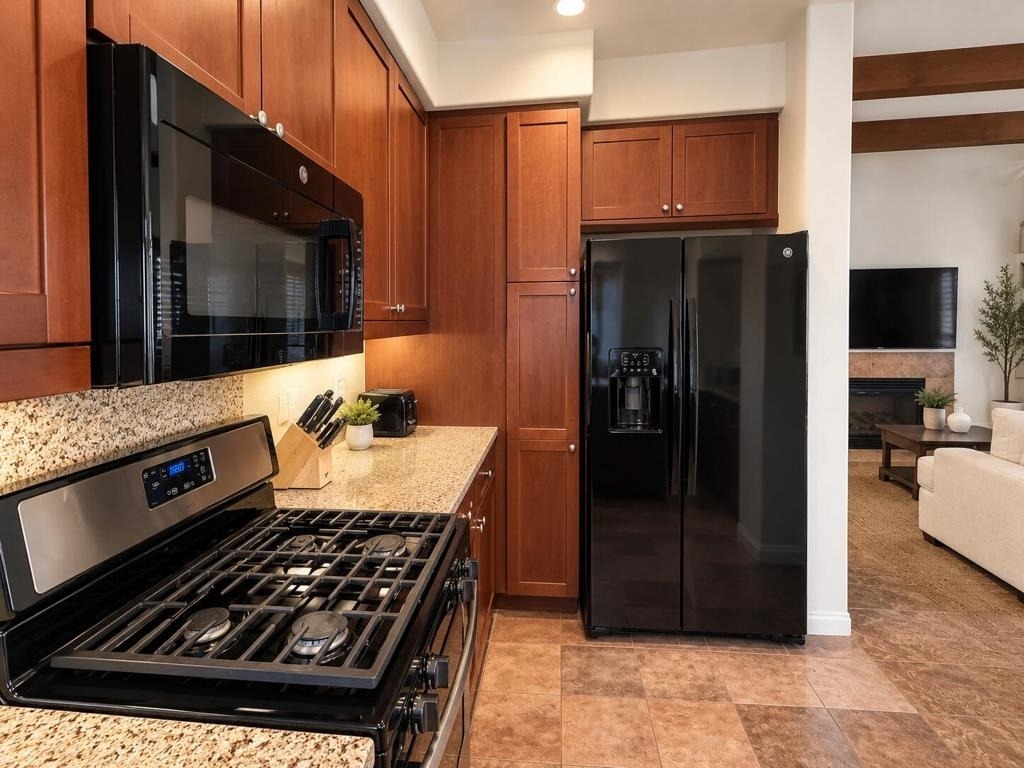
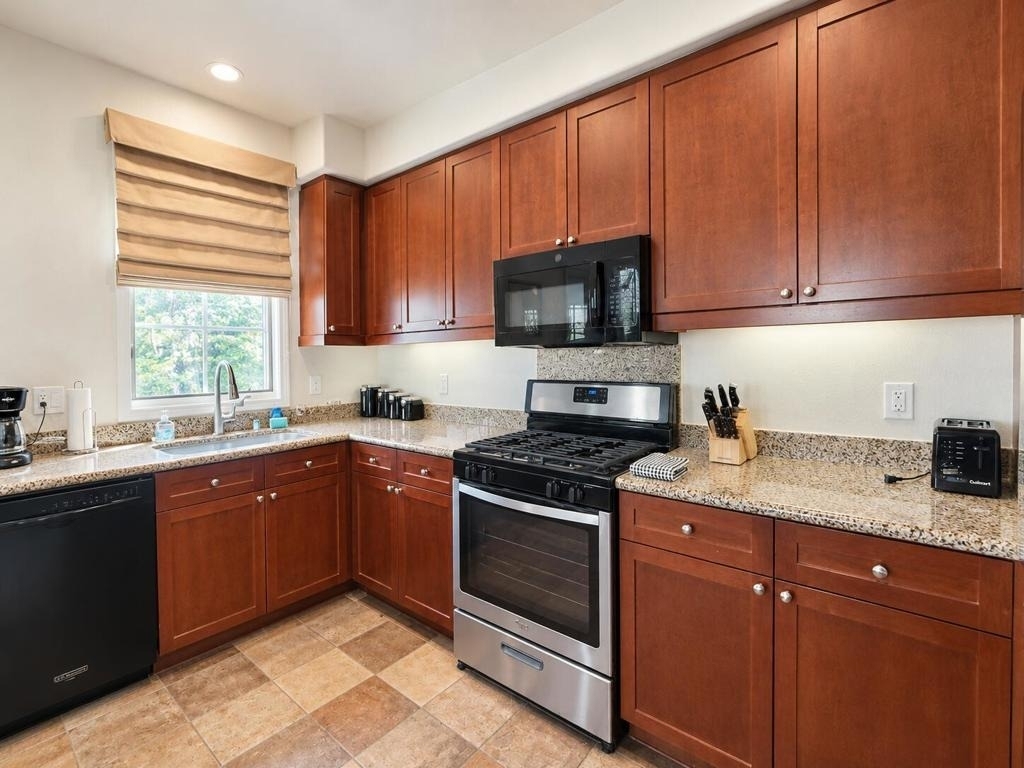
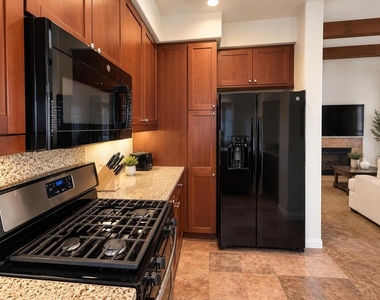
Appliances: Dishwasher, Electric Oven, Gas Range, Microwave, Refrigerator
The manager has not yet mailed us a photo copy of his or her government identification and proof or property ownership.
▼
Manager has not logged in recently
▼
Manager does not yet have user reviews
RENTHOP DESCRIPTION
The apartment is a unit offered at a monthly price of $4,500. The person posting the listing did not specify that any pets were allowed. It may be the case that pets are ok and the manager simply has not yet filled out all the details. The kitchen conveniently includes a dishwasher.
We have 33 photos of this particular unit, building, and surrounding areas.
MLS# 219152615DA
List Agent Name: Akeira Severing
List Office Name: Bennion Deville Homes
IDX information is provided exclusively for personal, non-commercial use, and may not be used for any purpose other than to identify prospective properties consumers may be interested in purchasing. Information is deemed reliable but not guaranteed. The listing broker’s offer of compensation is made only to participants of the MLS where the listing is filed.
Courtesy of RH Advisors, Inc. and RHP Realty NJ, Inc.
By selecting Check Availability, you agree that RentHop and real estate professionals may call or text you about your inquiry. Message/data rates may apply. Terms & Privacy. California Privacy Notice
We found some very similar listings nearby
Select those you'd like to message
Your messages have been sent!
Check Availability
By selecting Check Availability, you agree that RentHop and real estate professionals may call or text you about your inquiry. Message/data rates may apply. Terms & Privacy. California Privacy Notice

































 Your Privacy Choices
