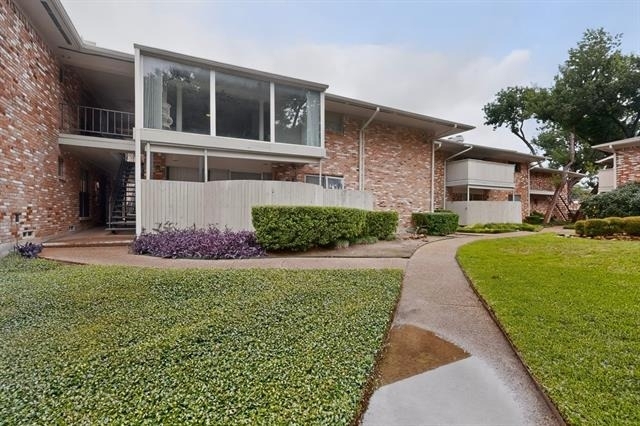
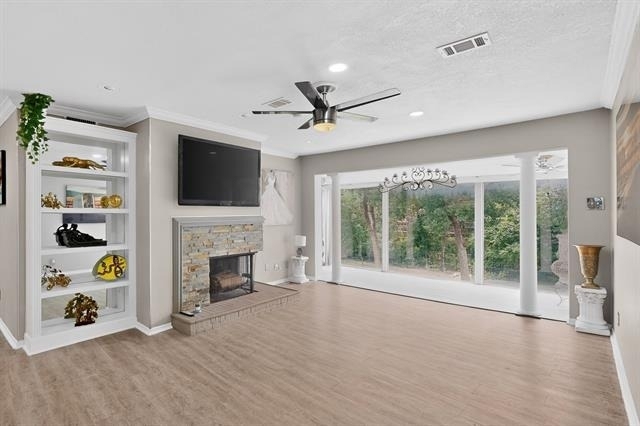
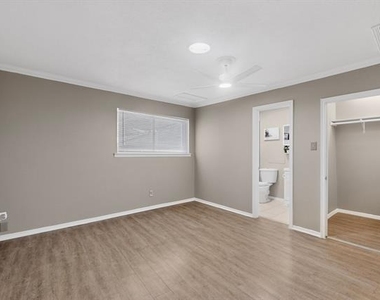
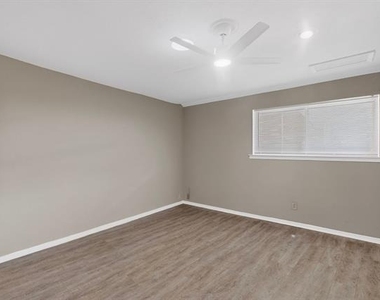
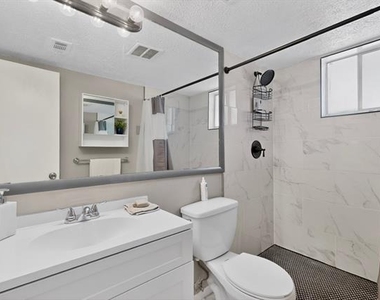
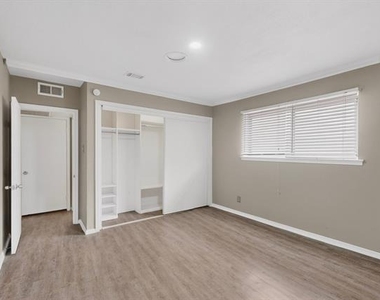
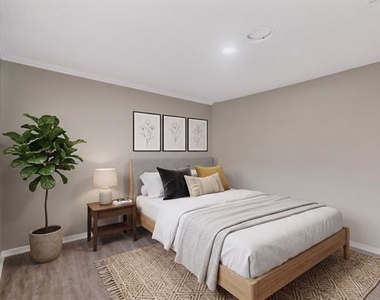
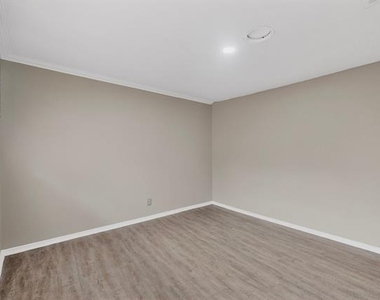
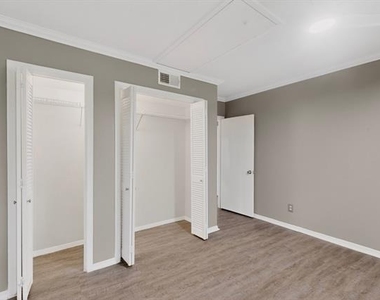
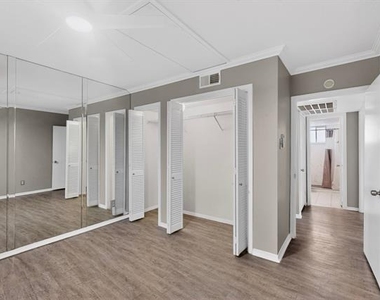
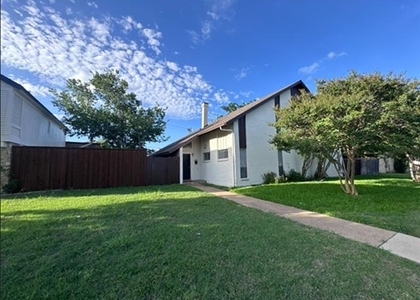
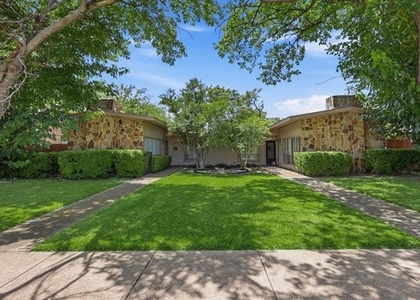
Nestled in the heart of Preston Hollow, one of North Dallas' most prestigious neighborhoods, this refined 3-bedroom condominium offers an exceptional blend of tranquility, style, and convenience. Rent includes all utilities, providing exceptional value and predictable monthly expenses. Ideally situated on Royal Lane near US-75, the property is moments from Preston Hollow Village and The Hill on Walnut Hill, featuring acclaimed restaurants, upscale boutiques, Trader Joe's, and popular coffee establishments including Merit Coffee and Houndstooth. The residence is also directly across from the Northaven Trail, a scenic jogging and biking path connecting Preston Hollow to Harry Moss Park and White Rock Lake.
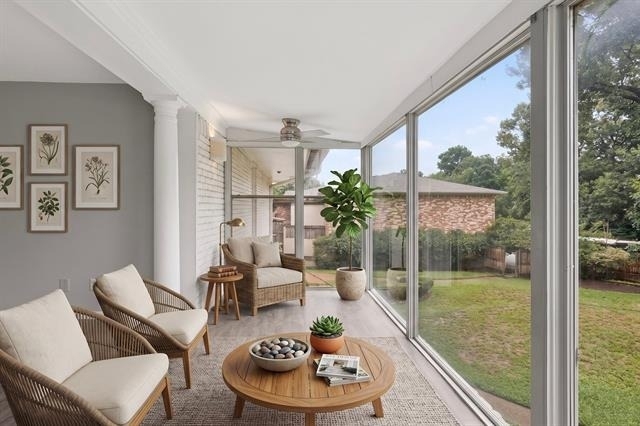
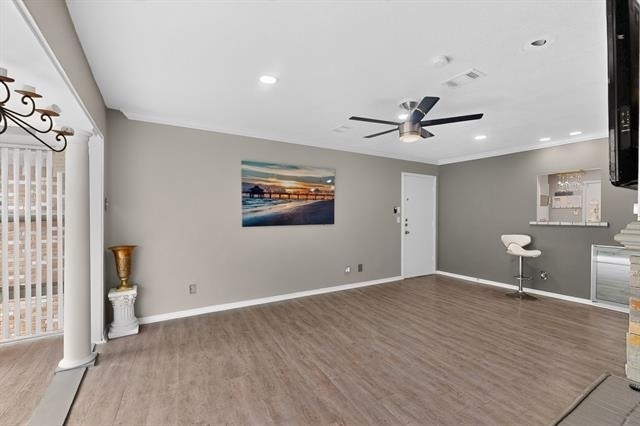
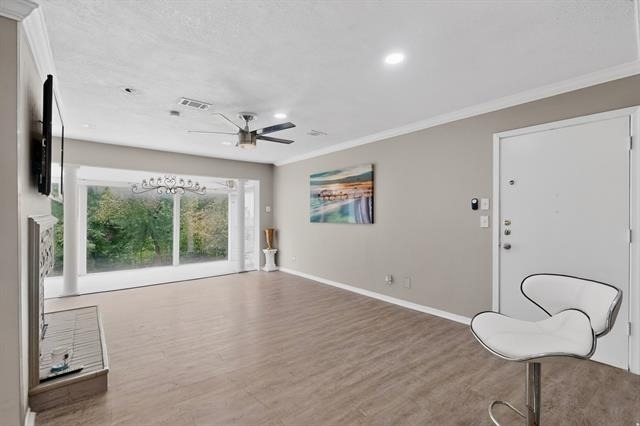
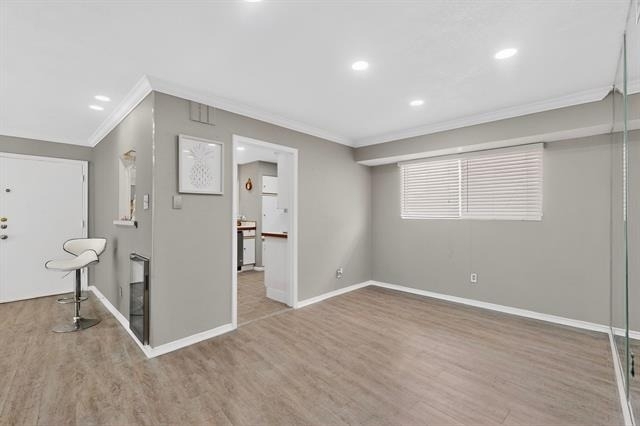
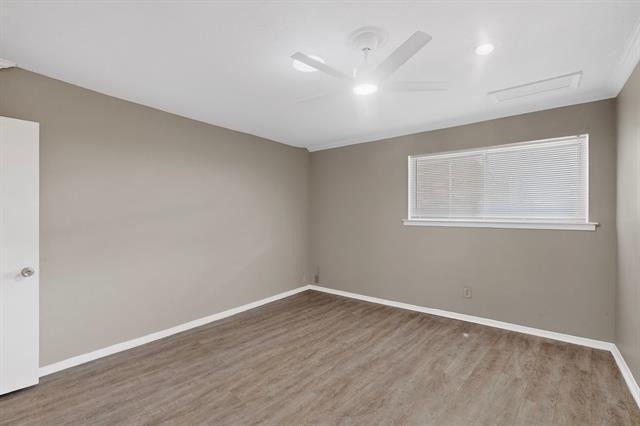
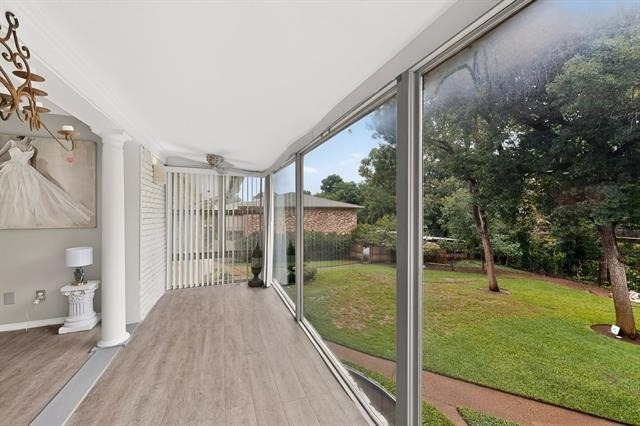
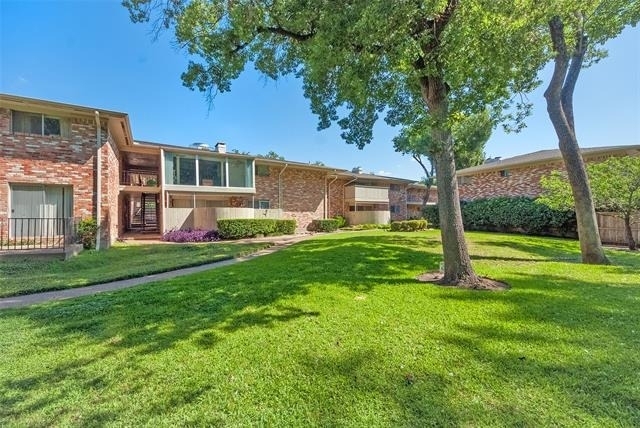
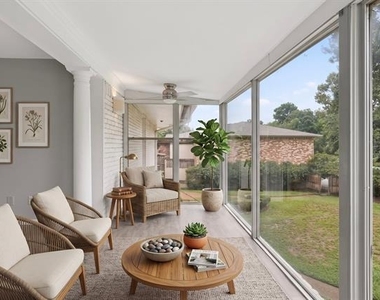
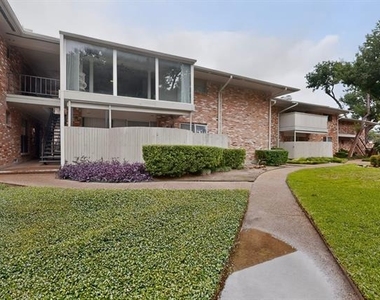
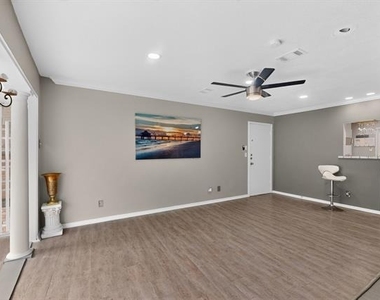
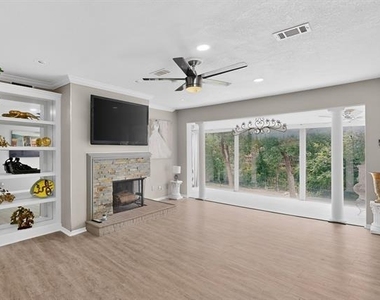
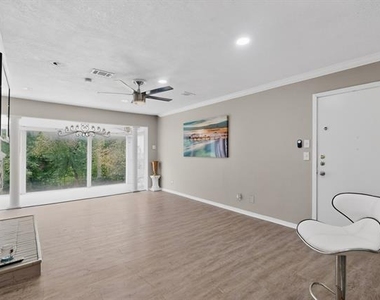
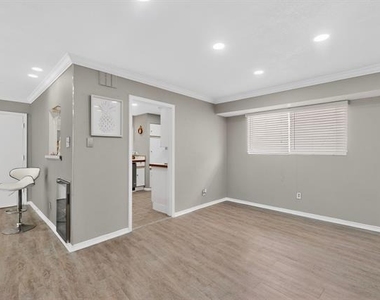
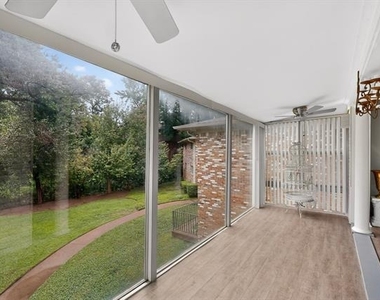
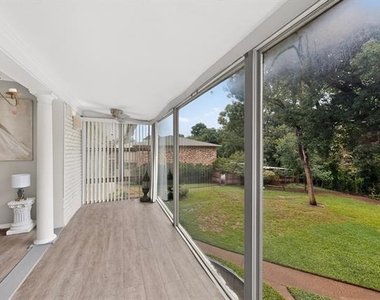
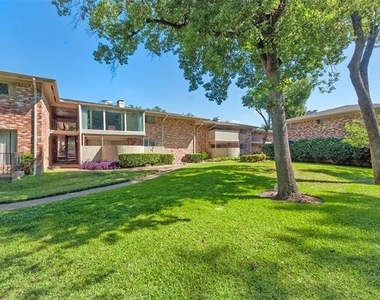
Tucked away from the street in a quiet interior setting, the condominium offers a rare sense of privacy and serenity. Adjacent to the living room is a bright solarium with expansive windows overlooking a beautifully landscaped yard, mature trees, and a peaceful creek. This inviting space fills the home with natural light while creating the feeling of a country retreat despite its central location. The spacious living area also features a fireplace, mounted flat-screen television, and hard-surface flooring throughout with no carpeting.
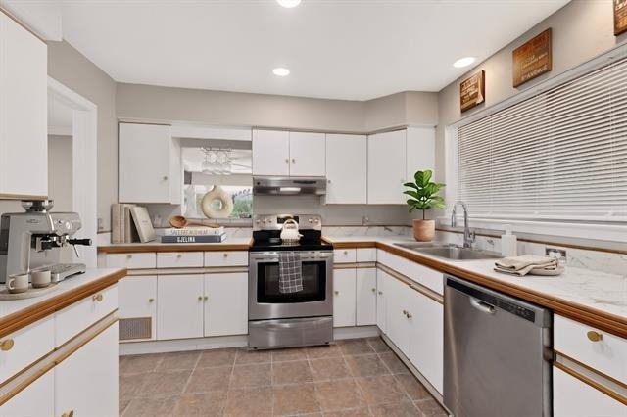
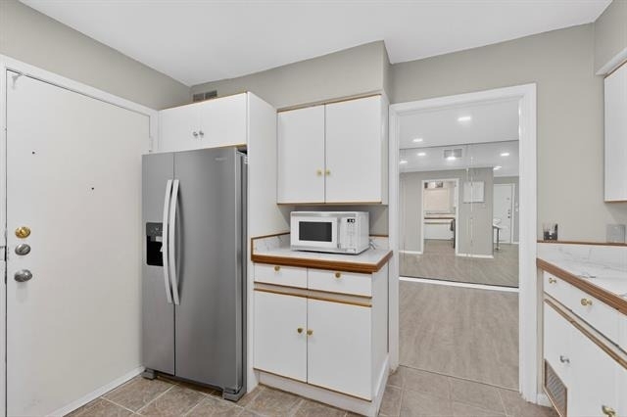
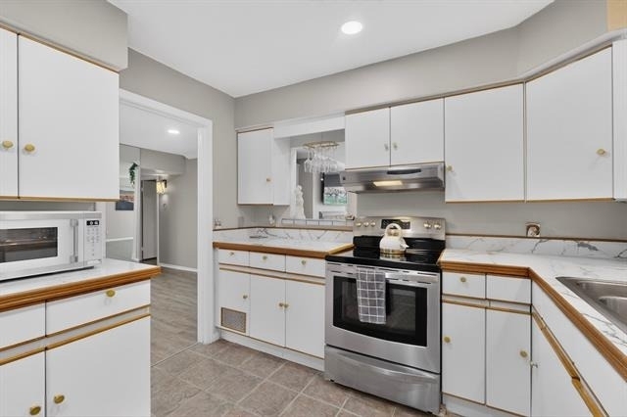
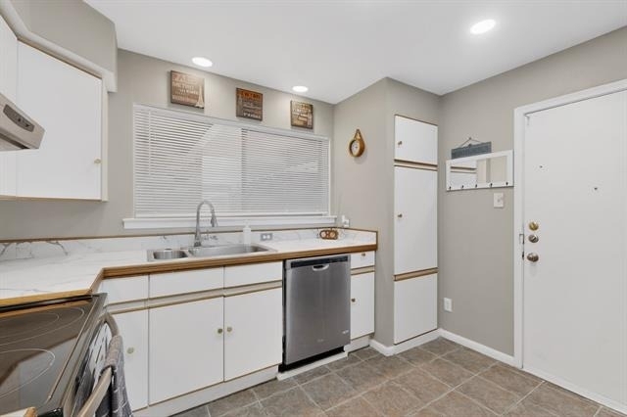
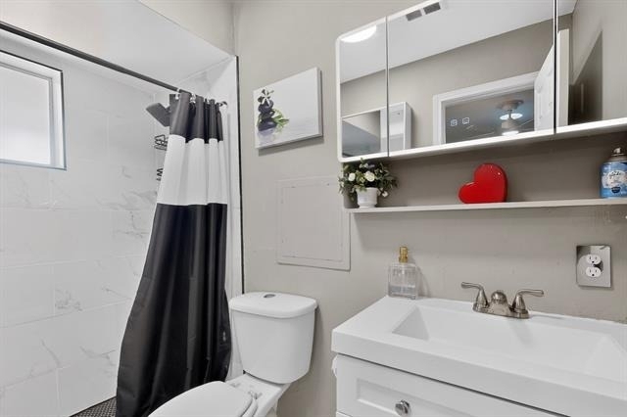
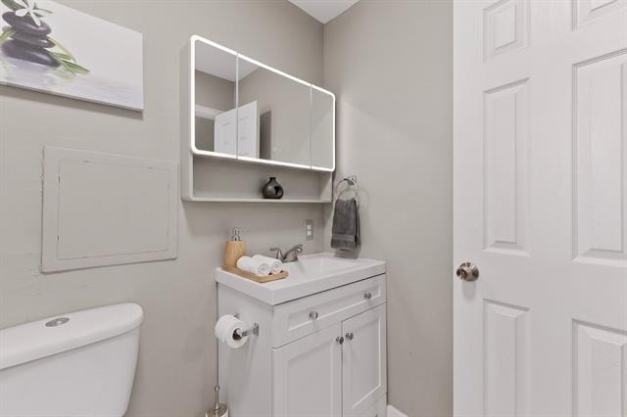
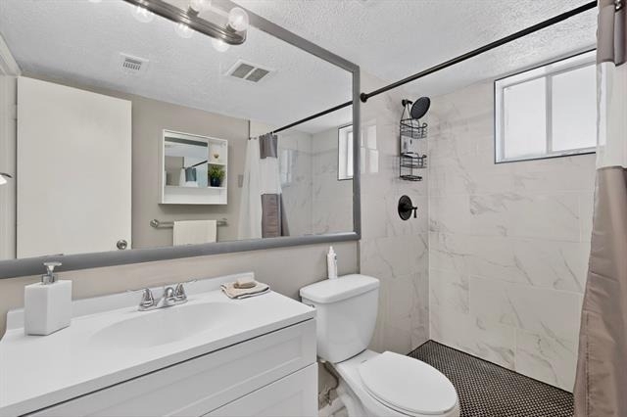
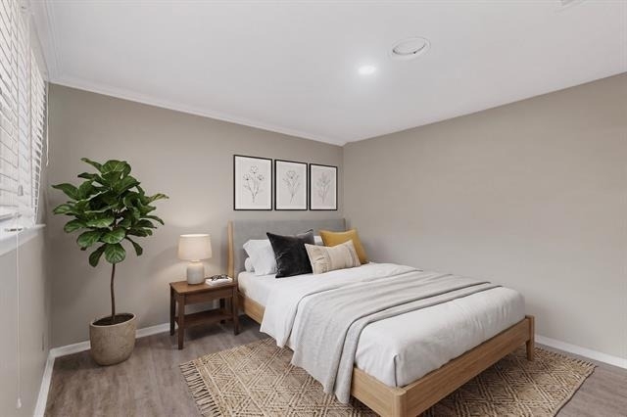
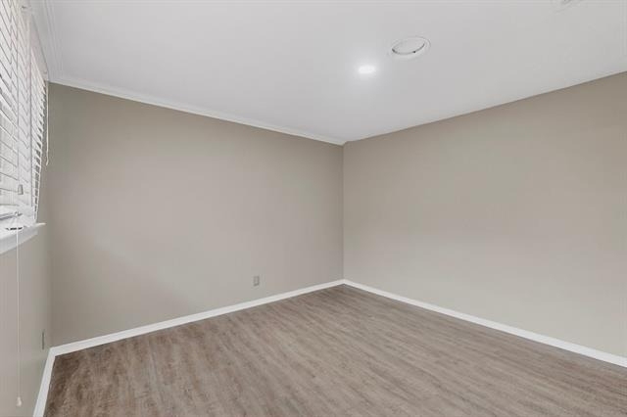
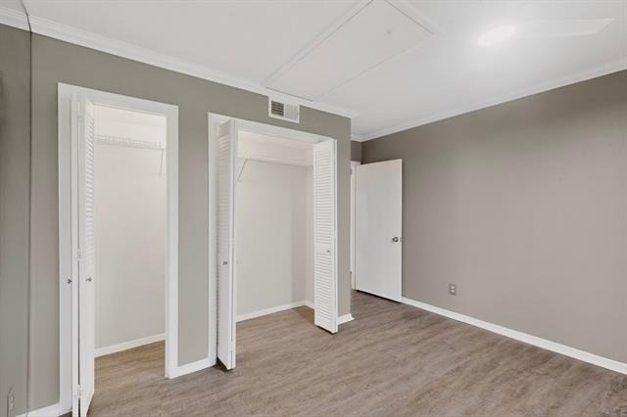
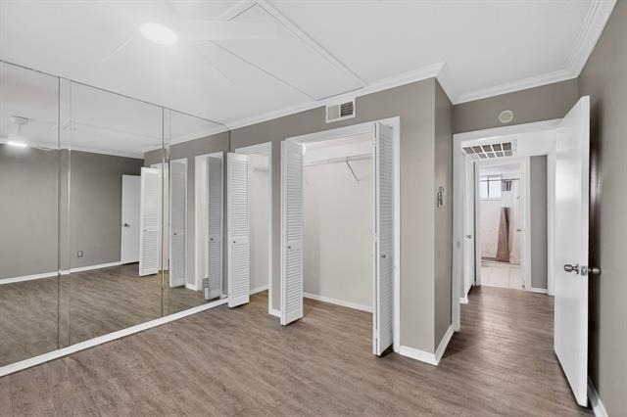
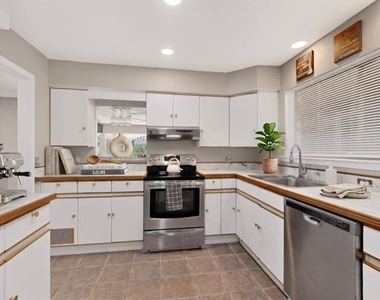
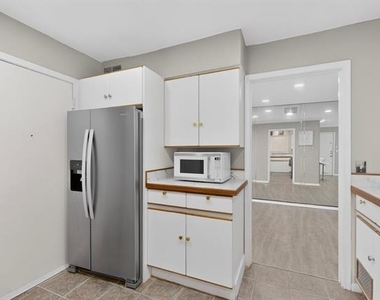
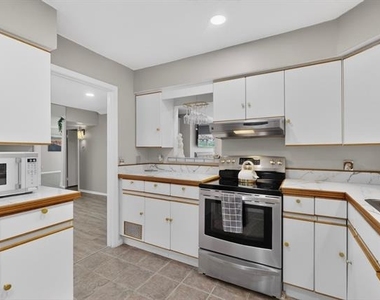
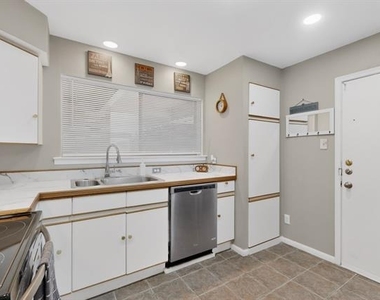
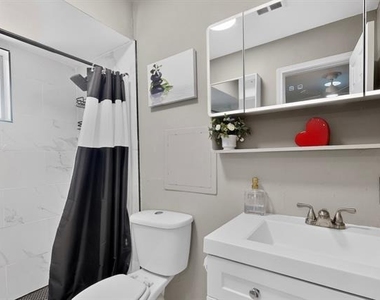
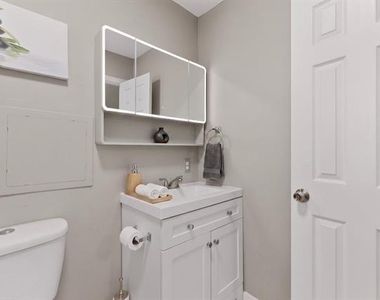
The kitchen combines elegance and functionality with striking white marble countertops, a wine cooler, and a full-size refrigerator. The thoughtfully designed floor plan includes three bedrooms and two full bathrooms, offering flexibility for families, guests, or those working from home. Washer and dryer hookups are conveniently located inside the unit.
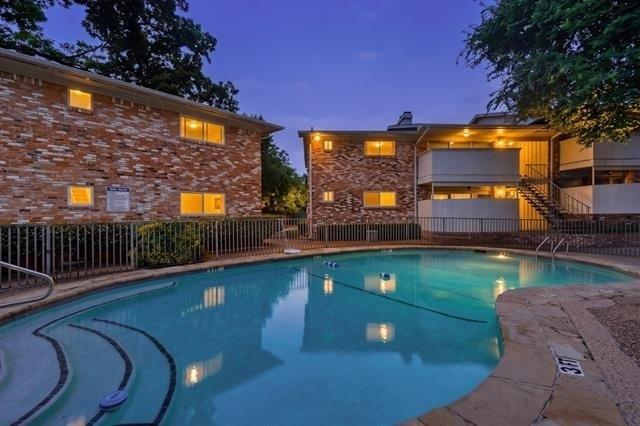
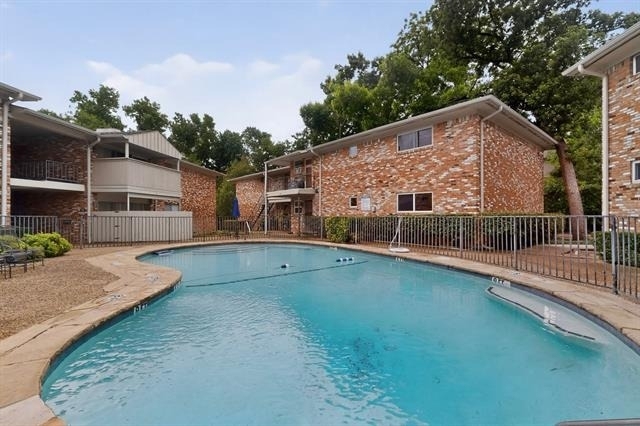
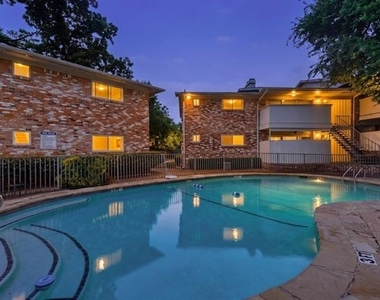
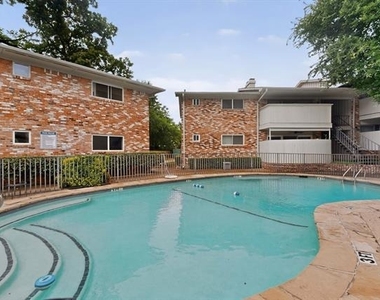
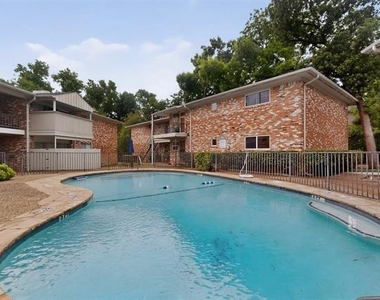
Just steps from the front door, residents can enjoy a community swimming pool. Offering scenic creek views, abundant natural light, quiet surroundings, and access to North Dallas' most desirable amenities and outdoor recreation, this condominium presents an outstanding lease opportunity in one of the city's most sought-after locations.
AMENITIES
Fireplace
Waterfront
Common Outdoor Space
Dishwasher
ADDITIONAL INFORMATION
Interior
Bathroom Information
Full Bathrooms: 2
Interior Information
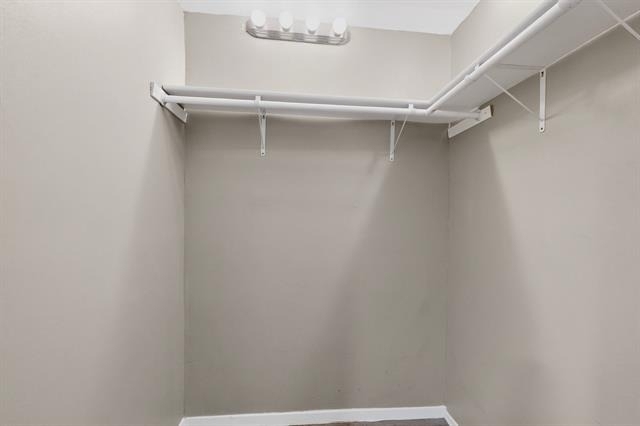
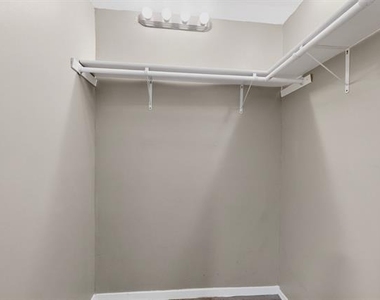
Interior Features: Built-in Features, Dry Bar, Walk-In Closet(s), Cable TV Available, Flat Screen Wiring, High Speed Internet Available
Appliances: Dishwasher, Electric Range, Microwave, Refrigerator
Flooring Type: Luxury Vinyl Plank
Laundry Features: Stacked W/D Area
Fireplace Information
Has Fireplace
Fireplace Features: Living Room
Fireplaces: 1
Exterior
Property Information
Has Property Attached
Square Footage: 1,383
Architectural Style: Traditional
Year Built: 1963
Waterfront Features: Creek
Building Information
Levels: One
Window Features: Window Coverings
Construction Materials: Brick, Frame
Patio and Porch Features: Glass Enclosed
Pool Information
Pool Features: Outdoor Pool
Pool is Private
Lot Information
Lot Features: Few Trees, Lrg. Backyard Grass
Lot Size Area: 100002
Lot Size Units: Square Feet
Lot Size Acres: 2.2957
Square Footage: 100,002
Lot Size Dimensions: 501
Tax Lot: 2
Utilities
Utilities Information
Cooling Type: Central Air, Electric
Heating Type: Central, Electric, Fireplace(s)
Parking
Parking Information
Parking Features: Additional Parking, Guest
Location
HOA Information
HOA/Condo/Coop Fee Includes: Electricity, Maintenance Grounds, Maintenance Structure, Sewer, Trash, Utilities, Water, Back Yard Maintenance, Front Yard Maintenance, Full Use of Facilities, Management Fees
The median is solely based on the area and the number of bedrooms.
Listing-specific characteristics such as the number of bathrooms and the amenities will also impact the price.
LISTING QUALITY
▲
Features and amenities are properly noted
▲
RentHop has data for this building
▼
The manager has not yet mailed us a photo copy of his or her government identification and proof or property ownership.
▼
Manager has not logged in recently
▼
Manager does not yet have user reviews
RENTHOP DESCRIPTION
The apartment is a unit offered at a monthly price of $2,100. The person posting the listing did not specify that any pets were allowed. It may be the case that pets are ok and the manager simply has not yet filled out all the details. The kitchen conveniently includes a dishwasher.
We have 39 photos of this particular unit, building, and surrounding areas.
MLS# 21284242
List Agent Name: Jorge Goldsmit
List Office Name: Ebby Halliday, REALTORS
IDX information is provided exclusively for personal, non-commercial use, and may not be used for any purpose other than to identify prospective properties consumers may be interested in purchasing. Information is deemed reliable but not guaranteed. The listing broker’s offer of compensation is made only to participants of the MLS where the listing is filed.
Courtesy of RH Advisors, Inc. and RHP Realty NJ, Inc.
Jorge Goldsmit
Licensed Real Estate Agent
Please verify your phone/email
Enter the 6-digit code sent to or download the
RentHop mobile app to continue.
By selecting Check Availability, you agree that RentHop and real estate professionals may call or text you about your inquiry. Message/data rates may apply. Terms & Privacy.
We found some very similar listings nearby
Select those you'd like to message
Your messages have been sent!
Check Availability
By selecting Check Availability, you agree that RentHop and real estate professionals may call or text you about your inquiry. Message/data rates may apply. Terms & Privacy.