Check Availability
$2,350
Posted 10 hours ago, Immediate Move-In
bedrooms
3 Bed
bathrooms
2 Bath
bathrooms
1 Half Bath
square feet
2,060 Sqft
Listing by Kathy Morales
Save Listing

DESCRIPTION
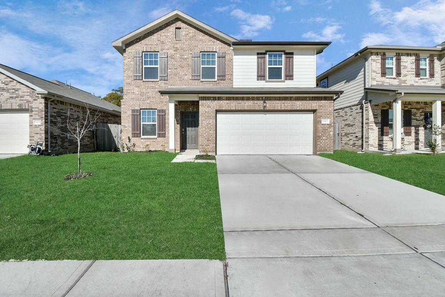
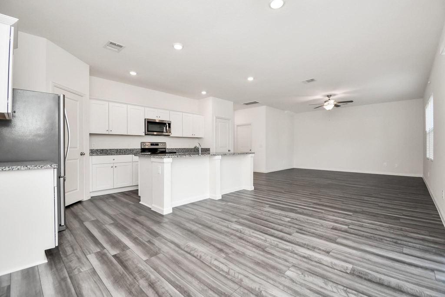
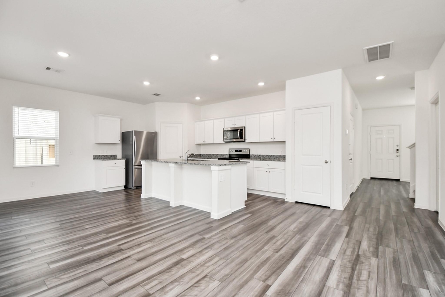
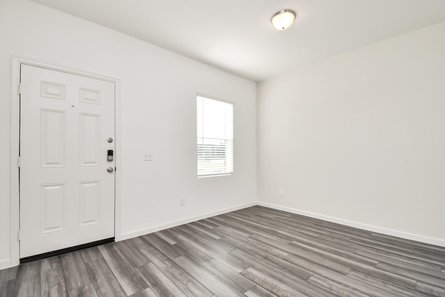
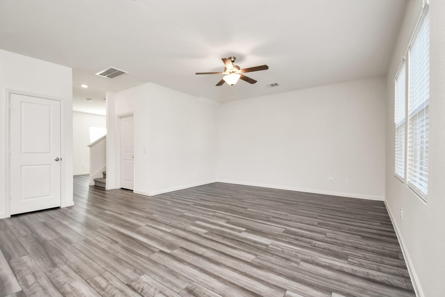
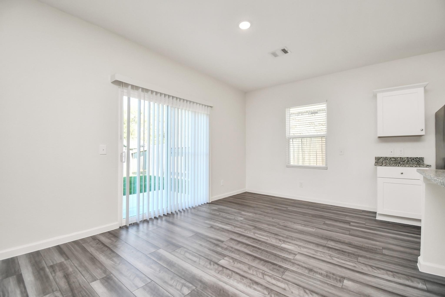
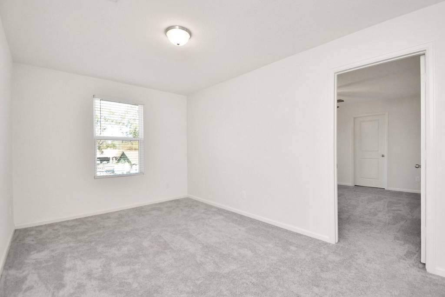
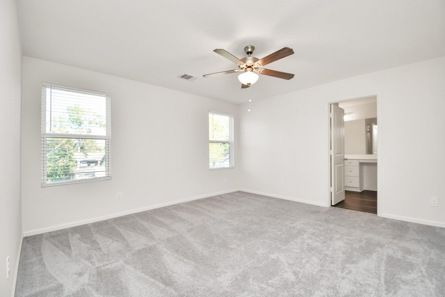
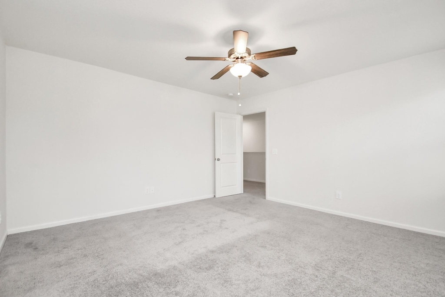
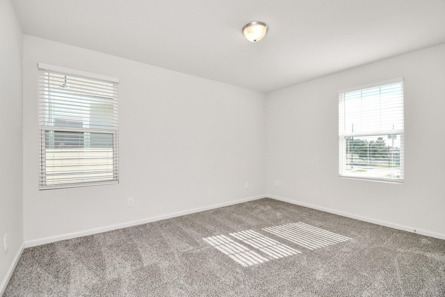
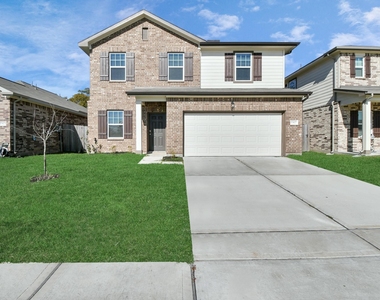
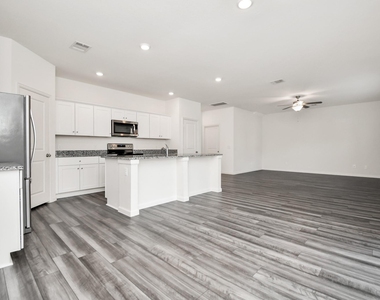
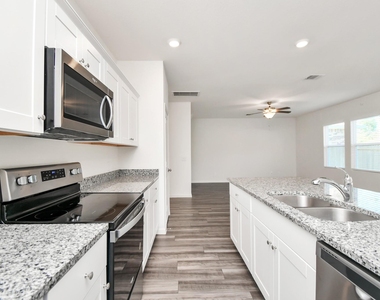
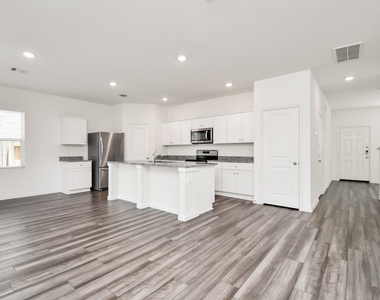
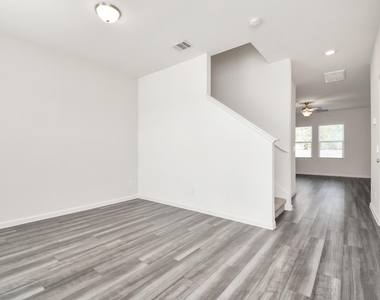
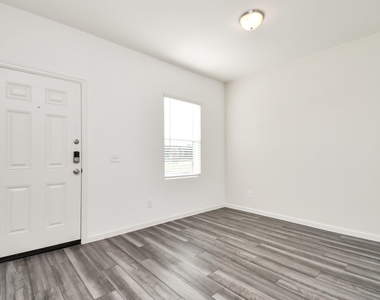
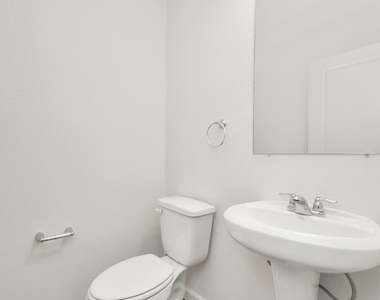
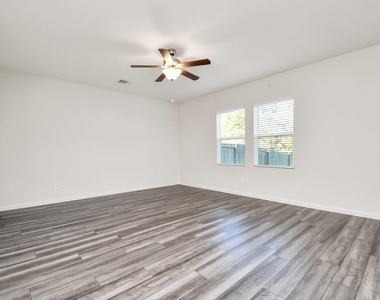
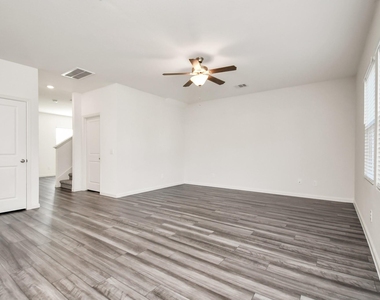
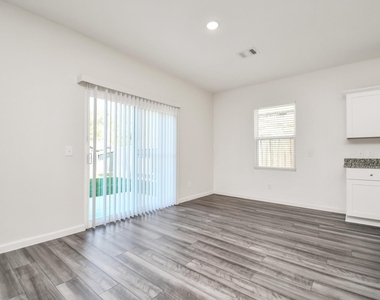
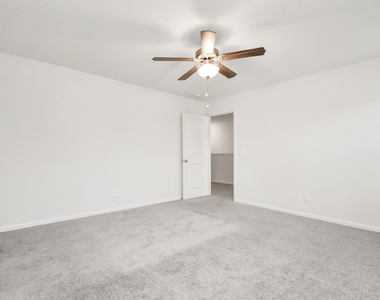
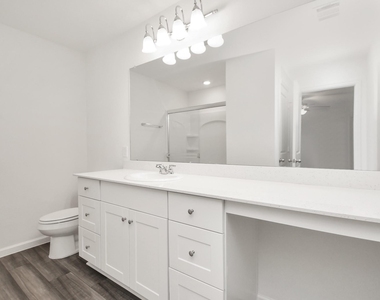
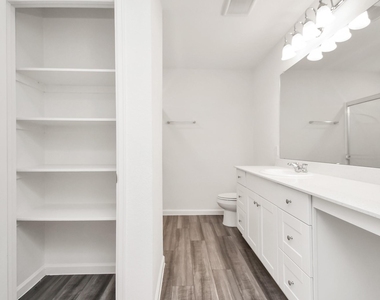
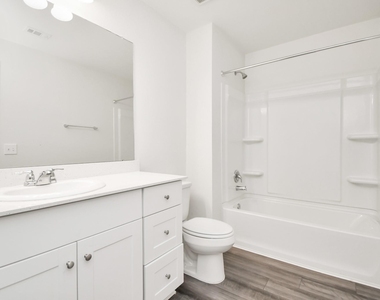
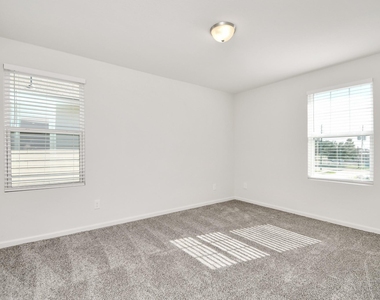
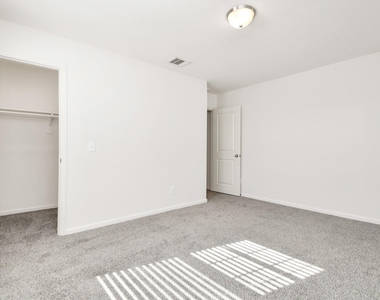
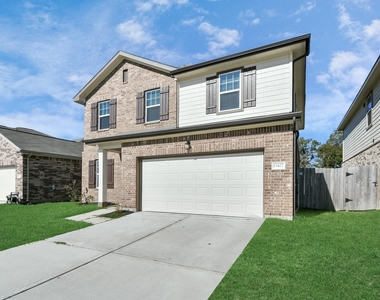
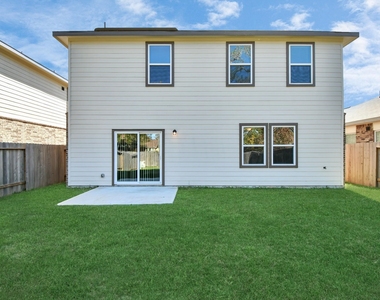
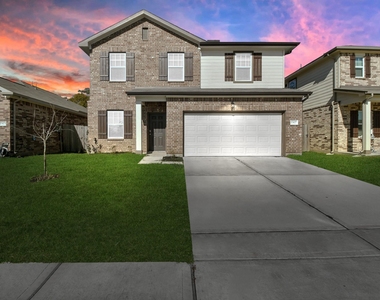
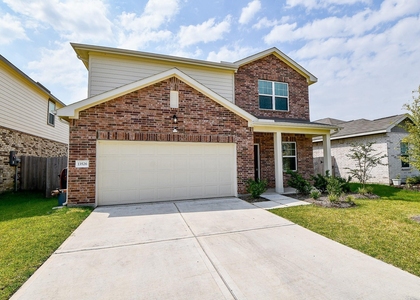
(Radiance Floor Plan) Single Family Home Community nestled in Imperial Forest! Offering 3 Bedrooms ,2-car garage & private back yard! Boasting open floor concept living & family rooms with luxury & modern finishes such as granite counters, quartz counters, appliances, walk-in closets, wood-like floors, 9ft ceilings, spa-like baths, flex rooms. Stylish Island kitchens feature stainless steel appliances, ample cabinets walk-in pantries & walk-in utility rooms.  Spacious rooms with flex room. Smart Home Technology & Residents Benefits package. Enjoy the neighborhood playground. Conveniently located with easy access to Beltway 8. Shelden ISD

AMENITIES
Attached Garage
Private Outdoor Space
Dishwasher
Parking Space

ADDITIONAL INFORMATION
Interior

    Bathroom Information

  • Half Bathrooms: 1
  • Full Bathrooms: 2

    Interior Information

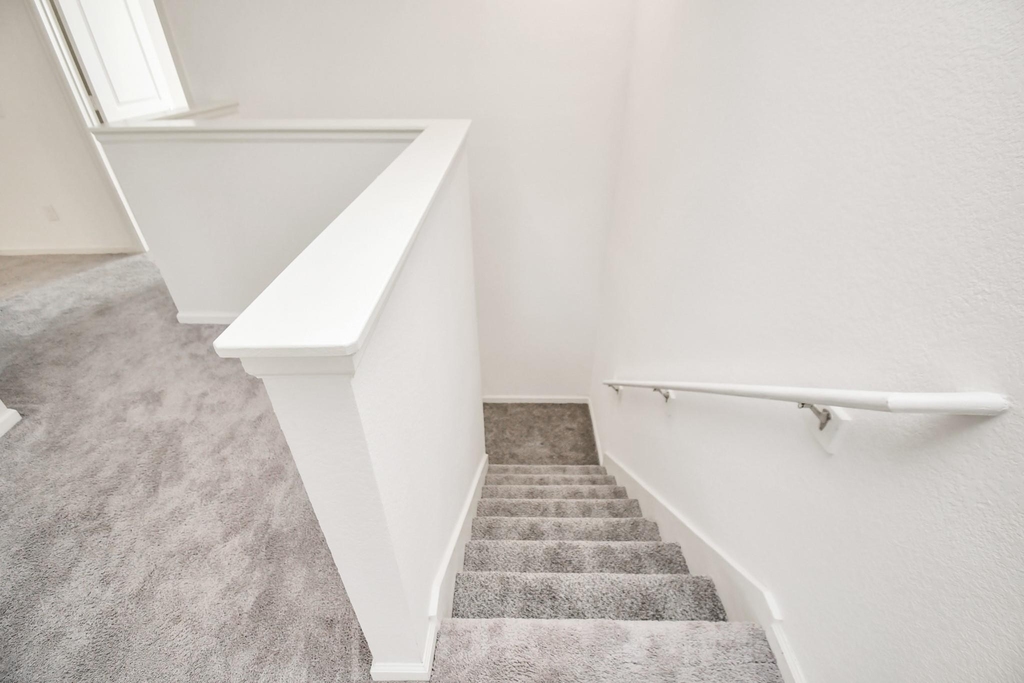
  • Interior Features: High Ceilings, All Bedrooms Up, En-Suite Bath, Primary Bed - 1st Floor, Split Plan, Walk-In Closet(s)
  • Appliances: Disposal, Refrigerator, Electric Oven, Oven, Microwave, Electric Range, Free-Standing Range, Refrigerator, Dishwasher
  • Flooring Type: Carpet, Vinyl Plank
  • Laundry Features: Electric Dryer Hookup, Washer Hookup, Electric Dryer Connection
Exterior

    Property Information

  • Square Footage: 2,060
  • Architectural Style: Traditional
  • Year Built: 2022

    Building Information

  • Building Area Total: 2060
  • Window Features: Window Coverings
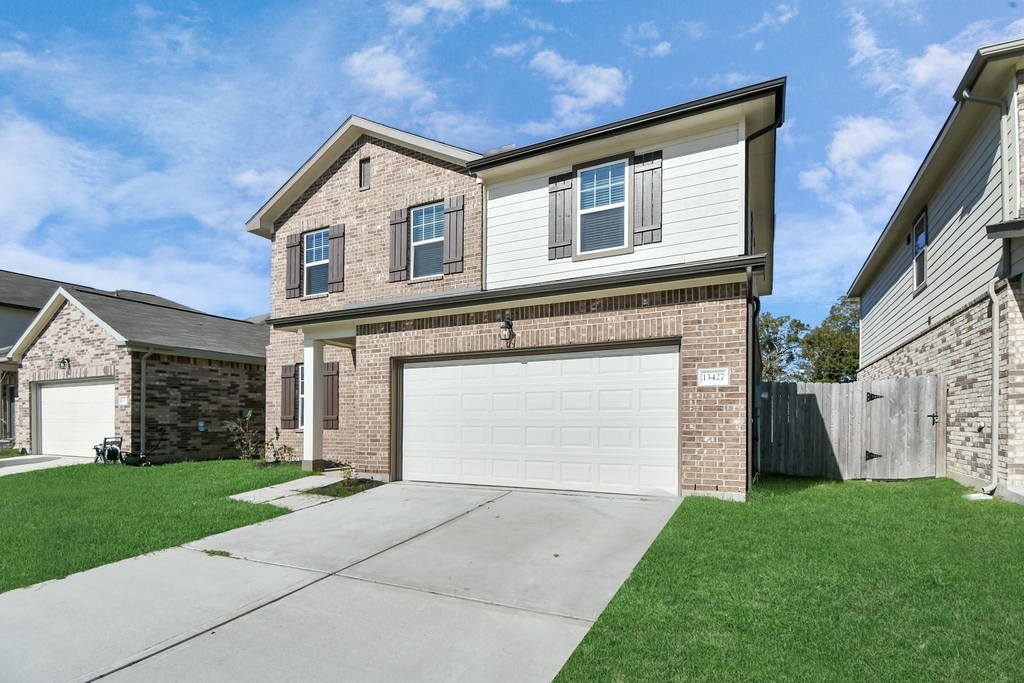
  • Patio and Porch Features: Patio

    Lot Information

  • Lot Features: Back Yard, Subdivided
  • Lot Size Area: 0.1583
  • Lot Size Units: Acres
  • Lot Size Acres: 0.1583
  • Square Footage: 6,896

    Land Information

  • Water Source: Public
Utilities

    Utilities Information

  • Cooling Type: Ceiling Fan(s), Electric
  • Heating Type: Electric
  • Sewer : Public Sewer
Parking

    Parking Information

  • Has Garage
  • Attached Garage
  • Parking Features: Attached
  • Garage Spaces: 2

MAP


77049

LISTING QUALITY
Features and amenities are properly noted
RentHop has data for this building
Listing agent has an unconfirmed email address
The manager has not yet mailed us a photo copy of his or her government identification and proof or property ownership.
Manager has not logged in recently
Manager does not yet have user reviews

RENTHOP DESCRIPTION
The apartment is a unit offered at a monthly price of $2,350. The person posting the listing did not specify that any pets were allowed. It may be the case that pets are ok and the manager simply has not yet filled out all the details. The kitchen conveniently includes a dishwasher.

We have 42 photos of this particular unit, building, and surrounding areas.
See available units at 7810 Carrotwood Court.

SIMILAR NEARBY LISTINGS
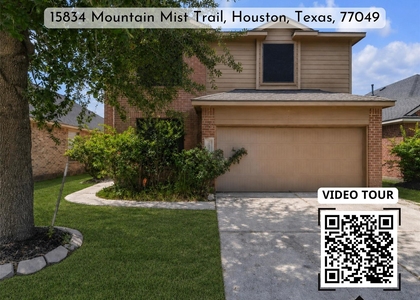
15834 Mountain Mist Trail
Houston Farms, Houston
77049
$2,200
By Duy Duc Vu, 13 hours ago
bedrooms
3 Bed
|
bathrooms
2 Bath
|
square feet
2,253 Sqft
12618 Roxdale Ridge Drive
Stonefield Manor, Houston
77044
$2,150
By Chandra Ware, 6 hours ago
bedrooms
3 Bed
|
bathrooms
2 Bath
|
square feet
1,511 Sqft
13526 Kinsman Road
Houston
77049
$2,100
By Jeremiah Johnson, 16 hours ago
bedrooms
3 Bed
|
bathrooms
2 Bath
|
square feet
2,060 Sqft
8710 Parkway Forest Drive
Parkway Forest, Houston
77044
$2,199
By Chet Polniazek, 14 hours ago
bedrooms
3 Bed
|
bathrooms
2 Bath
|
square feet
1,342 Sqft
$2,200
By Ana Moreno, 8 hours ago
bedrooms
3 Bed
|
bathrooms
2 Bath
|
square feet
1,432 Sqft
13043 Peppergate Lane
Stonefield Terrace, Houston
77044
$2,150
By Steven Koleno, 14 hours ago
bedrooms
3 Bed
|
bathrooms
2 Bath
|
square feet
1,645 Sqft
$2,100
By Jose Nieto, 8 hours ago
bedrooms
3 Bed
|
bathrooms
2 Bath
|
square feet
1,411 Sqft
$2,100
By Martin Anore, 23 hours ago
bedrooms
3 Bed
|
bathrooms
2 Bath
|
square feet
1,565 Sqft

Does something look off?

HAR

Last Updated: 4 hours ago
Data Source: HAR
MLS# 7860285
List Agent Name: Kathy Morales
List Office Name: Brokerology Properties
IDX information is provided exclusively for personal, non-commercial use, and may not be used for any purpose other than to identify prospective properties consumers may be interested in purchasing. Information is deemed reliable but not guaranteed. The listing broker’s offer of compensation is made only to participants of the MLS where the listing is filed.
Firm Name: Lee Chuan Lin, Phone number: 425-283-2930, Firm address: 335 Madison Avenue, New York, NY 10017
Courtesy of RH Advisors, Inc. and RHP Realty NJ, Inc.