One or more photo(s) has been virtually staged. One or more photo(s) has been virtually staged. If space is a premium, then this home is
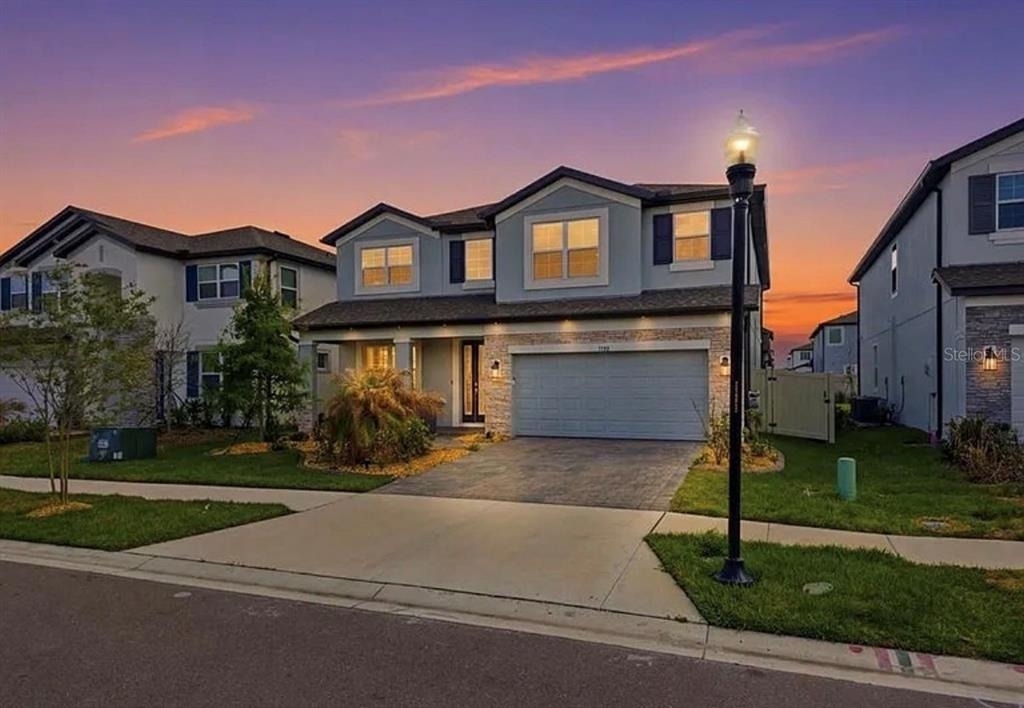
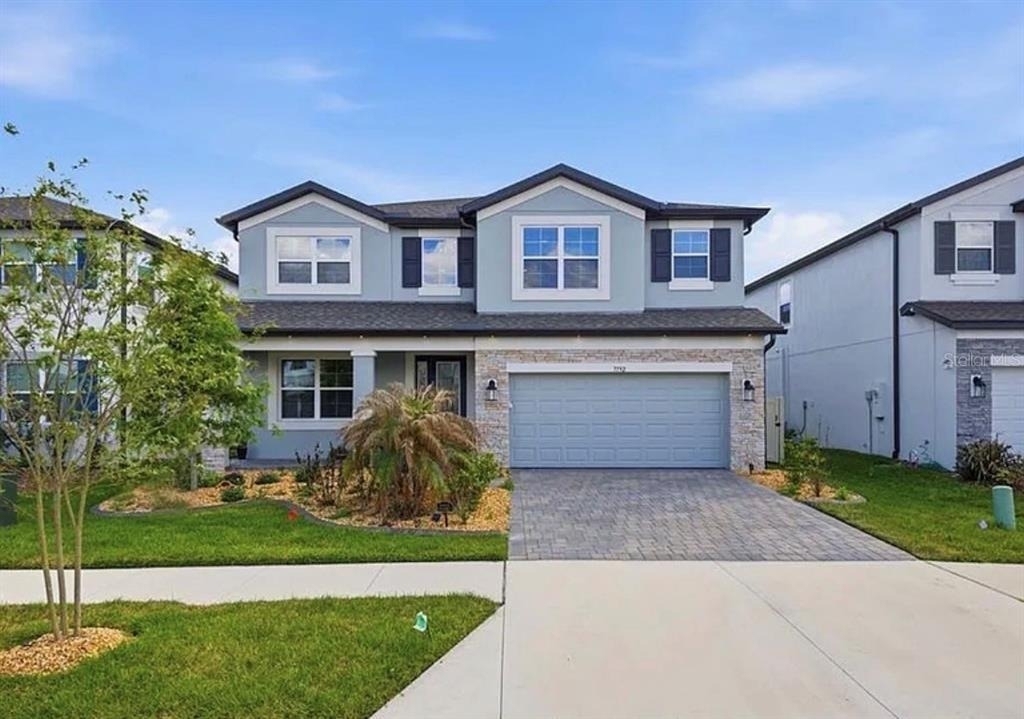
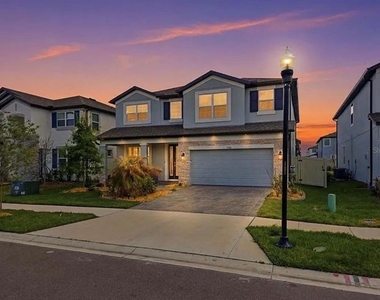
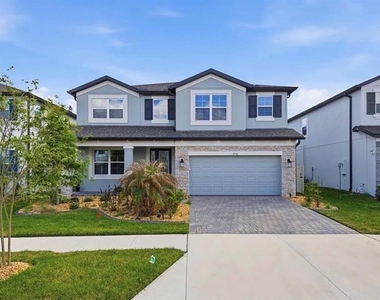
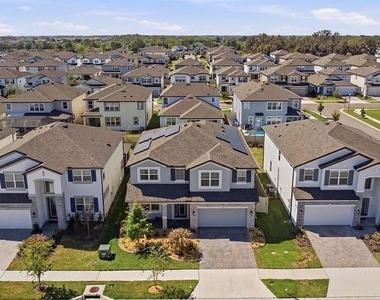
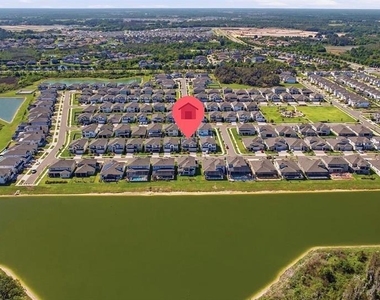
PREMIUM! Welcome to your new 5 bedroom, 4 bathroom rental home at 7792 Notched Pine Bend, Wesley Chapel, FL 33545. This master
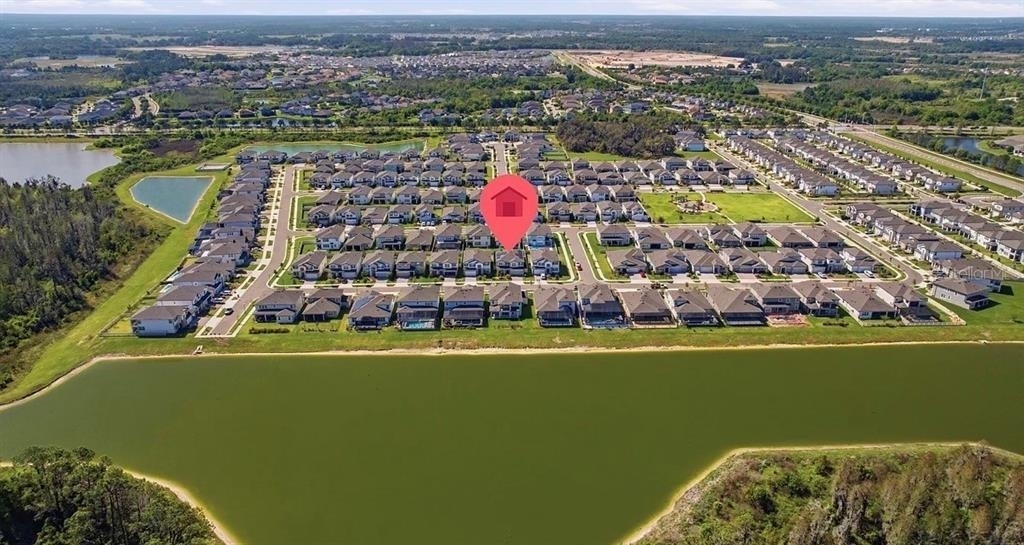
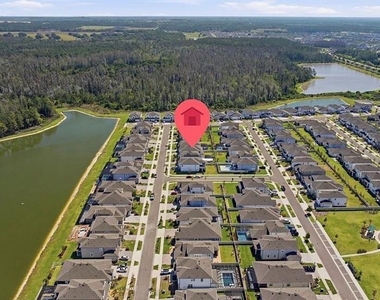
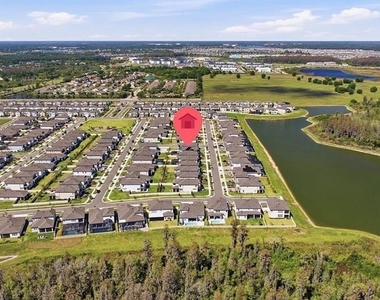
planned community is held secure with a 24/7 gate. Built in 2024 and upgraded, this home is simply captivating. No CDD fees or flood insurance
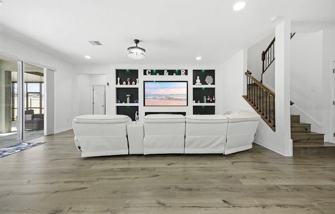
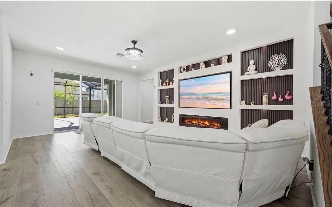
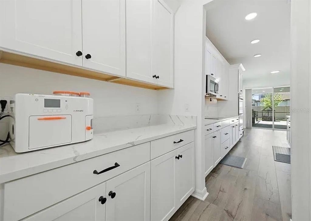
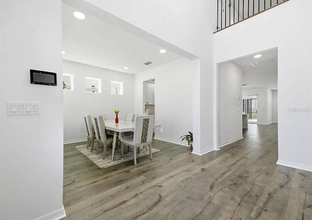
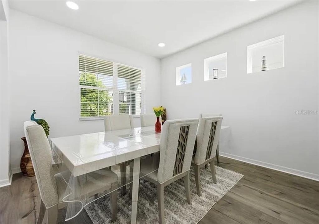
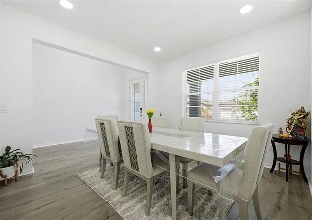
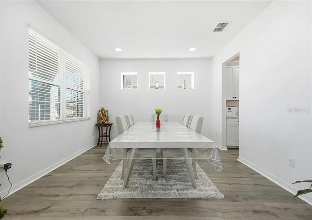
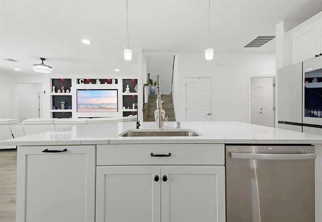
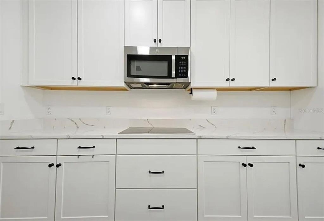
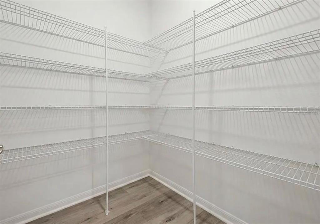
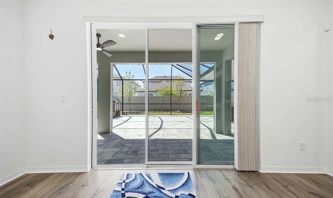
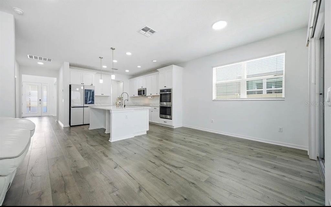
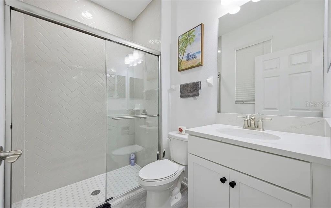
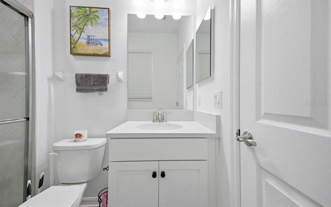
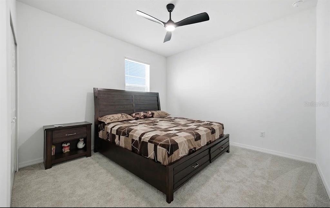
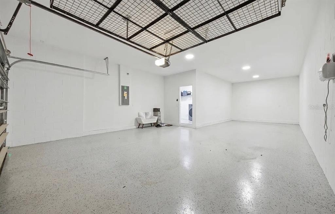
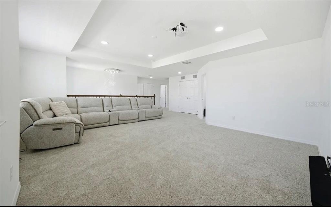
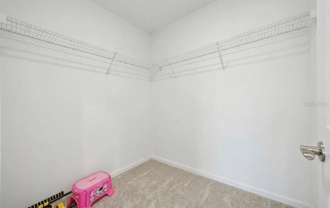
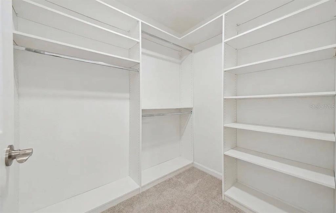
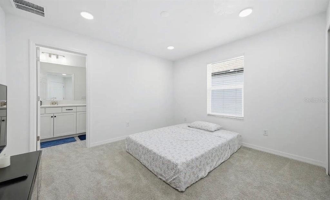
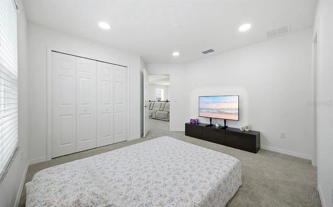
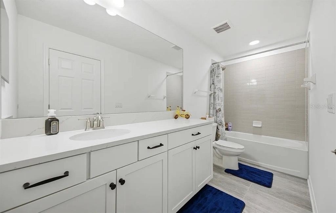
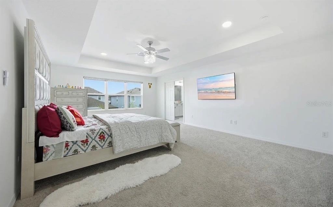
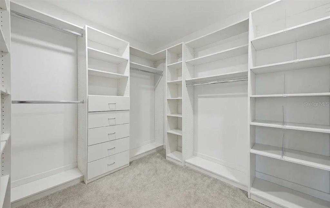
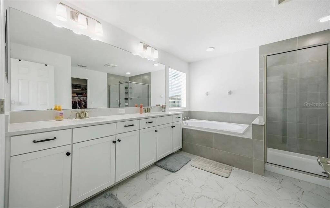
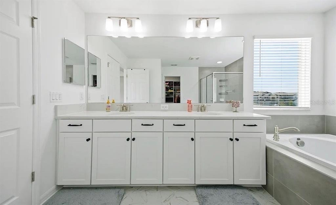
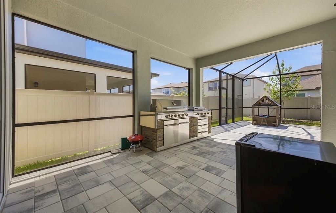
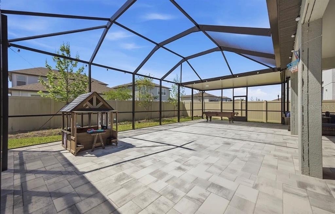
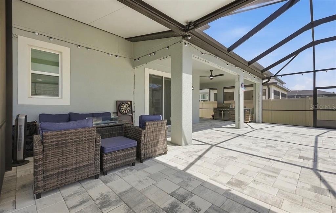
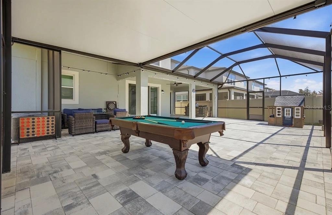
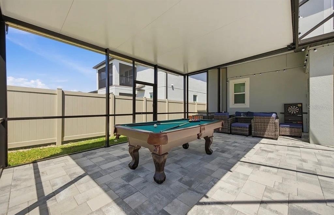
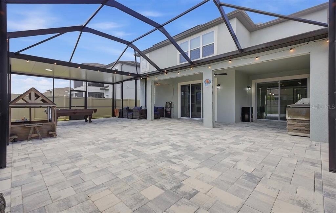
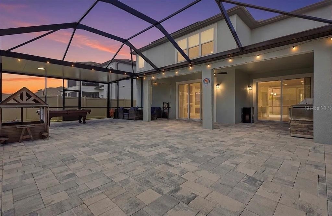
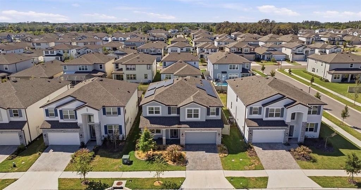
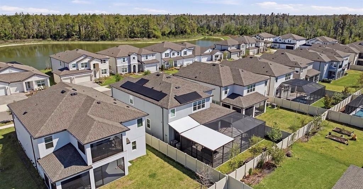
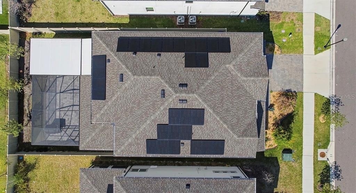
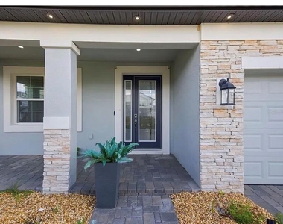
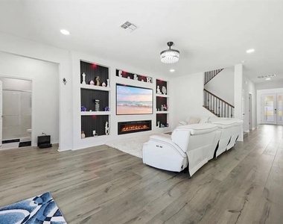
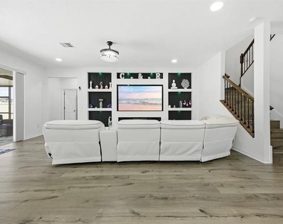
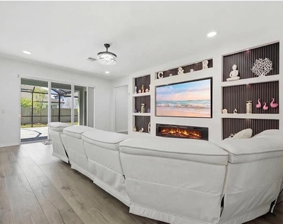
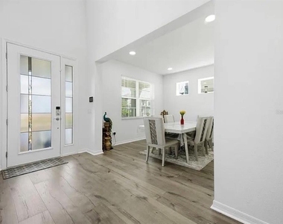
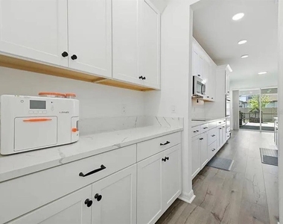
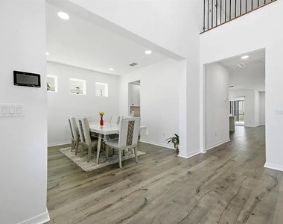
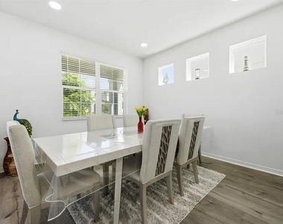
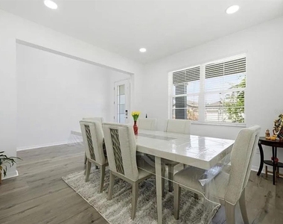
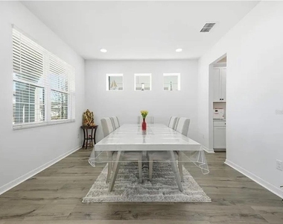
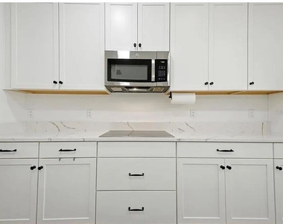
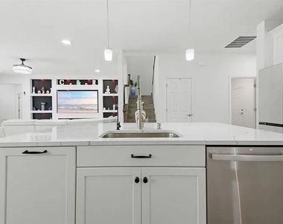
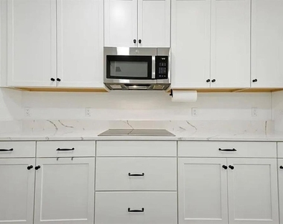
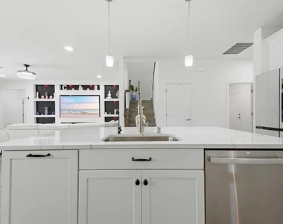
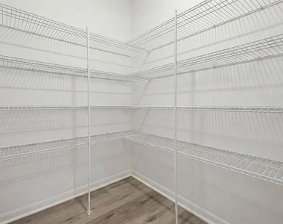
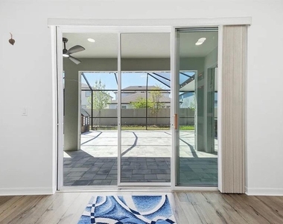
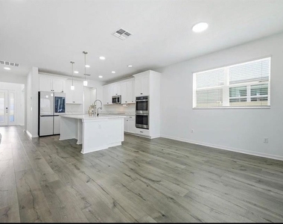
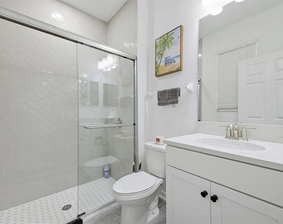
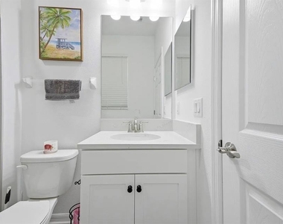
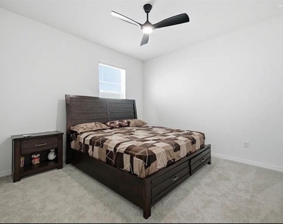
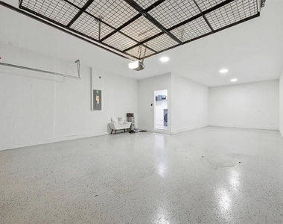
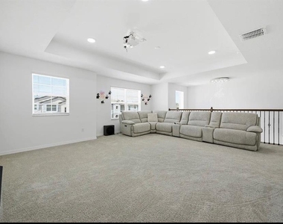
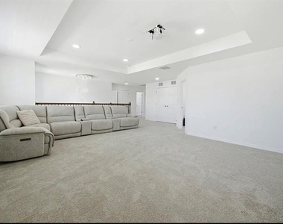
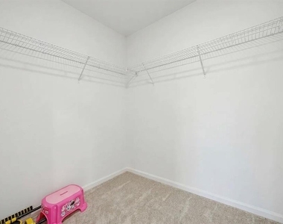
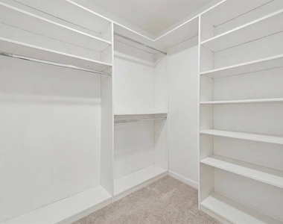
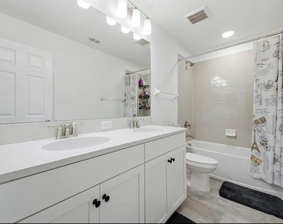
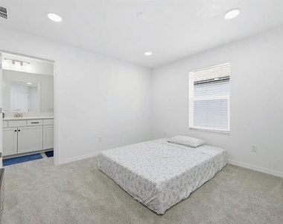
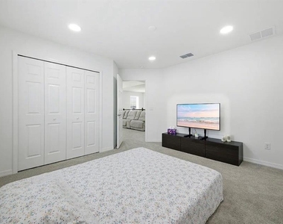
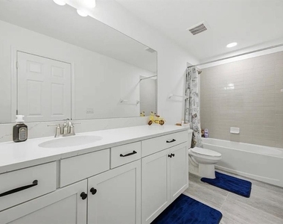
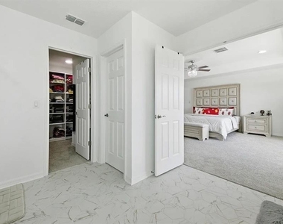
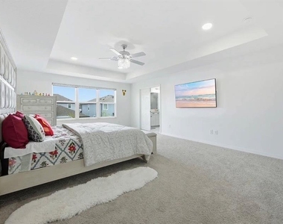
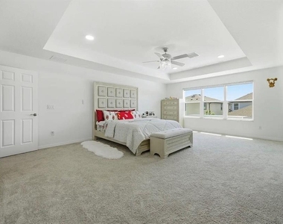
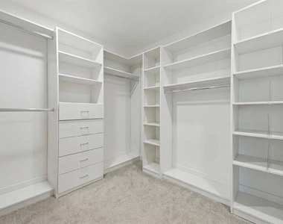
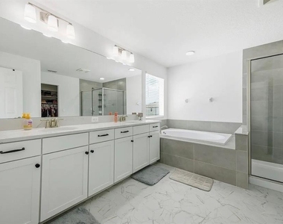
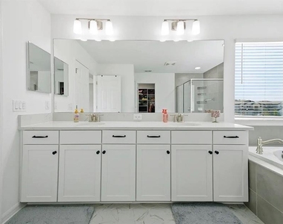
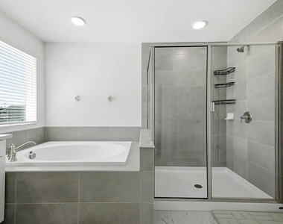
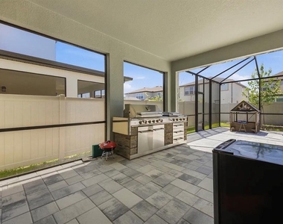
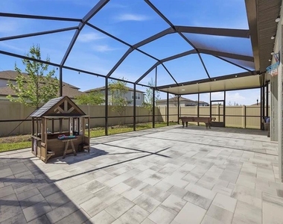
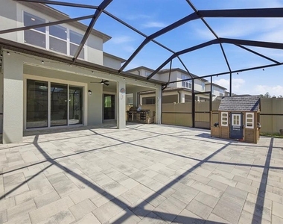
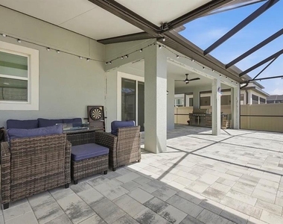
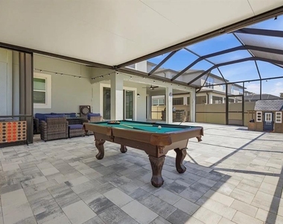
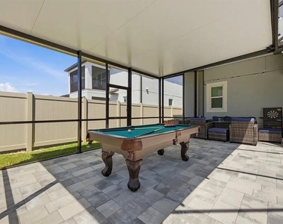
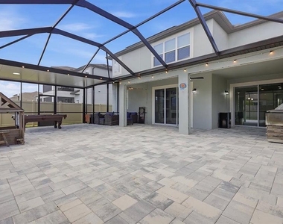
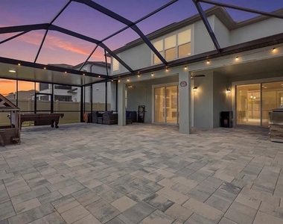
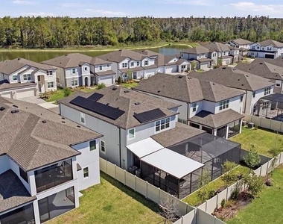
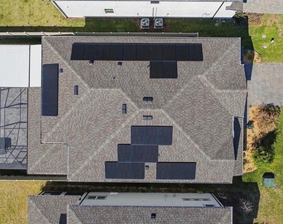
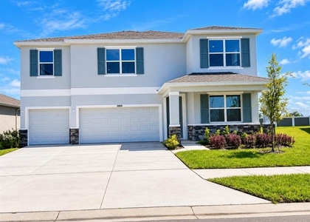
is required. HOA dues are paid by owner! Before you enter, take a look at the cozy front porch with an abundance of lights shining on you. After entering through the code-enabled smart front door, move into an open floor plan, foyer, and dedicated dining room immediately on entry. An adjoining storage bar area with walk-in kitchen pantry precedes a delightful bright kitchen space. The smart tech-enabled kitchen appliances arematching stainless steel! The kitchen area is brimming with cabinets galore! You will absolutely love your large smart tech enabled refrigerator and ovens! From the kitchen, you can view the stairway, under-stair storage area, living room, kitchenette/eating nook, and the VAST custom privately screened-in and expanded, lit patio (~40x35). The patio items can be negotiated with home sale. The living room displays a beautiful electric fireplace and custom lighted built-in shelving. Past the living room, you'll find a bedroom and a bathroom. The first floor laundry room comes with a large advanced model washer-dryer combo. You can fit 3 cars or you can use some of the garage space to store your wares. This customized home boasts a water softener, reverse osmosis water system, and Tesla solar panels! For those stormy power-outages, this home stays lighted with advanced Tesla backup solar technology! Upstairs, there's a family room, complete with a custom built-in movie projector! Sleep well in your oversized primary bedroom with en suite dual-sink, garden tub and shower stalled bath with private toilet. The primary bedroom's large walk-in closet is conveniently attached to the bathroom and features a custom built-in closet organization system. Three
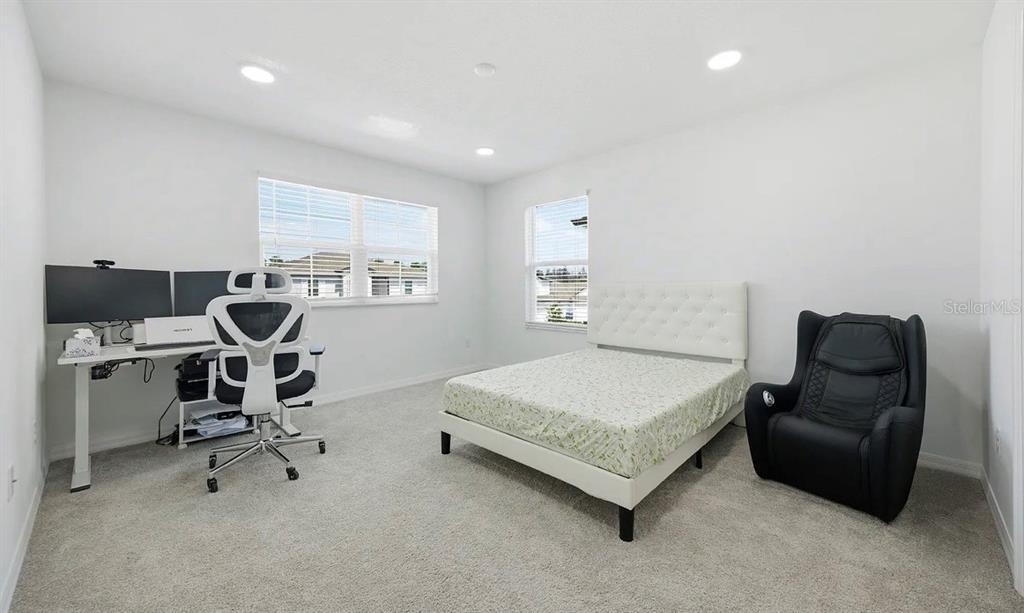
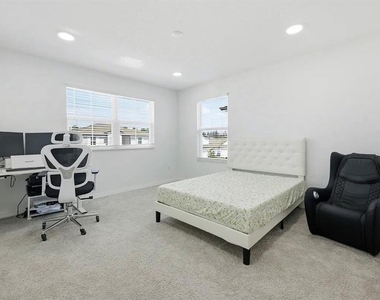
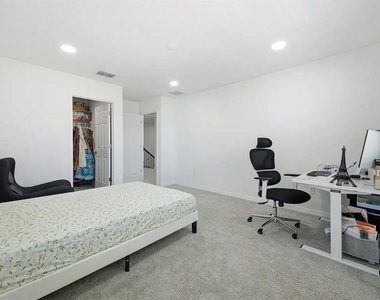
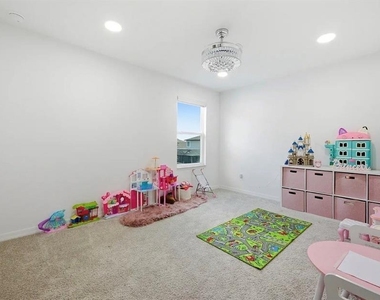
additional bedrooms and two more bathrooms are upstairs. The work from home professional will love the spacial opportunities that this home
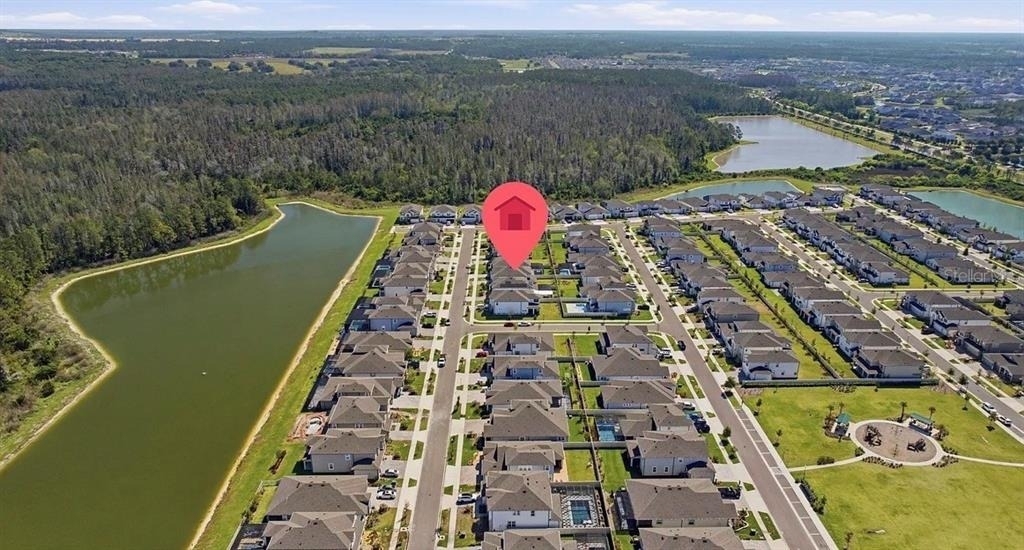
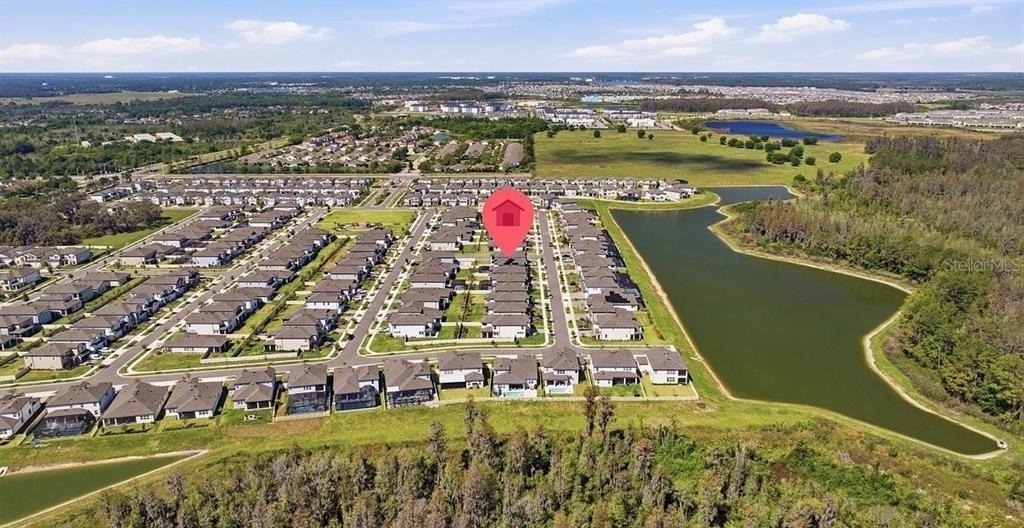
can provide. With so many windows, this home is bright with light. The active in-community park is a quick travel down the road. This
neighborhood is nestled in a hub easily accessible to the interstate, airport, downtown Tampa, St.Petersburg, Clearwater and only 90 minutes
from Disney/Orlando. The home is minutes away from Publix, Starbucks, healthcare providers, financial institutions, and shopping. When you
come to visit your future home, please drive around this amazing neighborhood and surrounding amenities. Statements and measurements are
believed accurate by Landlord/Agent, however they cannot be guaranteed. Tenant must confirm all statements and measurements for
themselves. Homes with these spacious amenities are difficult to come by.
AMENITIES
Attached Garage
Laundry In Unit
Dishwasher
Parking Space
ADDITIONAL INFORMATION
Interior
Bathroom Information
Full Bathrooms: 4
Interior Information
Interior Features: Built-in Features, Ceiling Fan(s), Dry Bar, High Ceilings, Open Floorplan, Other, Smart Home, Stone Counters, Tray Ceiling(s), Walk-In Closet(s), Wet Bar, Eating Space In Kitchen, Kitchen/Family Room Combo, PrimaryBedroom Upstairs, Solid Surface Counters, Thermostat, Window Treatments
Appliances: Cooktop, Dishwasher, Disposal, Dryer, Electric Water Heater, Exhaust Fan, Microwave, Range, Range Hood, Refrigerator, Washer, Water Softener
The manager has not yet mailed us a photo copy of his or her government identification and proof or property ownership.
▼
Manager has not logged in recently
▼
Manager does not yet have user reviews
RENTHOP DESCRIPTION
The apartment is a unit offered at a monthly price of $3,999. The person posting the listing did not specify that any pets were allowed. It may be the case that pets are ok and the manager simply has not yet filled out all the details. The kitchen conveniently includes a dishwasher.
We have 69 photos of this particular unit, building, and surrounding areas.
We found some very similar listings nearby
Select those you'd like to message
Your messages have been sent!
Check Availability
By selecting Check Availability, you agree that RentHop and real estate professionals may call or text you about your inquiry. Message/data rates may apply. Terms & Privacy. California Privacy Notice














































 Your Privacy Choices
