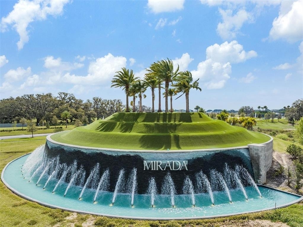
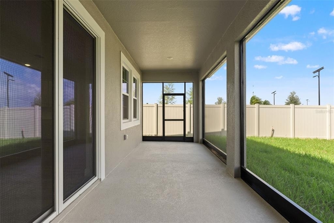
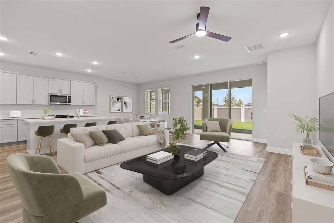
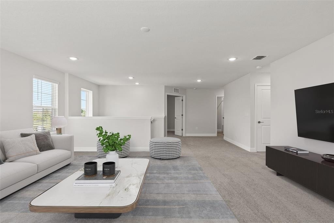
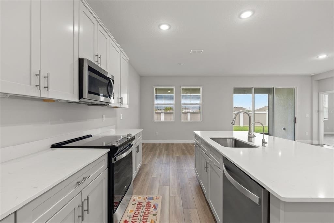
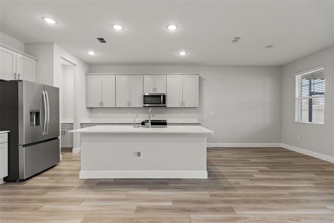
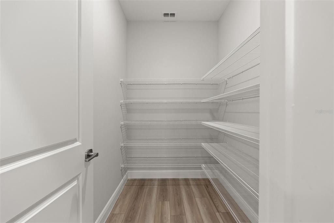
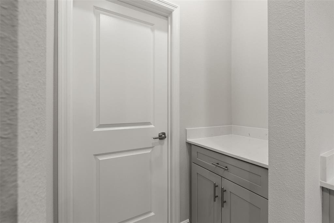
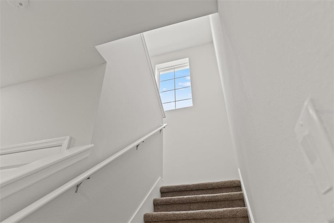
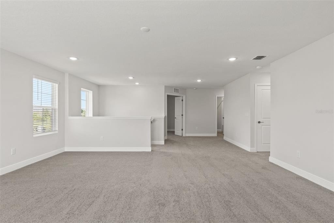
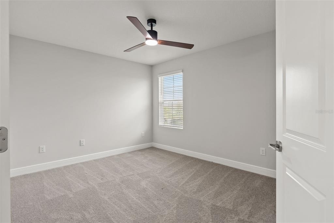
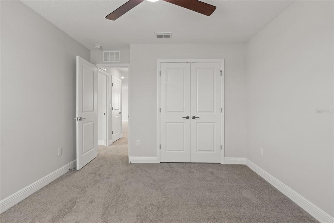
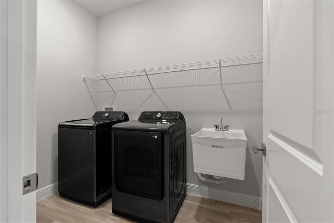
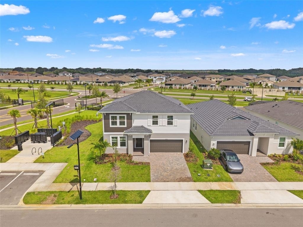
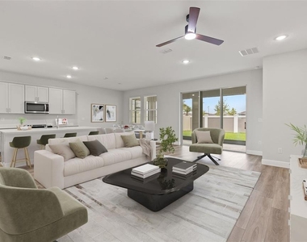
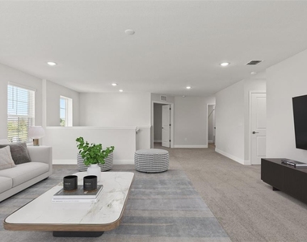
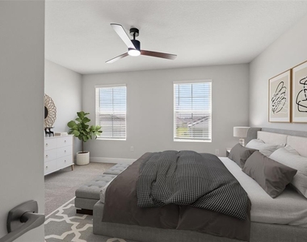
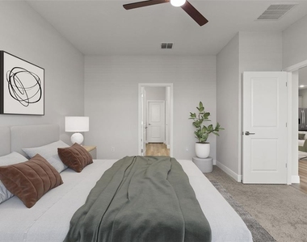
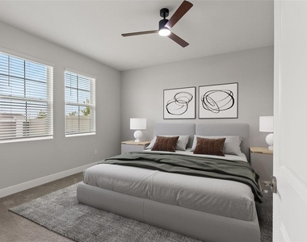
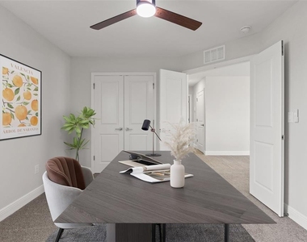
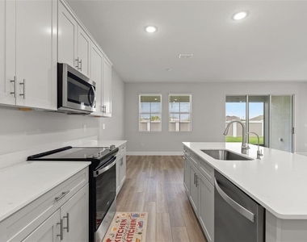
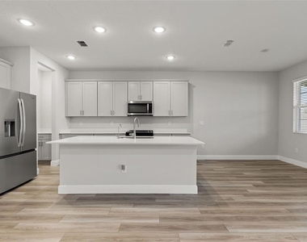
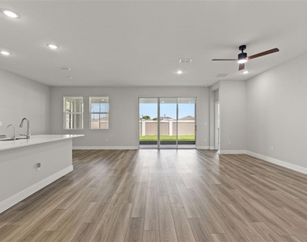
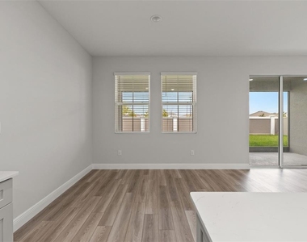
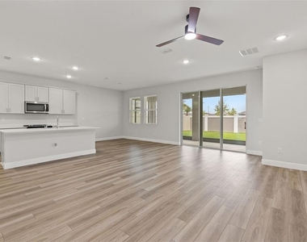
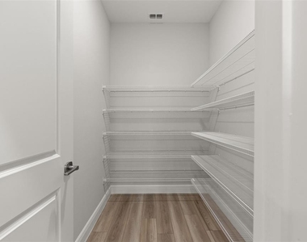
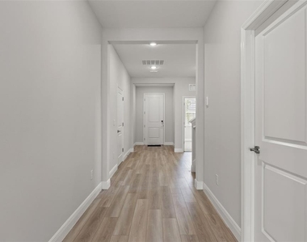
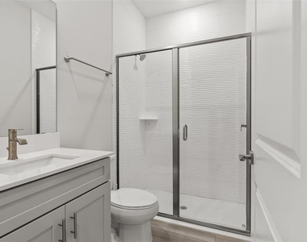
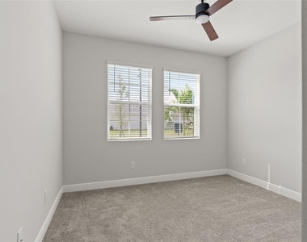
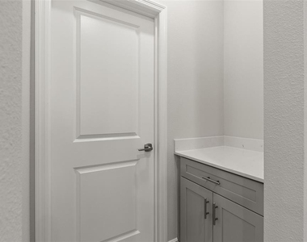
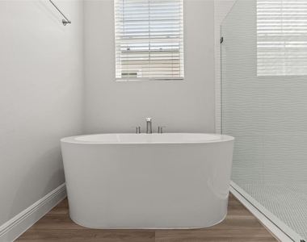
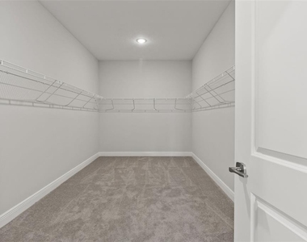
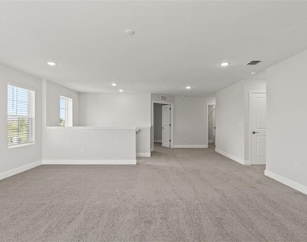
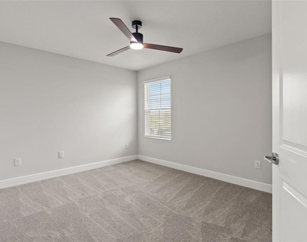
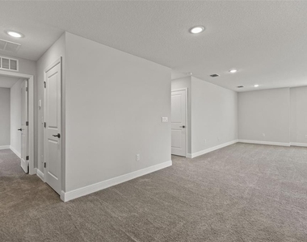
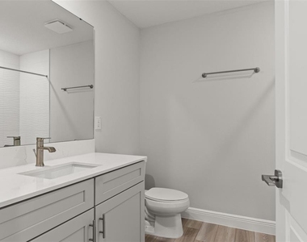
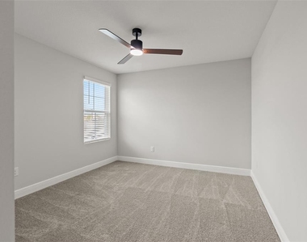
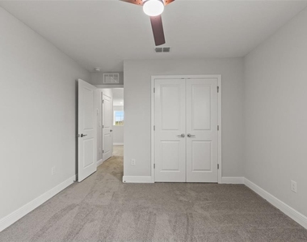
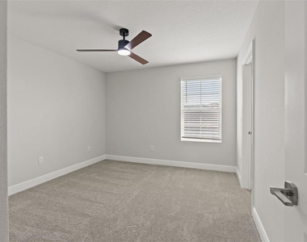
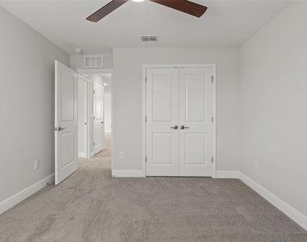
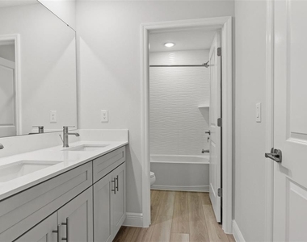
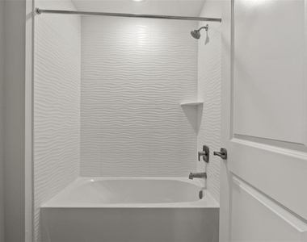
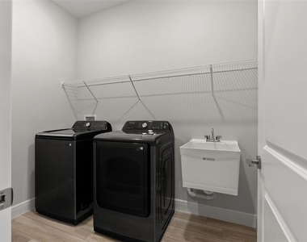
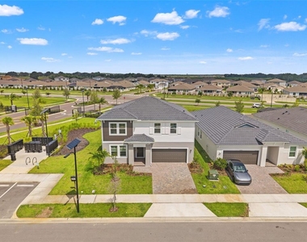
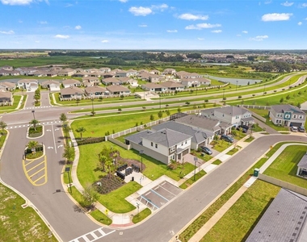
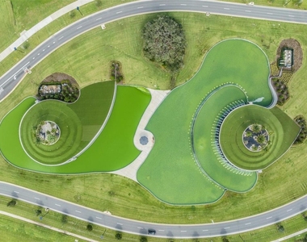
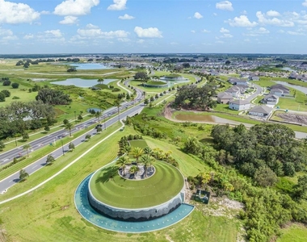
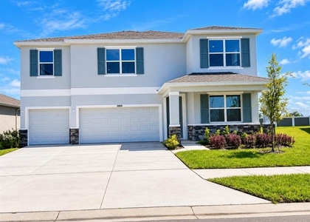
Some homes offer a backyard. This one offers a 15 acre, man made beach. Rent includes cable, high speed internet/WiFi and a membership to the the Lagoon. Set within Mirada, home to Florida's largest crystal-clear lagoon, this 6-bedroom (listed as a 5 bed plus office but its really 6 bedrooms), 4-bathroom, 3-car garage home, delivers 3,357 square feet of tranquil space, starting with an open-concept kitchen and family room that lead out to a screened patio built for slow mornings and easy evenings, yes the lanai is fully screened. The Coquina floor plan is unique because of the main-level primary suite, anchored by an oversized 8 x 16 walk-in closet (is it a nursery or a closet?? This is space is huge), offers a genuine retreat, while the upper level's flex space, dedicated office, and three additional bedrooms give the household room to work, gather, or simply spread out. The backyard is FULLY FENCED, a quiet detail that speaks volumes for anyone with pets, children, or a preference for privacy. Just beyond it: 15 acres of turquoise water, white-sand shoreline, water slides, paddleboarding, and a swim-up bar, all part of a lagoon that draws visitors from well outside the neighborhood. Add the community events, it becomes clear this address offers considerably more than square footage.
The home was built by Casa Fresca Homes Bold Collection of homes, the sister company to Homes by Westbay so you know the build quality is top notch! Best of all: it's located in one of the few GATED sections of the community.
The address itself is well placed. Mirada sits in San Antonio, Florida, a corner of Pasco County that pairs unhurried, small-town character with genuine convenience: Wesley Chapel's shopping and dining a short drive away, historic Dade City's antique shops and orange groves just beyond that, and a direct line via I-75 into Tampa for work, sports, or a flight out of town. The surrounding area continues to attract well-planned new construction, strong schools, and a growing roster of restaurants, medical facilities, and golf courses, the kind of steady, sensible growth that tends to serve homeowners well over time. It's a location built for people who want resort amenities close at hand without trading away the pace, or the charm, of small-town Florida. Offering tours 7 days a week, schedule your tour today!
APPLICATION PROCESS: All applicants 18 years of age or older must submit a completed rental application. INCOME: Gross monthly income must be a minimum of 3x the monthly rent. CREDIT: Minimum credit score of 650 required. Applicants with prior evictions, collections, or balances owed to a previous landlord will not be considered. BACKGROUND: A criminal background check will be conducted on all applicants. Certain criminal histories may result in denial in accordance with applicable law. RENTAL HISTORY: Positive verifiable rental history is required. PETS: Pets are permitted: Pets are considered on a case-by-case basis with $300 pet deposit (refundable)+ $300 pet fee (non-refundable). All applicants are processed equally and in compliance with the Fair Housing Act and applicable Florida law. Call the Agent to book your tour today.
The manager has not yet mailed us a photo copy of his or her government identification and proof or property ownership.
▼
Manager has not logged in recently
▼
Manager does not yet have user reviews
RENTHOP DESCRIPTION
The apartment is a unit offered at a monthly price of $3,800. Everything is still in great condition as the building only recently completed construction. The person posting the listing did not specify that any pets were allowed. It may be the case that pets are ok and the manager simply has not yet filled out all the details. The kitchen conveniently includes a dishwasher.
We have 85 photos of this particular unit, building, and surrounding areas.
Last Updated: 4 hours ago
Data Source: Stellar MLS
MLS# TB8527808
List Agent Name: Geri Sanchez
List Office Name: FRANK ALBERT REALTY
IDX information is provided exclusively for personal, non-commercial use, and may not be used for any purpose other than to identify prospective properties consumers may be interested in purchasing. Information is deemed reliable but not guaranteed. The listing broker’s offer of compensation is made only to participants of the MLS where the listing is filed.
Courtesy of RH Advisors, Inc. and RHP Realty NJ, Inc.
By selecting Check Availability, you agree that RentHop and real estate professionals may call or text you about your inquiry. Message/data rates may apply. Terms & Privacy. California Privacy Notice
We found some very similar listings nearby
Select those you'd like to message
Your messages have been sent!
Check Availability
By selecting Check Availability, you agree that RentHop and real estate professionals may call or text you about your inquiry. Message/data rates may apply. Terms & Privacy. California Privacy Notice

























































 Your Privacy Choices
