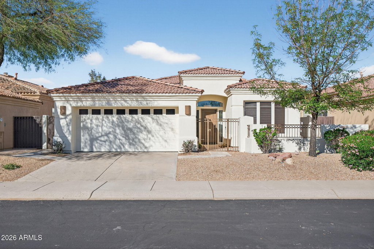
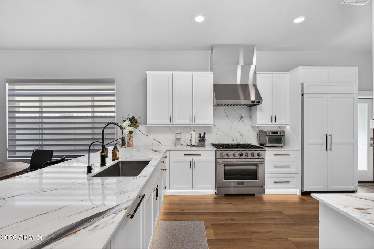
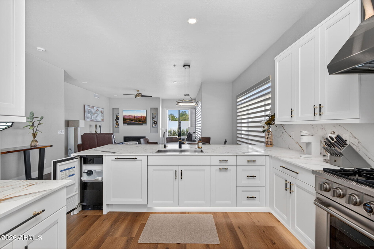
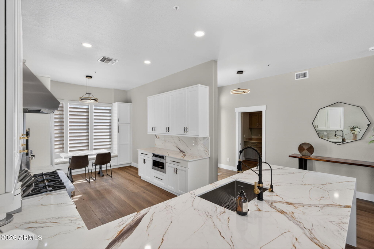
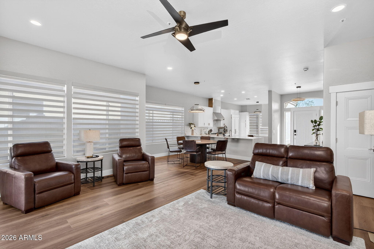
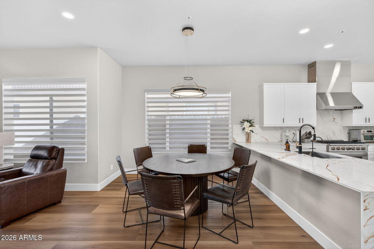
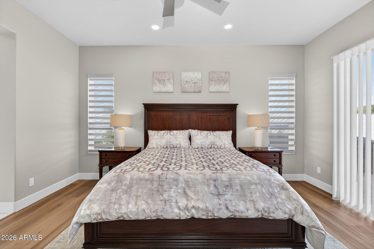
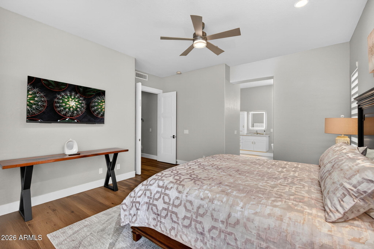
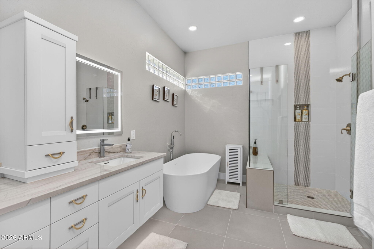
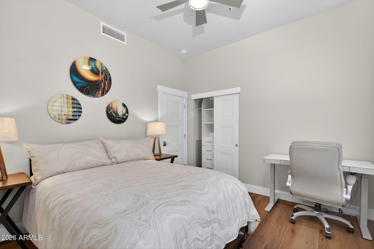
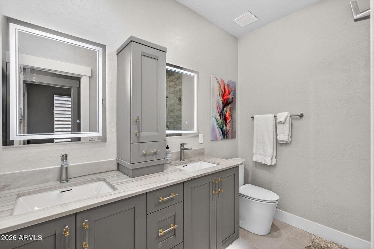
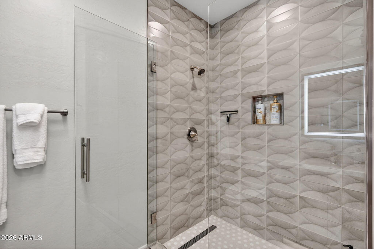
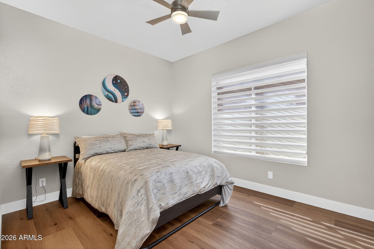
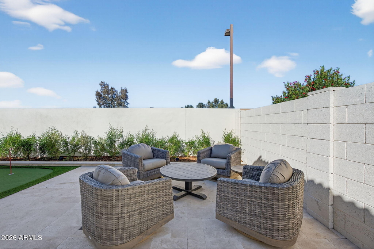
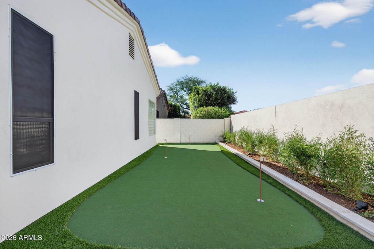
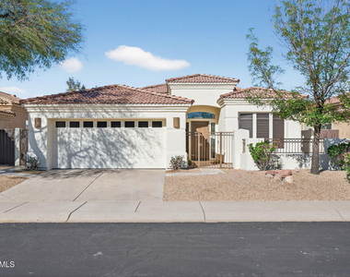
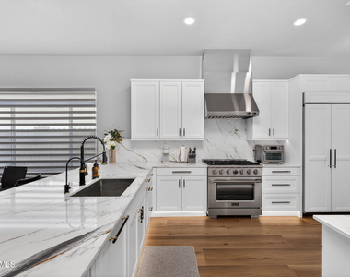
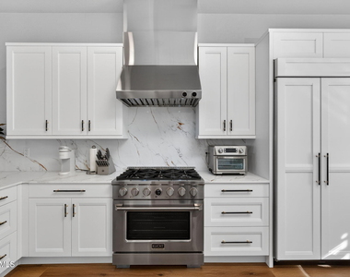
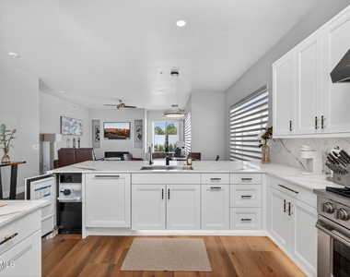
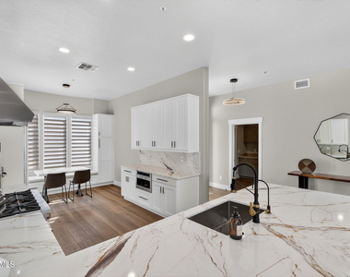
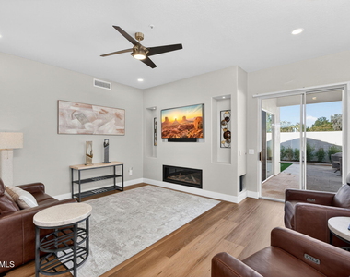
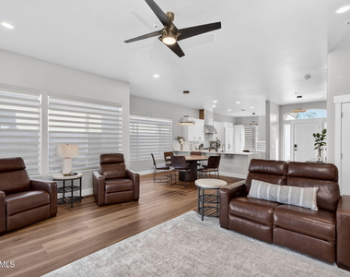
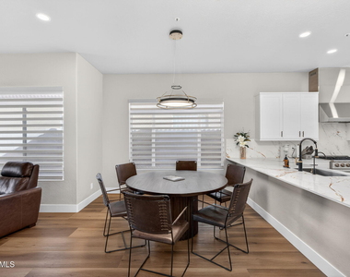
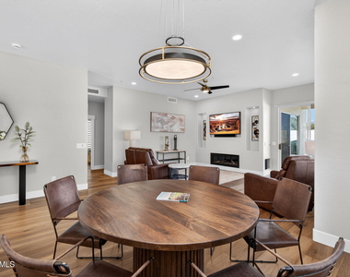
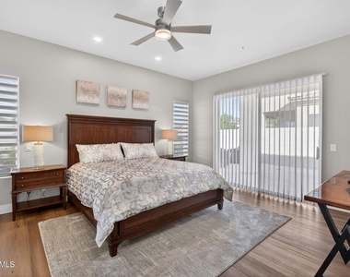
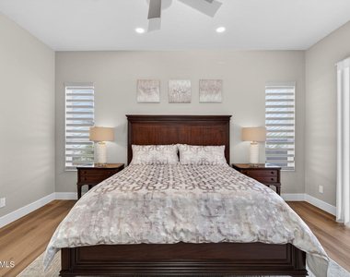
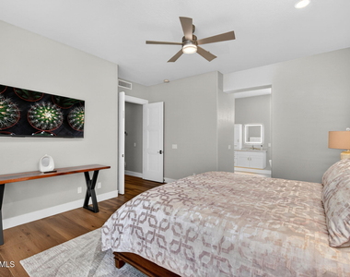
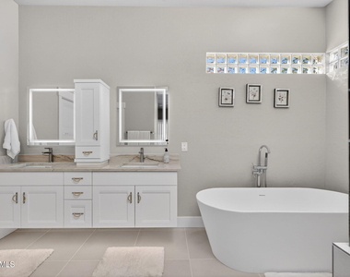
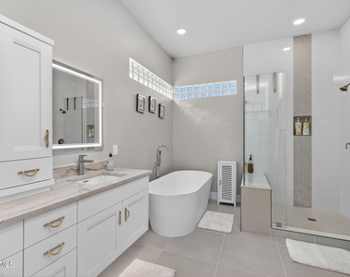
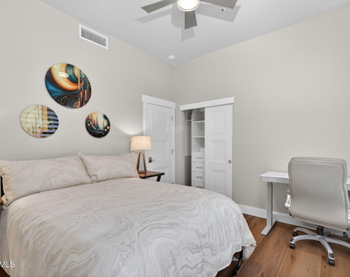
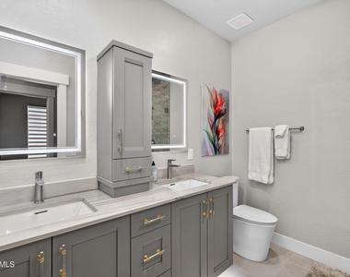
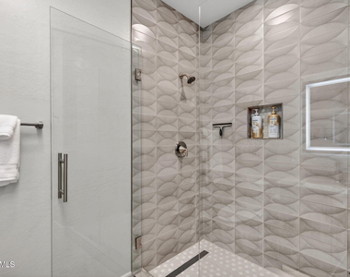
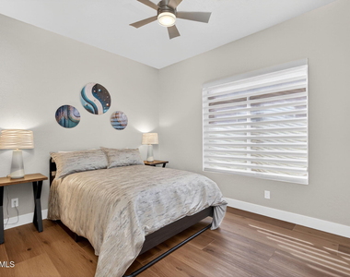
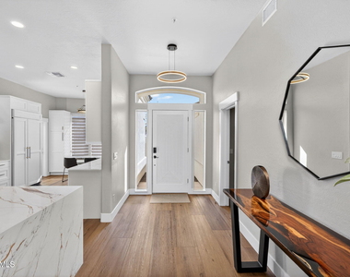
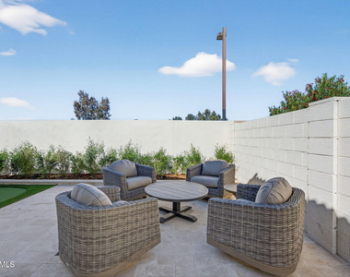
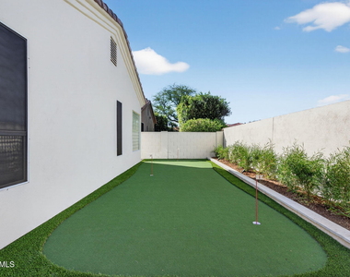
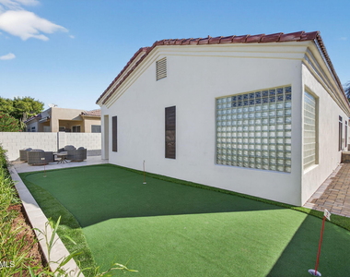
Experience luxury resort-style living in this completely remodeled vacation rental located in the heart of North Scottsdale. Every detail has been thoughtfully redesigned, creating a sophisticated, turnkey retreat just minutes from world-class golf, shopping, dining, hiking, and entertainment. This beautifully updated home features an open-concept floor plan with designer finishes throughout, a stunning chef's kitchen with quartz countertops, custom cabinetry, high-end appliances, and a spacious island perfect for gathering. The inviting great room flows seamlessly to the private outdoor space where you can practice your putting on the green or relax and take in the sunsets. The spacious primary suite provides a spa-inspired bathroom and generous closet space, while the additional bedrooms are well-appointed for guests. New flooring, lighting, fixtures, furnishings, and decor create a warm, modern atmosphere that is both elegant and comfortable. Located in the highly desirable Princess community, guests enjoy convenient access to the TPC Scottsdale Golf Course, the Fairmont Scottsdale Princess Resort, WestWorld, Kierland Commons, Scottsdale Quarter, Mayo Clinic, Barrett-Jackson, the WM Phoenix Open, spring training facilities, and countless hiking trails.
AMENITIES
Fireplace
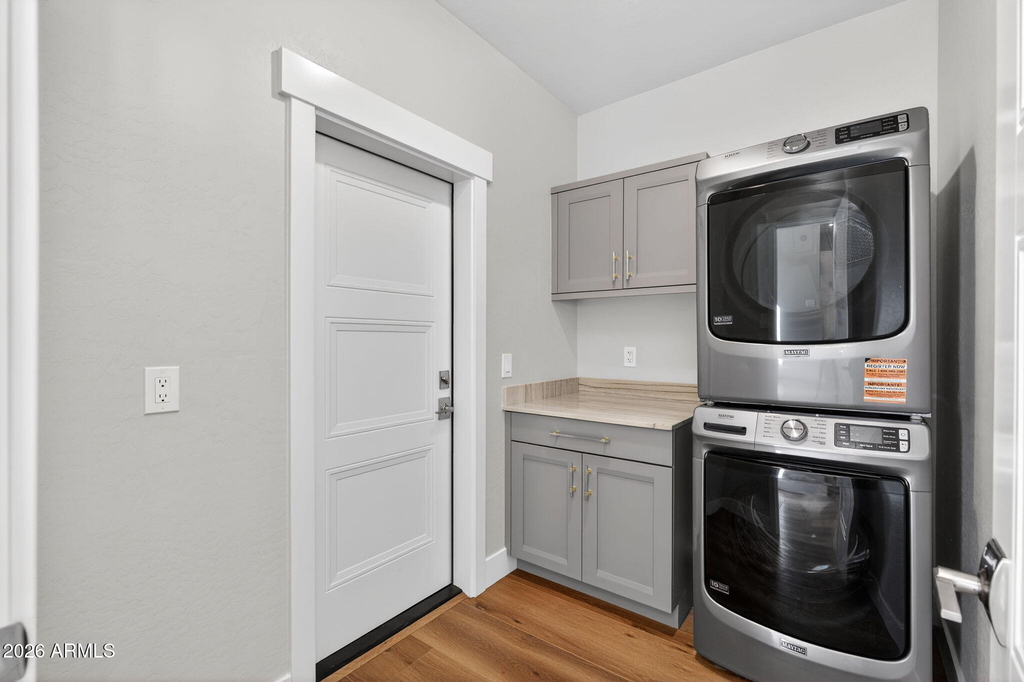
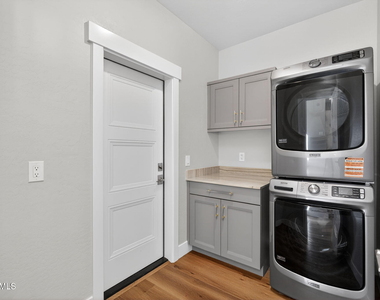
Laundry In Unit
Furnished
Parking Space
ADDITIONAL INFORMATION
Interior
Interior Information
Interior Features: High Speed Internet, Double Vanity, Eat-in Kitchen, Breakfast Bar, Kitchen Island, Pantry, Quartz Countertops, Full Bth Master Bdrm
Flooring Type: Laminate, Tile
Laundry Features: Inside, Stacked Washer/Dryer
Fireplace Information
Has Fireplace
Fireplace Features: Gas
Exterior
Property Information
Square Footage: 1,922
Security Features: Fire Sprinkler System
Year Built: 1994
Building Information
Builder Name: Crown
Building Area Total: 1922
Building Area Units: Square Feet
Window Features: Dual Pane
Construction Materials: Stucco, Wood Siding, Painted
Lot Information
Lot Features: Sprinklers In Front, Desert Back, Desert Front
Lot Size Area: 5419
Lot Size Units: Square Feet
Lot Size Acres: 0.12
Square Footage: 5,419
Tax Lot: 6
Land Information
Water Source: Public
Utilities
Utilities Information
Cooling Type: Central Air, Ceiling Fan(s), Programmable Thmstat
Heating Type: Natural Gas
Sewer : Public Sewer
Parking
Parking Information
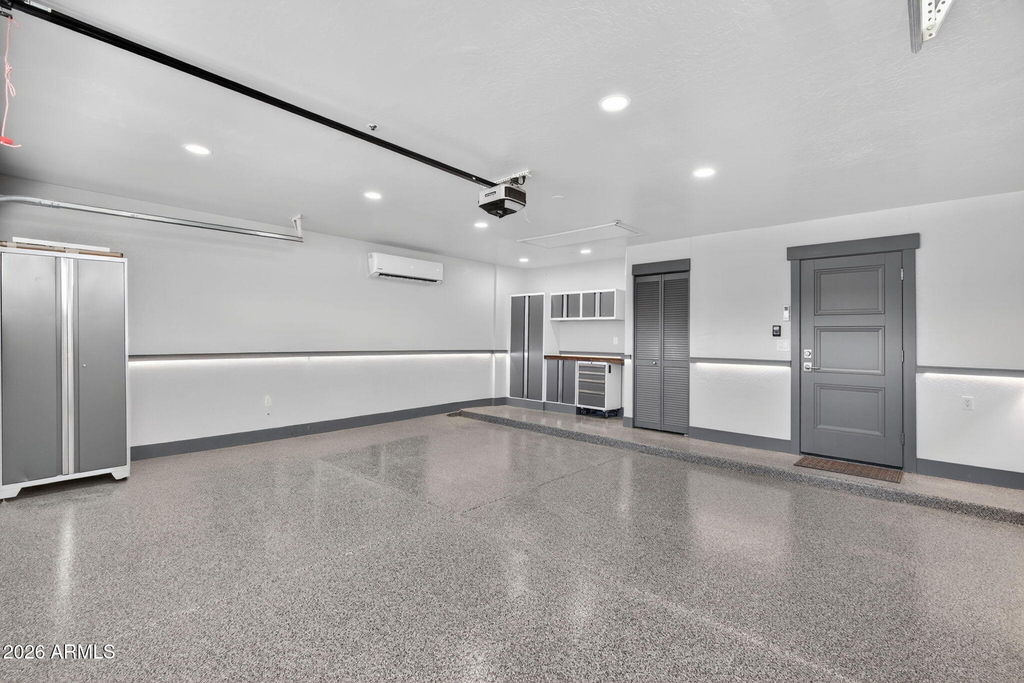
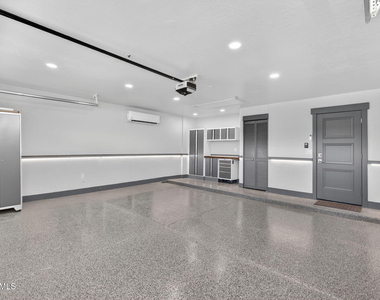
Has Garage
Has Open Parking
Parking Features: Direct Access, Garage Door Opener
The manager has not yet mailed us a photo copy of his or her government identification and proof or property ownership.
▼
Manager has not logged in recently
▼
Manager does not yet have user reviews
RENTHOP DESCRIPTION
The apartment is a unit offered at a monthly price of $8,500. The person posting the listing did not specify that any pets were allowed. It may be the case that pets are ok and the manager simply has not yet filled out all the details.
We have 30 photos of this particular unit, building, and surrounding areas.
By selecting Check Availability, you agree that RentHop and real estate professionals may call or text you about your inquiry. Message/data rates may apply. Terms & Privacy. California Privacy Notice
We found some very similar listings nearby
Select those you'd like to message
Your messages have been sent!
Check Availability
By selecting Check Availability, you agree that RentHop and real estate professionals may call or text you about your inquiry. Message/data rates may apply. Terms & Privacy. California Privacy Notice




















 Your Privacy Choices
