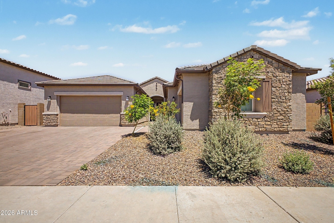
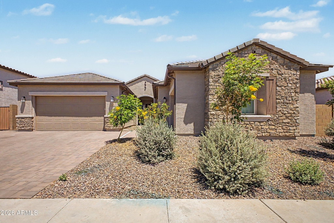
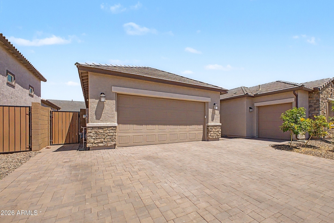
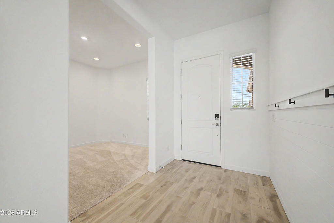
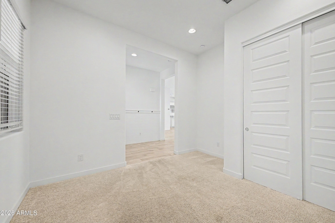
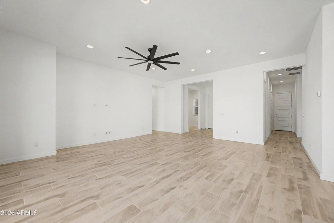
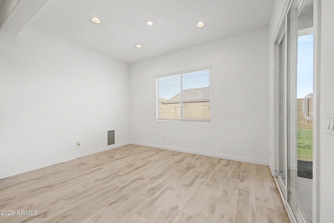
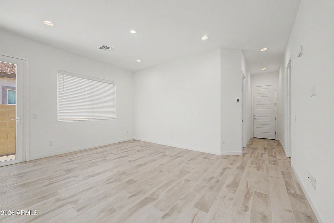
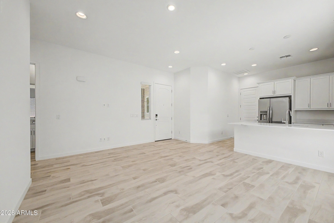
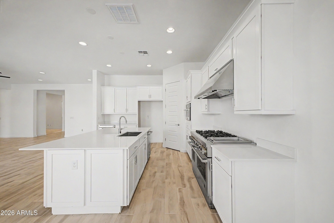
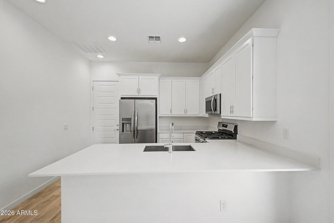
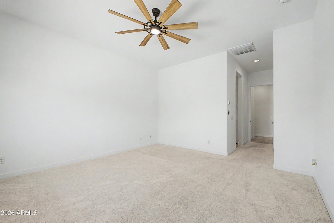
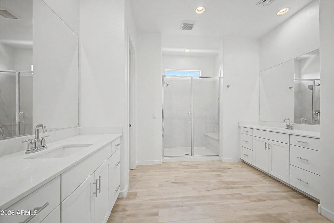
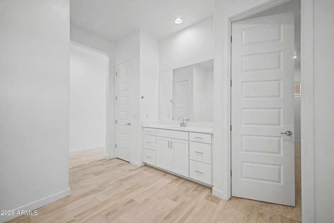
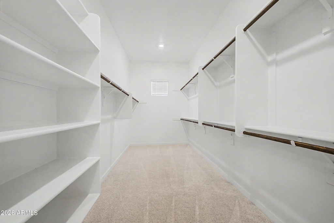
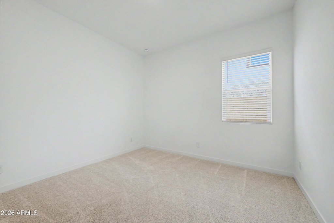
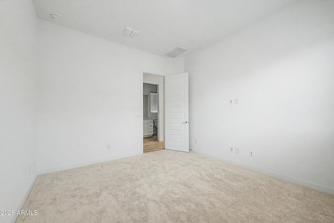
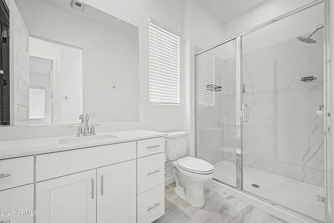
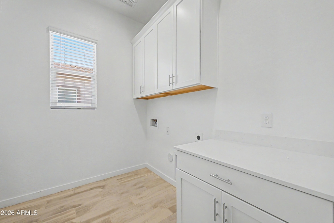
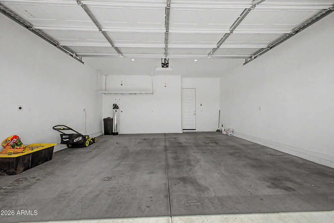
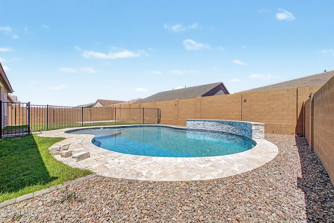
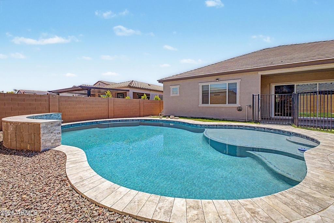
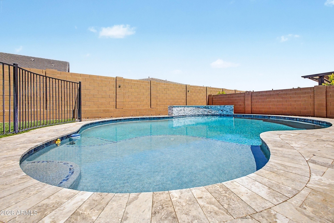
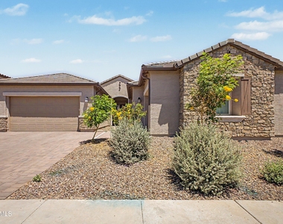
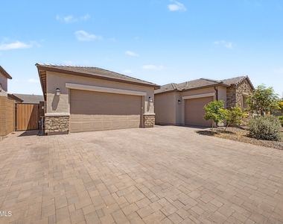
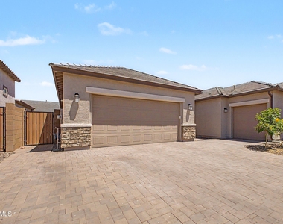
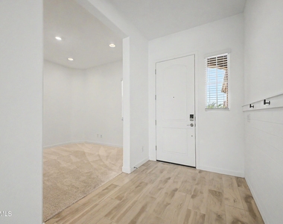
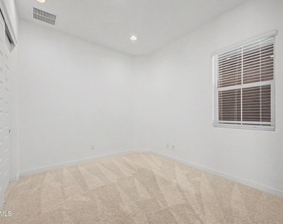
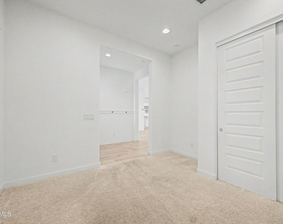
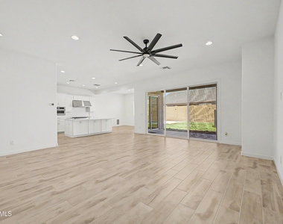
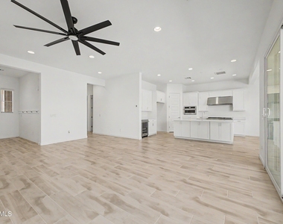
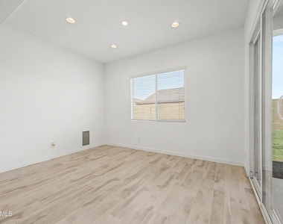
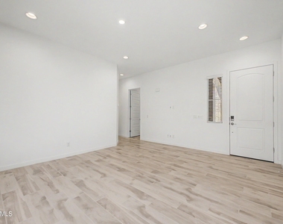
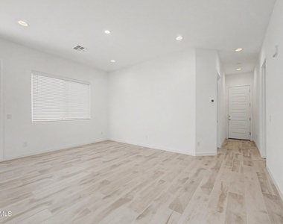
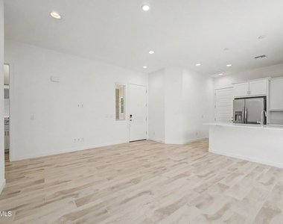
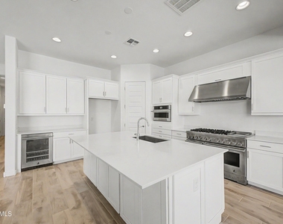
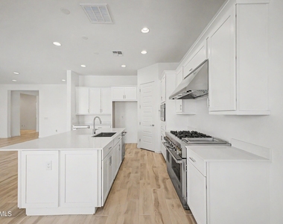
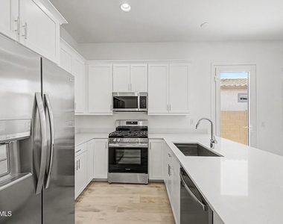
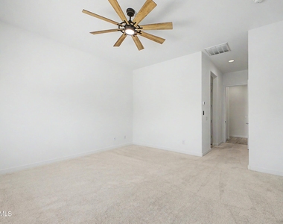
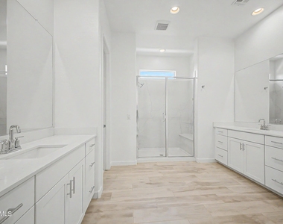
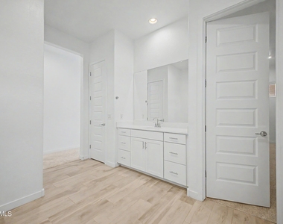
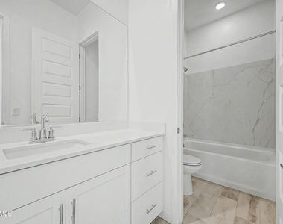
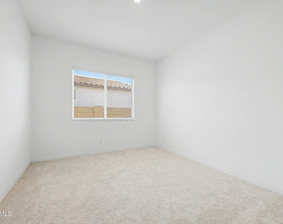
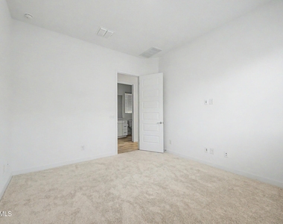
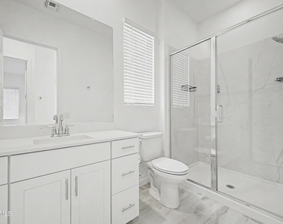
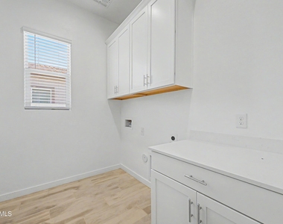
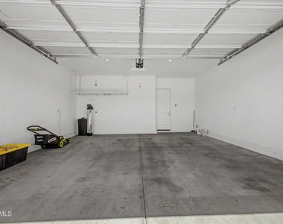
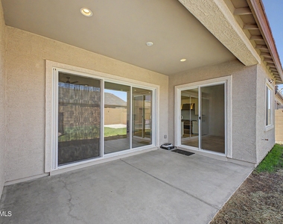
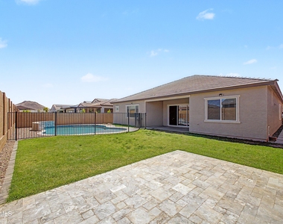
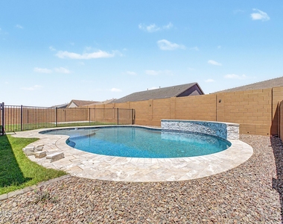
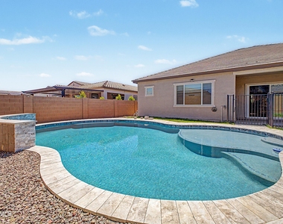
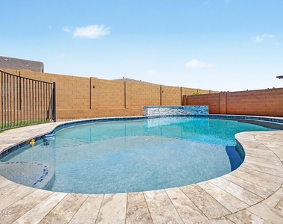
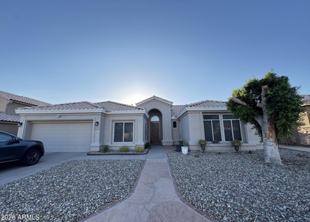
TWO HOMES IN ONE -- IDEAL FOR MULTIGENERATIONAL LIVING. Designed for flexibility, comfort, and style. Perfect for multi-generations to live together yet have privacy. NextGen Suite offers Separate Entrance, Private Living Area, bedroom, bathroom, laundry, Kitchen and separate Garage. The main home showcases sleek, contemporary finishes with an open-concept floor plan, abundant natural light, and seamless indoor-outdoor flow. A dramatic glass slider door wall opens fully to the backyard, creating a true extension of the living space perfect for entertaining or enjoying Arizona's indoor-outdoor lifestyle. The chef's kitchen features clean lines, modern cabinetry, and ample space for entertaining. Step outside to your own private oasis, an inviting pool perfect for relaxing The spacious 3-car garage provides plenty of room for vehicles, storage, or hobbies.
Blending modern design with practical living, this home offers the perfect balance of independence and connection, all in a beautifully upgraded setting. Stackable washer/Dryer is provided in the guest suite.
The manager has not yet mailed us a photo copy of his or her government identification and proof or property ownership.
▼
Manager has not logged in recently
▼
Manager does not yet have user reviews
RENTHOP DESCRIPTION
The apartment is a unit offered at a monthly price of $3,850. The person posting the listing did not specify that any pets were allowed. It may be the case that pets are ok and the manager simply has not yet filled out all the details.
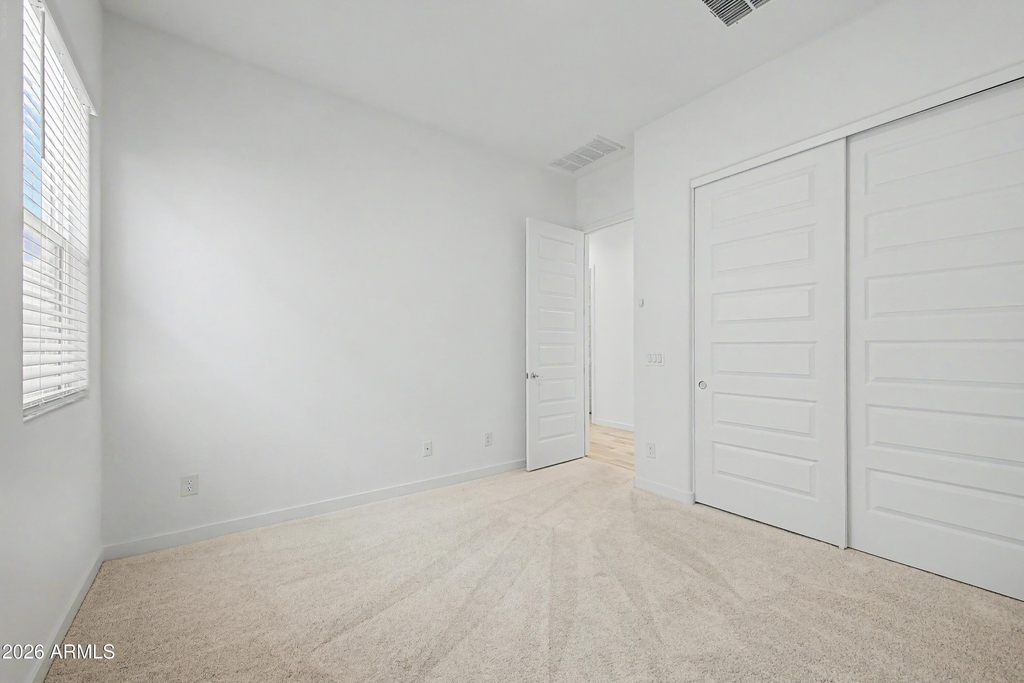
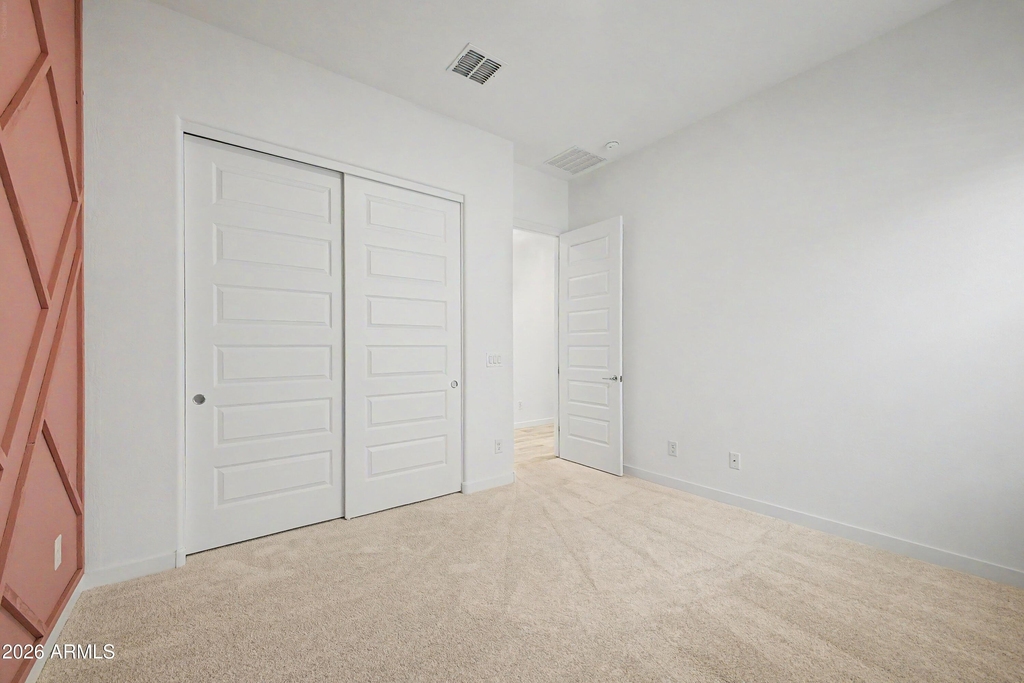
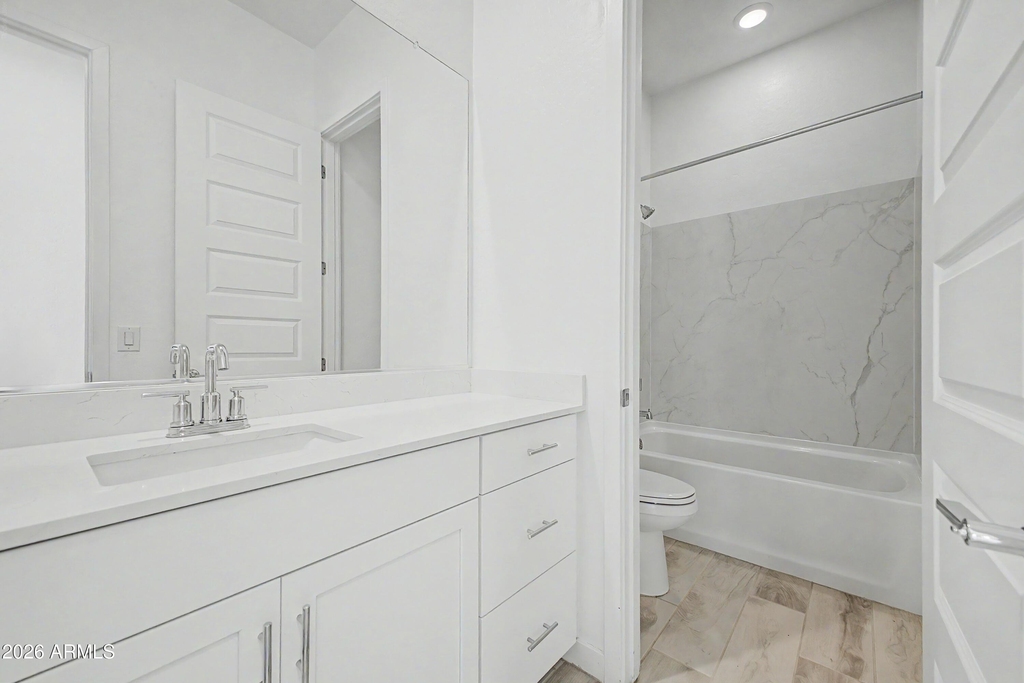
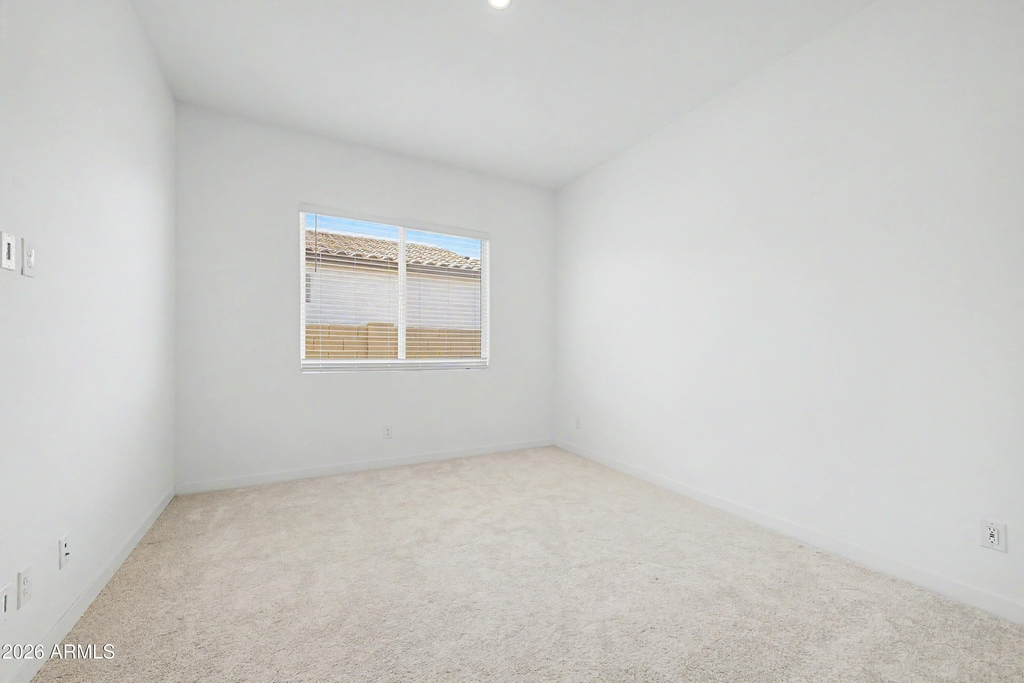
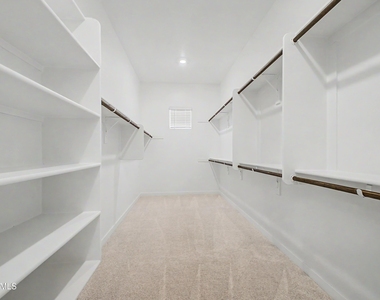
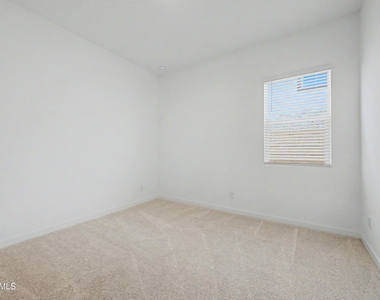
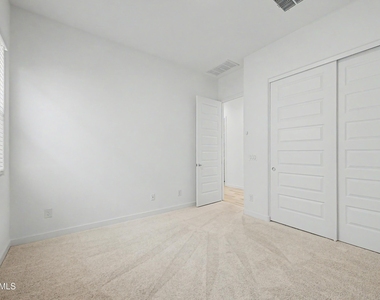
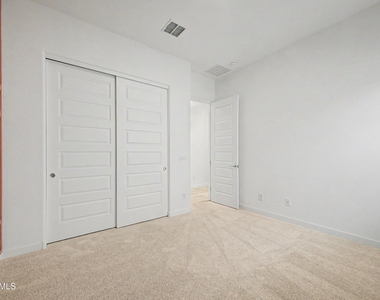
We have 47 photos of this particular unit, building, and surrounding areas.
By selecting Check Availability, you agree that RentHop and real estate professionals may call or text you about your inquiry. Message/data rates may apply. Terms & Privacy. California Privacy Notice
We found some very similar listings nearby
Select those you'd like to message
Your messages have been sent!
Check Availability
By selecting Check Availability, you agree that RentHop and real estate professionals may call or text you about your inquiry. Message/data rates may apply. Terms & Privacy. California Privacy Notice




































 Your Privacy Choices
