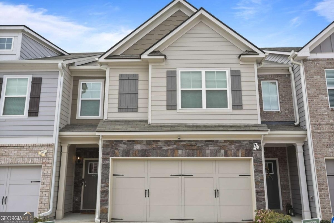
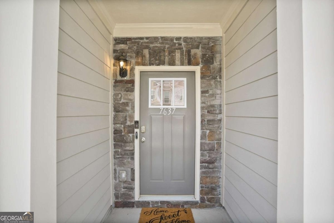
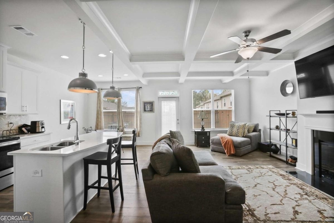
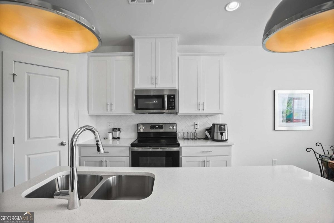
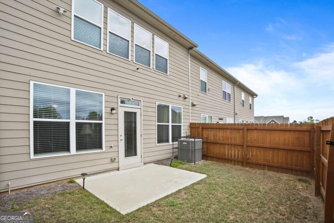
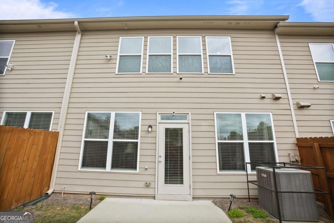
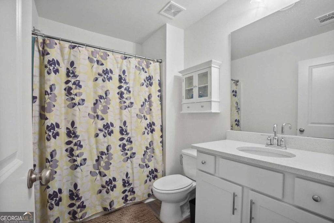
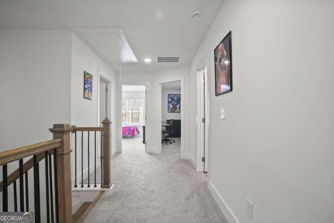
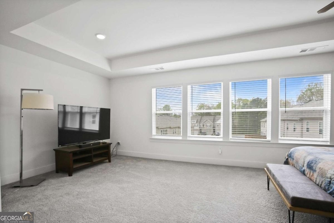
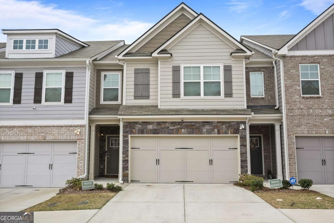
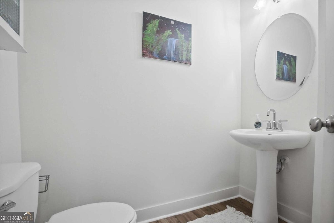
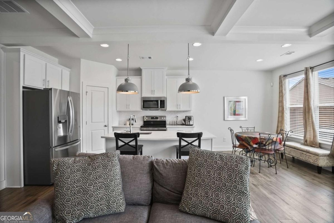
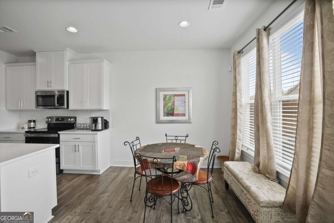
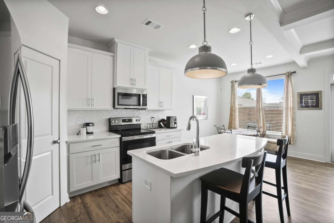
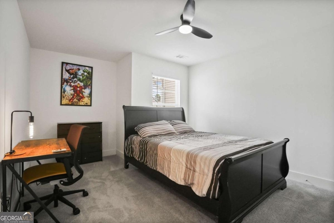
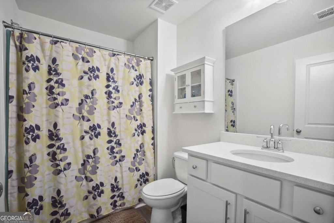
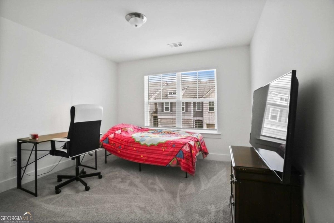
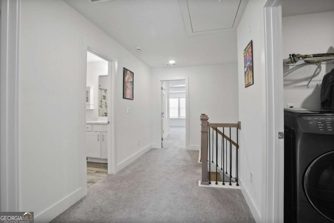
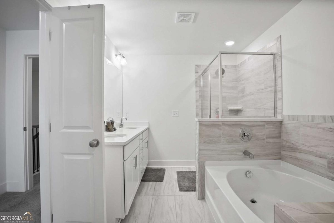
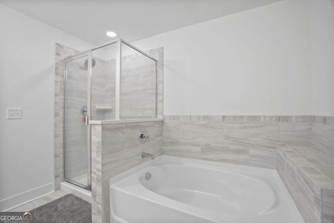
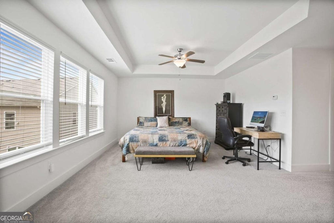
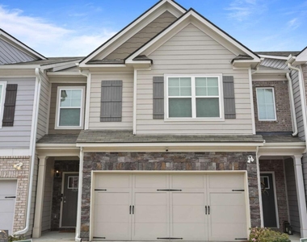
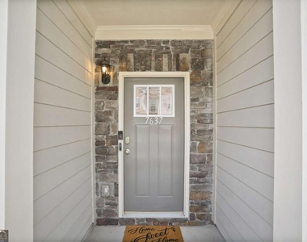
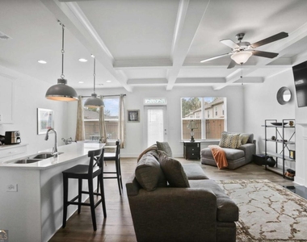
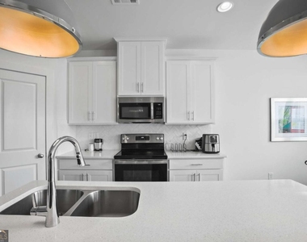
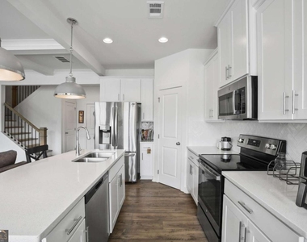
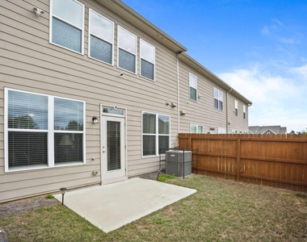
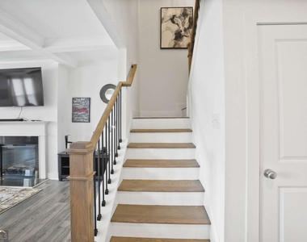
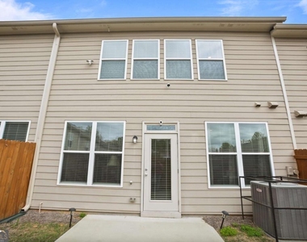
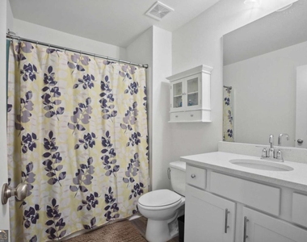
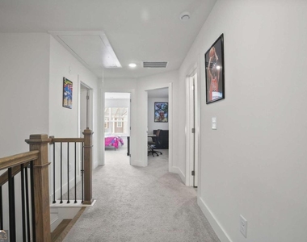
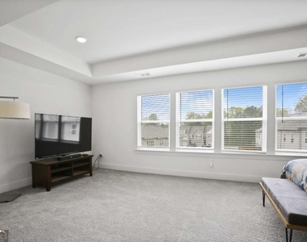
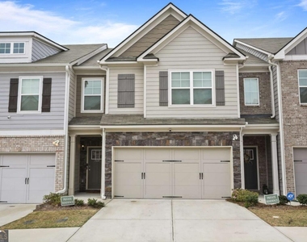
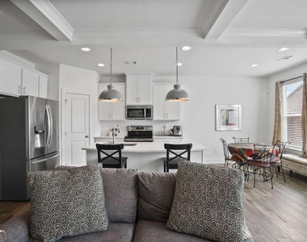
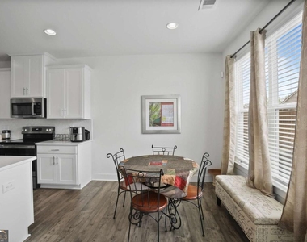
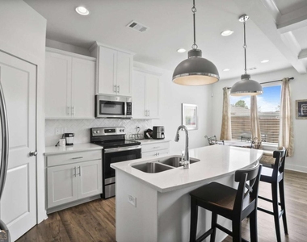
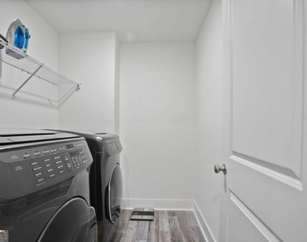
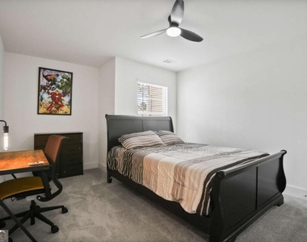
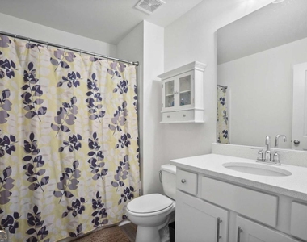
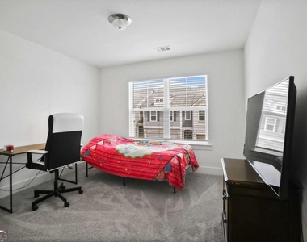
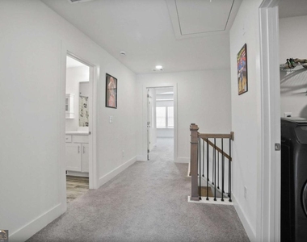
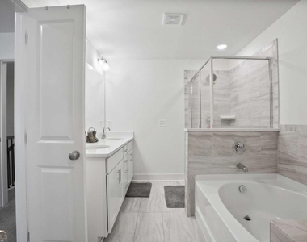
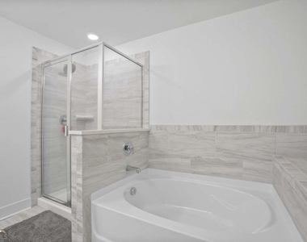
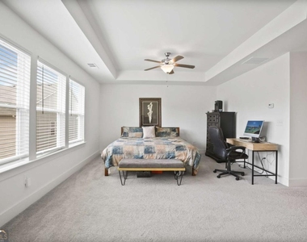
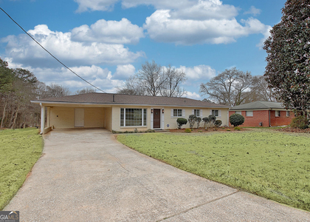
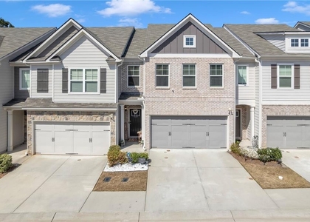
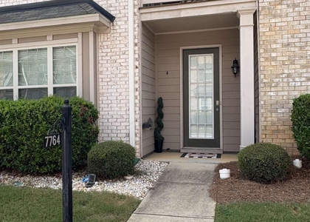
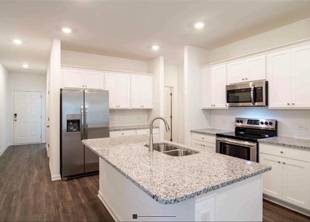
Welcome home to this beautifully maintained 3-bedroom, 2.5-bath townhome located in one of South Fulton's most desirable communities. Offering the perfect blend of comfort, style, and convenience, this move-in-ready home features an inviting covered front entry, a two-car garage, and a private fenced backyard-ideal for relaxing or entertaining. Step inside to an open-concept floor plan with hardwood flooring throughout the main level, an extended foyer, a convenient powder room, and a spacious family room highlighted by elegant coffered ceilings, custom built-ins, and a cozy fireplace. The well-appointed kitchen is designed for both everyday living and entertaining, featuring stainless steel appliances, a center island, pantry, and an adjoining dining area. Upstairs, you'll find all three bedrooms, two full bathrooms, and a convenient laundry room with a washer and dryer included. The spacious owner's suite offers a comfortable sitting area, a large walk-in closet, and a spa-inspired ensuite bath complete with double vanities, a relaxing whirlpool tub, and a separate shower. Enjoy a low-maintenance lifestyle with HOA services that include lawn care, termite and pest control, trash service, and access to outstanding community amenities such as a swimming pool, tennis courts, and clubhouse. Conveniently located just minutes from Hartsfield-Jackson Atlanta International Airport, major interstate highways, Trilith Studios, shopping, dining, and local parks, this home also offers easy access to Gateway Center Park and the Grady South Medical Campus. If you're looking for a spacious, well-appointed rental in a thriving South Fulton location, this townhome is one you won't want to miss.
AMENITIES
Fireplace
Laundry In Unit
Dishwasher
Parking Space
ADDITIONAL INFORMATION
Interior
Bathroom Information
Half Bathrooms: 1
Full Bathrooms: 2
Interior Information
Interior Features: High Ceilings, Walk-In Closet(s)
The manager has not yet mailed us a photo copy of his or her government identification and proof or property ownership.
▼
Manager has not logged in recently
▼
Manager does not yet have user reviews
RENTHOP DESCRIPTION
The apartment is a unit offered at a monthly price of $2,400. The person posting the listing did not specify that any pets were allowed. It may be the case that pets are ok and the manager simply has not yet filled out all the details. The kitchen conveniently includes a dishwasher.
We have 27 photos of this particular unit, building, and surrounding areas.
We found some very similar listings nearby
Select those you'd like to message
Your messages have been sent!
Check Availability
By selecting Check Availability, you agree that RentHop and real estate professionals may call or text you about your inquiry. Message/data rates may apply. Terms & Privacy. California Privacy Notice

















 Your Privacy Choices
