Listing by , Better Homes and Gardens Real Estate Metro Brokers
Copy Link
Share Listing
Save Listing
Link copied to clipboard!
DESCRIPTION
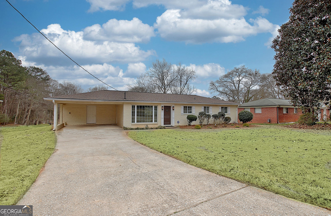
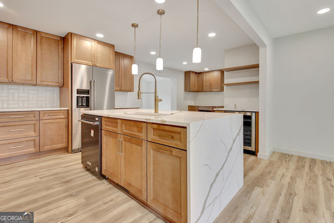
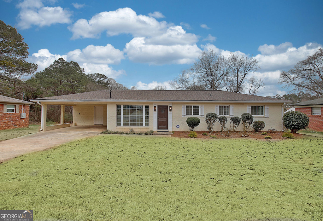
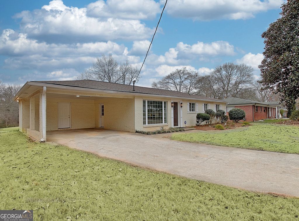
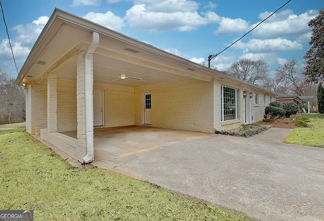

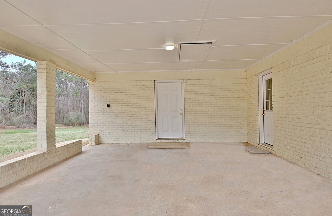
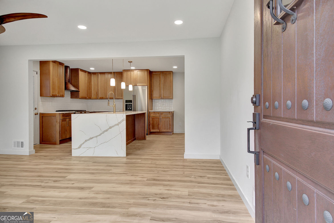
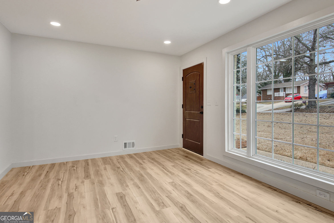
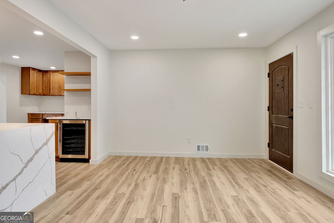
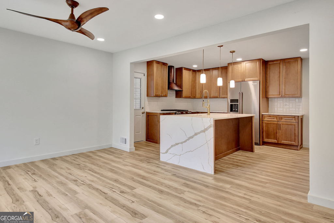
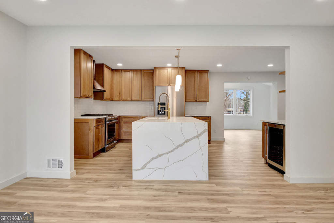
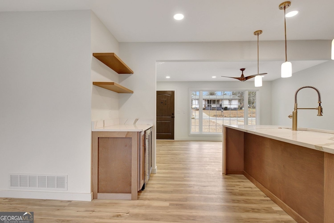
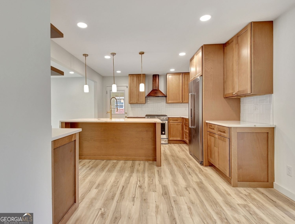
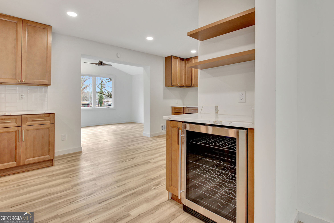
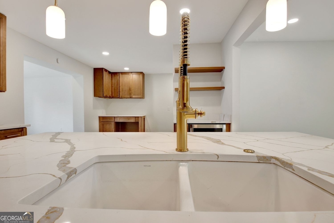
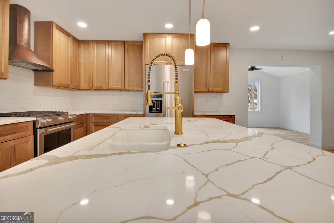
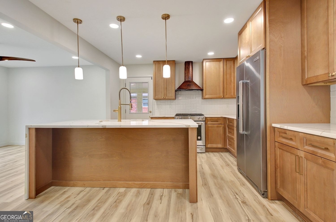
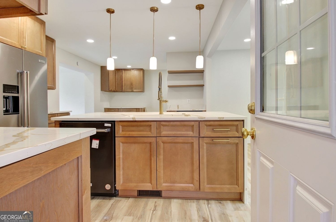
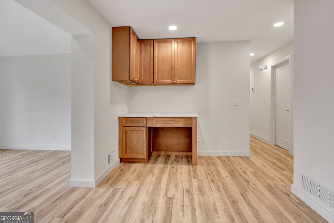
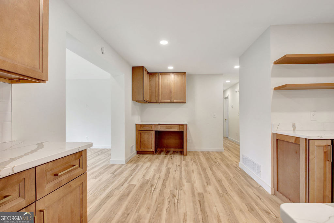
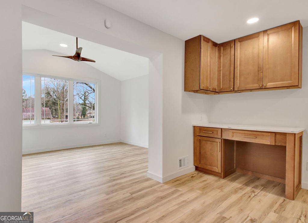
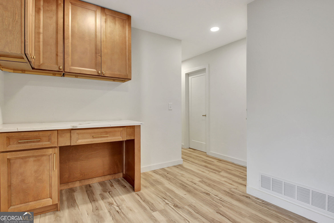
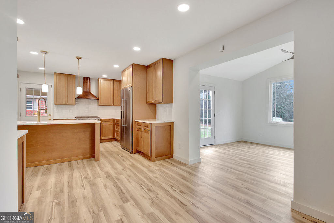
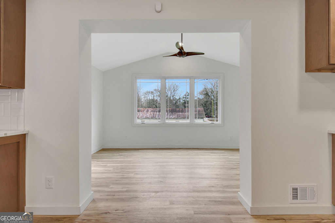
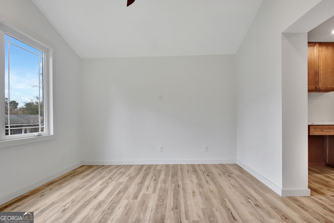
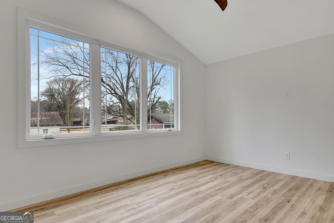
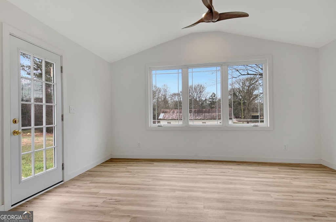
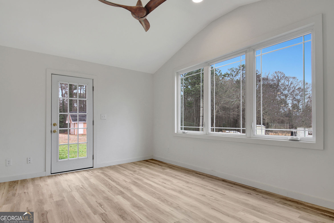
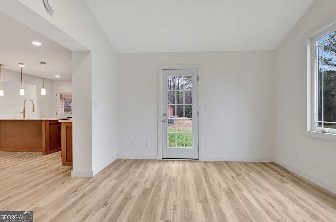
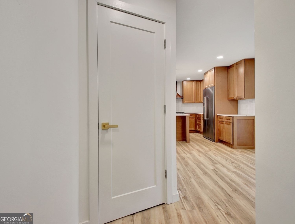
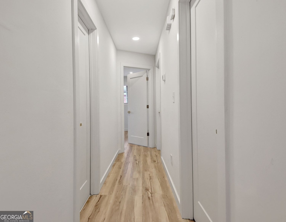
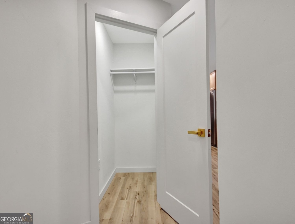
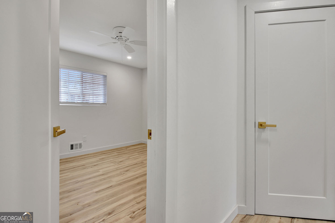
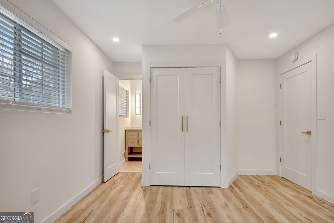
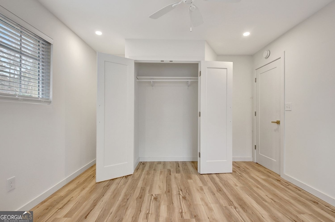
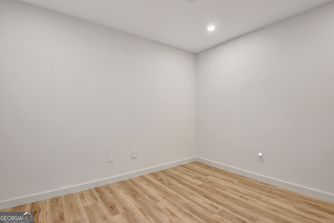
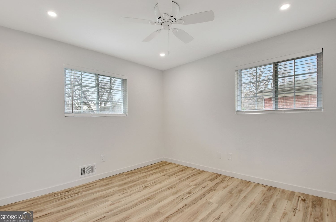
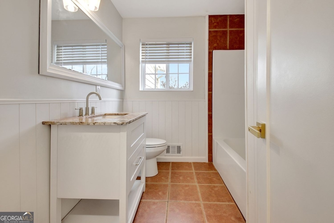
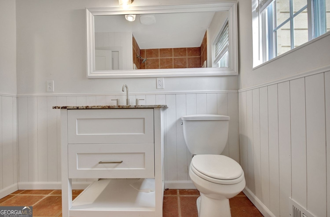
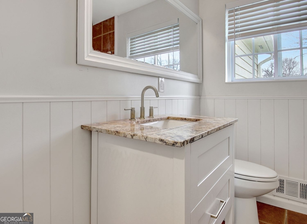
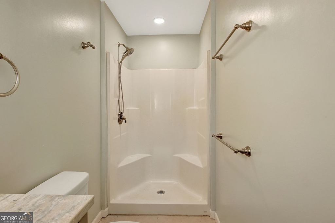
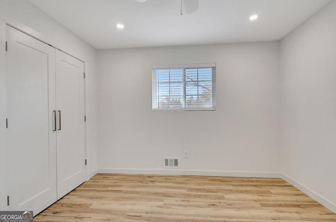
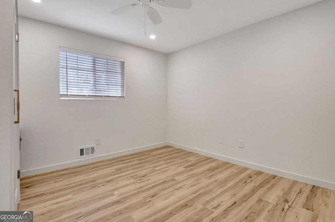
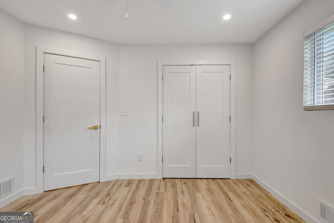
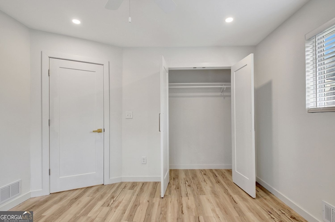
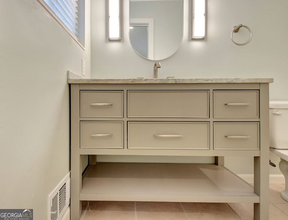
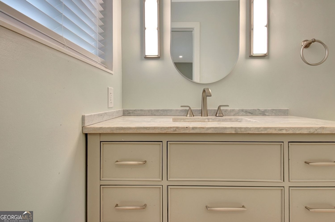
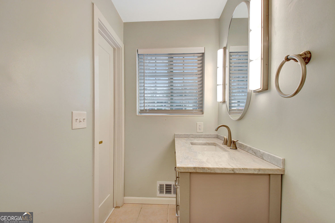
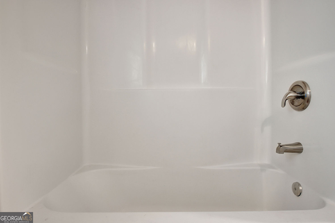
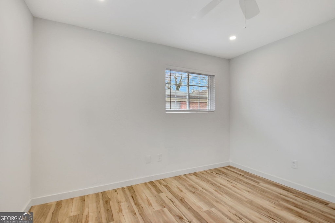
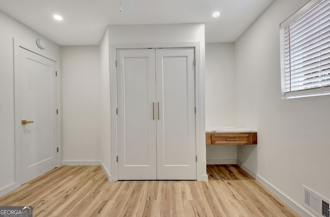
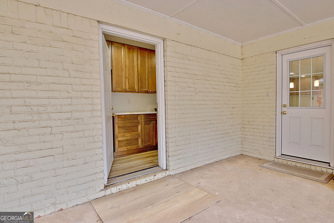
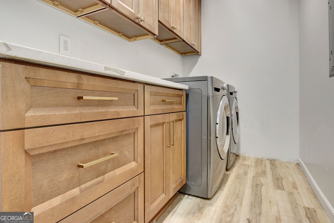
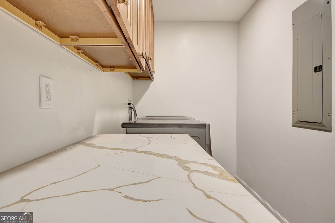
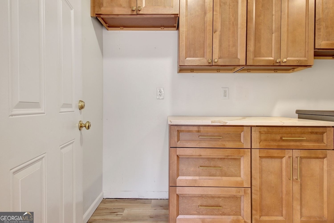
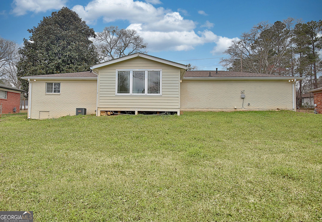
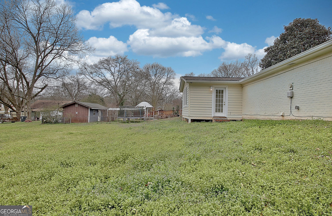
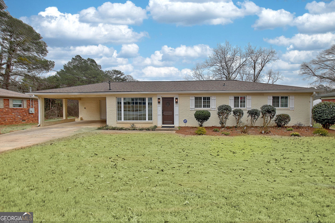
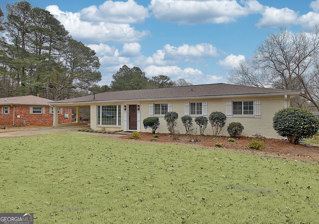
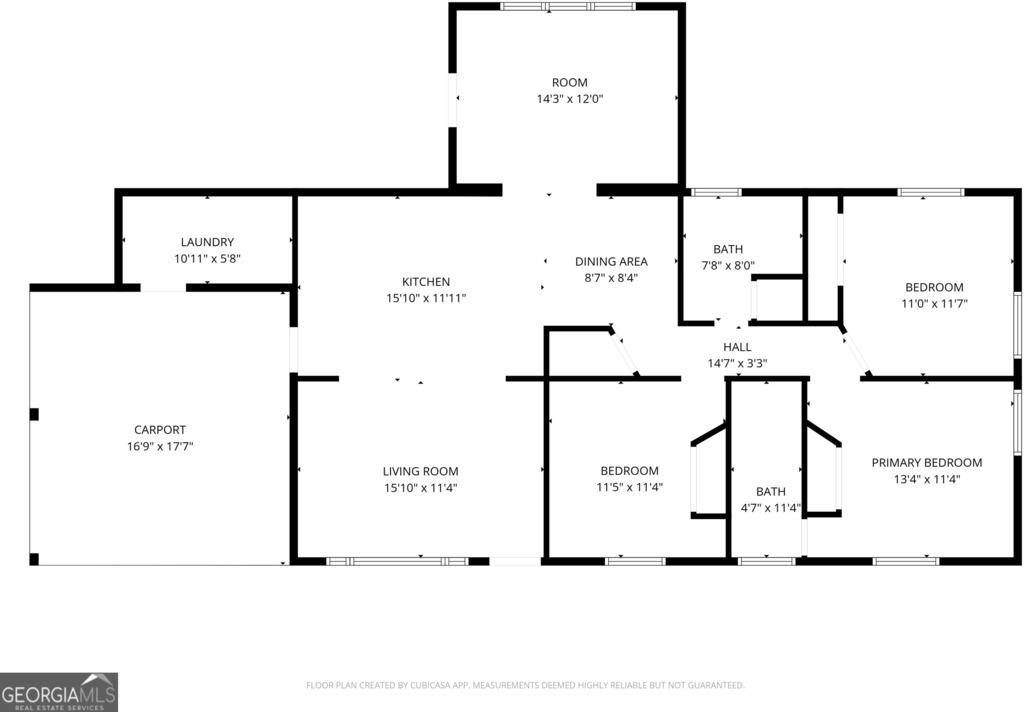
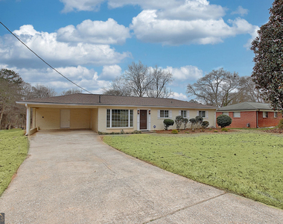
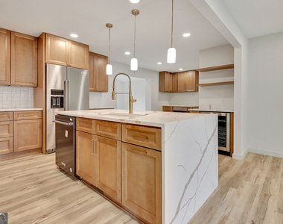
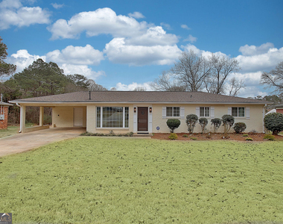
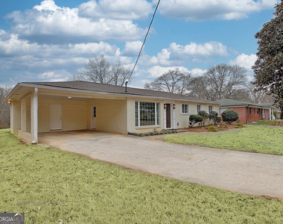
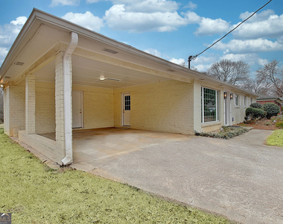
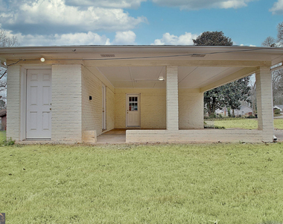
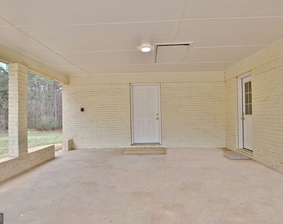
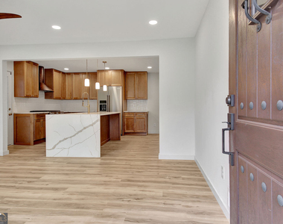
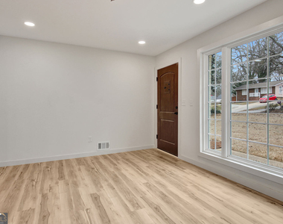
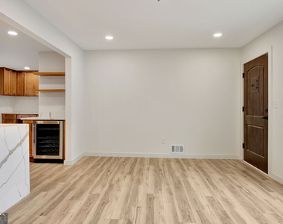
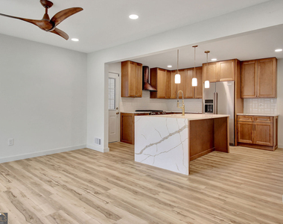
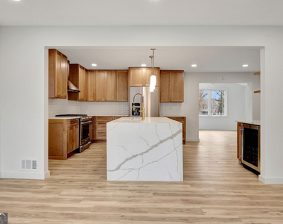
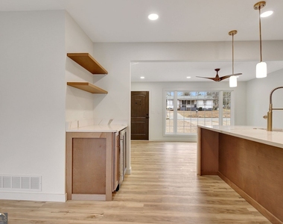
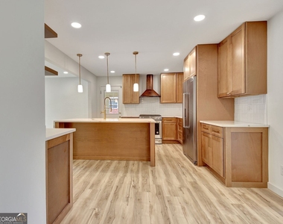
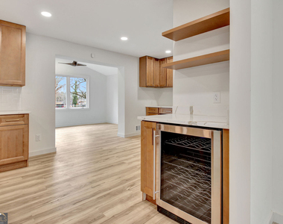
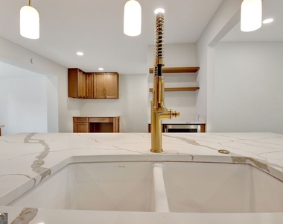
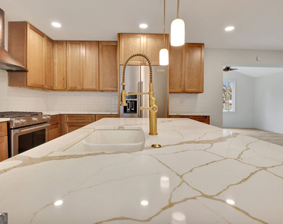
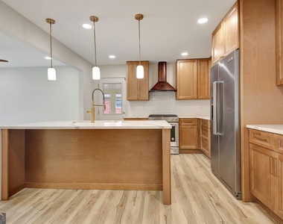
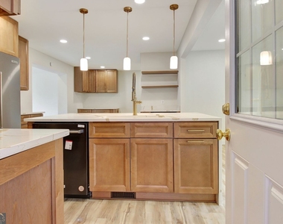
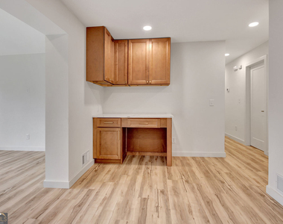
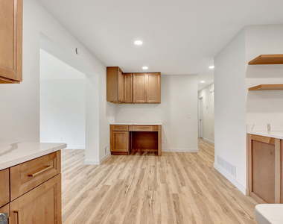
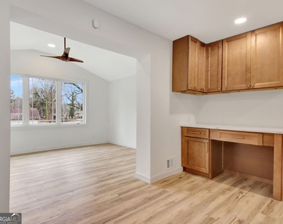
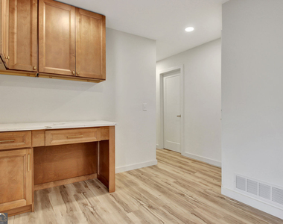
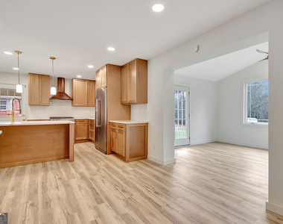
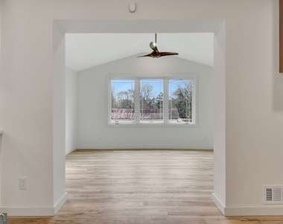
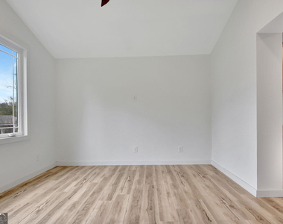
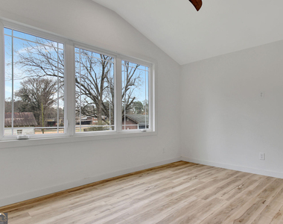
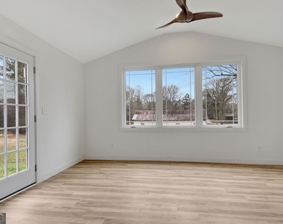
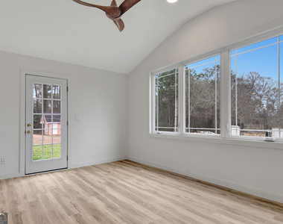
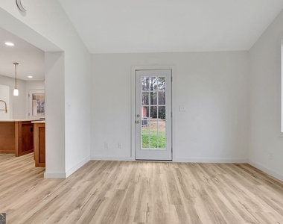
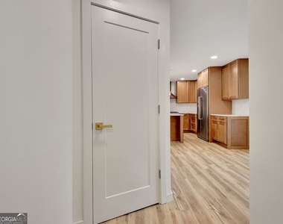
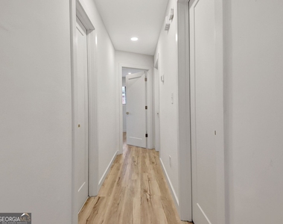
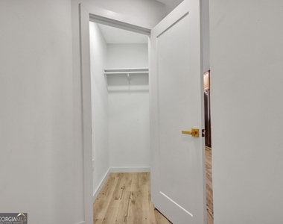
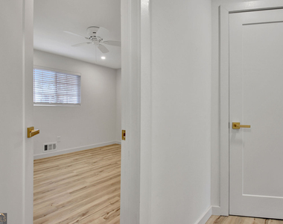
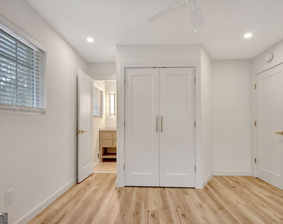
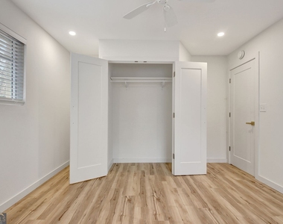
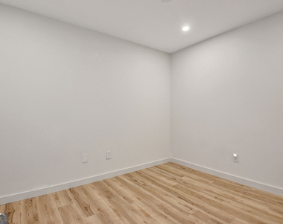
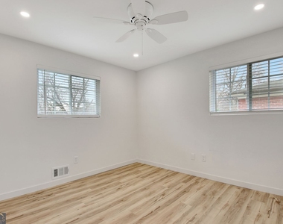
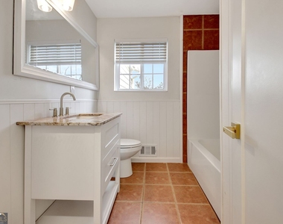
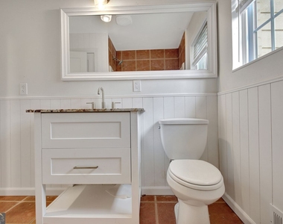
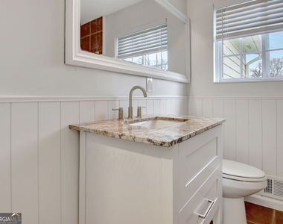
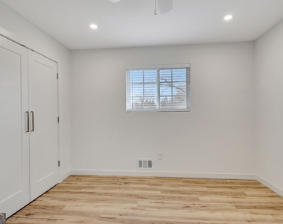
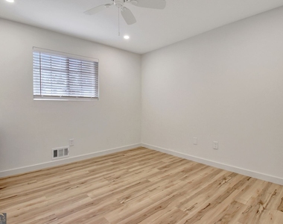
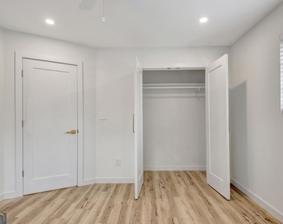
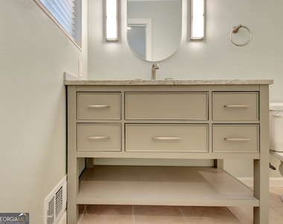
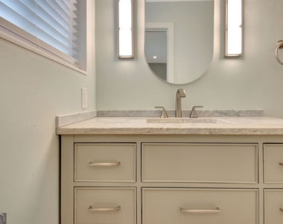
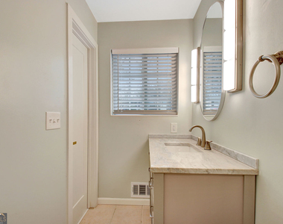
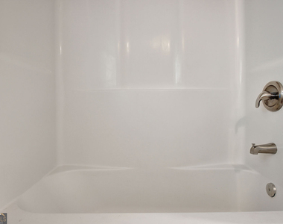
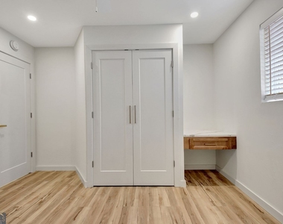
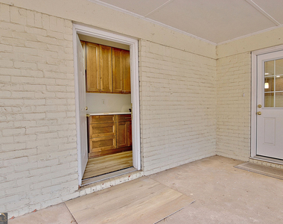
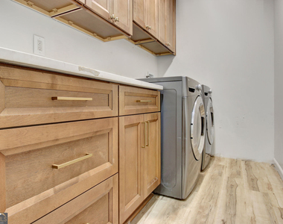
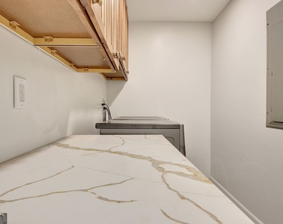
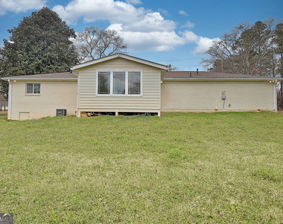
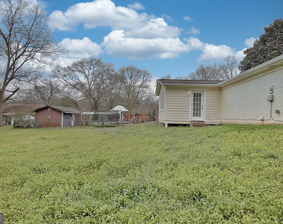
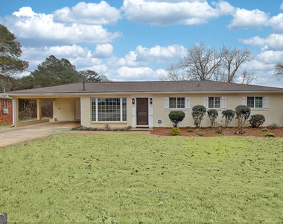
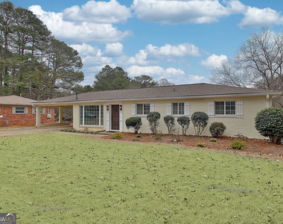
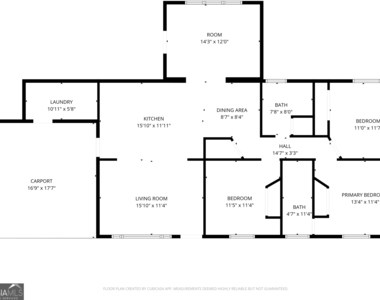
WOW! Welcome to this beautifully renovated 3-BEDROOM, 2-BATH RANCH-style home offering 1,420 SQUARE FEET of modern comfort and charm. Nestled at the end of a quiet, private street, this home is a true retreat with thoughtful upgrades throughout. Step inside to discover fresh paint, BRAND NEW LUXURY VINYL PLANK FLOORING, and an open, airy layout perfect for everyday living and entertaining. Enter the home into a wonderful large family room with large picture window. The completely updated kitchen features all-new appliances, sleek new cabinets, stunning quartz countertops with waterfall design, and modern plumbing and lighting fixtures-ready for your culinary adventures. The dining area includes a built in buffet area fully equipment with a WINE/BEVERAGE COOLER. Just off the kitchen area is a BUILT IN DESK AREA with work desk and plenty of cabinets and drawers for storage. Off the dining area is a spacious SUN ROOM with lots of natural lighting and great views of the back yard. The primary suite boasts a newly renovated bathroom with stylish finishes and fixtures, creating a spa-like atmosphere to unwind in. With updated electrical and plumbing systems, along with a brand-new 30-year architectural roof, this home delivers peace of mind for years to come. Outside, enjoy the added bonus of a huge storage shed-perfect for tools, hobbies, or extra storage needs. Located just minutes from downtown Fairburn, you'll love the convenience of nearby restaurants, shops, and easy access to I-85 for a quick commute. Don't miss this opportunity to own a fully updated home in a prime location-schedule your showing today! Two part application system. First part you submit a completed application form, copy of ID, and proof of employment/income. If all is well and owner chooses to move forward with lease, then you would be sent a third party link which will require $45 per adult and it will verify all the information. So no application fee unless we are moving forward with a lease. Foreclosures and bankruptcies are acceptable but not previous evictions. We look for income of at least $5,000 per month. No CATS but many dog breeds are acceptable though. Sorry, NO SECTION 8/HOUSEING VOUCHERS ACCEPTED. Leases may be 12 months, but longer is preferred.
The manager has not yet mailed us a photo copy of his or her government identification and proof or property ownership.
▼
Manager has not logged in recently
▼
Manager does not yet have user reviews
RENTHOP DESCRIPTION
The apartment is a unit offered at a monthly price of $2,200. The person posting the listing did not specify that any pets were allowed. It may be the case that pets are ok and the manager simply has not yet filled out all the details. The kitchen conveniently includes a dishwasher.
We have 62 photos of this particular unit, building, and surrounding areas.
MLS# 10805451
List Office Name: BHGRE Metro Brokers
IDX information is provided exclusively for personal, non-commercial use, and may not be used for any purpose other than to identify prospective properties consumers may be interested in purchasing. Information is deemed reliable but not guaranteed. The listing broker’s offer of compensation is made only to participants of the MLS where the listing is filed.
Courtesy of RH Advisors, Inc. and RHP Realty NJ, Inc.
By selecting Check Availability, you agree that RentHop and real estate professionals may call or text you about your inquiry. Message/data rates may apply. Terms & Privacy. California Privacy Notice
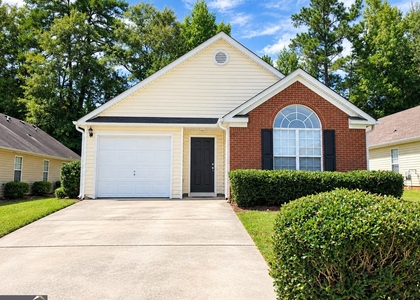
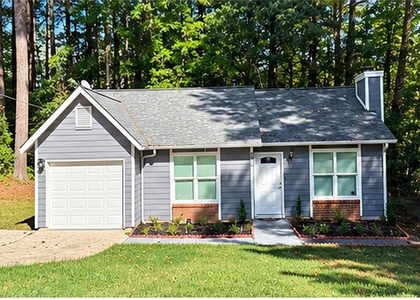
We found some very similar listings nearby
Select those you'd like to message
Your messages have been sent!
Check Availability
By selecting Check Availability, you agree that RentHop and real estate professionals may call or text you about your inquiry. Message/data rates may apply. Terms & Privacy. California Privacy Notice















 Your Privacy Choices
