Mid-Century Austin Charm Meets Modern Comfort - Your New Home Awaits!
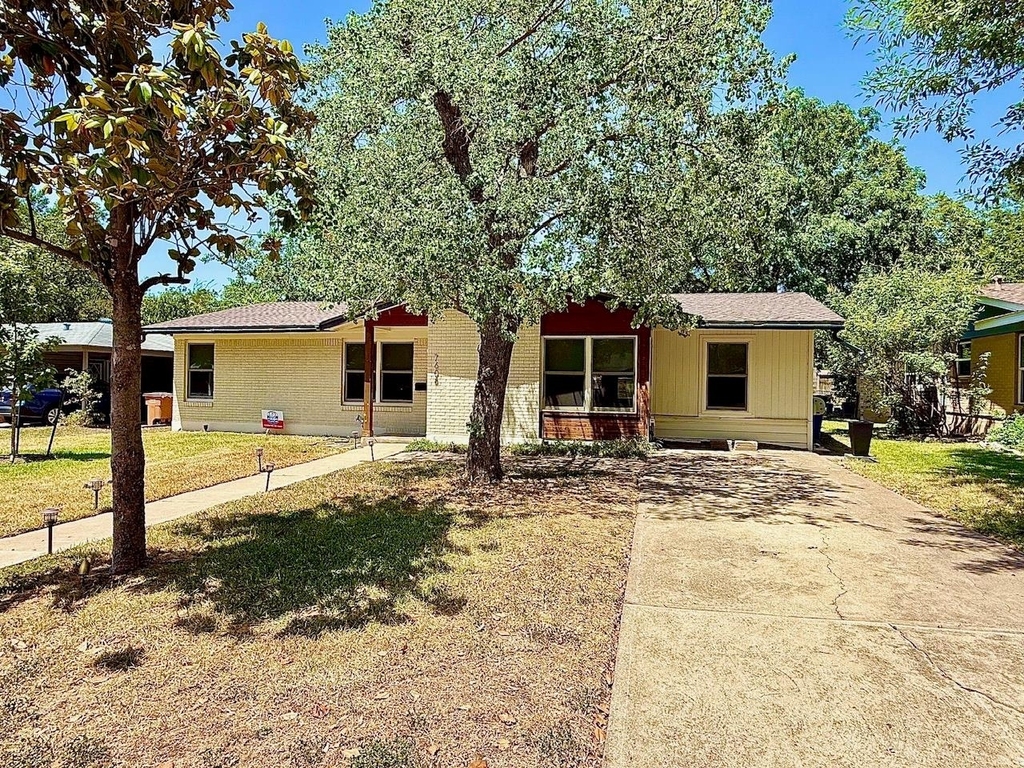
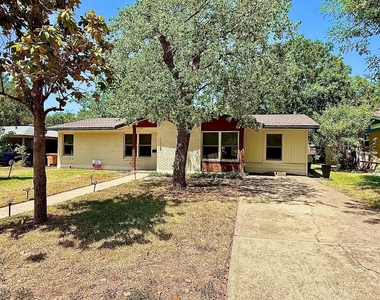
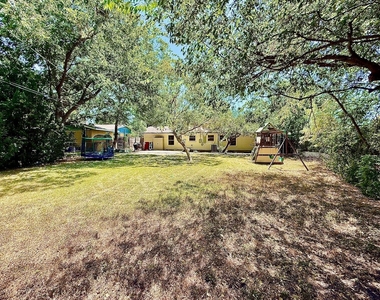
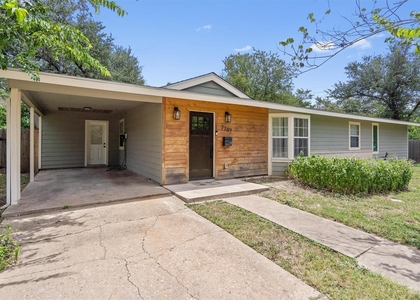
Welcome home to this beautifully updated mid-century modern gem, perfectly positioned on a peaceful street in one of Central Austin's most sought-after locations. Just minutes from Downtown Austin, Brentwood Park, Crestview, Anderson Lane, and Burnet Road, you'll be surrounded by some of the city's best restaurants, coffee shops, bars, entertainment, and everyday conveniences-all while enjoying the tranquility of a charming residential neighborhood.
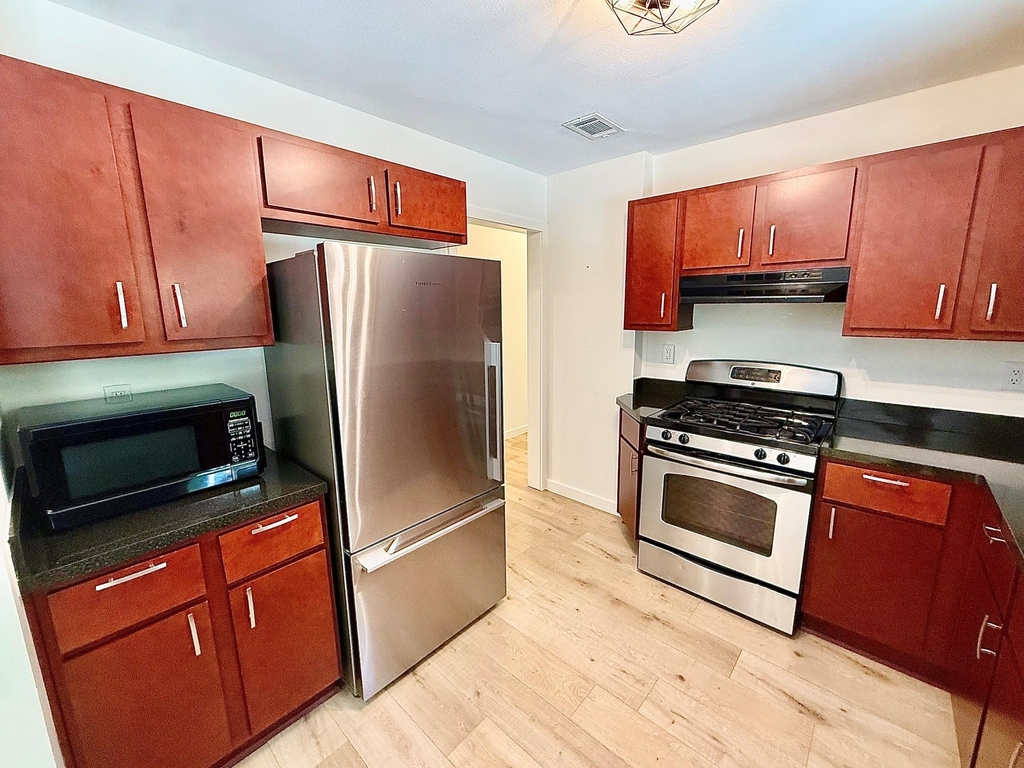
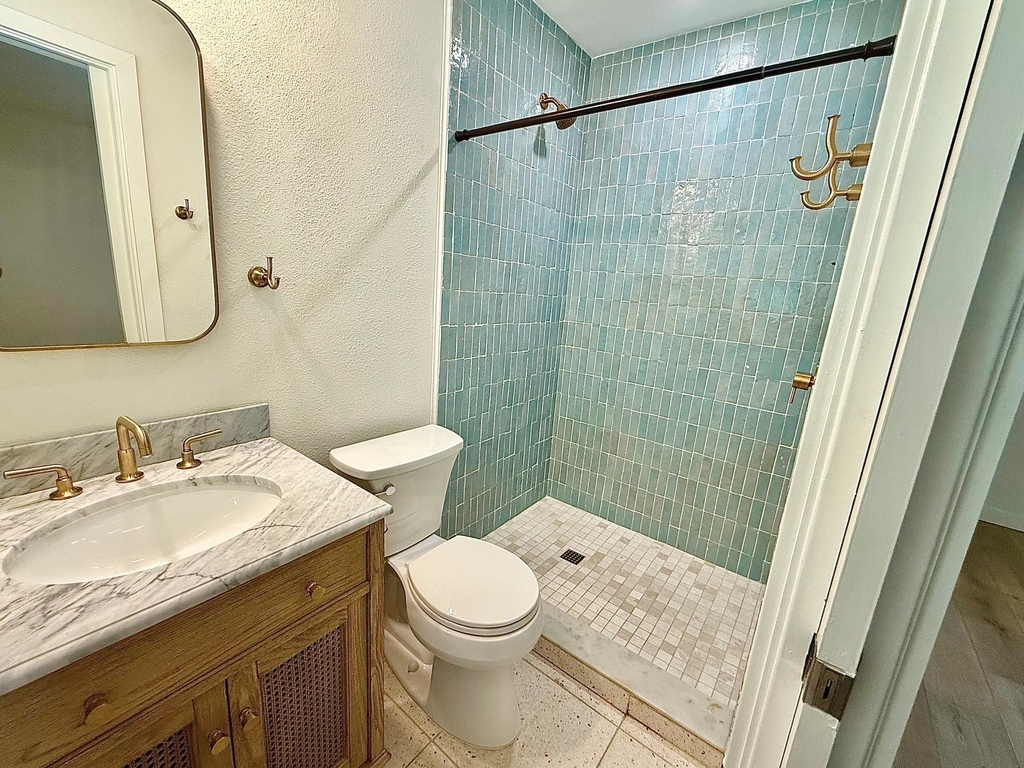
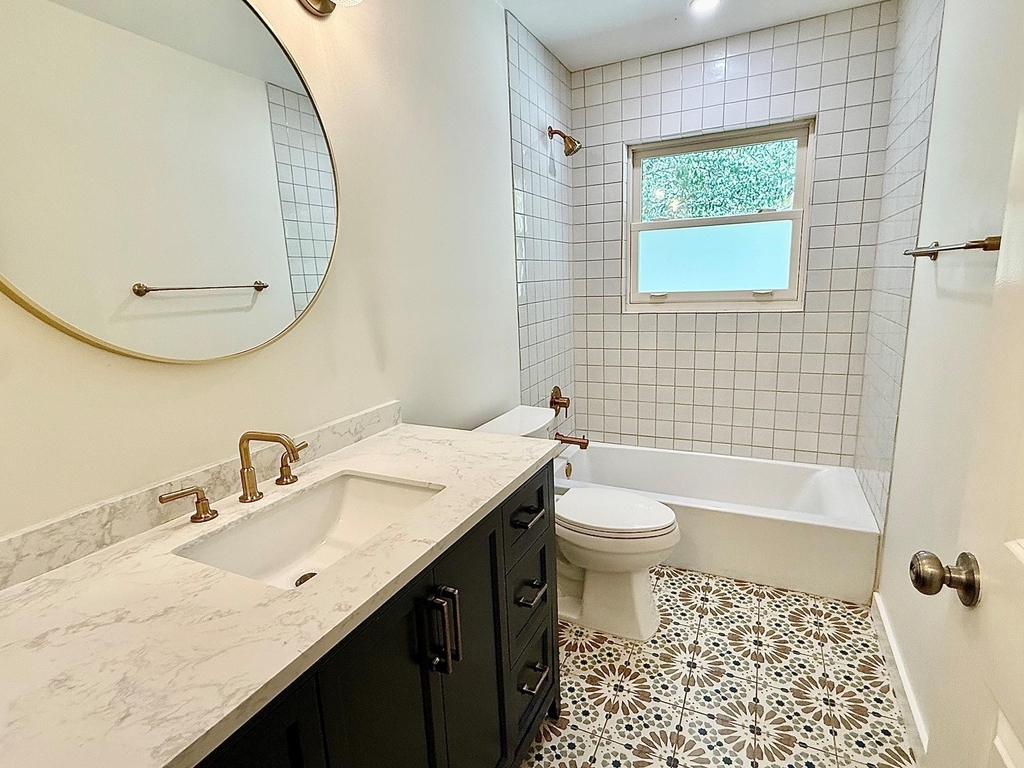
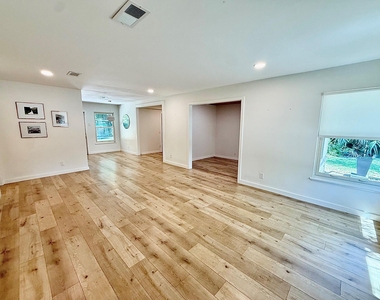
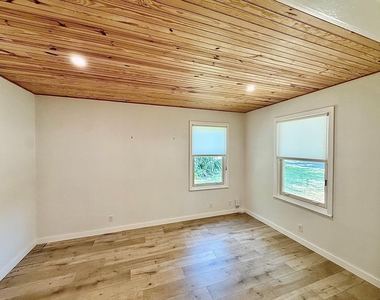
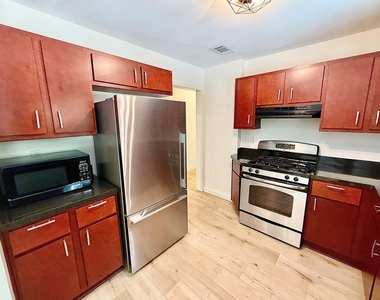
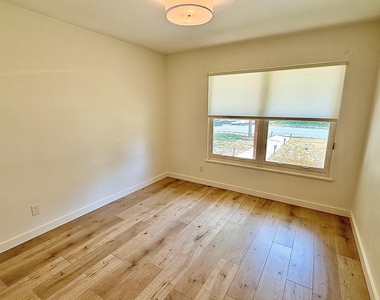
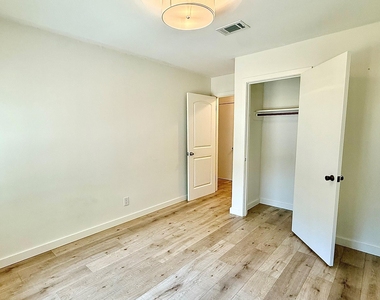
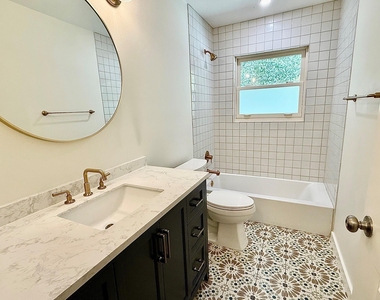
Inside, this inviting 3-bedroom, 2-bathroom, 1,491 SF home blends timeless character with stylish modern updates. Gorgeous light-oak LVP flooring flows throughout the home, while the beautifully remodeled bathrooms feature designer tile, contemporary lighting, and elegant quartz countertops. The updated kitchen is both stylish and functional, featuring sleek cabinetry, granite countertops, and a gas range-perfect for everything from quick weekday meals to weekend dinners with friends.
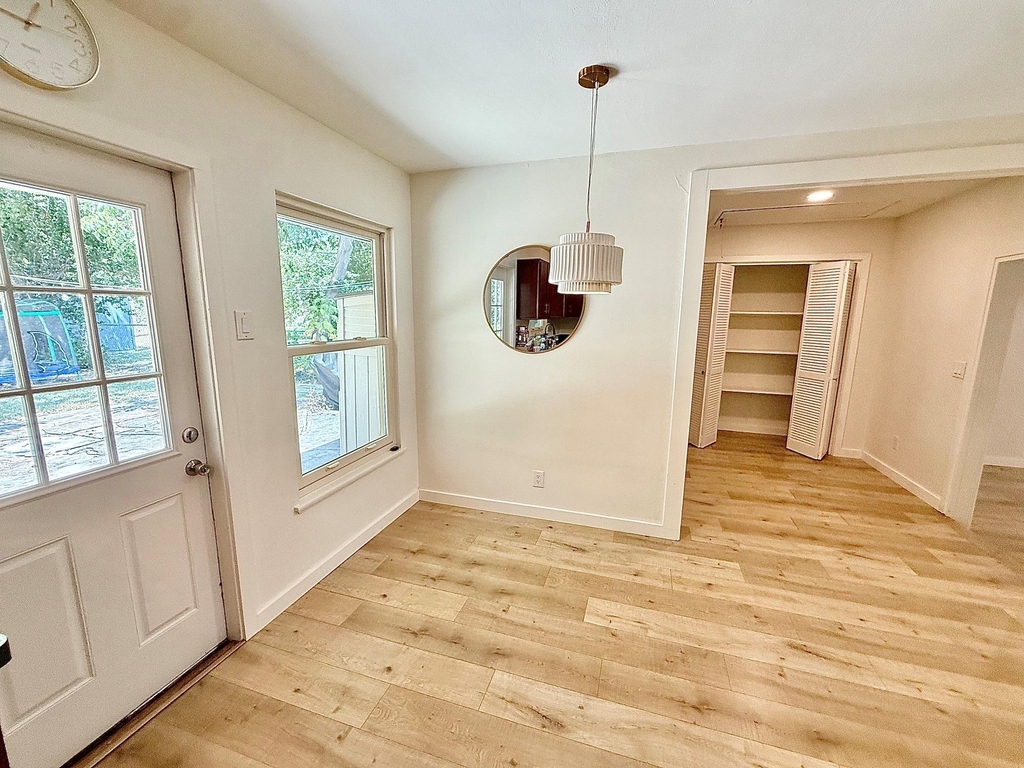
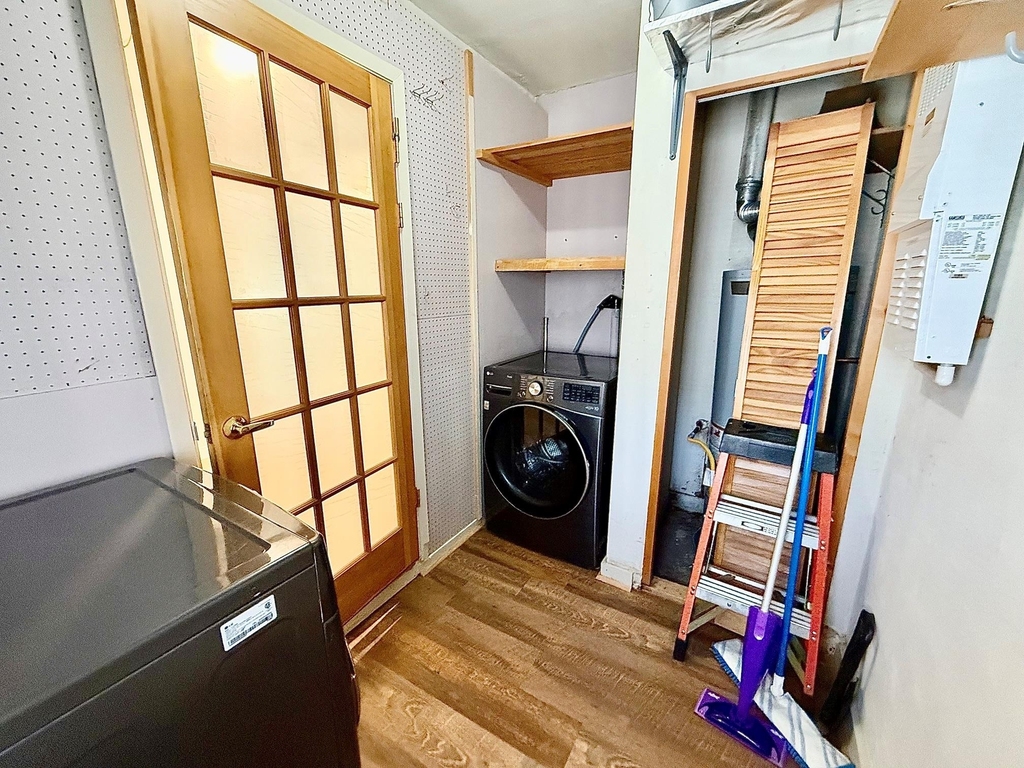
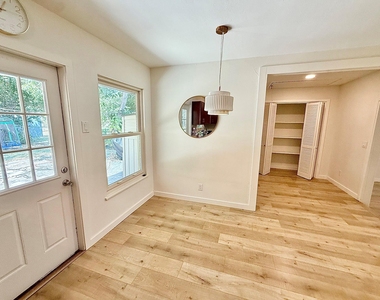
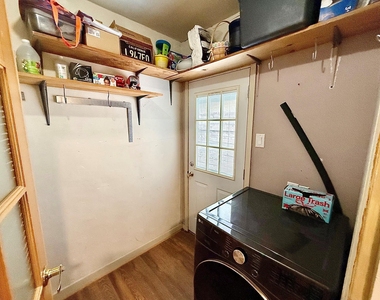
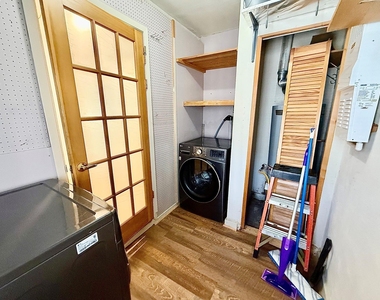
Need a home office? The flexible dining/flex space just off the living room creates the perfect spot for working from home, studying, or setting up a dedicated dining area. Plus, the refrigerator, washer, and dryer are included, making your move-in that much easier.
AMENITIES
New Construction
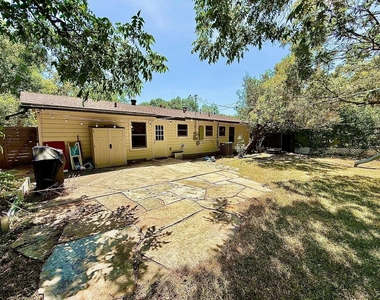
Private Outdoor Space
Dishwasher
Home Office
ADDITIONAL INFORMATION
Interior
Bathroom Information
Full Bathrooms: 2
Interior Information
Interior Features: Bookcases, Ceiling Fan(s), Crown Molding, Eat-in Kitchen, Open Floorplan, Multiple Living Areas, Primary Bedroom on Main
The manager has not yet mailed us a photo copy of his or her government identification and proof or property ownership.
▼
Manager has not logged in recently
▼
Manager does not yet have user reviews
RENTHOP DESCRIPTION
The apartment is a unit offered at a monthly price of $3,295. Everything is still in great condition as the building only recently completed construction. The person posting the listing did not specify that any pets were allowed. It may be the case that pets are ok and the manager simply has not yet filled out all the details. The kitchen conveniently includes a dishwasher.
We have 22 photos of this particular unit, building, and surrounding areas.
We found some very similar listings nearby
Select those you'd like to message
Your messages have been sent!
Check Availability
By selecting Check Availability, you agree that RentHop and real estate professionals may call or text you about your inquiry. Message/data rates may apply. Terms & Privacy. California Privacy Notice
























 Your Privacy Choices
