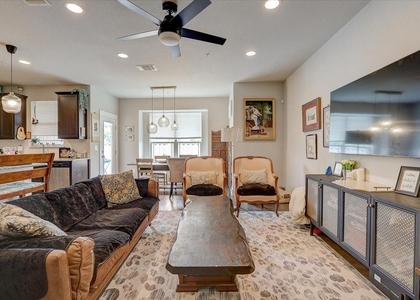
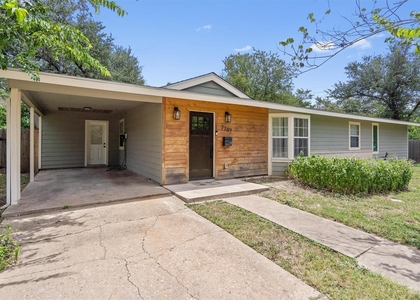
Luxury single-story home with 3 bedrooms and 2.5 baths that pairs soaring ceilings and an abundance of natural light with thoughtful designer details throughout. Floor-to-ceiling sliding doors create a seamless connection between the indoor and outdoor living spaces, giving the home an open, warm and inviting feel. The spacious kitchen is designed for both everyday living and entertaining, featuring a large center island, high-end Italian appliances and generous counter and storage space. It opens to the family room, where built-in shelving and a fireplace create the perfect place to settle in and relax. The spacious primary suite offers a peaceful retreat with an oversized shower and generous closet space, while two well-sized secondary bedrooms provide flexibility for family, guests or additional workspace. Thoughtful extras include tray ceilings, arched doorways, a mudroom and dedicated built-in desk area ideal for working from home or keeping everyday life organized. Outside, enjoy a private backyard designed for low-maintenance living and year-round enjoyment. Lush turf grass keeps the space looking green in every season, while the spacious patio and relaxing hot tub create an inviting setting for quiet evenings or entertaining friends. Located in the highly walkable Crestview neighborhood, you'll enjoy easy access to parks, neighborhood shops and some of North Austin's best dining, shopping and entertainment. Spend the day at The Domain, enjoy the nightlife at Rock Rose, catch an Austin FC match at Q2 Stadium or explore nearby favorites including The Peached Tortilla, Barley Swine, Bufalina and more. Downtown Austin is also just an easy drive away. Lawn maintenance and all appliances are included, making this an exceptional opportunity for stylish, convenient Austin living.
AMENITIES
Fireplace
Private Outdoor Space
Dishwasher
Parking Space
ADDITIONAL INFORMATION
Interior
Bathroom Information
Half Bathrooms: 1
Full Bathrooms: 2
Interior Information
Interior Features: Kitchen Island, Open Floorplan, Ceiling-High
The median is solely based on the area and the number of bedrooms.
Listing-specific characteristics such as the number of bathrooms and the amenities will also impact the price.
LISTING QUALITY
▲
Listing location is an exact address
▲
Features and amenities are properly noted
▲
RentHop has data for this building
▼
The manager has not yet mailed us a photo copy of his or her government identification and proof or property ownership.
▼
Manager has not logged in recently
▼
Manager does not yet have user reviews
RENTHOP DESCRIPTION
The apartment is a unit offered at a monthly price of $3,300. The person posting the listing did not specify that any pets were allowed. It may be the case that pets are ok and the manager simply has not yet filled out all the details. The kitchen conveniently includes a dishwasher.
We have 26 photos of this particular unit, building, and surrounding areas.
Last Updated: 20 hours ago
Data Source: Unlock MLS
MLS# ACT1981975
List Agent Name: Sonya Cunningham
List Office Name: eXp Realty, LLC
IDX information is provided exclusively for personal, non-commercial use, and may not be used for any purpose other than to identify prospective properties consumers may be interested in purchasing. Information is deemed reliable but not guaranteed. The listing broker’s offer of compensation is made only to participants of the MLS where the listing is filed.
Courtesy of RH Advisors, Inc. and RHP Realty NJ, Inc.
By selecting Check Availability, you agree that RentHop and real estate professionals may call or text you about your inquiry. Message/data rates may apply. Terms & Privacy. California Privacy Notice
We found some very similar listings nearby
Select those you'd like to message
Your messages have been sent!
Check Availability
By selecting Check Availability, you agree that RentHop and real estate professionals may call or text you about your inquiry. Message/data rates may apply. Terms & Privacy. California Privacy Notice








 Your Privacy Choices