Check Availability
$2,695
Posted 1 day ago, Immediate Move-In
bedrooms
3 Bed
bathrooms
3 Bath
square feet
1,953 Sqft
Listing by Gary Huntington, Apartment Hunters
Save Listing

DESCRIPTION
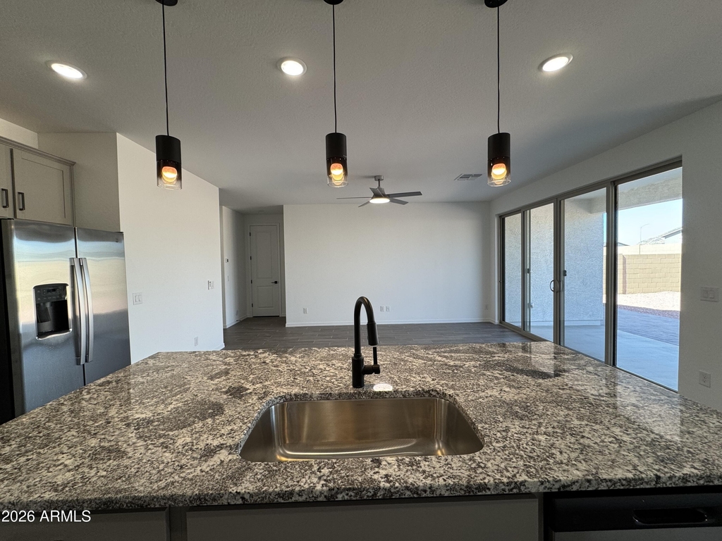
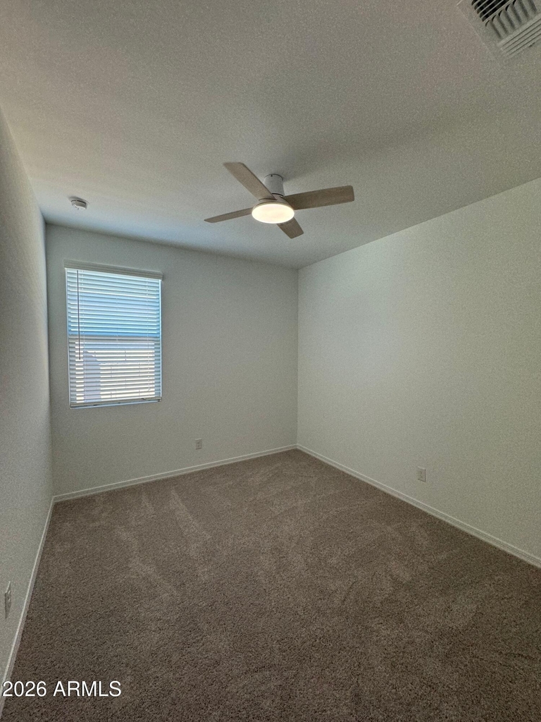
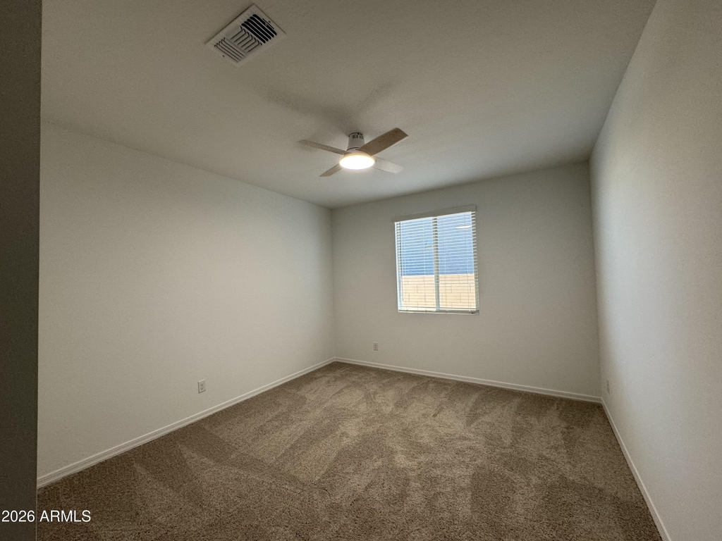
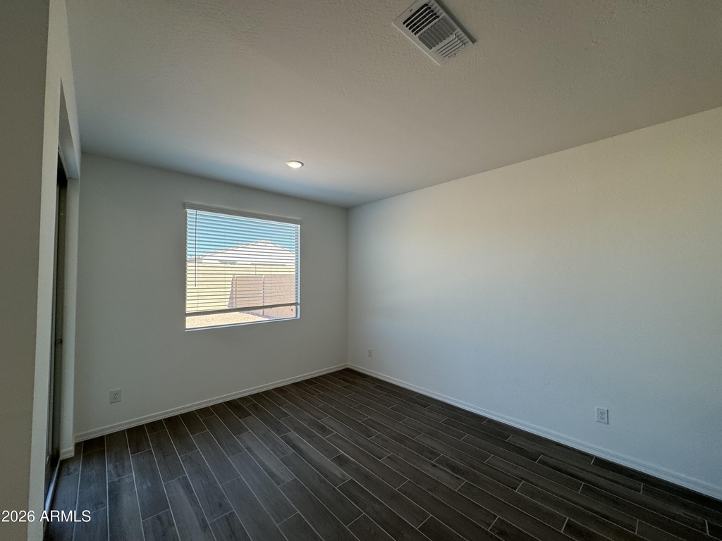
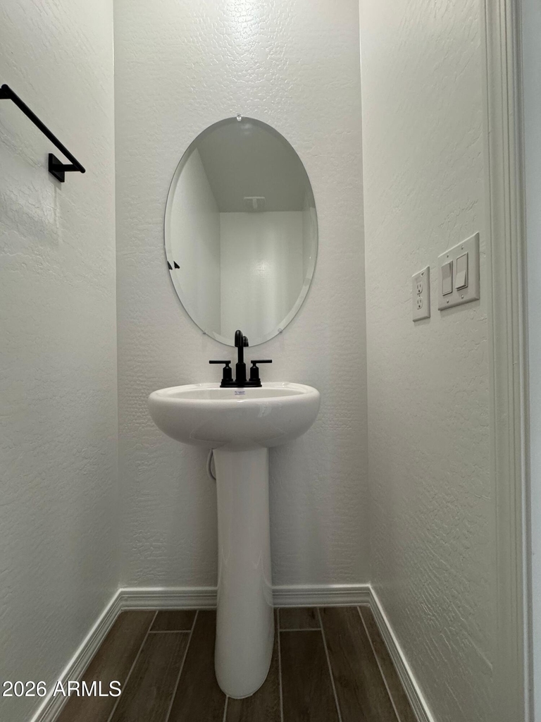
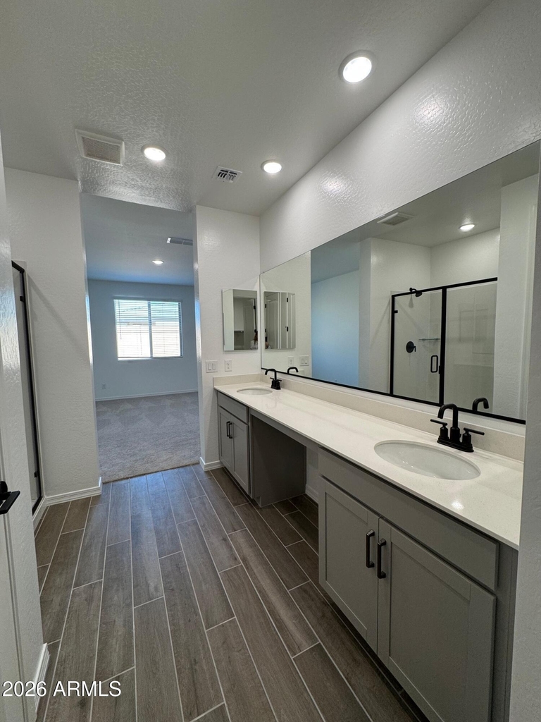
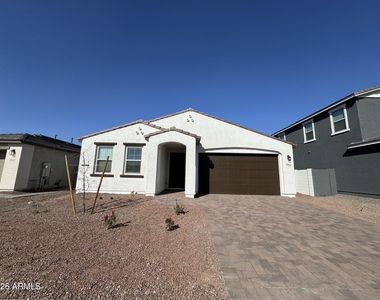
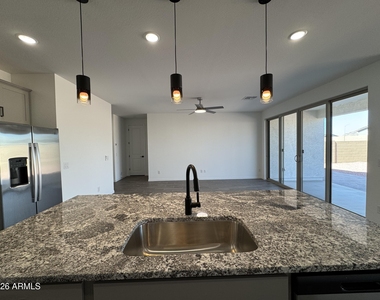
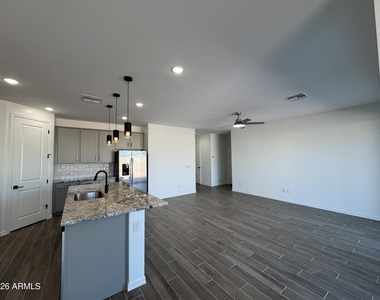
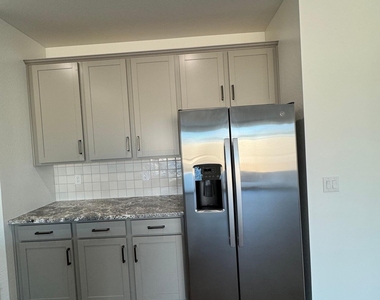
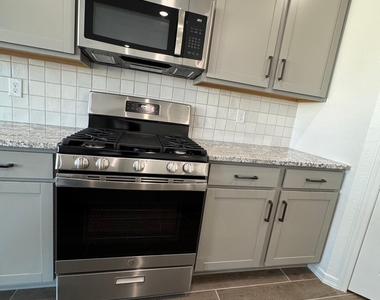
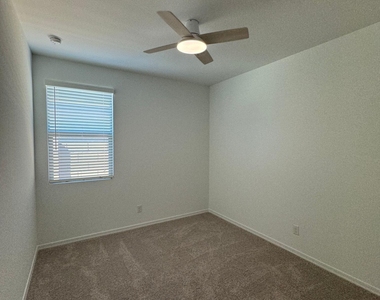
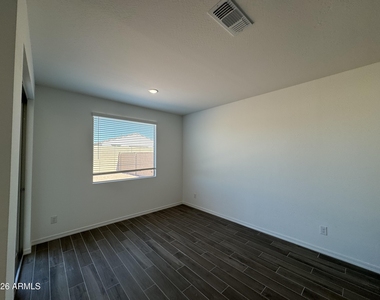
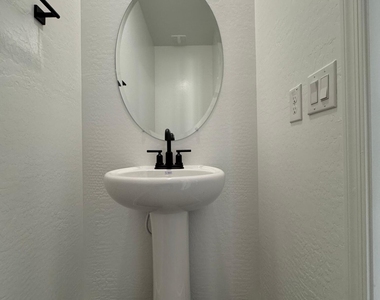
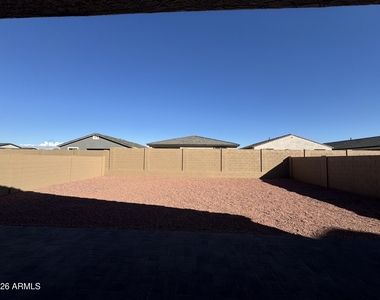
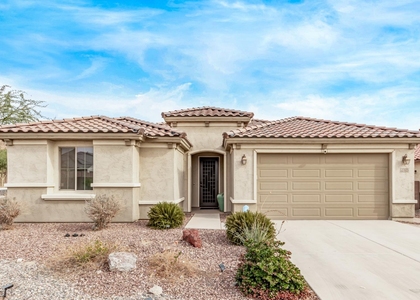
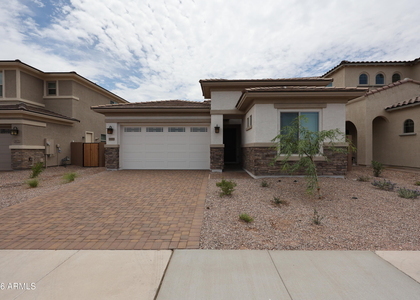
Discover the exquisite Larkspur floorplan in this stunning single-story home, offering 1,953 sq. ft. of elegant living space. This thoughtfully designed residence features 3 spacious bedrooms, 2.5 modern baths, and a versatile den, perfect for a home office or entertainment area. The heart of the home is the stylish kitchen, complete with sleek gray cabinets, a stainless steel sink tub, and a striking granite island--ideal for entertaining. Enjoy the seamless flow of gray-brown plank tile throughout, enhancing the modern aesthetic. Step outside to relax on the covered patio, perfect for enjoying morning coffee or evening gatherings. The attached two-car garage provides ample storage and convenience.

AMENITIES
Parking Space
Home Office

ADDITIONAL INFORMATION
Interior

    Interior Information

  • Interior Features: High Speed Internet, Double Vanity, Eat-in Kitchen, Kitchen Island, Pantry, Soft Water Loop
  • Laundry Features: Washer Hookup
Exterior

    Property Information

  • Square Footage: 1,953
  • Property Condition: Under Construction
  • Architectural Style: Spanish
  • Year Built: 2025

    Building Information

  • Builder Name: ASHTON WOODS
  • Building Area Total: 1953
  • Building Area Units: Square Feet
  • Window Features: Blinds, Low-Emissivity Windows, Vinyl Frame, Dual Pane
  • Construction Materials: Stucco, Wood Siding, Painted

    Lot Information

  • Lot Features: Sprinklers In Front, Corner Lot, Desert Front, North/South Exposure, Dirt Back
  • Lot Size Area: 6624
  • Lot Size Units: Square Feet
  • Lot Size Acres: 0.15
  • Square Footage: 6,624
  • Tax Lot: 270

    Land Information

  • Water Source: Public
Utilities

    Utilities Information

  • Cooling Type: Central Air
  • Heating Type: Natural Gas
  • Sewer : Public Sewer
Parking

    Parking Information

  • Has Garage
  • Garage Spaces: 2
Financial

    Tax Information

  • Tax Map Number: 22.00

MAP


85383

LISTING QUALITY
Features and amenities are properly noted
RentHop has data for this building
The manager has not yet mailed us a photo copy of his or her government identification and proof or property ownership.
Manager has not logged in recently
Manager does not yet have user reviews

RENTHOP DESCRIPTION
The apartment is a unit offered at a monthly price of $2,695. The person posting the listing did not specify that any pets were allowed. It may be the case that pets are ok and the manager simply has not yet filled out all the details.

We have 20 photos of this particular unit, building, and surrounding areas.
See available units at 7606 West Smoketree Drive.

SIMILAR NEARBY LISTINGS
27025 N 69th
Maricopa
85383
$2,750
By Arnaud Lavigne, 16 hours ago
bedrooms
3 Bed
|
bathrooms
3 Bath
|
square feet
2,518 Sqft
$2,500
By Kim McClellan, 17 hours ago
bedrooms
3 Bed
|
bathrooms
2 Bath
|
square feet
1,982 Sqft
6821 W Saddlehorn Road
Terramar, Maricopa
85383
$2,400
By Wayne R. Gibson, 16 hours ago
bedrooms
3 Bed
|
bathrooms
2 Bath
|
square feet
2,039 Sqft
$2,400
By Kim McClellan, 1 day ago
bedrooms
3 Bed
|
bathrooms
2 Bath
|
square feet
1,959 Sqft
25224 N 66th Drive
Entrada, Deer Valley, Maricopa
85083
$2,500
By Lisa J Hardesty, 23 hours ago
bedrooms
3 Bed
|
bathrooms
3 Bath
|
square feet
2,035 Sqft
7457 W Melinda
Arrowhead Ranch, Cholla, Maricopa
85308
$2,699
By Lindsey Dundon, 1 day ago
bedrooms
3 Bed
|
bathrooms
3 Bath
|
square feet
2,146 Sqft
$2,400
By Kim McClellan, 20 hours ago
bedrooms
3 Bed
|
bathrooms
2 Bath
|
square feet
1,959 Sqft
8805 W Alex Avenue
Deer Village, Maricopa
85382
$2,800
By David Newman, 20 hours ago
bedrooms
3 Bed
|
bathrooms
3 Bath
|
square feet
2,481 Sqft

Does something look off?

ARMLS

Last Updated: 2 days ago
Data Source: ARMLS
MLS# 7065293
List Agent Name: Gary Huntington
List Office Name: AH Properties
All information should be verified by the recipient and none is guaranteed as accurate by ARMLS.
Brokerage email: support@renthop.com
Courtesy of RH Advisors, Inc. and RHP Realty NJ, Inc.