Check Availability

7600 Duck Bay Road

John T. White, Fort Worth, 76120
$2,695
Posted 9 hours ago, Immediate Move-In
bedrooms
4 Bed
bathrooms
2 Bath
square feet
1,801 Sqft
Listing by Viren Shah
Save Listing

DESCRIPTION
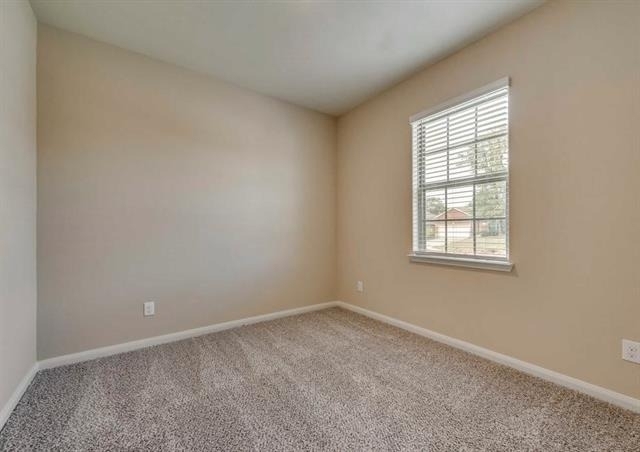
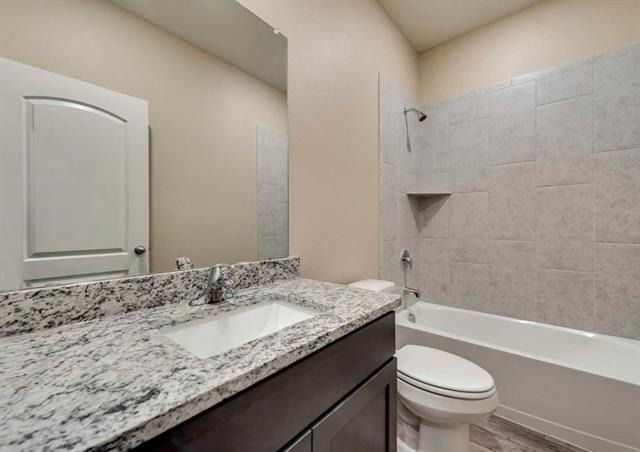
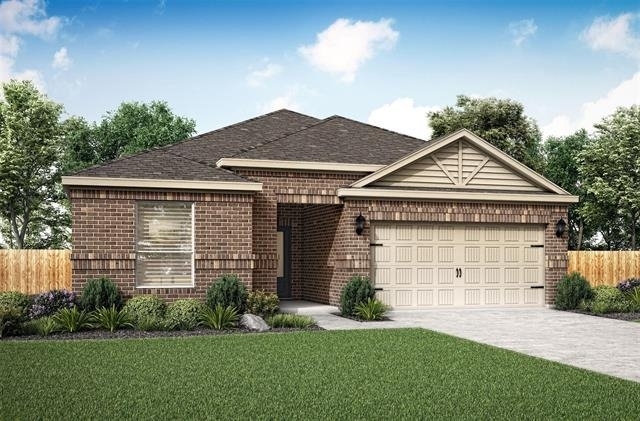
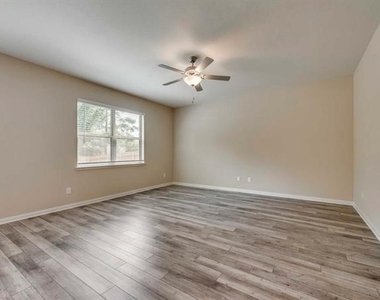
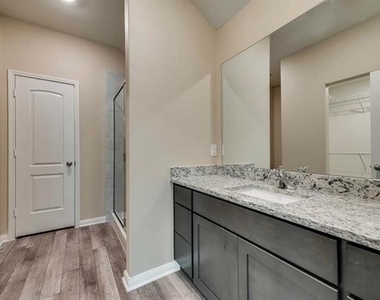
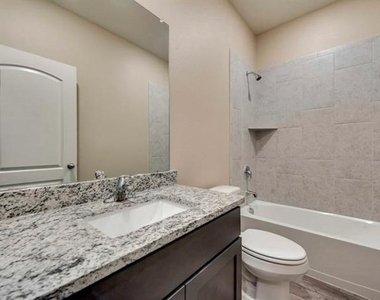

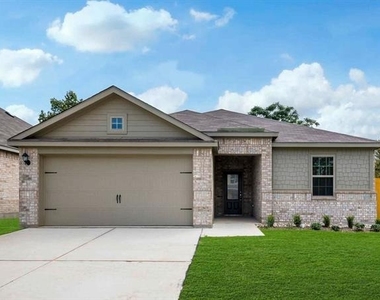
Welcome to this beautiful single-story home in the desirable Oak Ridge community. This new-construction home features 4 spacious bedrooms, 2 full bathrooms, a formal dining room, a breakfast area adjoining the kitchen, and a large open-concept living space perfect for entertaining. Enjoy a huge backyard and generous side yards, ideal for family gatherings and outdoor activities. The home offers luxury vinyl flooring throughout, with carpet in the three secondary bedrooms, along with designer upgrades including granite countertops, 42 upper kitchen cabinets, two walk-in closets in the primary suite, a programmable thermostat, and a two-car garage with an insulated garage door and Wi-Fi-enabled garage door opener.

Home is available immediately. Pets are welcome and considered case by case ($600 refundable per pet). HOA is paid by owners. No housing vouchers, no section 8. Mention your broker name and number in online application if applicable.  $65 per adult application fee.

AMENITIES
Attached Garage
Dishwasher
Parking Space

ADDITIONAL INFORMATION
Interior

    Bathroom Information

  • Full Bathrooms: 2

    Interior Information

  • Interior Features: Cable TV Available, High Speed Internet Available
  • Appliances: Dishwasher, Disposal, Electric Cooktop, Microwave, Refrigerator
  • Flooring Type: Carpet, Ceramic Tile, Vinyl
Exterior

    Property Information

  • Square Footage: 1,801
  • Security Features: Fire Alarm, Fire Sprinkler System, Security System, Smoke Detector(s)
  • Architectural Style: Traditional
  • Year Built: 2022

    Building Information

  • Levels: One
  • Construction Materials: Block, Brick, Concrete, Wood Siding

    Lot Information

  • Lot Features: Few Trees, Interior Lot, Landscaped, Sprinkler System, Subdivision
  • Lot Size Area: 0.041
  • Lot Size Units: Acres
  • Lot Size Acres: 0.041
  • Square Footage: 1,786
  • Tax Lot: 27
Utilities

    Utilities Information

  • Cooling Type: Ceiling Fan(s), Central Air, Electric
  • Heating Type: Central, Electric
Parking

    Parking Information

  • Has Garage
  • Attached Garage
  • Parking Features: Garage, Garage Door Opener
  • Garage Spaces: 2
Location

    HOA Information

  • HOA/Condo/Coop Fee Includes: Full Use of Facilities, Management Fees
  • HOA Fee: $350

MAP


JOHN T. WHITE

LISTING QUALITY
Features and amenities are properly noted
RentHop has data for this building
Manager has many listings with high listing quality!
The manager has not yet mailed us a photo copy of his or her government identification and proof or property ownership.
Manager has not logged in recently
Manager does not yet have user reviews

RENTHOP DESCRIPTION
The apartment is a unit offered at a monthly price of $2,695. The person posting the listing did not specify that any pets were allowed. It may be the case that pets are ok and the manager simply has not yet filled out all the details. The kitchen conveniently includes a dishwasher.

We have 13 photos of this particular unit, building, and surrounding areas.
See available units at 7600 Duck Bay Road.

SIMILAR NEARBY LISTINGS
312 Lone Wolf Trail
John T. White, Fort Worth
76120
$2,895
By Lilu David, 14 hours ago
bedrooms
4 Bed
|
bathrooms
2 Bath
|
square feet
2,316 Sqft
228 Ridgeland Oak Drive
John T. White, Fort Worth
76120
$2,750
By Junheng Zhang, 9 hours ago
bedrooms
4 Bed
|
bathrooms
2 Bath
|
square feet
2,338 Sqft

Does something look off?

Ntreis MLS

Last Updated: 4 hours ago
Data Source: Ntreis MLS
MLS# 21325002
List Agent Name: Viren Shah
List Office Name: VP Realty Services
IDX information is provided exclusively for personal, non-commercial use, and may not be used for any purpose other than to identify prospective properties consumers may be interested in purchasing. Information is deemed reliable but not guaranteed. The listing broker’s offer of compensation is made only to participants of the MLS where the listing is filed.
Courtesy of RH Advisors, Inc. and RHP Realty NJ, Inc.
Quantcast