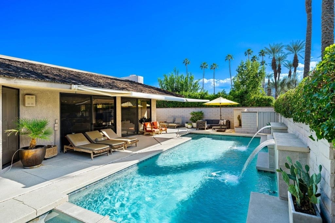
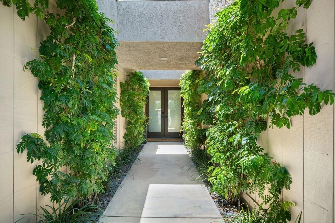
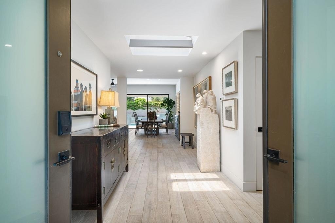
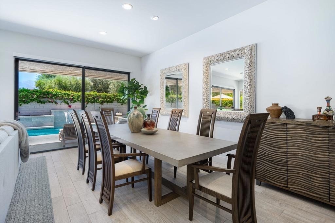
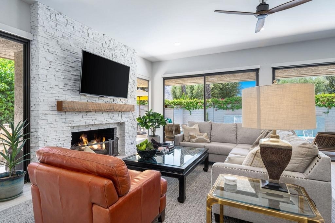
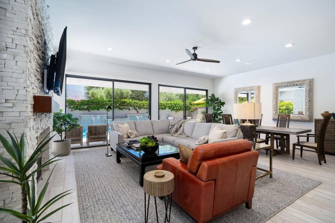
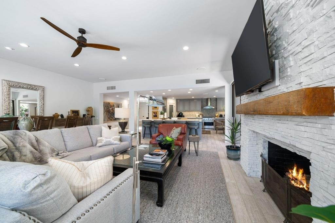
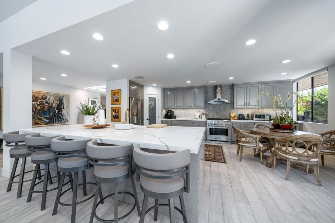
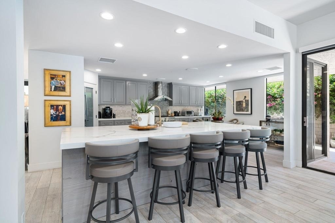
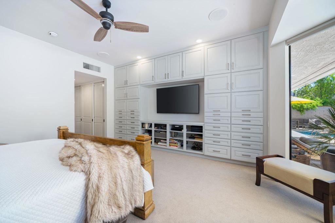
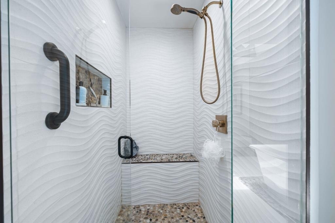
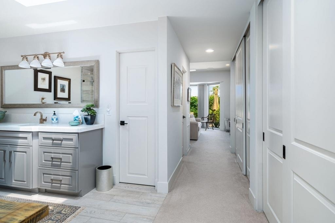
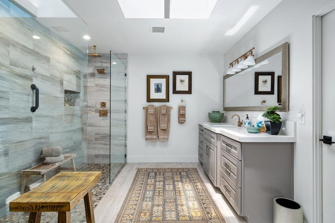
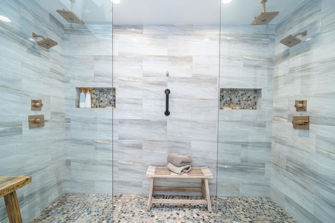
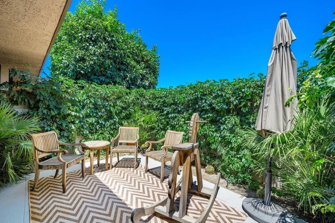
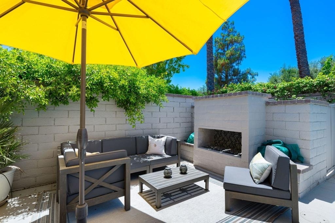
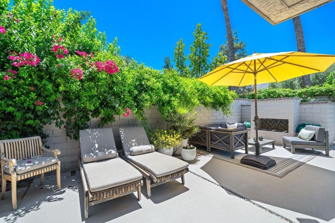
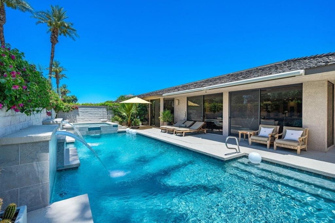
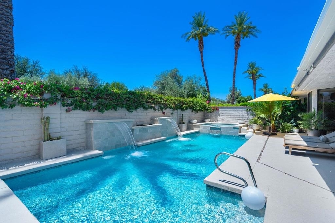
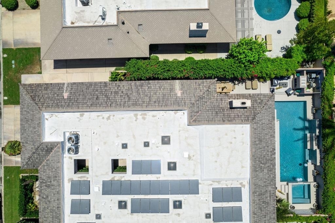
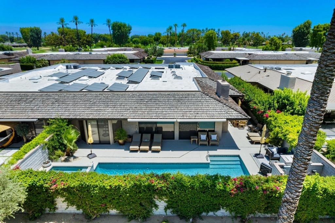
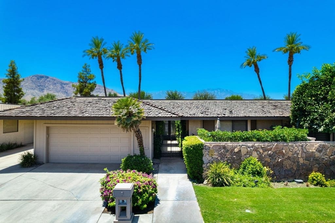
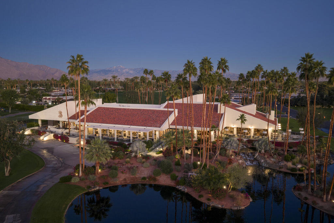
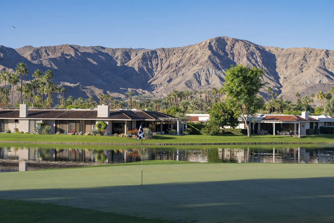
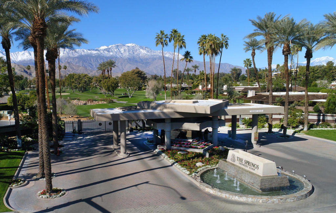
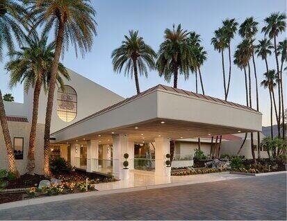
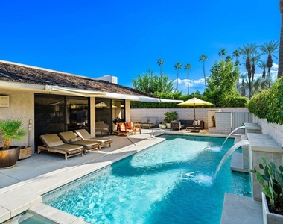
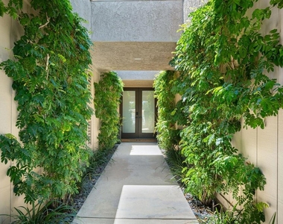
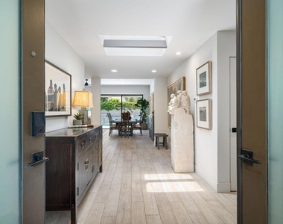
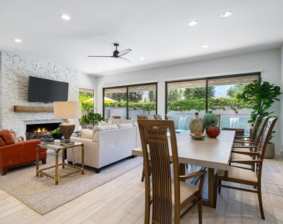
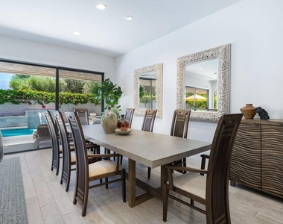
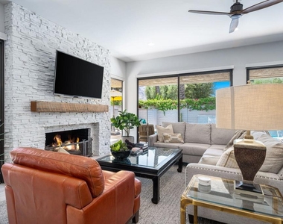
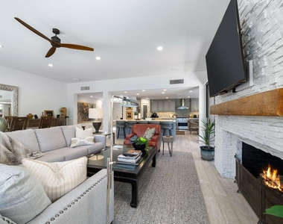
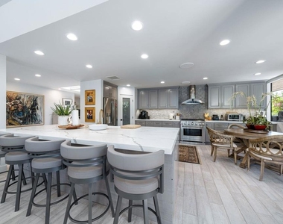
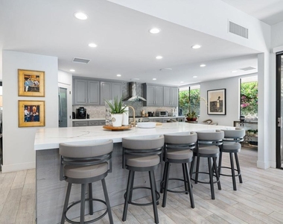
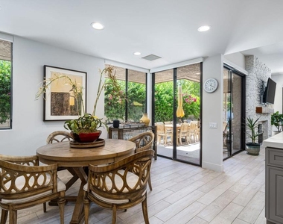
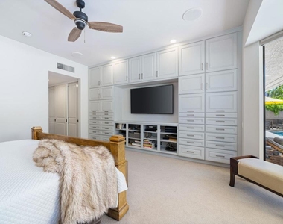
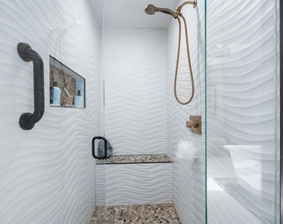
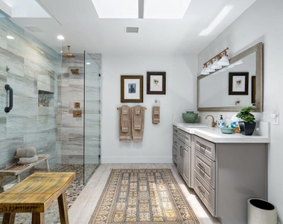
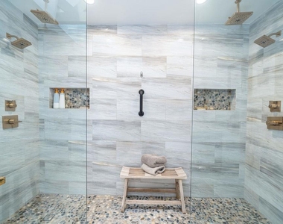
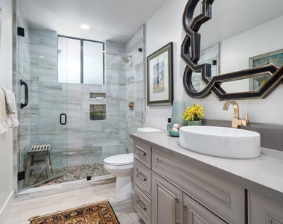
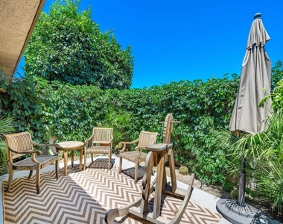
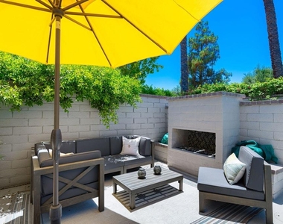
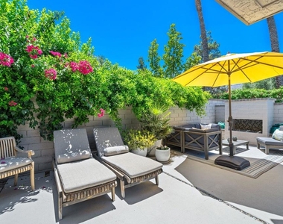
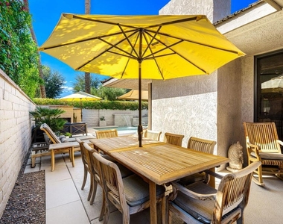
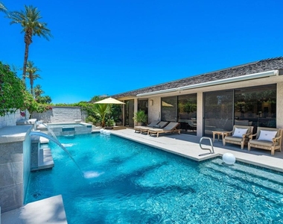
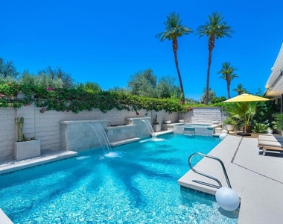
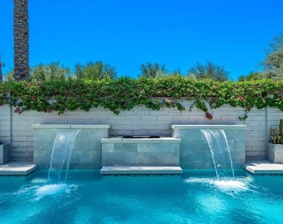
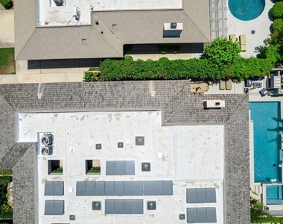
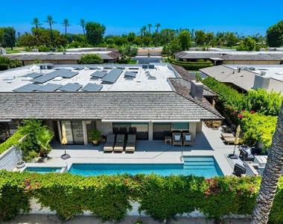
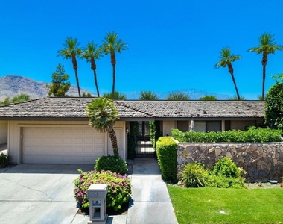
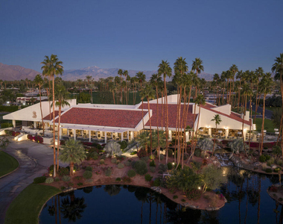
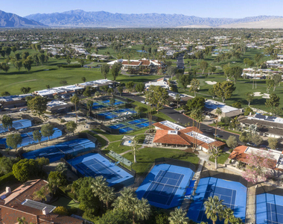
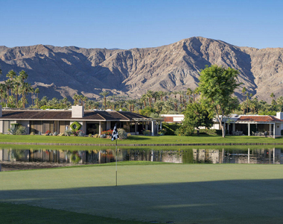
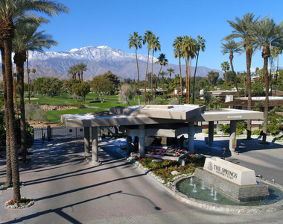
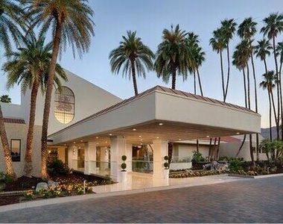
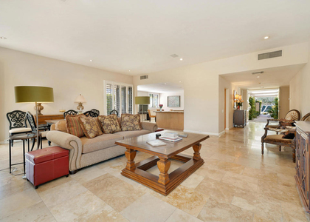
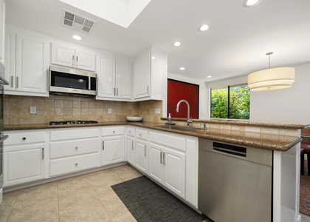
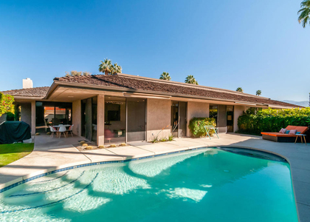
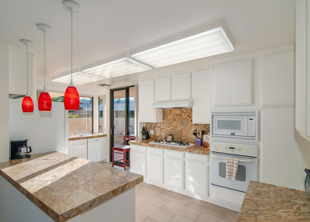
Welcome to this beautifully reimagined and extensively remodeled Cypress Point floor plan, one of the most sought-after models in The Springs Country Club. This exceptional residence is available for a long-term lease and is offered unfurnished. Thoughtfully redesigned with today's lifestyle in mind, the home blends contemporary elegance with effortless indoor-outdoor living. From the moment you enter, you'll appreciate the open-concept layout, soaring ceilings, and abundance of natural light. Every detail has been carefully considered to create a sophisticated yet comfortable environment ideal for everyday living and entertaining. The gourmet kitchen has been completely transformed with premium finishes, quality appliances, generous workspace, and a seamless flow into the main living and dining areas. Walls of glass frame the beautifully landscaped outdoor spaces, creating a true connection between the interior and exterior. The spacious primary suite serves as a private retreat, featuring a luxurious spa-inspired bathroom and generous closet space. Additional guest accommodations provide comfort and privacy for family and visitors. Outside, enjoy inviting outdoor living spaces designed for relaxing, entertaining, and embracing the desert lifestyle. Additional highlights include 26 leased solar panels, offering enhanced energy efficiency and potentially lower utility costs, along with numerous quality upgrades throughout the home. Located within the prestigious community of The Springs. Please note that the listing photos were taken when the home was previously occupied. The furniture, decor, and personal belongings shown in the photos are no longer in the home - the property is being leased unfurnished.
AMENITIES
Attached Garage
Fireplace
Dishwasher
Parking Space
ADDITIONAL INFORMATION
Interior
Bathroom Information
Full Bathrooms: 3
Interior Information
Interior Features: Breakfast Bar, High Ceilings, Open Floorplan, BreakfastArea, SeparateFormalDiningRoom, WalkInPantry
Appliances: Dishwasher, Disposal, Gas Range, Microwave, Refrigerator
The median is solely based on the area and the number of bedrooms.
Listing-specific characteristics such as the number of bathrooms and the amenities will also impact the price.
LISTING QUALITY
▲
Features and amenities are properly noted
▲
RentHop has data for this building
▼
The manager has not yet mailed us a photo copy of his or her government identification and proof or property ownership.
▼
Manager has not logged in recently
▼
Manager does not yet have user reviews
RENTHOP DESCRIPTION
The apartment is a unit offered at a monthly price of $6,500. The person posting the listing did not specify that any pets were allowed. It may be the case that pets are ok and the manager simply has not yet filled out all the details. The kitchen conveniently includes a dishwasher.
We have 42 photos of this particular unit, building, and surrounding areas.
We found some very similar listings nearby
Select those you'd like to message
Your messages have been sent!
Check Availability
By selecting Check Availability, you agree that RentHop and real estate professionals may call or text you about your inquiry. Message/data rates may apply. Terms & Privacy. California Privacy Notice


































 Your Privacy Choices
