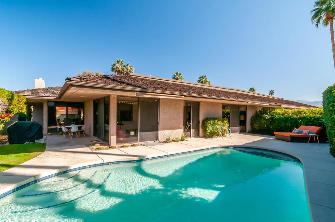
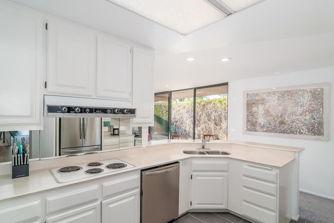
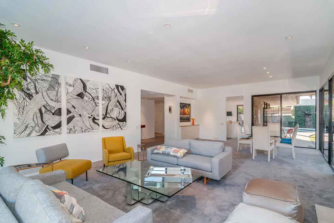
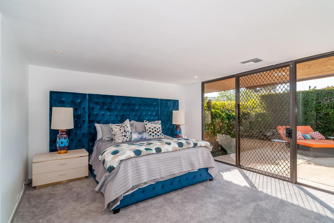
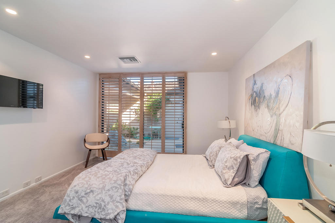
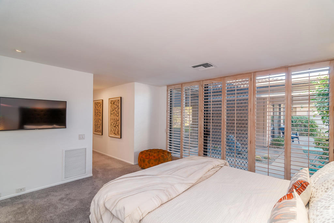
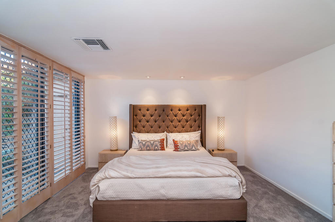
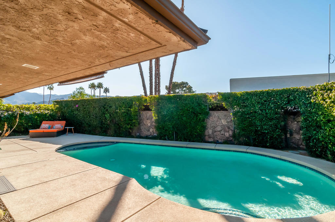
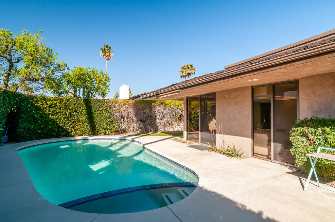
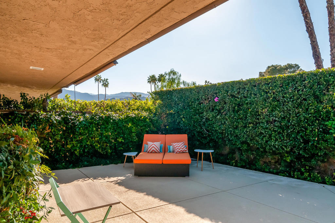
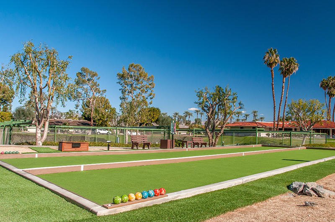
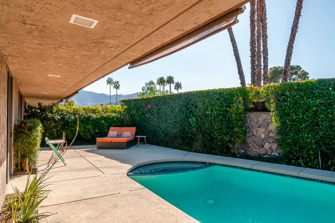
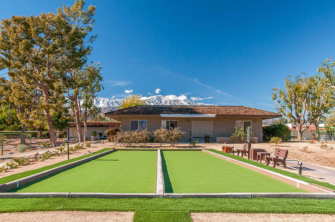
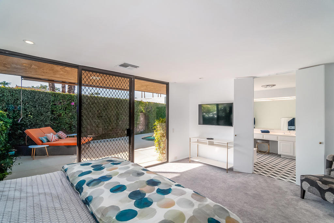
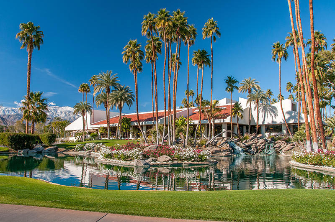
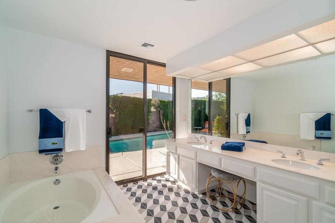
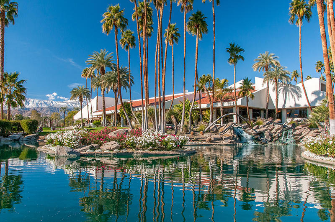
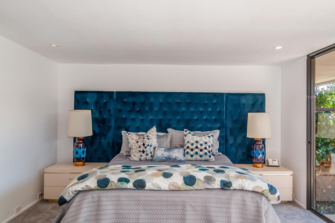
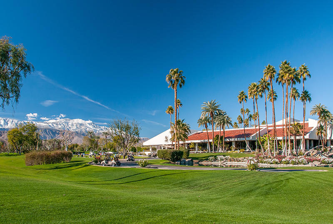
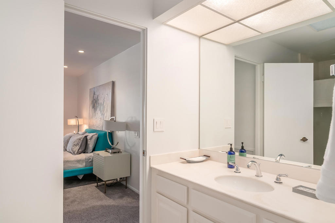
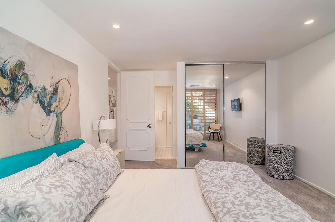
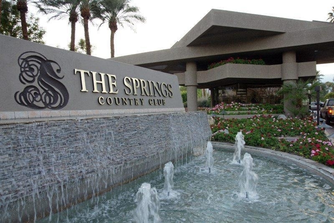
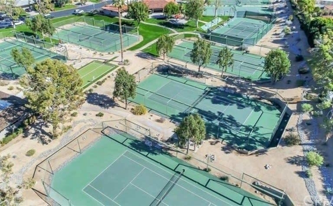
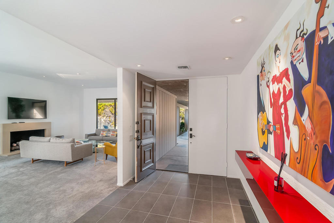
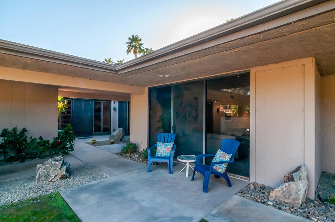
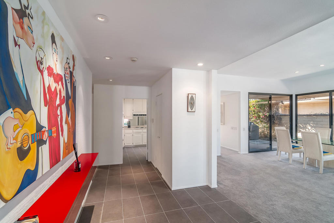
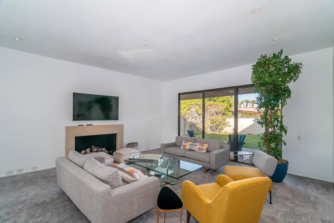
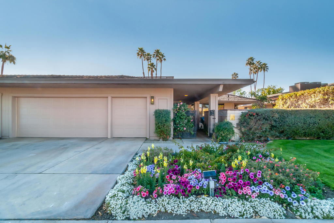
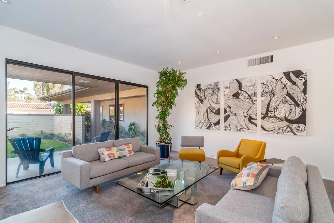
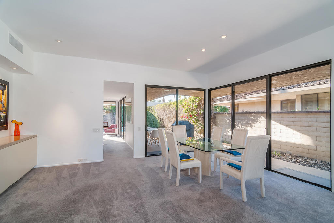
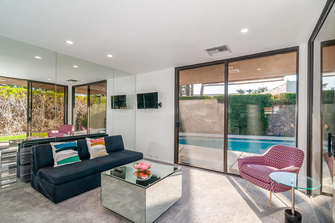
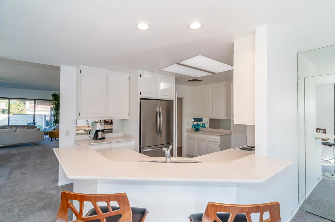
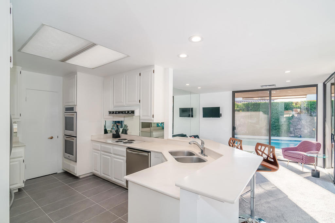
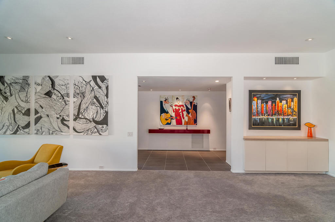
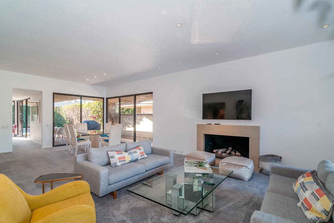
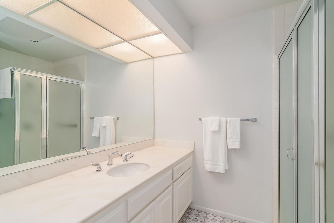
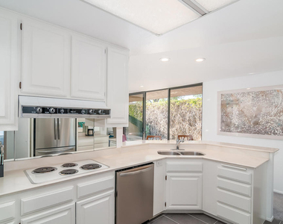
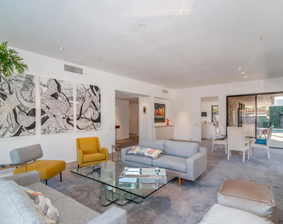
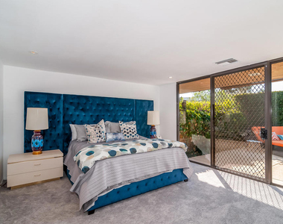
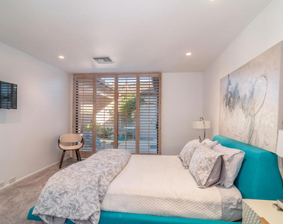
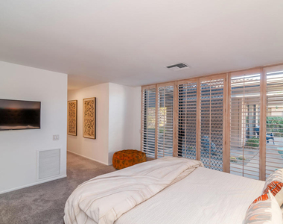
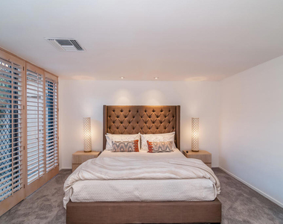
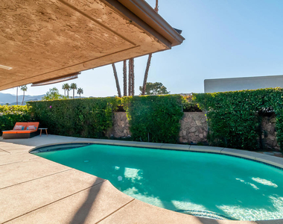
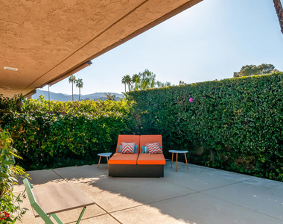
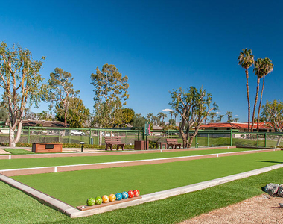
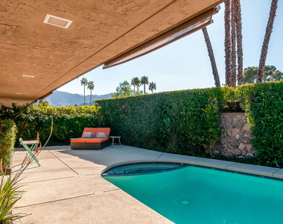
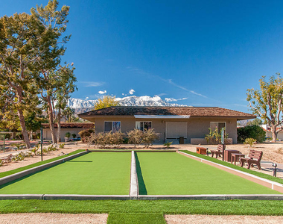
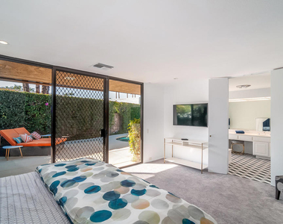
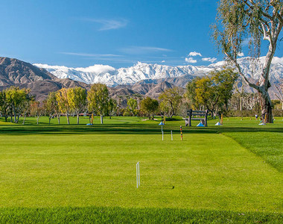
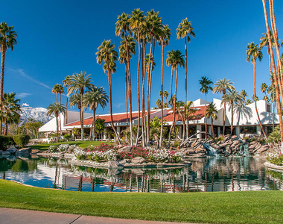
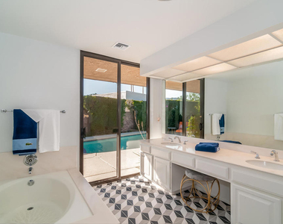
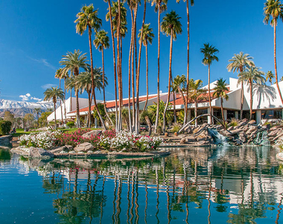
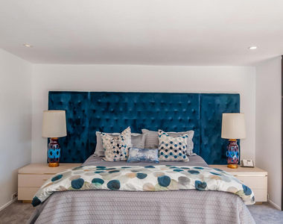
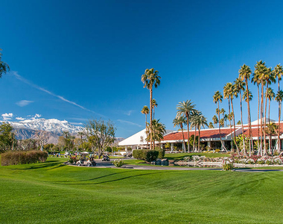
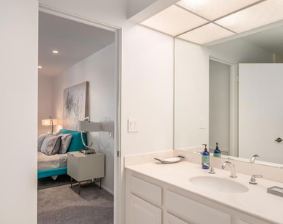
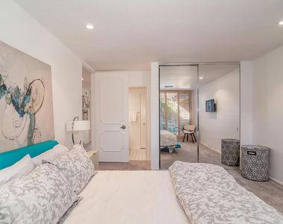
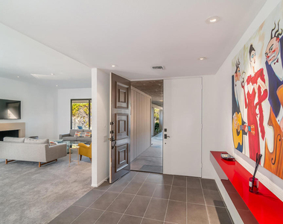
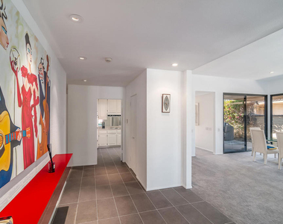
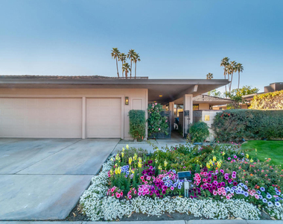
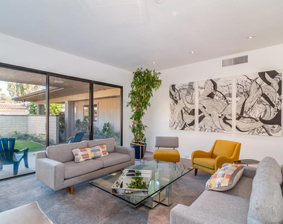
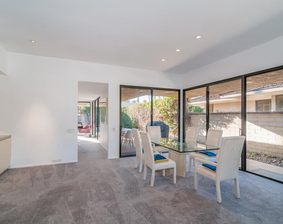
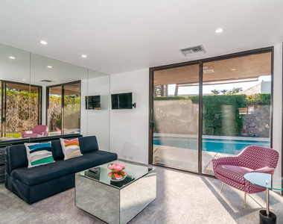
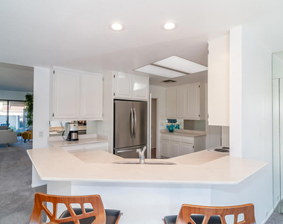
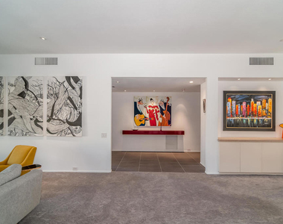
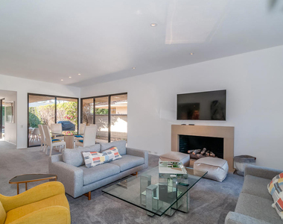
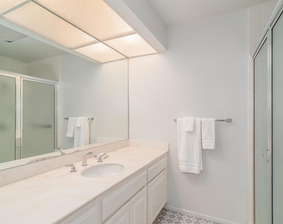
SEASONAL RENTAL NOV-APR = $33,500; JAN-MAR = $6,500; NOV, DEC & APR = $5.5K; MAY =$5K; JUN-OCT = $3.5K; Semi-Weekly maid service,WiFi, trash and landscape maintenance included in rent. Recently enhanced Pinehurst floor plan with a PRIVATE WEST-FACING POOL check out this 3 bedroom, 3 bathroom residence; Social Membership available with The Springs Country Club at low one-time fee, an on-site 7,400 square foot fitness center, 11 tennis courts, 2 pickle ball courts, 2 bocce ball courts, croquet and 46 community pools and spas. Light and bright living and dining area complete with a fireplace and three sliding glass doors that open to the east-facing front yard as well as the west-facing pool. Adjacent kitchen opens to the family room and private pool. Master Suite offers views, access to the pool, walk-in closet and a private bath. Junior Ensuites Two and Three open directly to an outside patio and each have their own private bath. Inside laundry room with sink.
AMENITIES
Attached Garage
Fireplace
Dishwasher
Furnished
Parking Space
ADDITIONAL INFORMATION
Interior
Bathroom Information
Full Bathrooms: 1
Interior Information
Interior Features: High Ceilings, BreakfastArea, SeparateFormalDiningRoom, WalkInPantry
Appliances: Dishwasher, Electric Cooktop, Electric Oven, Microwave, Refrigerator
The median is solely based on the area and the number of bedrooms.
Listing-specific characteristics such as the number of bathrooms and the amenities will also impact the price.
LISTING QUALITY
▲
Features and amenities are properly noted
▲
RentHop has data for this building
▲
Manager has many listings with high listing quality!
▼
The manager has not yet mailed us a photo copy of his or her government identification and proof or property ownership.
▼
Manager has not logged in recently
▼
Manager does not yet have user reviews
RENTHOP DESCRIPTION
The apartment is a unit offered at a monthly price of $6,500. The person posting the listing did not specify that any pets were allowed. It may be the case that pets are ok and the manager simply has not yet filled out all the details. The kitchen conveniently includes a dishwasher.
We have 39 photos of this particular unit, building, and surrounding areas.
MLS# 219038965PS
List Agent Name: Encore Premier Group
List Office Name: Bennion Deville Homes The Springs
IDX information is provided exclusively for personal, non-commercial use, and may not be used for any purpose other than to identify prospective properties consumers may be interested in purchasing. Information is deemed reliable but not guaranteed. The listing broker’s offer of compensation is made only to participants of the MLS where the listing is filed.
Courtesy of RH Advisors, Inc. and RHP Realty NJ, Inc.
By selecting Check Availability, you agree that RentHop and real estate professionals may call or text you about your inquiry. Message/data rates may apply. Terms & Privacy. California Privacy Notice
We found some very similar listings nearby
Select those you'd like to message
Your messages have been sent!
Check Availability
By selecting Check Availability, you agree that RentHop and real estate professionals may call or text you about your inquiry. Message/data rates may apply. Terms & Privacy. California Privacy Notice




















 Your Privacy Choices
