$3,350
LEASED / EXPIRED
Posted 6 weeks ago, Immediate Move-In
bedrooms
3 Bed
bathrooms
2 Bath
bathrooms
1 Half Bath
square feet
2,087 Sqft
Listing by Joanne Shim
Save Listing

SIMILAR NEARBY LISTINGS
717 N Keystone Lane
Townhomes at Aspen Pointe, Vernon
60061
$3,299
By Anita Saggar, 1 day ago
bedrooms
3 Bed
|
bathrooms
2 Bath
|
square feet
2,352 Sqft
513 Yosemite Way
Vernon
60060
$3,200
By Venkateshwar Talari, 1 day ago
bedrooms
3 Bed
|
bathrooms
2 Bath
|
square feet
1,630 Sqft
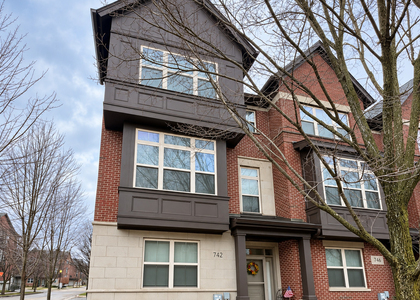
742 Summit Lane
Townhomes at Aspen Pointe, Vernon
60061
$3,400
By Elva Shima, 1 day ago
bedrooms
3 Bed
|
bathrooms
3 Bath
|
square feet
2,189 Sqft
$3,395
By Abhijit Leekha, 1 day ago
bedrooms
3 Bed
|
bathrooms
2 Bath
|
square feet
2,565 Sqft
95 Southfield Drive
Grosse Pointe Village, Vernon
60061
$3,500
By Danlei Li, 1 day ago
bedrooms
3 Bed
|
bathrooms
2 Bath
|
square feet
1,920 Sqft
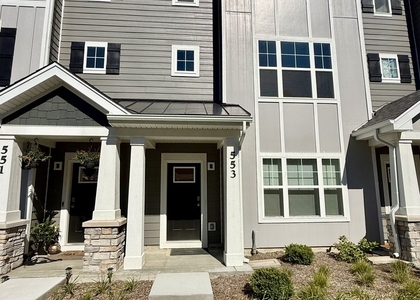
553 Yosemite Way
Vernon
60060
$3,100
By Anna Schreck, 1 day ago
bedrooms
3 Bed
|
bathrooms
2 Bath
|
square feet
1,630 Sqft
726 Summit Lane
Townhomes at Aspen Pointe, Vernon
60061
$3,575
By Sharon Peng, 1 day ago
bedrooms
3 Bed
|
bathrooms
2 Bath
|
square feet
2,352 Sqft
707 N Telluride Court
Townhomes at Aspen Pointe, Vernon
60061
$3,300
By Neena Narang, 1 day ago
bedrooms
3 Bed
|
bathrooms
2 Bath
|
square feet
2,507 Sqft

DESCRIPTION
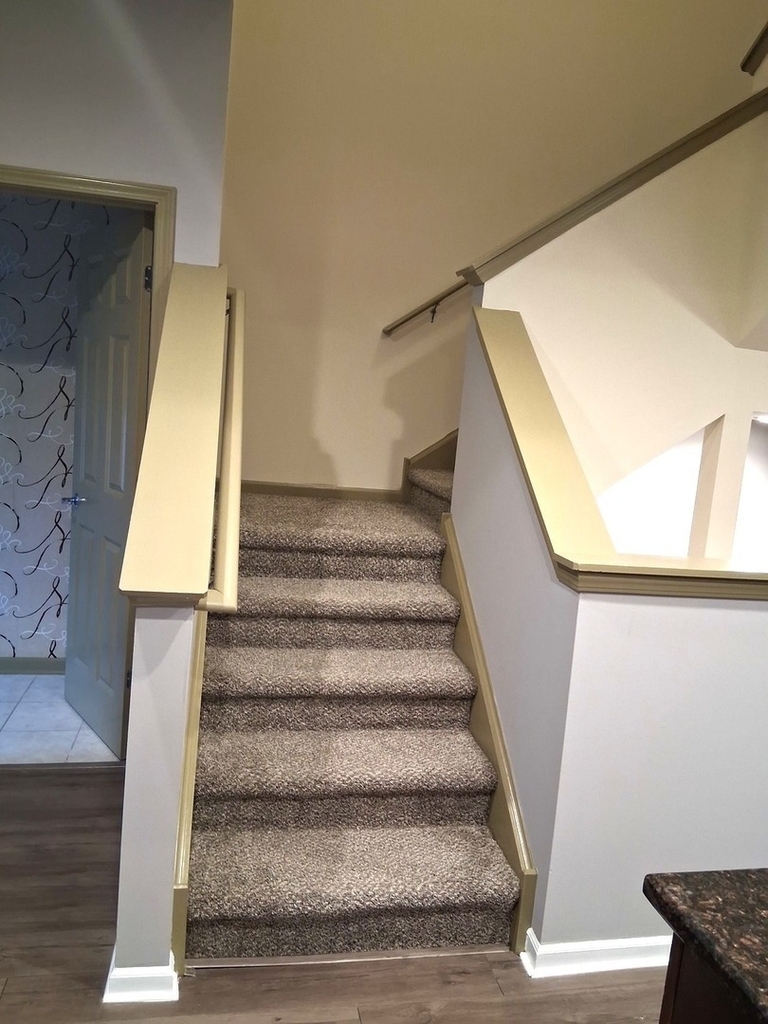
This stunning, sun-drenched home shows like new and offers a coveted location facing the public library and butterfly garden. Within walking distance to top-rated schools, shops, and restaurants, it blends ultimate convenience with natural beauty. The gorgeous designer kitchen is a chef's dream, featuring 42-inch cherry cabinets, granite countertops, stainless steel appliances, a center island, and an extra prep sink. The versatile first-floor family room adapts to your needs as a home office or a vibrant playroom. On the second floor, a spacious living area connects seamlessly to a charming balcony, perfect for summer entertaining. The primary suite boasts a walk-in closet and en-suite bath, while the second bedroom also includes a generous walk-in closet. For maximum convenience, the laundry room is located on the third level alongside the bedrooms. Freshly painted, Family room flooring is new, and meticulously maintained, this home features a low monthly assessment. Ready for your personal touch to unlock its bright and joyful atmosphere. The Unit is available for Immediate move in.

AMENITIES
Laundry In Unit
Dishwasher
Parking Space
Home Office

ADDITIONAL INFORMATION
Interior

    Bathroom Information

  • Half Bathrooms: 1
  • Full Bathrooms: 2

    Interior Information

  • Appliances: Range, Microwave, Dishwasher, Refrigerator, Washer, Dryer, Stainless Steel Appliance(s)
  • Laundry Features: Washer Hookup, Gas Dryer Hookup, In Unit

    Room Information

  • Rooms: 7

    Basement Information

  • Basement: None
Exterior

    Property Information

  • Has Property Attached
  • Square Footage: 2,087
  • Square Footage Source: $0
  • Year Built: 2006

    Building Information

  • Construction Materials: Brick

    Lot Information

  • Lot Size Dimensions: 2230

    Land Information

  • Water Source: Lake Michigan
Utilities

    Utilities Information

  • Cooling Type: Central Air
  • Heating Type: Natural Gas
  • Sewer : Public Sewer
Parking

    Parking Information

  • Has Garage
  • Parking Features: Asphalt, Garage Door Opener, Attached, Garage, Yes
  • Garage Spaces: 2

MAP


60061

LISTING QUALITY
▲ Features and amenities are properly noted
▲ RentHop has data for this building
▼ Listing agent has an unconfirmed email address
▼ The manager has not yet mailed us a photo copy of his or her government identification and proof or property ownership.
▼ Manager has not logged in recently
▼ Manager does not yet have user reviews

RENTHOP DESCRIPTION
The apartment is a unit offered at a monthly price of $3,350. The person posting the listing did not specify that any pets were allowed. It may be the case that pets are ok and the manager simply has not yet filled out all the details. The kitchen conveniently includes a dishwasher.

We have 25 photos of this particular unit, building, and surrounding areas.
See available units at 756 North Aspen Drive.

Does something look off?

Courtesy of RH Advisors, Inc. and RHP Realty NJ, Inc.