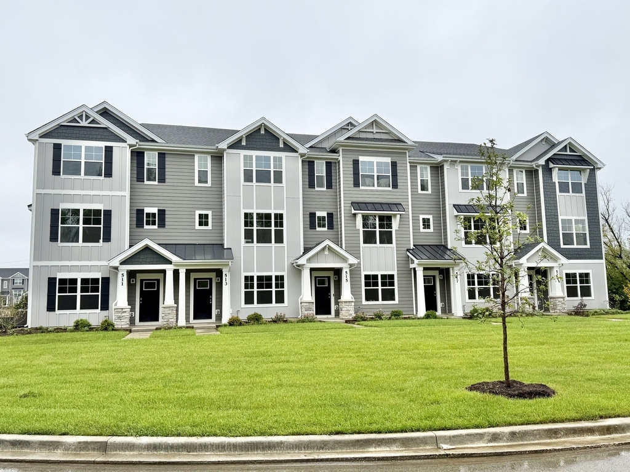
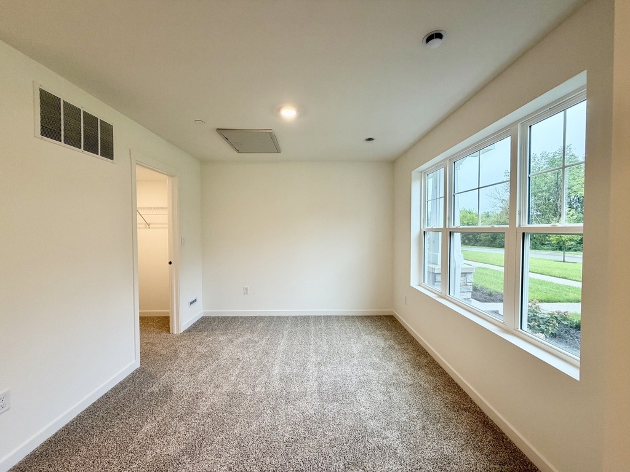
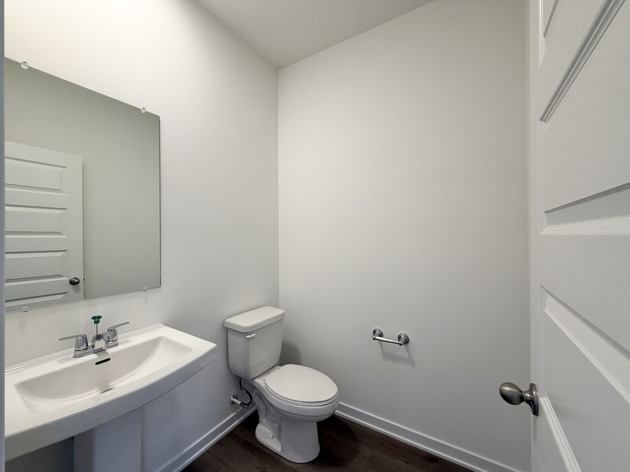
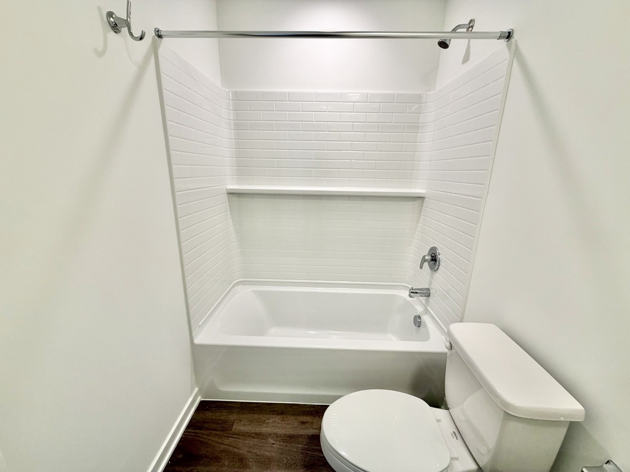
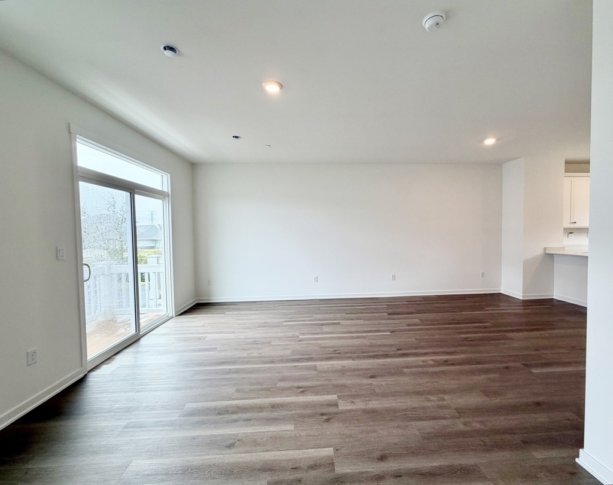
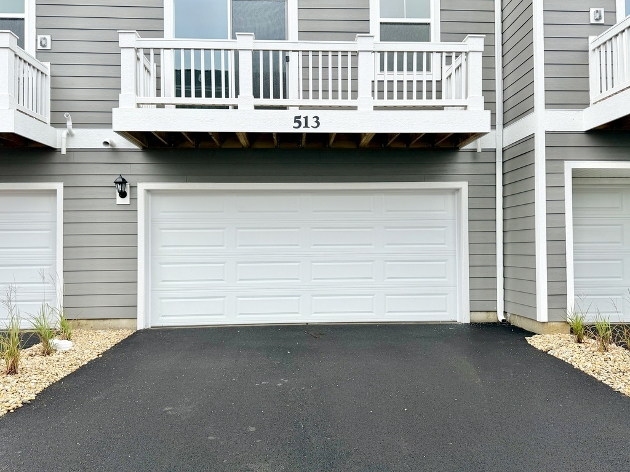
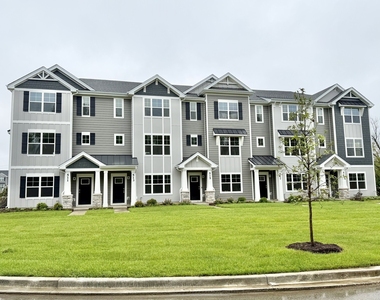
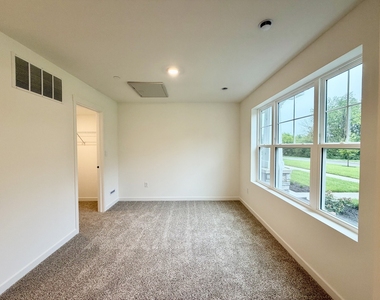
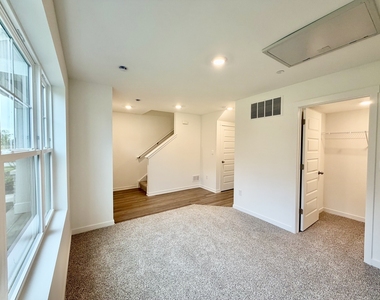
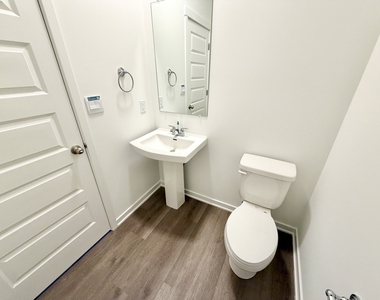
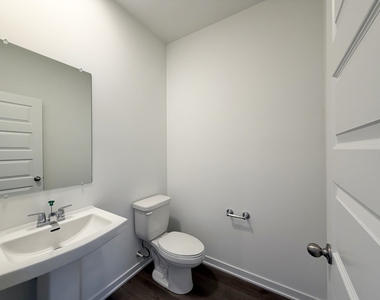
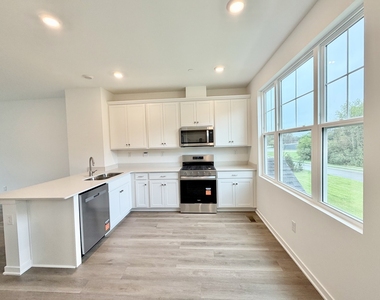
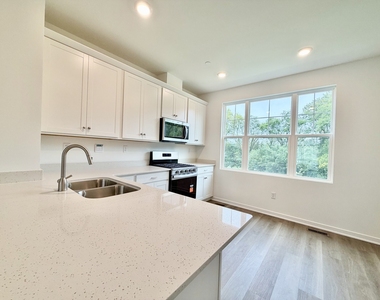
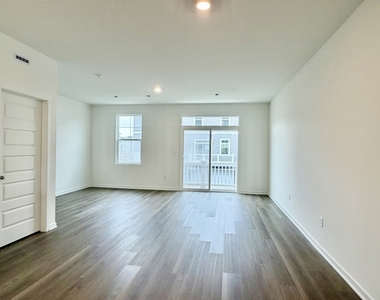
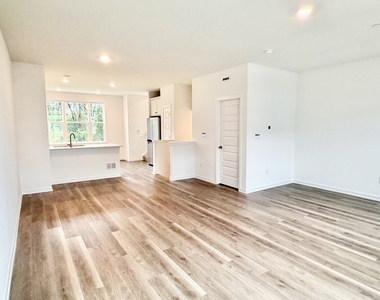
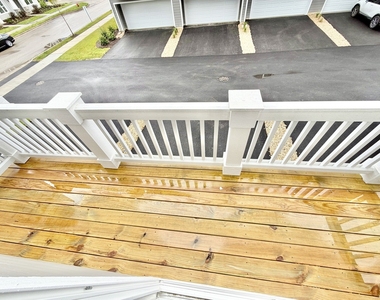
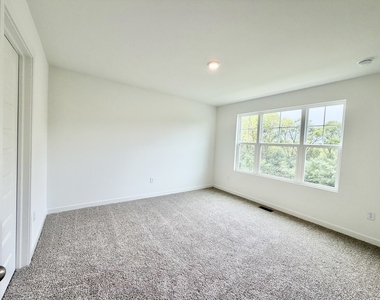
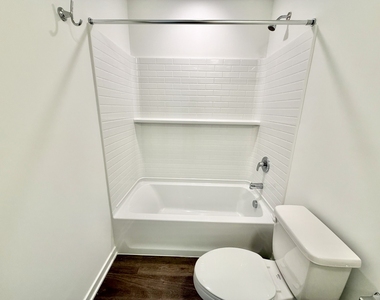
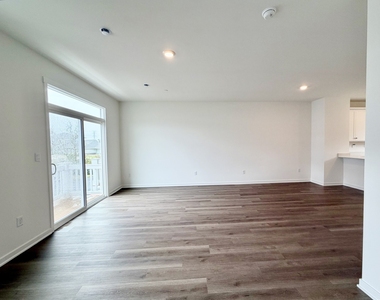
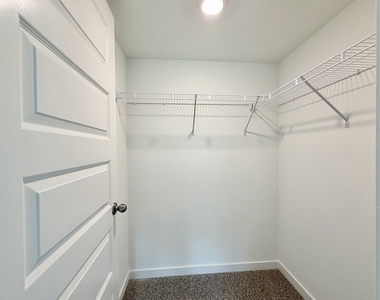
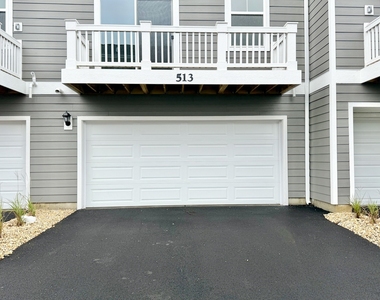
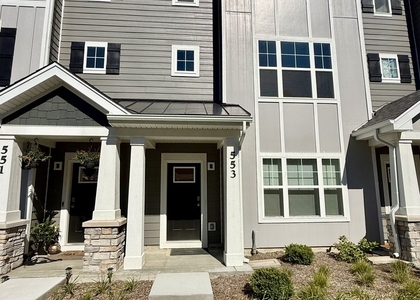
Experience modern living in this brand-new 3 bed 2.5 bath townhome 1630 SFT of living space in the sought-after Oak Creek community, served by award-winning Stevenson High School. This gorgeous home features a finished lower-level flex space with a full-sized closet that can be used as another bedroom, home office, playroom, or entertainment room. The open-concept main level features 9-foot ceilings, luxury vinyl plank flooring, a spacious great room, and a modern kitchen with quartz countertops, 42-inch cabinetry, stainless steel appliances, pantry, and ample counter space. The great room opens to a private deck overlooking the community. The upper level includes a spacious primary suite with walk-in closet and ensuite bath, a second bedroom, loft, full bath, and laundry room. The home also includes a 2-car garage and smart-home features including a video doorbell, smart thermostat, smart lock, garage door opener, and smart light switches. Enjoy a convenient location just minutes from Hawthorn Mall, restaurants, Forest Preserve trails, Metra stations, and I-94/294, with O'Hare approximately 30 minutes away. The community also offers a future dog park, playground, firepit, and walking trails. Available September 20, 2026. Pets are welcome!
The manager has not yet mailed us a photo copy of his or her government identification and proof or property ownership.
▼
Manager has not logged in recently
▼
Manager does not yet have user reviews
RENTHOP DESCRIPTION
The apartment is a unit offered at a monthly price of $3,200. The person posting the listing did not specify that any pets were allowed. It may be the case that pets are ok and the manager simply has not yet filled out all the details. The kitchen conveniently includes a dishwasher.
We have 25 photos of this particular unit, building, and surrounding areas.
MLS# MRD12764550
List Agent Name: Venkateshwar Talari
List Office Name: Coldwell Banker Realty
IDX information is provided exclusively for personal, non-commercial use, and may not be used for any purpose other than to identify prospective properties consumers may be interested in purchasing. Information is deemed reliable but not guaranteed. The listing broker’s offer of compensation is made only to participants of the MLS where the listing is filed.
Courtesy of RH Advisors, Inc. and RHP Realty NJ, Inc.
By selecting Check Availability, you agree that RentHop and real estate professionals may call or text you about your inquiry. Message/data rates may apply. Terms & Privacy. California Privacy Notice
We found some very similar listings nearby
Select those you'd like to message
Your messages have been sent!
Check Availability
By selecting Check Availability, you agree that RentHop and real estate professionals may call or text you about your inquiry. Message/data rates may apply. Terms & Privacy. California Privacy Notice


























 Your Privacy Choices
