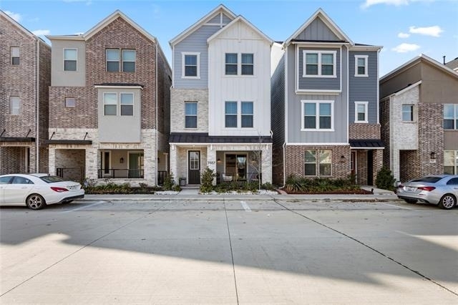
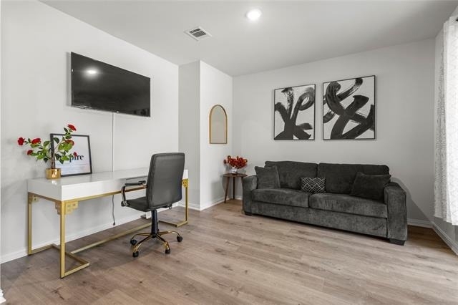
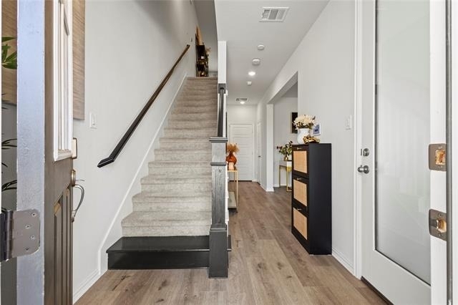
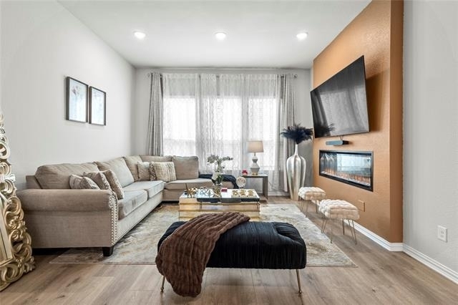
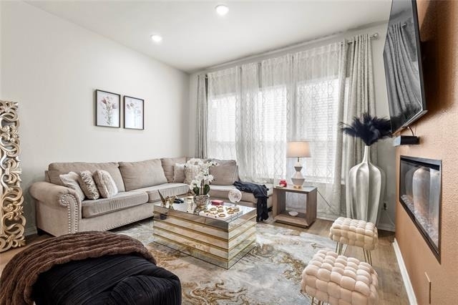
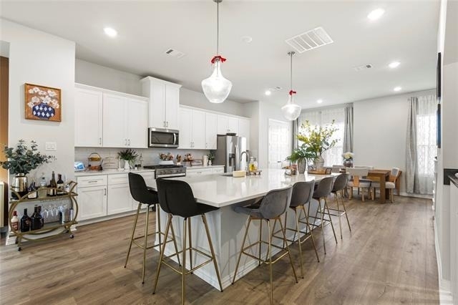
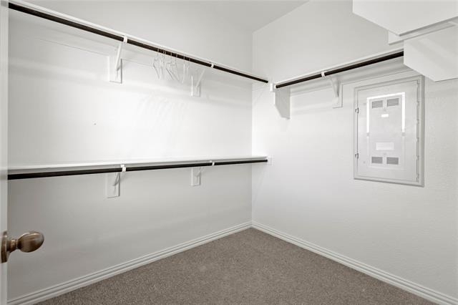
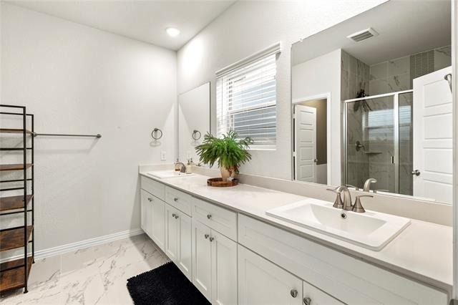
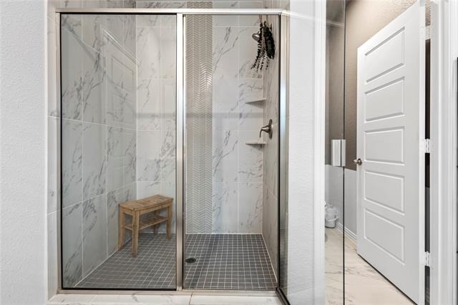
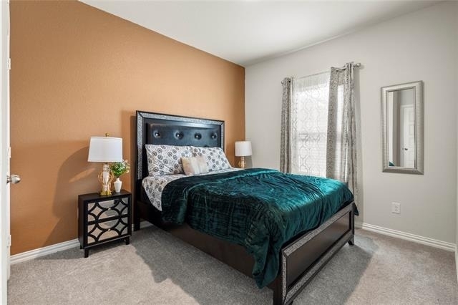
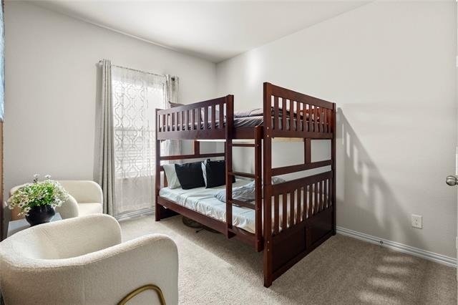
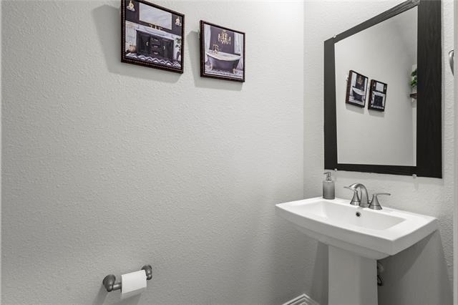
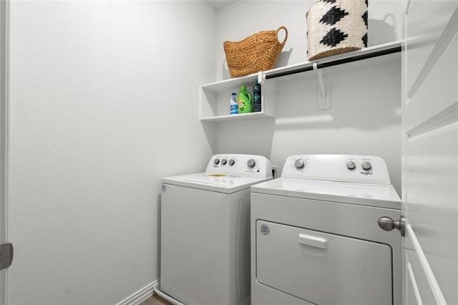
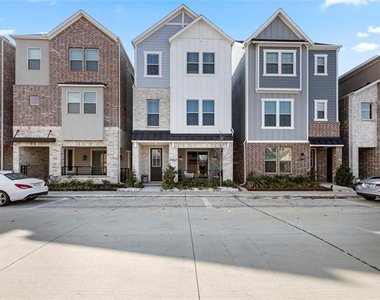
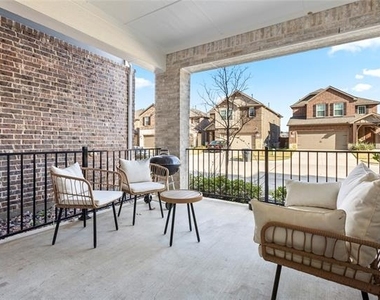
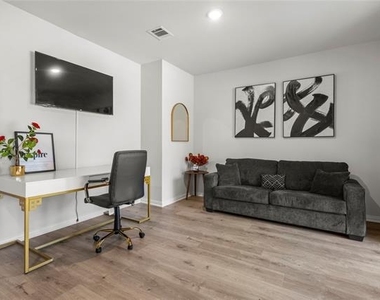
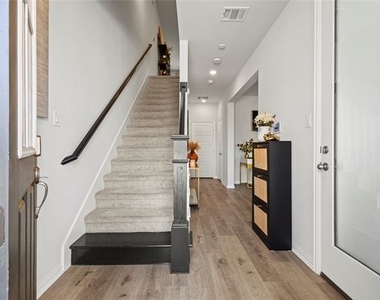
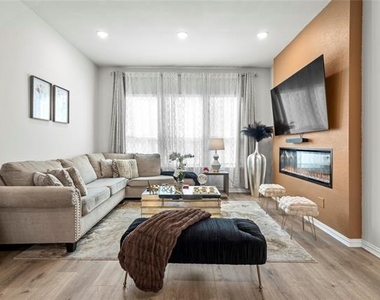
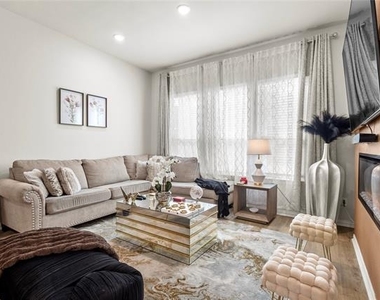
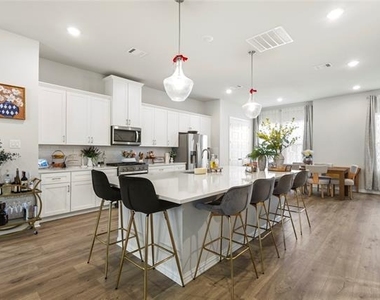
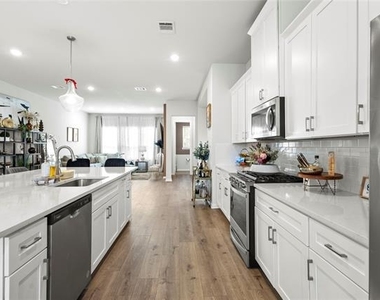
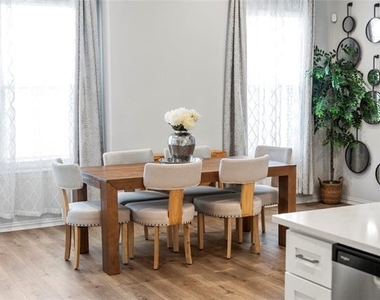
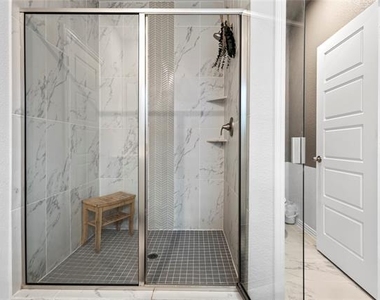
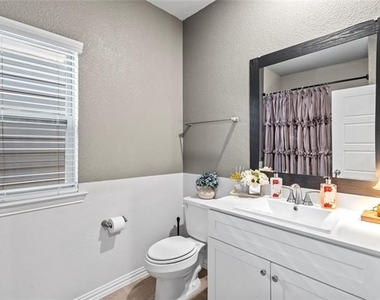
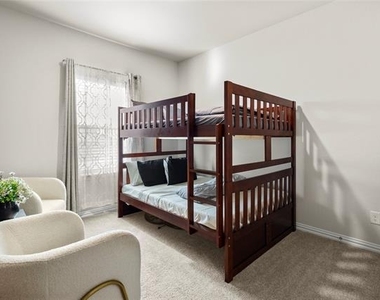
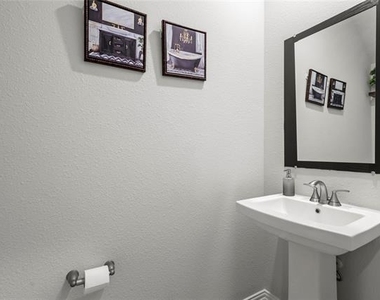
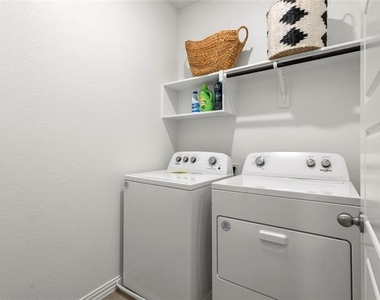
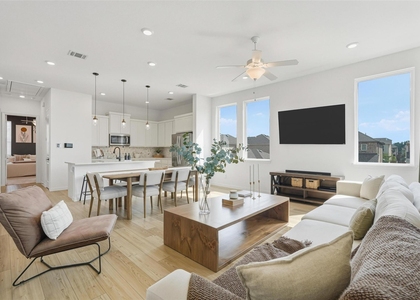
Effortless, low-maintenance living in a private, newly built community. At Tennison Village, residents enjoy access to a community pool and a prime location near Downtown Dallas, Fair Park, White Rock Lake, and Deep Ellum, with quick access to major highways. Thoughtfully designed, this stunning three-level single-family townhome blends elevated style with everyday functionality. Featuring 3 spacious bedrooms, 2 full baths, and 2 half baths, the open-concept layout offers a seamless flow ideal for both entertaining and comfortable daily living. The first level welcomes you with a covered patio perfect for relaxing or grilling, along with a private den or office and half bath-ideal for work-from-home flexibility or hosting overnight guests with ease. The second floor is the true centerpiece of the home, filled with natural light and designed for gathering. The open living and dining spaces are anchored by a sleek electric fireplace, while the upgraded kitchen makes a statement with stainless steel appliances, a gas cooktop for those who love to cook, modern finishes, and an oversized island built for entertaining. Upstairs, the primary suite offers a private retreat with a spa-inspired shower and generous proportions designed for comfort and relaxation. Two additional bedrooms and a full bath provide versatility for guests, family, or additional workspace. Enjoy the ease of an attached two-car garage, additional street parking for guests, and true lock-and-leave convenience. Washer, dryer, and refrigerator are all included. Furnished lease options negotiable, contact listing agent for details.
AMENITIES
Attached Garage
Fireplace
Dishwasher
Parking Space
ADDITIONAL INFORMATION
Interior
Bathroom Information
Half Bathrooms: 2
Full Bathrooms: 2
Interior Information
Interior Features: Kitchen Island, Open Floorplan, Pantry
Appliances: Dishwasher, Disposal, Dryer, Gas Cooktop, Gas Oven, Refrigerator, Washer
Flooring Type: Carpet, Laminate
Fireplace Information
Has Fireplace
Fireplace Features: Electric
Fireplaces: 1
Exterior
Property Information
Square Footage: 2,252
Security Features: Gated Community
Architectural Style: Traditional
Year Built: 2023
Building Information
Levels: Three Or More
Construction Materials: Brick, Siding
Pool Information
Pool is Private
Lot Information
Lot Size Area: 0.034
Lot Size Units: Acres
Lot Size Acres: 0.034
Square Footage: 1,481
Tax Lot: 7
Utilities
Utilities Information
Cooling Type: Ceiling Fan(s), Central Air
Heating Type: Central
Parking
Parking Information
Has Garage
Attached Garage
Parking Features: Garage, On Street
Garage Spaces: 2
Location
HOA Information
HOA/Condo/Coop Fee Includes: Full Use of Facilities
The median is solely based on the area and the number of bedrooms.
Listing-specific characteristics such as the number of bathrooms and the amenities will also impact the price.
LISTING QUALITY
▲
Listing location is an exact address
▲
Features and amenities are properly noted
▲
RentHop has data for this building
▼
The manager has not yet mailed us a photo copy of his or her government identification and proof or property ownership.
▼
Manager has not logged in recently
▼
Manager does not yet have user reviews
RENTHOP DESCRIPTION
The apartment is a unit offered at a monthly price of $3,200. The person posting the listing did not specify that any pets were allowed. It may be the case that pets are ok and the manager simply has not yet filled out all the details. The kitchen conveniently includes a dishwasher.
We have 26 photos of this particular unit, building, and surrounding areas.
We found some very similar listings nearby
Select those you'd like to message
Your messages have been sent!
Check Availability
By selecting Check Availability, you agree that RentHop and real estate professionals may call or text you about your inquiry. Message/data rates may apply. Terms & Privacy. California Privacy Notice























 Your Privacy Choices
