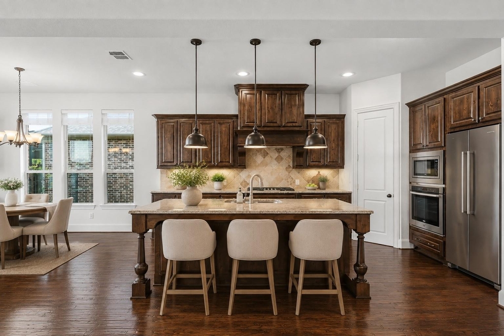
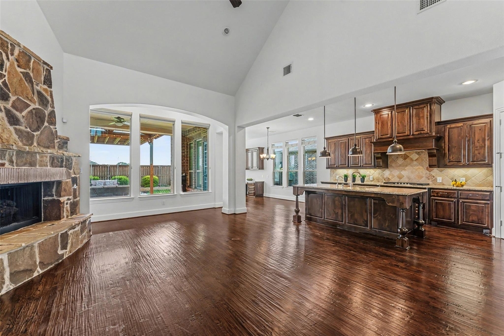
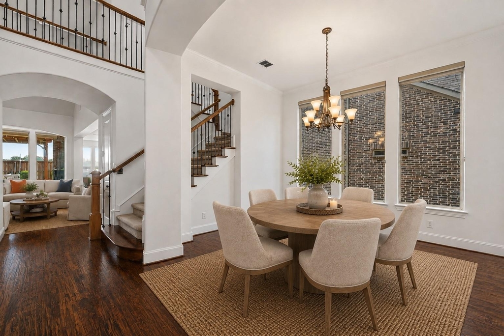
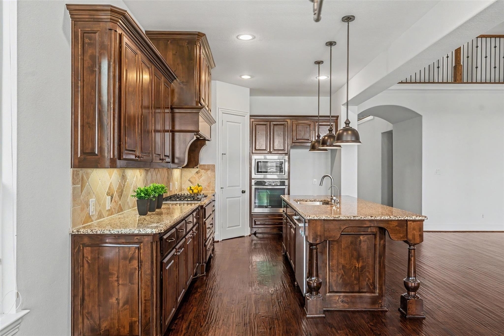
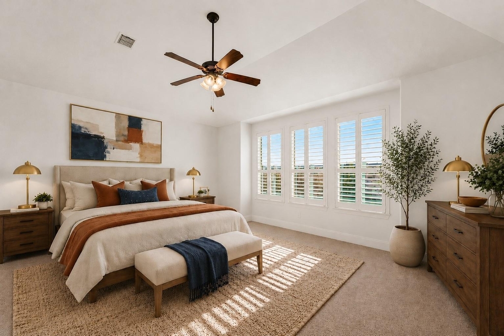
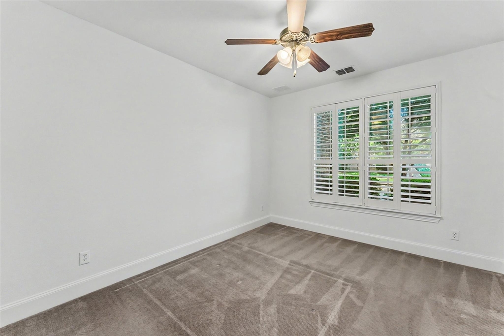
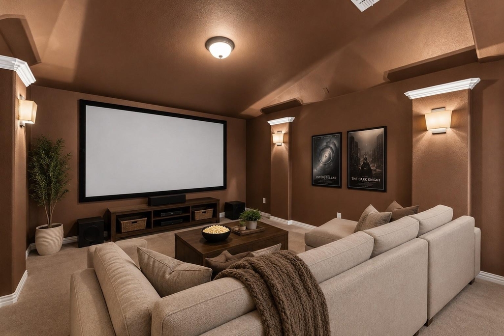
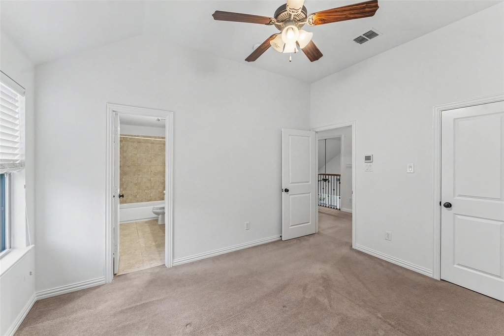
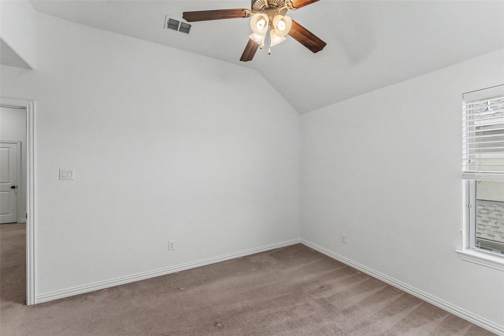
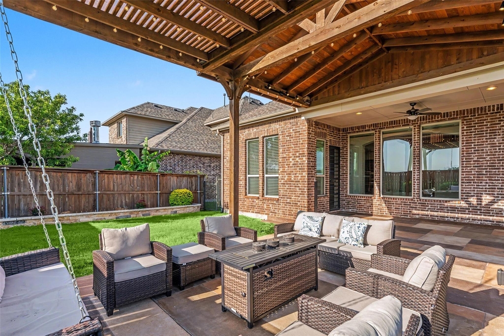
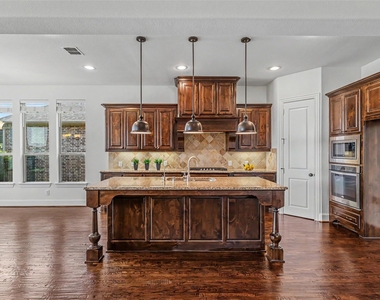
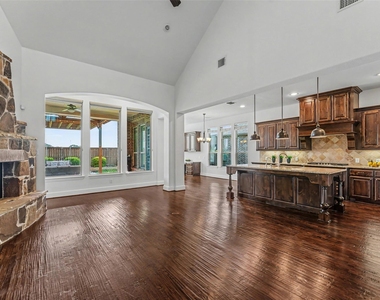
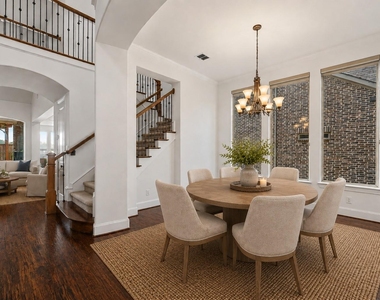
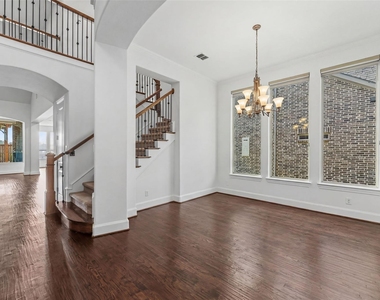
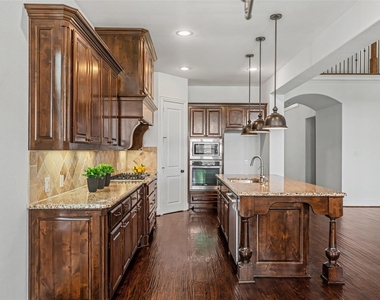
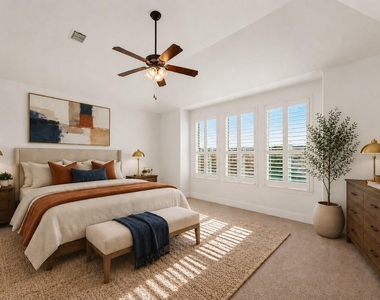
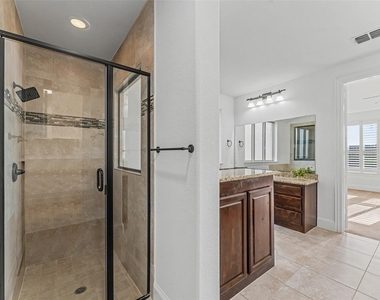
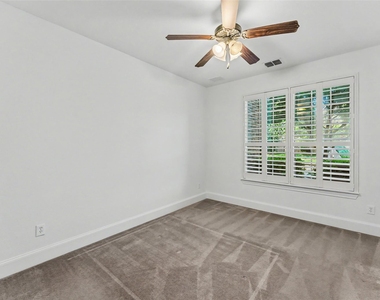
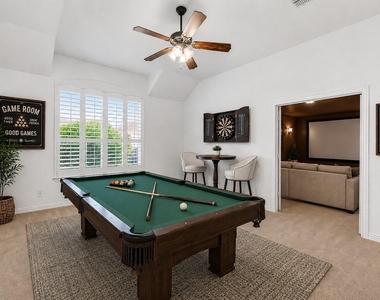
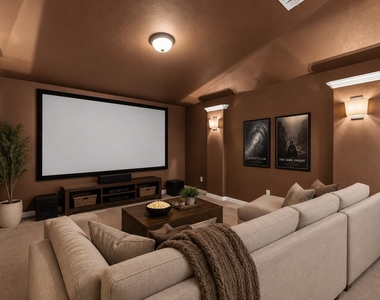
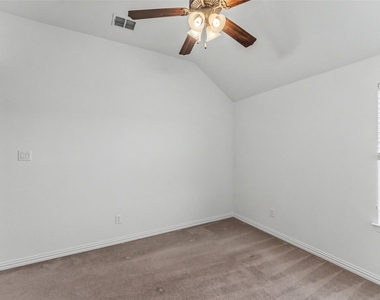
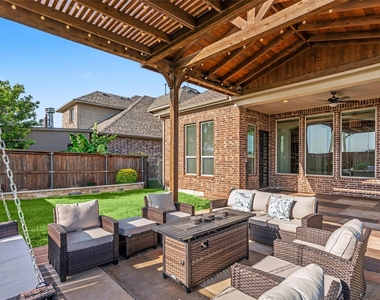
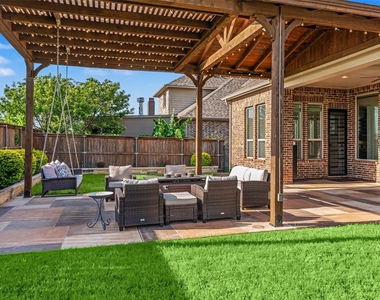
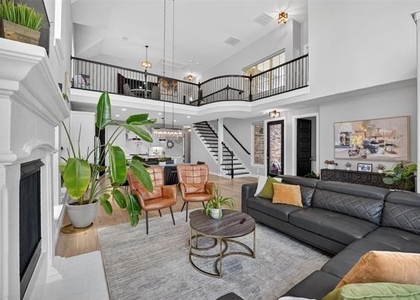
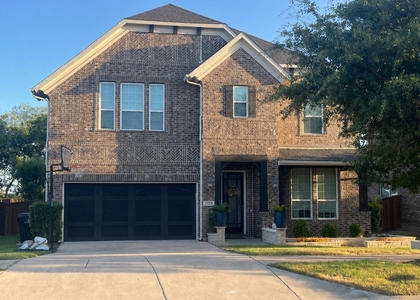
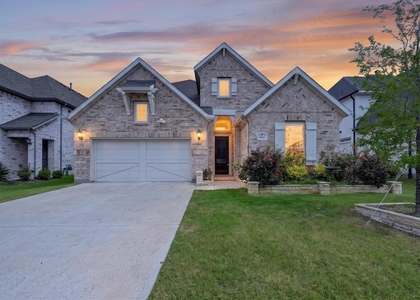
Welcome to this beautifully updated Highland Home in the sought-after Arbor at Lawler Park, where an outdoor living space and thoughtfully designed interior create the perfect setting for everyday living and effortless entertaining. Fresh paint and refinished hardwood floors and cabinetry make this home truly move-in ready. The open-concept floor plan features a spacious family room with a raised-hearth fireplace. The kitchen is complete with granite countertops, an oversized island, gas cooktop, stainless steel appliances, cabinet pull-outs, and a breakfast area with custom built-ins. Walls of windows fill the living spaces with natural light while showcasing picturesque views of the backyard. The private first-floor owner's suite overlooks the backyard and offers a spa-inspired bath with soaking tub, dual vanities, and an organized walk-in closet. A secondary bedroom and full bath with walk-in shower on the main level provide ideal accommodations for guests or multigenerational living, while a private study with French doors creates the perfect work-from-home space. Upstairs offers exceptional flexibility with two additional bedrooms, two full baths, a game room, a dedicated media room with projector and screen, plus a bonus flex space. Step outside to the expansive cedar-covered patio with an inviting outdoor living room, ideal for hosting family and friends, weekend cookouts, or relaxing evenings under the lights. Additional features include a three-car garage with epoxy flooring, water softener and reverse osmosis system, finished attic storage, utility room with sink and built-in cabinetry, natural gas connection for grilling, and upgraded shades throughout. Community walking trails, neighborhood pool, and playground. Easy access to Highway 121, the Dallas North Tollway, shopping, dining, and entertainment. Short walk to Elementary, Middle and High School. This home offers the perfect blend of luxury, comfort, and location.
AMENITIES
Attached Garage
Fireplace
Dishwasher
Parking Space
ADDITIONAL INFORMATION
Interior
Bathroom Information
Full Bathrooms: 4
Interior Information
Interior Features: Eat-in Kitchen, Granite Counters, Kitchen Island, Open Floorplan, Walk-In Closet(s), Decorative Lighting
Appliances: Dishwasher, Gas Cooktop, Microwave, Water Softener, Plumbed For Gas in Kitchen
Flooring Type: Carpet, Wood
Fireplace Information
Has Fireplace
Fireplace Features: Gas Log, Gas Starter, Living Room
The manager has not yet mailed us a photo copy of his or her government identification and proof or property ownership.
▼
Manager has not logged in recently
▼
Manager does not yet have user reviews
RENTHOP DESCRIPTION
The apartment is a unit offered at a monthly price of $4,300. The person posting the listing did not specify that any pets were allowed. It may be the case that pets are ok and the manager simply has not yet filled out all the details. The kitchen conveniently includes a dishwasher.
We have 29 photos of this particular unit, building, and surrounding areas.
MLS# 21359851
List Agent Name: Maureen Steitle
List Office Name: Compass RE Texas, LLC
IDX information is provided exclusively for personal, non-commercial use, and may not be used for any purpose other than to identify prospective properties consumers may be interested in purchasing. Information is deemed reliable but not guaranteed. The listing broker’s offer of compensation is made only to participants of the MLS where the listing is filed.
Courtesy of RH Advisors, Inc. and RHP Realty NJ, Inc.
By selecting Check Availability, you agree that RentHop and real estate professionals may call or text you about your inquiry. Message/data rates may apply. Terms & Privacy. California Privacy Notice
We found some very similar listings nearby
Select those you'd like to message
Your messages have been sent!
Check Availability
By selecting Check Availability, you agree that RentHop and real estate professionals may call or text you about your inquiry. Message/data rates may apply. Terms & Privacy. California Privacy Notice





































 Your Privacy Choices