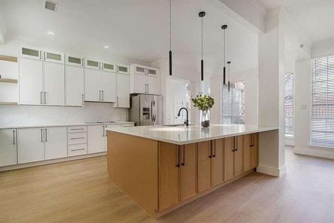
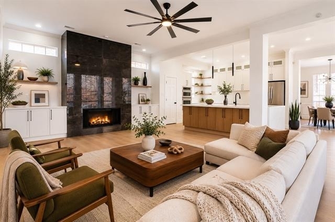
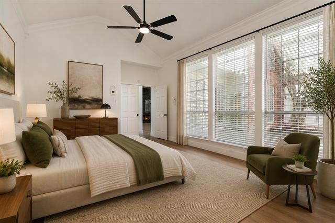
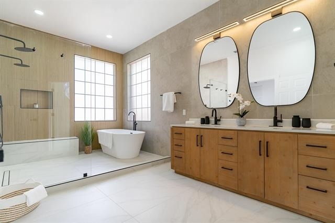
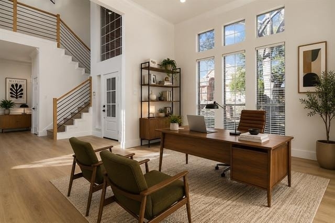
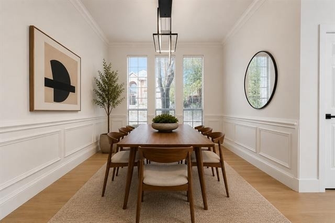
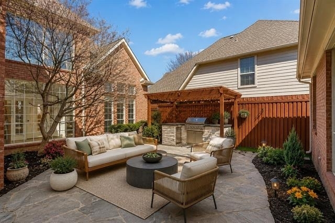
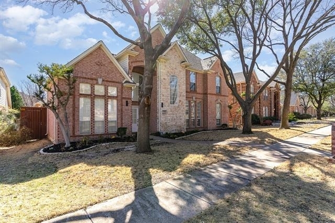
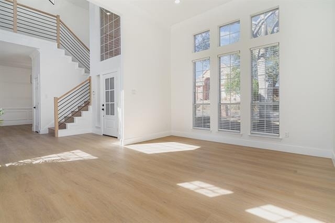
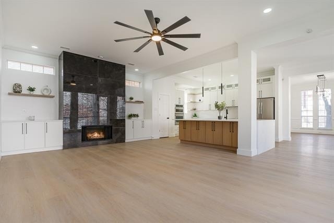
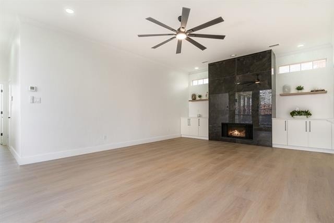
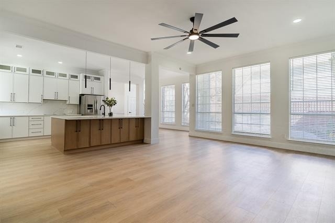
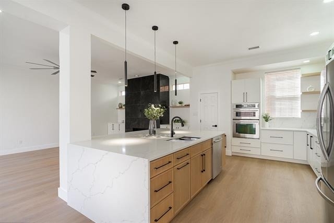
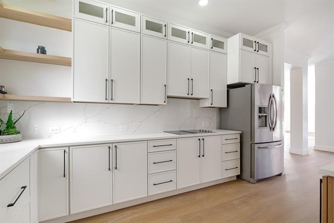
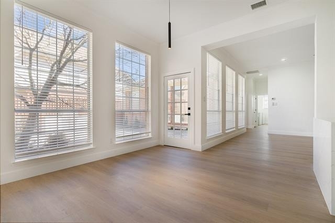
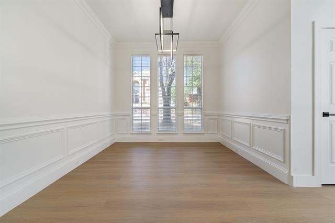
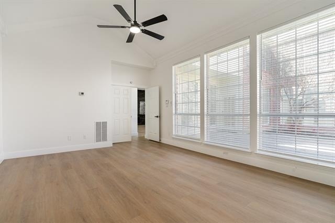
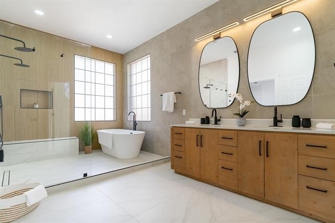
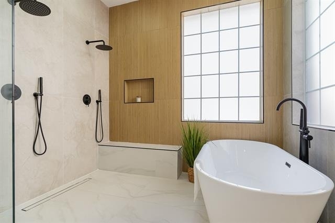
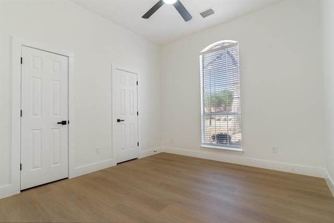
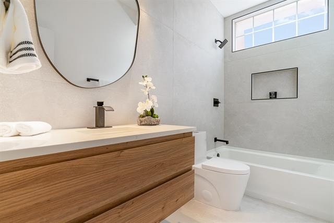
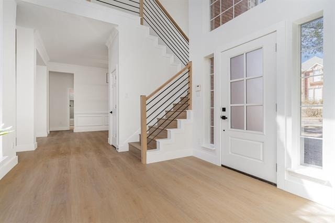
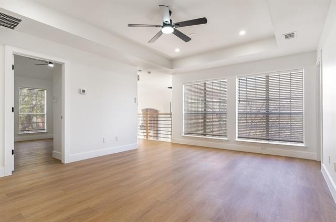
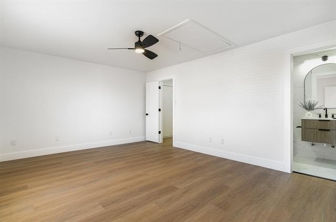
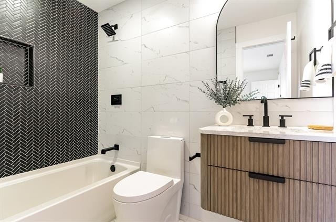
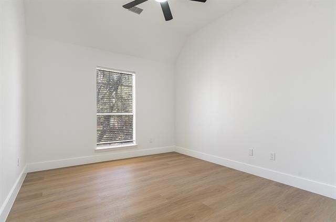
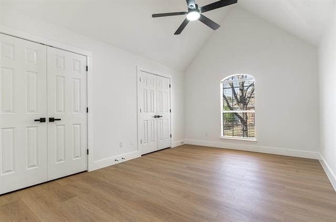
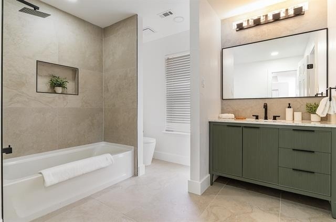
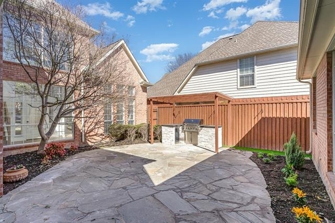
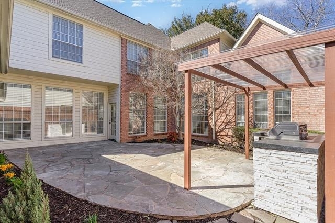
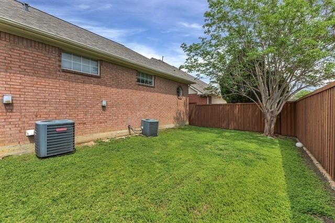
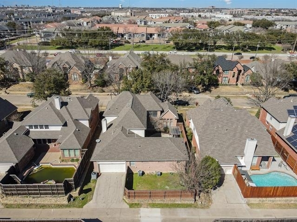
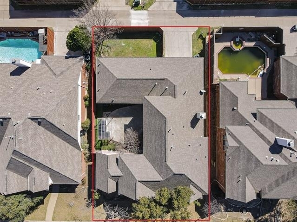
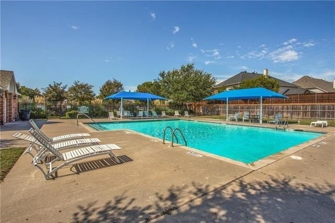
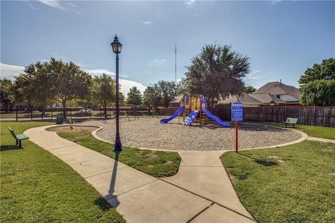
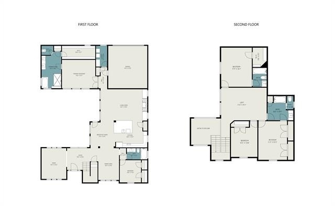
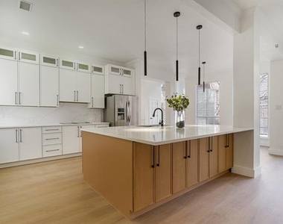
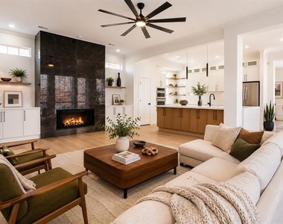
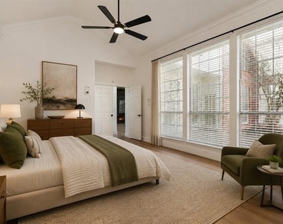
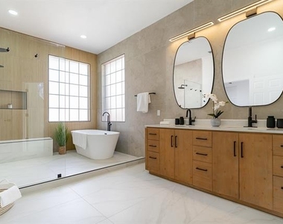
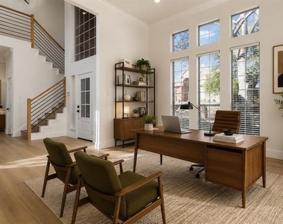
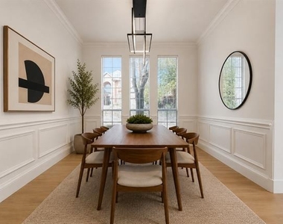
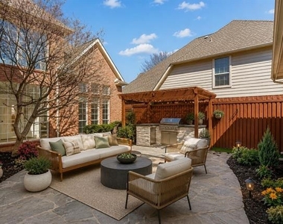
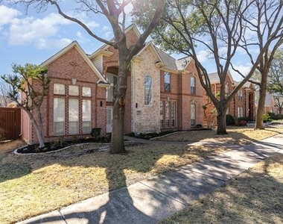
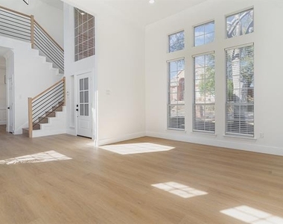
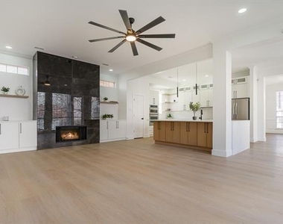
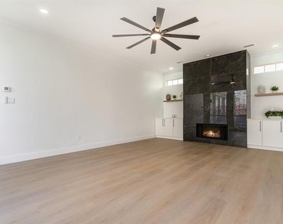
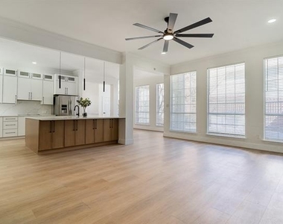
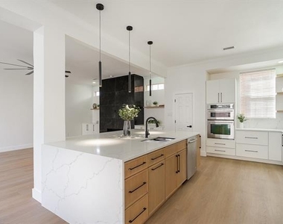
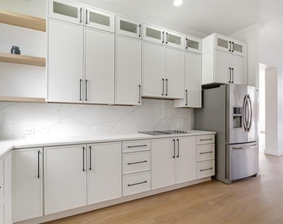
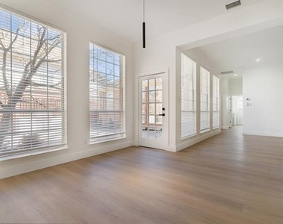
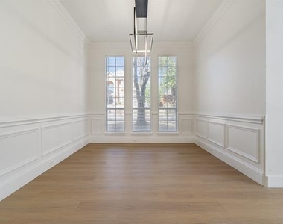
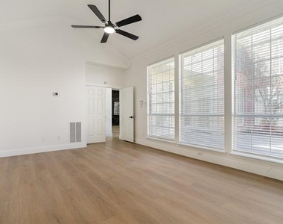
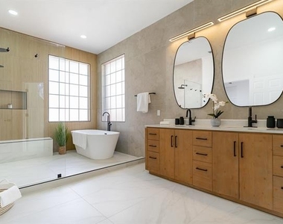
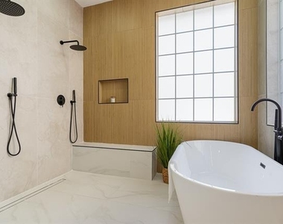
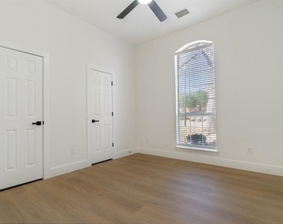
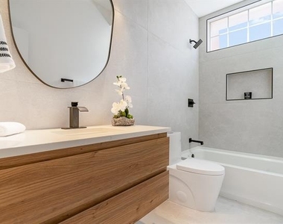
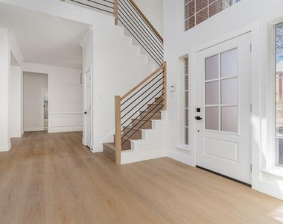
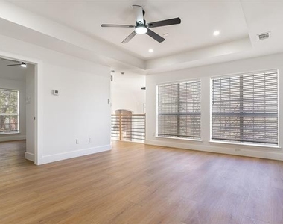
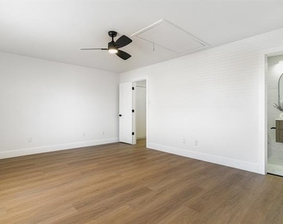
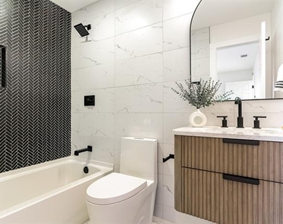
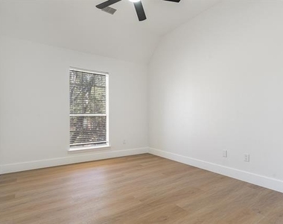
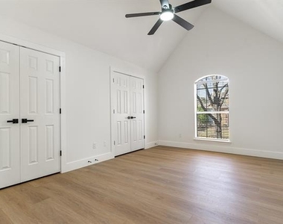
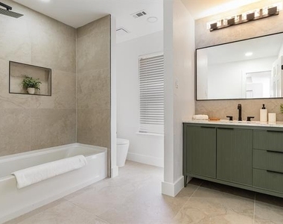
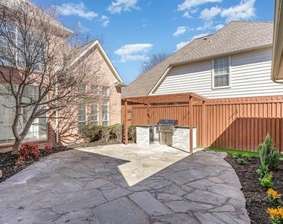
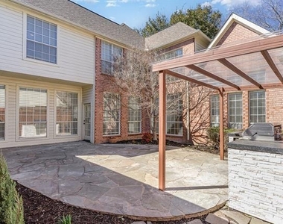
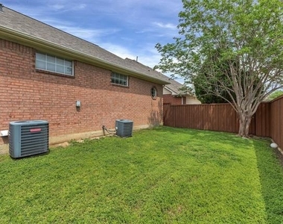
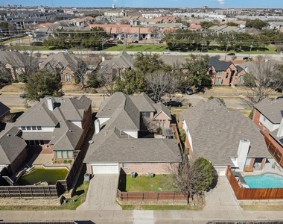
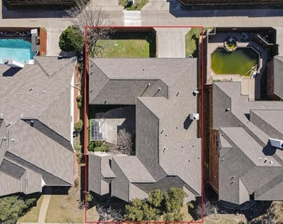
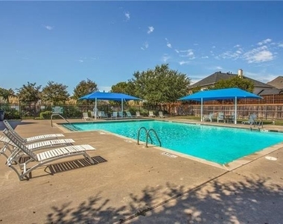
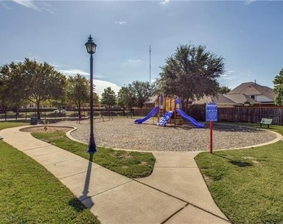
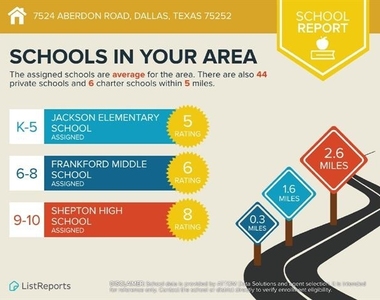
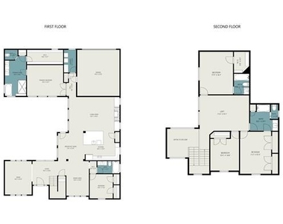
Welcome to 7524 Aberdon Road, another stunning contemporary masterpiece by House of Renovation, redefining modern luxury with meticulous attention to detail. Located in Far North Dallas and zoned to highly acclaimed Plano ISD, known for its top-rated schools, this fully reimagined residence is tucked away on a cul-de-sac and offers 3,621 SF of sophisticated living space, featuring 5 bedrooms, 3 living areas, 2 dining areas, 4 designer full baths, 2 private backyard spaces, an outdoor kitchen, and a 2-car garage. Thoughtfully designed for both everyday living and entertaining, the open-concept floor plan is filled with natural light and showcases clean architectural lines, and seamless flow throughout. The impressive main living area is anchored by a dramatic floor-to-ceiling tile fireplace. At the heart of the home, the chef's kitchen is a true showpiece, featuring premium SS appliances, quartz countertops, custom cabinetry, and a stunning waterfall eat-in island. The first-floor primary suite serves as a private retreat, complete with a spa-inspired bath and an oversized walk-in closet. A secondary bedroom and beautifully appointed full bath offer flexibility for guests. Upstairs, you'll find a spacious second living area, a private ensuite bedroom, and two additional bedrooms connected by another designer bath. Luxury vinyl plank flooring extends throughout the home, complemented by elegant tilework and thoughtfully selected finishes that elevate every space. Step outside to your private backyard featuring a covered patio, two backyard spaces, and an outdoor kitchen with a gas grill, wine refrigerator, and covered pergola, creating the perfect setting for entertaining. Residents also enjoy access to community amenities, including a pool, walking trails, and a playground. Ideally located near major highways, premier shopping, and dining, this exceptional home delivers the perfect blend of luxury, style, and functionality. Schedule your private tour today!
AMENITIES
Attached Garage
Fireplace
Dishwasher
Parking Space
ADDITIONAL INFORMATION
Interior
Bathroom Information
Full Bathrooms: 4
Interior Information
Interior Features: Eat-in Kitchen, Granite Counters, Kitchen Island, Open Floorplan, Pantry, Walk-In Closet(s), Built-in Wine Cooler, Cable TV Available, Decorative Lighting, High Speed Internet Available
Appliances: Dishwasher, Disposal, Dryer, Electric Cooktop, Electric Oven, Electric Range, Gas Water Heater, Ice Maker, Microwave, Refrigerator, Washer
The manager has not yet mailed us a photo copy of his or her government identification and proof or property ownership.
▼
Manager has not logged in recently
▼
Manager does not yet have user reviews
RENTHOP DESCRIPTION
The apartment is a unit offered at a monthly price of $6,500. The person posting the listing did not specify that any pets were allowed. It may be the case that pets are ok and the manager simply has not yet filled out all the details. The kitchen conveniently includes a dishwasher.
We have 40 photos of this particular unit, building, and surrounding areas.
Last Updated: 14 hours ago
Data Source: Ntreis MLS
MLS# 21309960
List Agent Name: Yaron Yashar
List Office Name: Fathom Realty, LLC
IDX information is provided exclusively for personal, non-commercial use, and may not be used for any purpose other than to identify prospective properties consumers may be interested in purchasing. Information is deemed reliable but not guaranteed. The listing broker’s offer of compensation is made only to participants of the MLS where the listing is filed.
Courtesy of RH Advisors, Inc. and RHP Realty NJ, Inc.
Enter the 6-digit code sent to or download the
RentHop mobile app to continue.
By selecting Check Availability, you agree that RentHop and real estate professionals may call or text you about your inquiry. Message/data rates may apply. Terms & Privacy.
We found some very similar listings nearby
Select those you'd like to message
Your messages have been sent!
Check Availability
By selecting Check Availability, you agree that RentHop and real estate professionals may call or text you about your inquiry. Message/data rates may apply. Terms & Privacy.