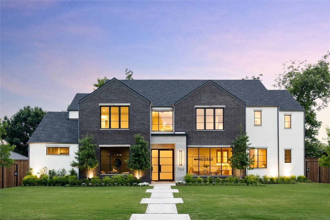
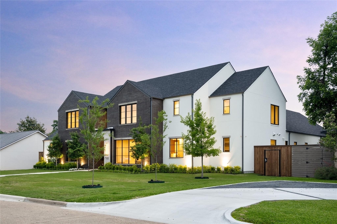
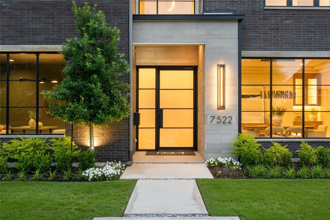
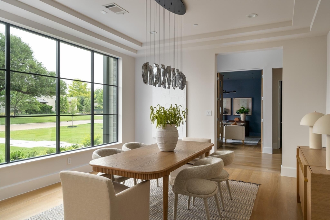
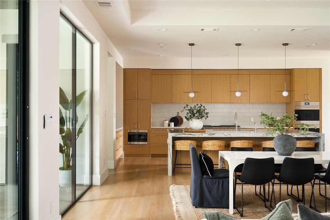
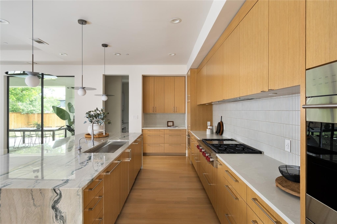
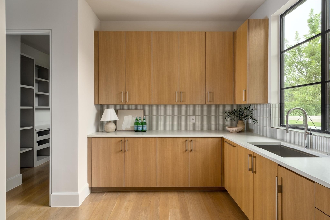
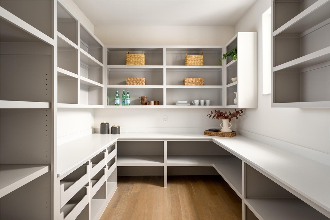
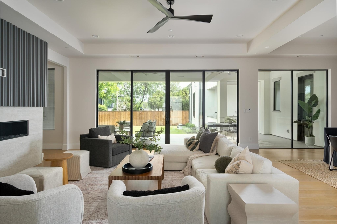
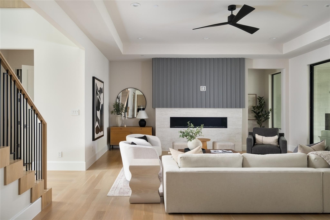
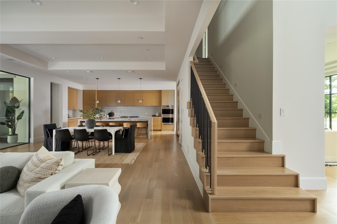
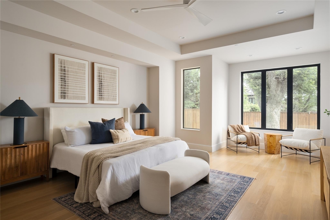
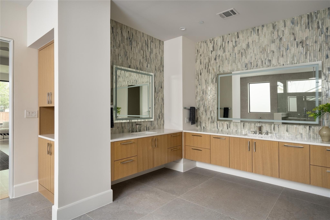
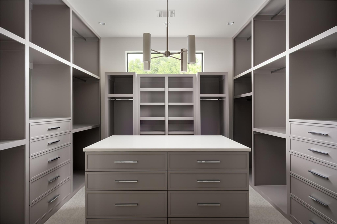
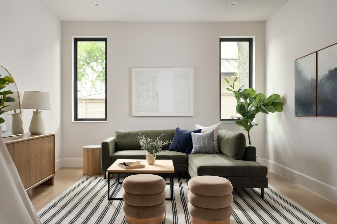
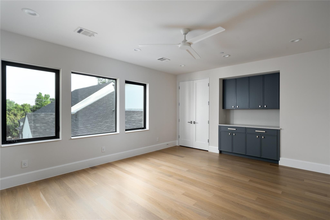
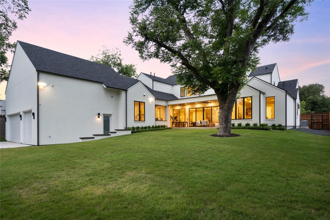
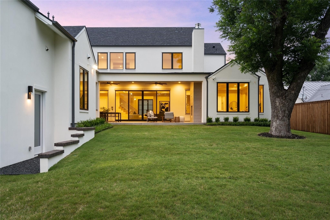
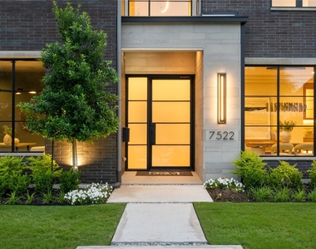
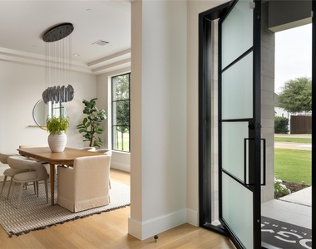
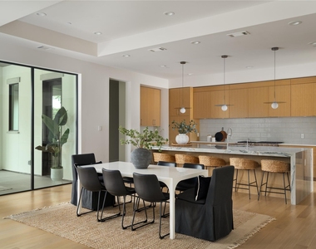
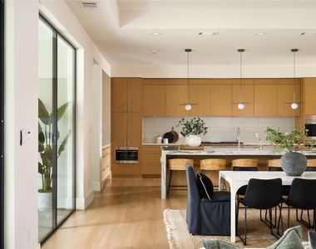
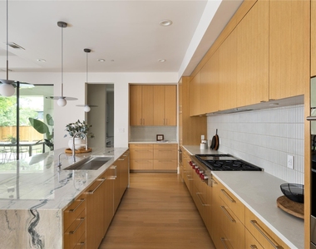
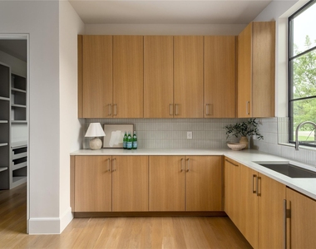
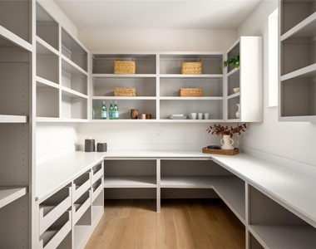
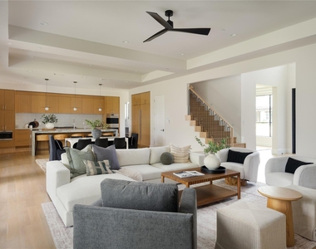
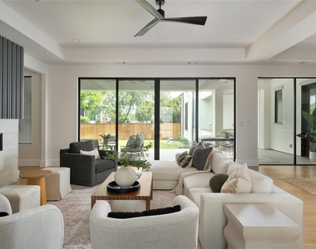
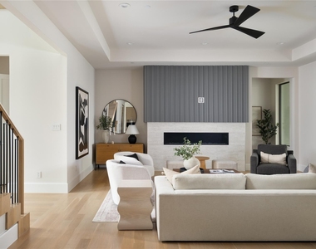
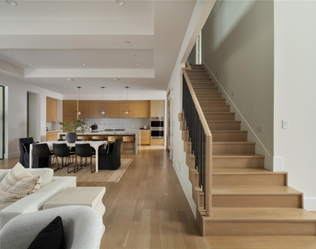
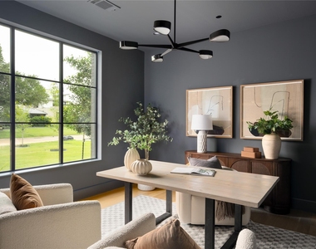
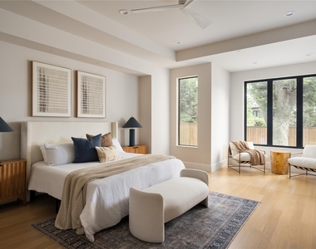
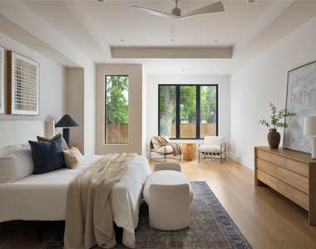
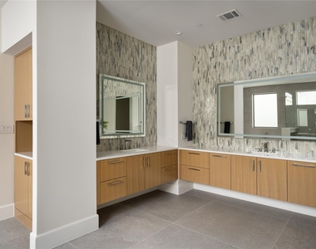
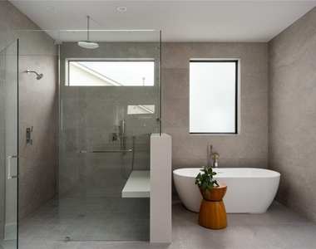
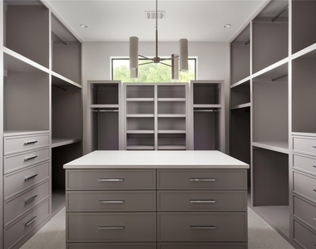
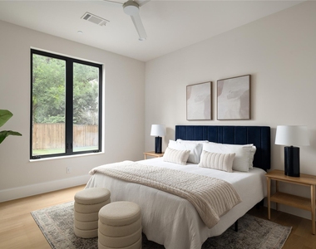
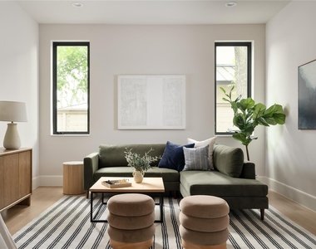
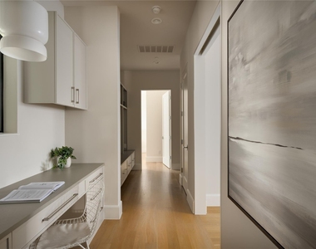
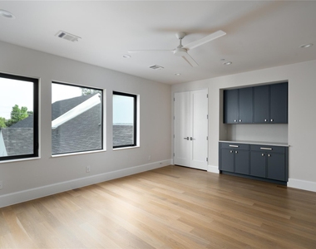
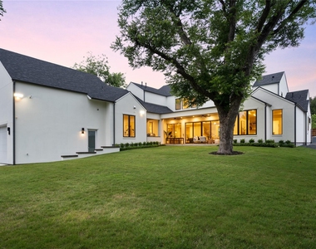
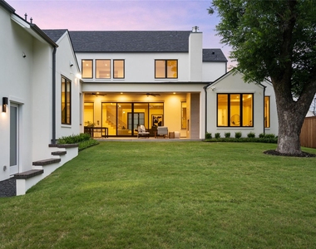
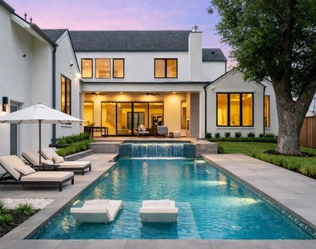
This exceptional new construction by DGM Builders blends striking modern architecture with thoughtful functionality. Spanning more than 6,700 square feet, the home offers 6 bedrooms, 6 full baths, and 2 powder baths with a floor plan designed for both elevated entertaining and everyday living. The main level features both the primary suite and a private guest suite. Designed as a true retreat, the primary offers a spacious sitting area, coffee bar with beverage refrigerator, oversized walk-in wardrobe, and a spa-inspired bath with soaking tub, dual vanities, and refined designer finishes. At the center of the home, the chef's kitchen is equipped with an oversized island, Sub-Zero and Wolf appliances, and an expansive walk-in pantry. The formal dining room is complemented by a well-appointed butler's pantry with sink, Sub-Zero beverage refrigerator, and ice maker, creating seamless flow for entertaining. A dedicated study, two powder baths, large utility room with additional storage, playroom, built-in desk area, and mudroom complete the first floor. Upstairs, four additional ensuite bedrooms are accompanied by a spacious game room with pocket doors, a cozy children's study area, and a secondary laundry room for added convenience. Additional highlights include a three-car garage with tandem bay, dual tankless water heaters, abundant storage, and designer-selected finishes throughout. The outdoor living space is equally impressive with a built-in kitchen, fireplace, phantom screens, and heaters, creating a true year-round extension of the home. Situated in a desirable Dallas neighborhood and built with DGM Builders' reputation for craftsmanship and integrity, this residence offers exceptional scale, timeless design, and effortless modern luxury. Tenant responsible for additional payments of yard care. Pets considered on a case by case basis based on breed and size. Rate quoted is for year lease. Shorter term will be at a premium rate. No lease less than 6 months.
AMENITIES
Attached Garage
Fireplace
New Construction
Dishwasher
Parking Space
Short Term Allowed
ADDITIONAL INFORMATION
Interior
Bathroom Information
Half Bathrooms: 2
Full Bathrooms: 6
Interior Information
Interior Features: Built-in Features, Eat-in Kitchen, High Speed Internet, Kitchen Island, Open Floorplan, Pantry, Walk-In Closet(s), Wet Bar, Wired for Data, Built-in Wine Cooler, Cable TV Available, Decorative Lighting, Flat Screen Wiring
Appliances: Built-In Gas Range, Built-In Refrigerator, Dishwasher, Disposal, Microwave, Plumbed For Gas in Kitchen
The apartment is a unit offered at a monthly price of $20,000. Everything is still in great condition as the building only recently completed construction. The person posting the listing did not specify that any pets were allowed. It may be the case that pets are ok and the manager simply has not yet filled out all the details. The kitchen conveniently includes a dishwasher.
We have 33 photos of this particular unit, building, and surrounding areas.
Last Updated: 20 hours ago
Data Source: Ntreis MLS
MLS# 21403637
List Agent Name: Julie Provenzano
List Office Name: Compass RE Texas, LLC.
IDX information is provided exclusively for personal, non-commercial use, and may not be used for any purpose other than to identify prospective properties consumers may be interested in purchasing. Information is deemed reliable but not guaranteed. The listing broker’s offer of compensation is made only to participants of the MLS where the listing is filed.
Courtesy of RH Advisors, Inc. and RHP Realty NJ, Inc.
By selecting Check Availability, you agree that RentHop and real estate professionals may call or text you about your inquiry. Message/data rates may apply. Terms & Privacy. California Privacy Notice
We found some very similar listings nearby
Select those you'd like to message
Your messages have been sent!
Check Availability
By selecting Check Availability, you agree that RentHop and real estate professionals may call or text you about your inquiry. Message/data rates may apply. Terms & Privacy. California Privacy Notice



























 Your Privacy Choices
