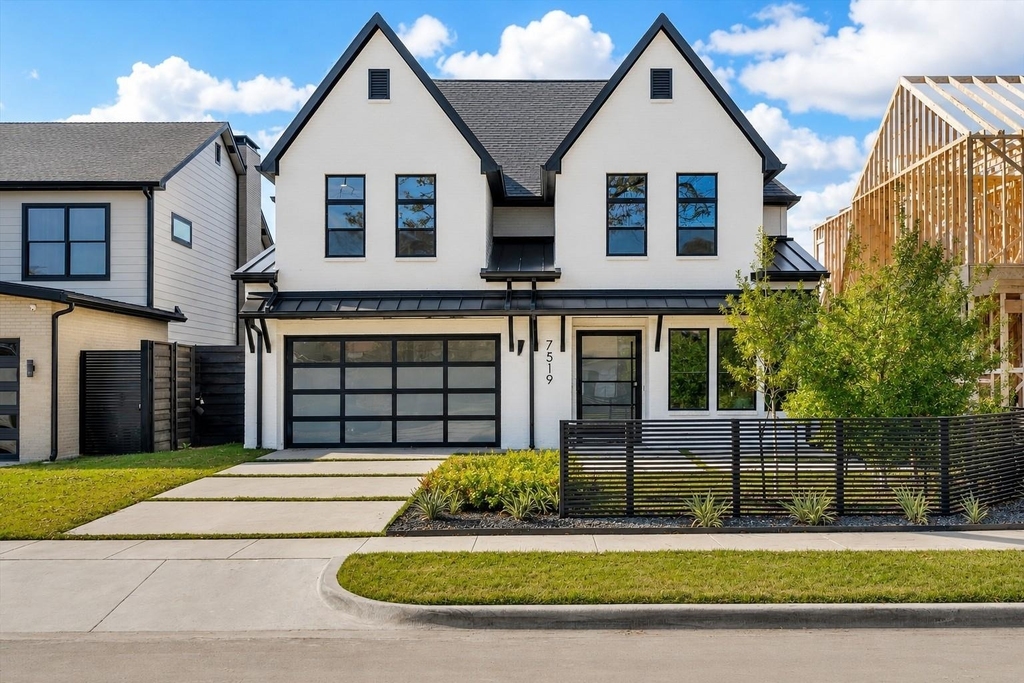
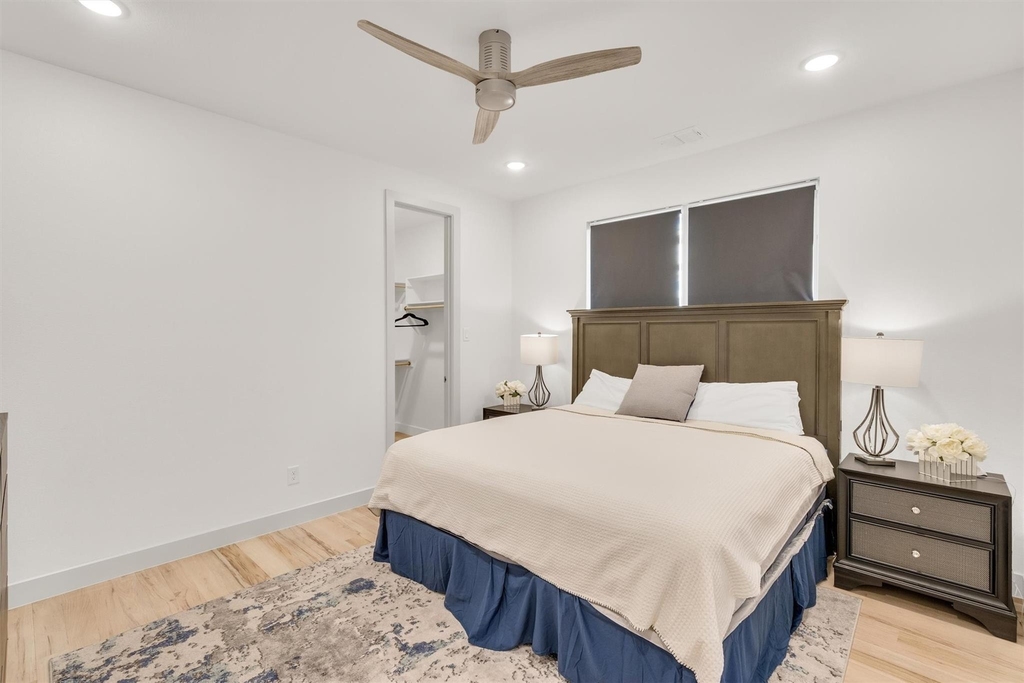
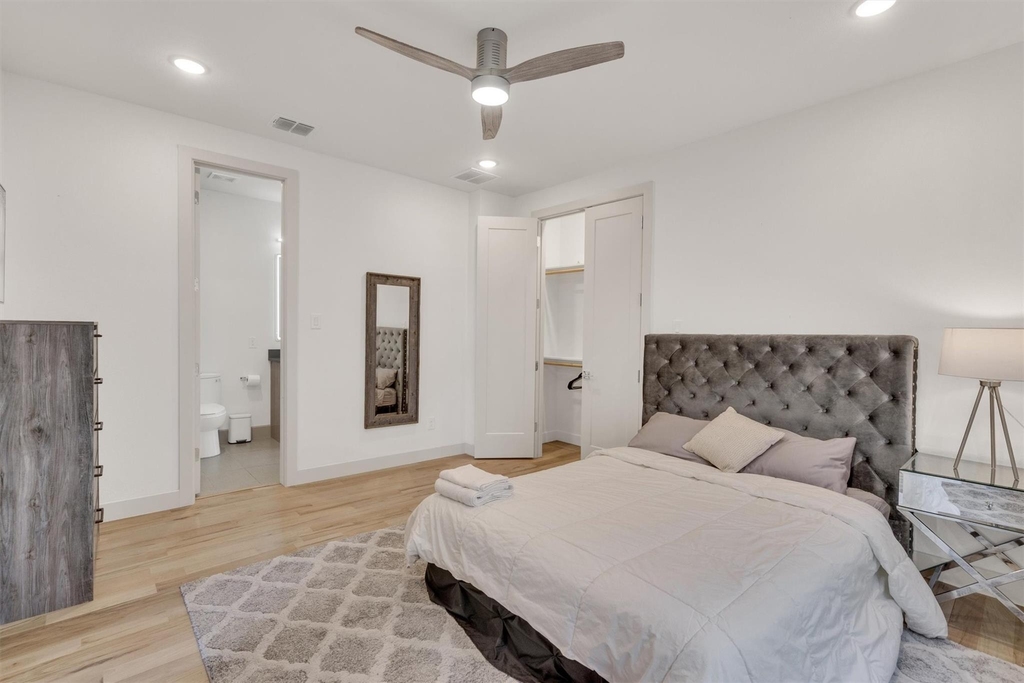
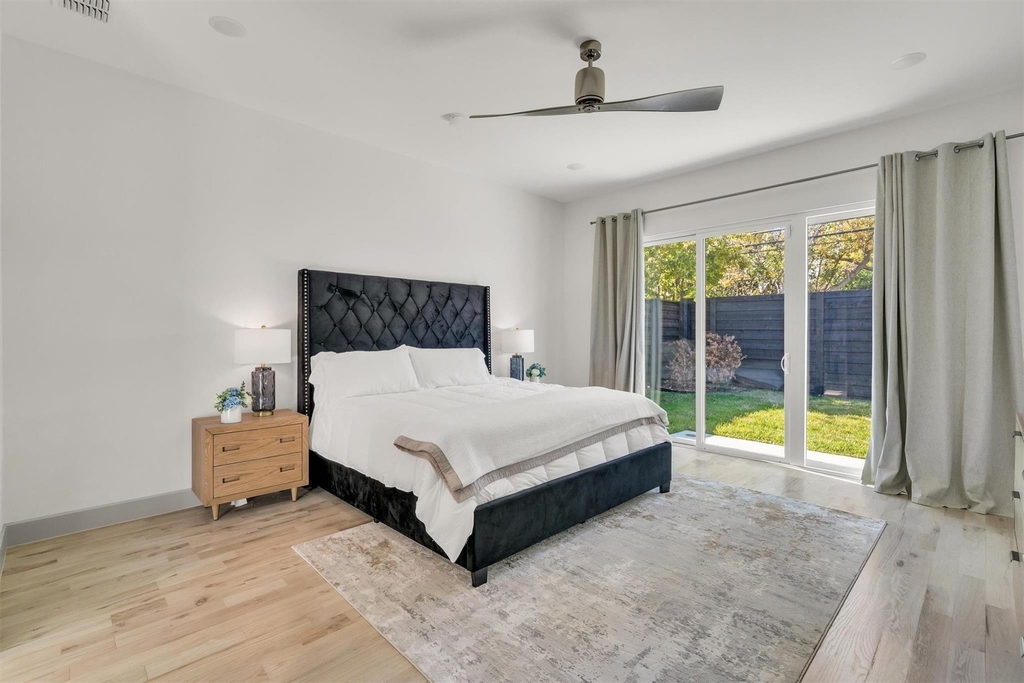
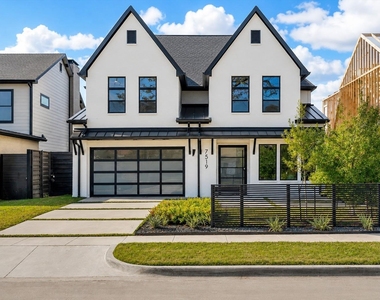
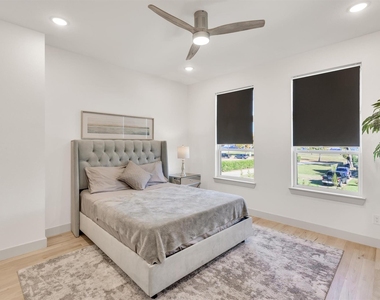
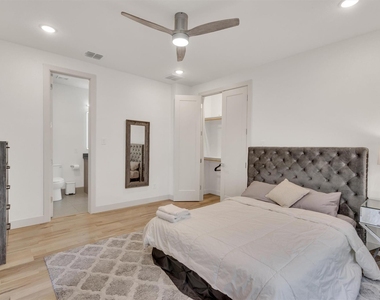
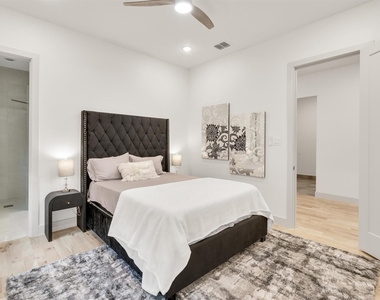
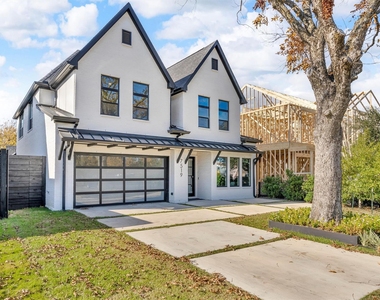
Located on one of Bluffview s well-known Bird Streets, this residence blends classic exterior architecture with a refined, modern interior. Offering six bedrooms plus a dedicated office, the floor plan is especially functional with the primary suite, a private guest suite with its own bath, and an office all on the first floor - a rare configuration for the area.
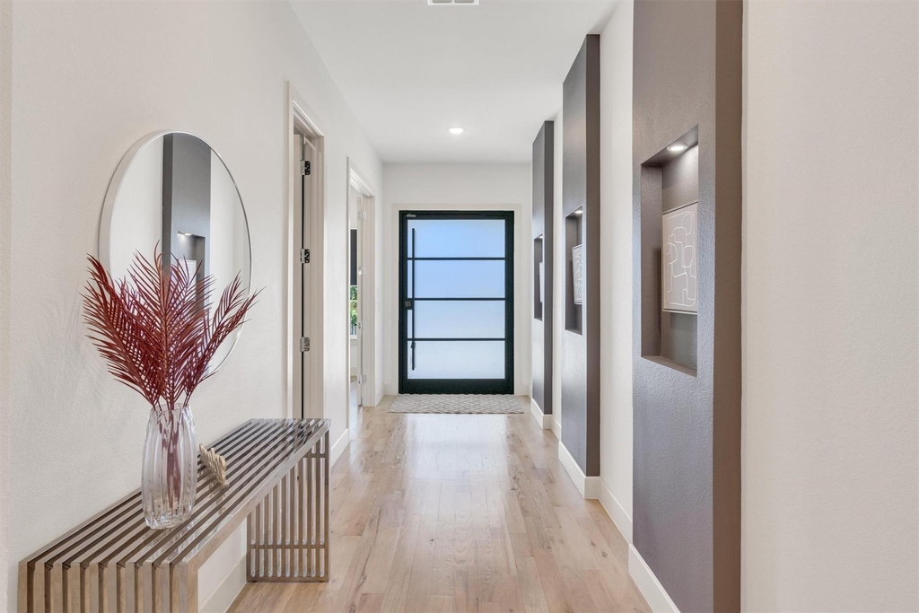
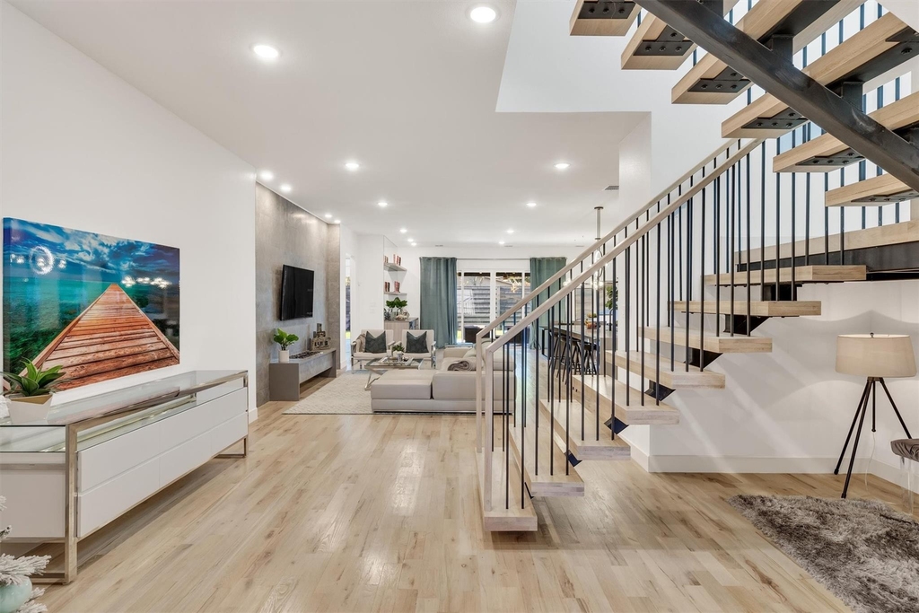
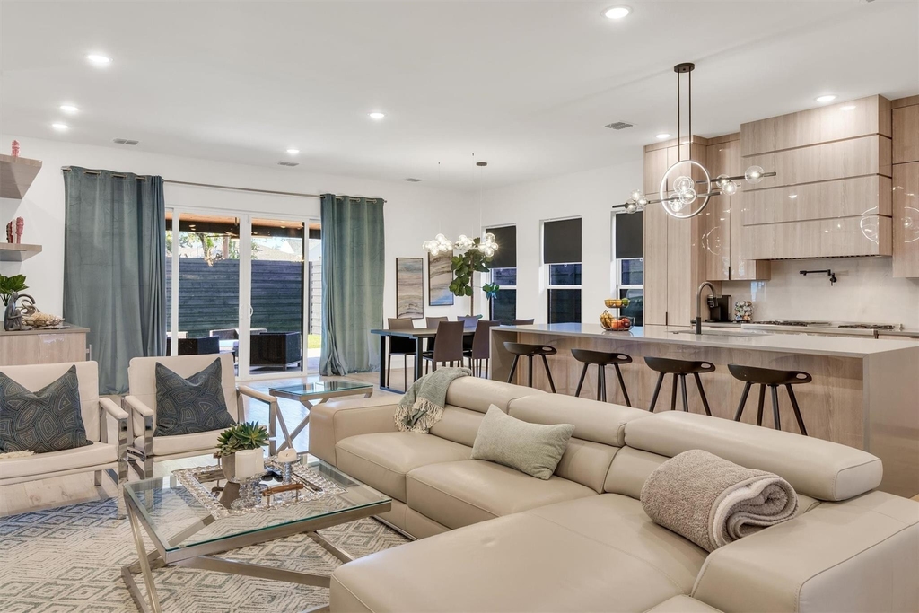
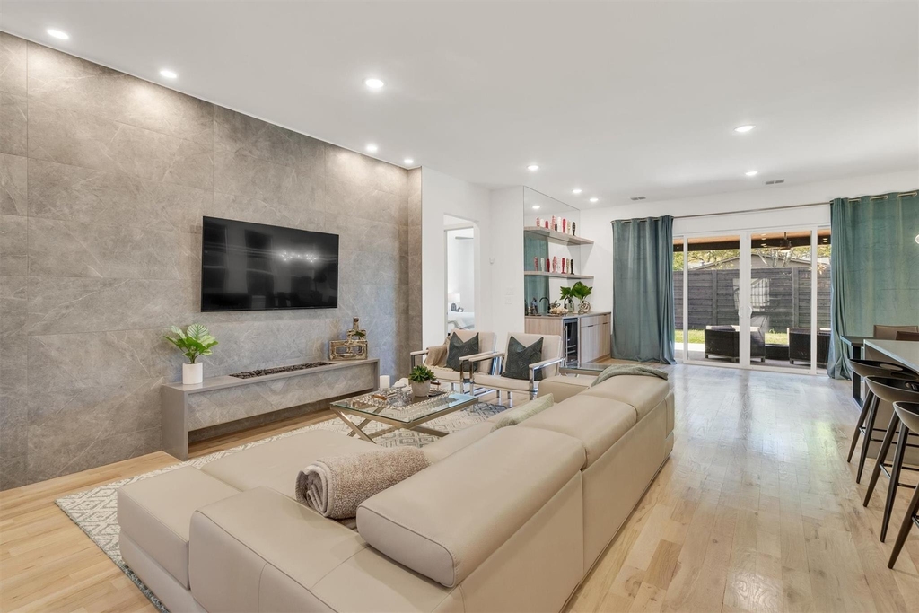
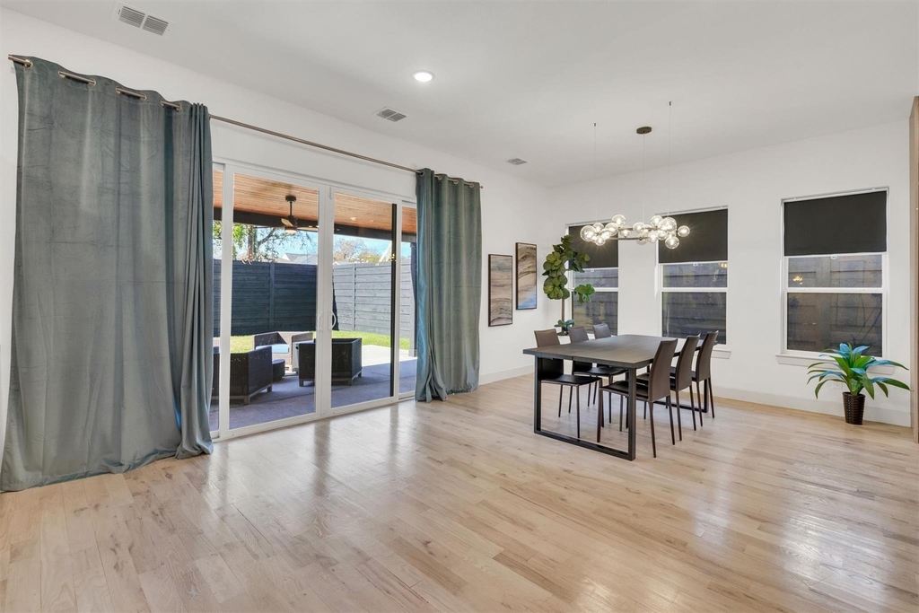
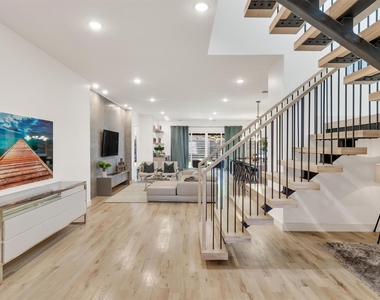
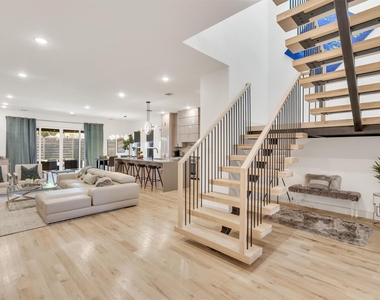
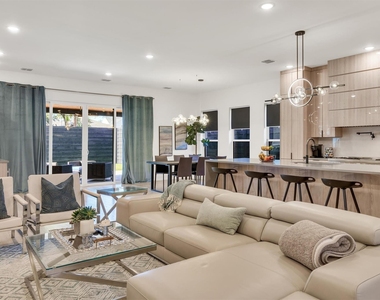
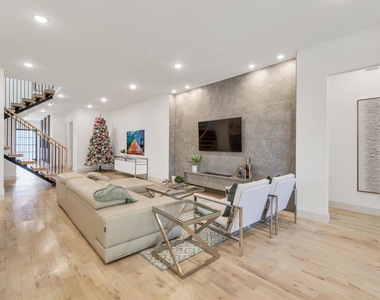
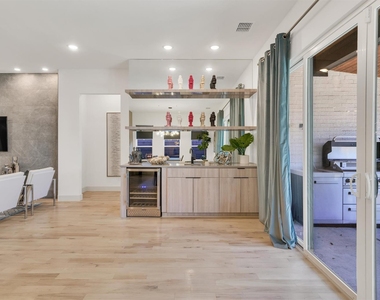
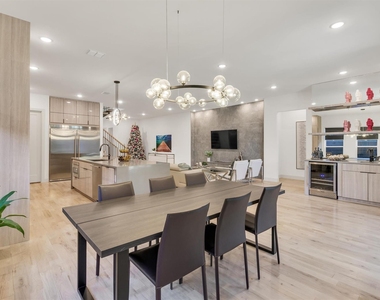
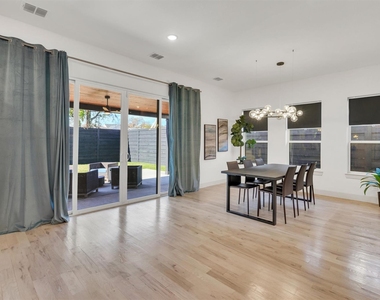
Wood flooring extends throughout the home, creating warmth and continuity across both levels. A striking floating staircase serves as a contemporary architectural focal point. The open-concept living area is anchored by a distinctive Aquafireplace - a modern water-vapor fireplace that provides the visual appeal of a flame feature without heat, allowing it to be enjoyed year-round, even during Dallas summers. This is a rare residential feature and a true statement piece in the main living space.
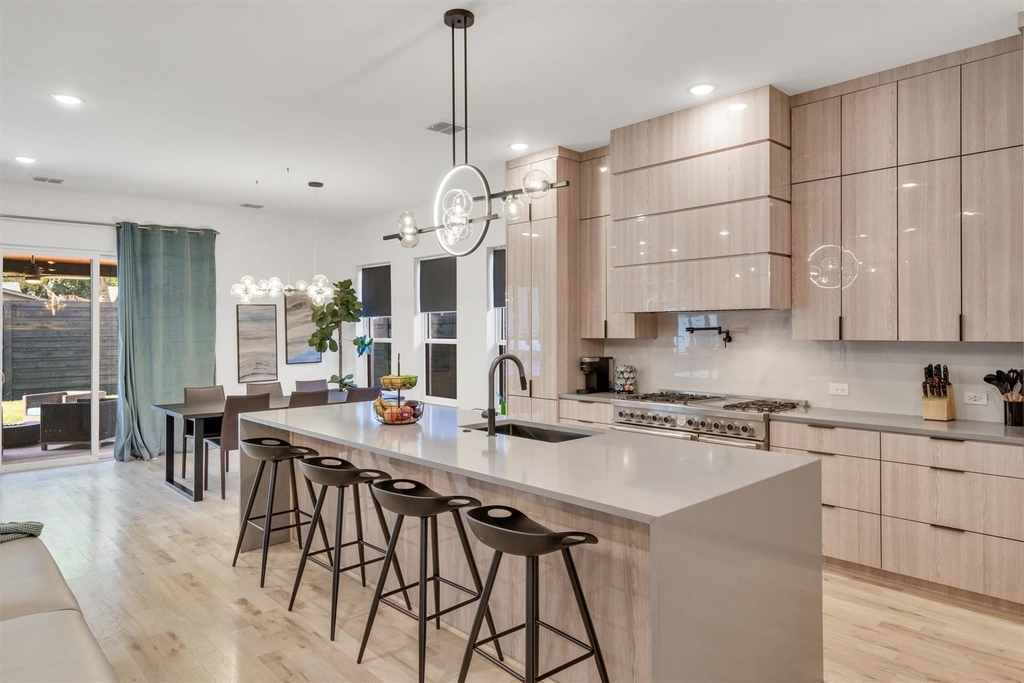
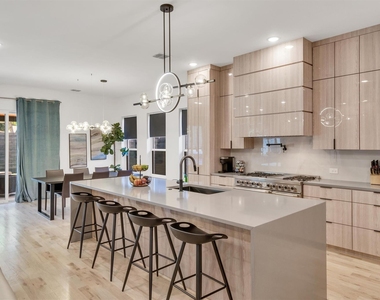
The kitchen is designed with clean lines and impressive scale, featuring sleek slab cabinetry, a 48-inch professional range, a 60-inch built-in refrigerator, an oversized island, and abundant storage. Living and dining areas flow seamlessly, ideal for both everyday living and entertaining.
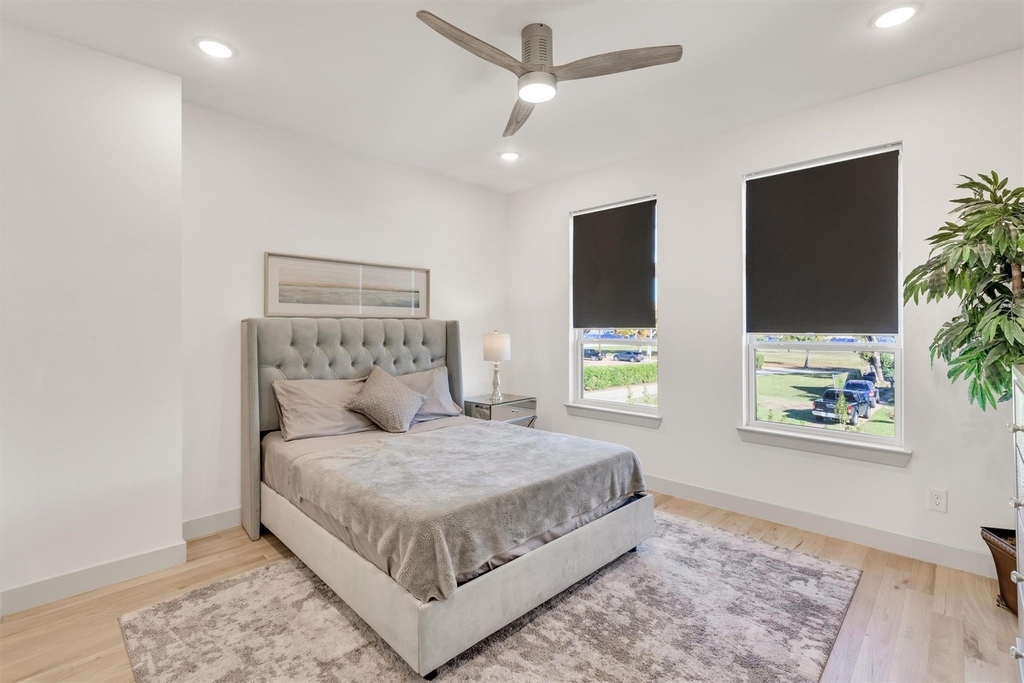
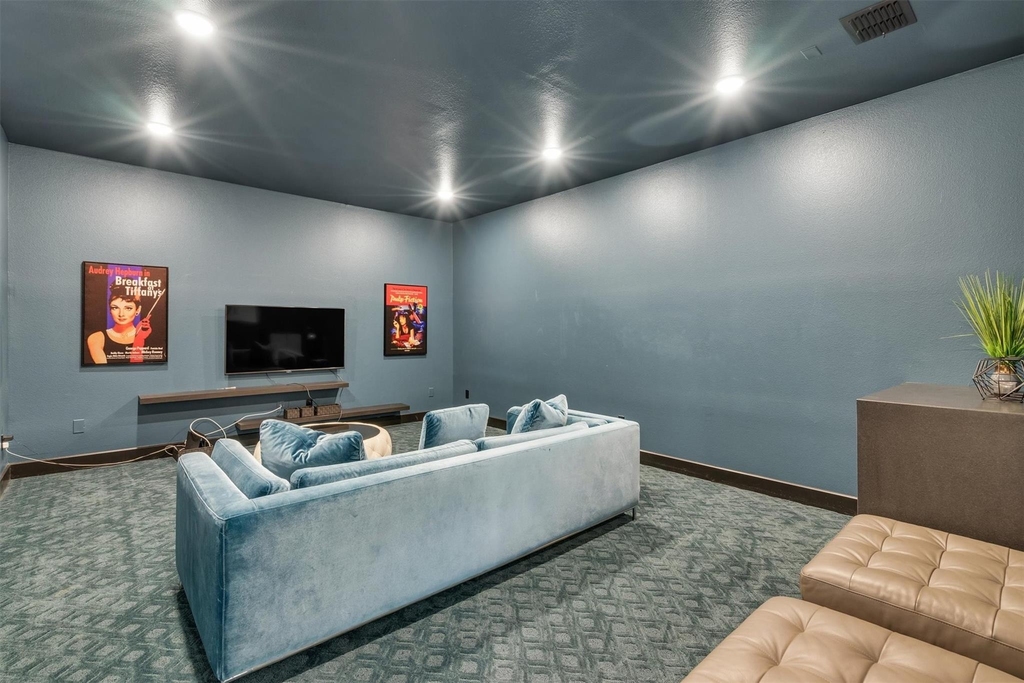
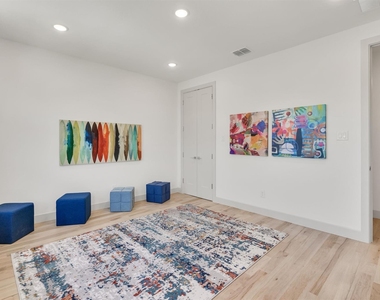
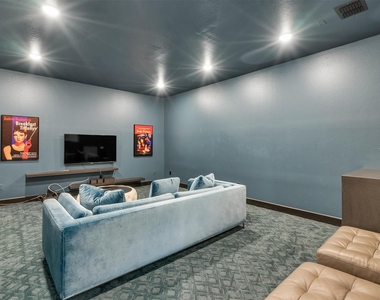
Upstairs includes a dedicated media-theater room, an additional living area, loft or game space, and generously sized secondary bedrooms. The first-floor guest suite features a curbless walk-in shower, offering flexibility for multigenerational living or long-term guests.
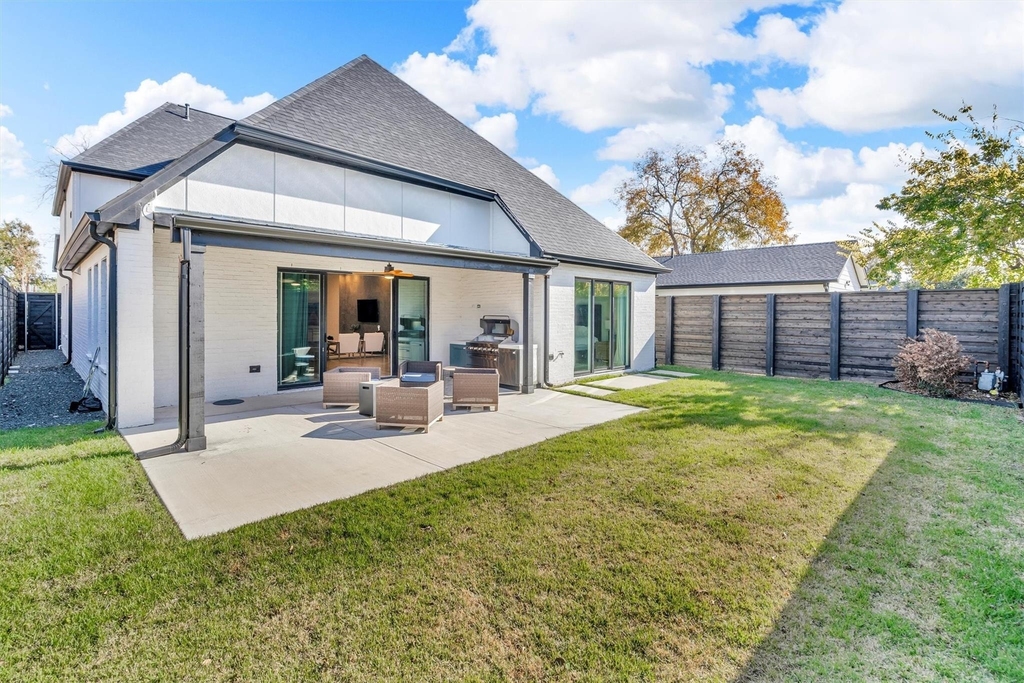
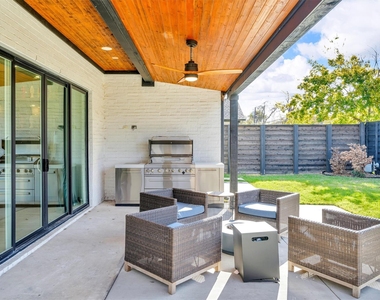
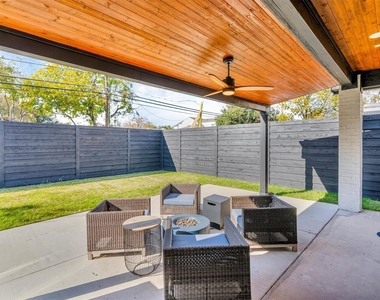
Large windows allow for abundant natural light, and the private backyard provides space for outdoor dining and relaxation beneath mature trees.
Conveniently located near Love Field Airport, major thoroughfares, private schools, shopping, and dining, this Bluffview property offers a rare combination of scale, layout, and modern interior design in one of Dallas' most desirable neighborhoods.
AMENITIES
Attached Garage
Fireplace
Dishwasher
Parking Space
ADDITIONAL INFORMATION
Interior
Bathroom Information
Half Bathrooms: 1
Full Bathrooms: 4
Interior Information
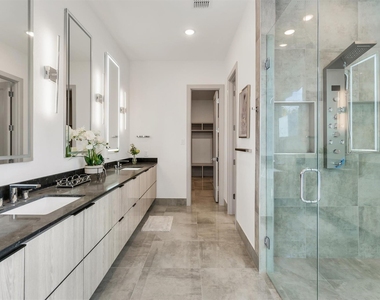
Interior Features: Double Vanity, Granite Counters, High Speed Internet, Kitchen Island, Natural Woodwork, Open Floorplan, Pantry, Built-in Wine Cooler, Decorative Lighting, In-Law Suite Floorplan, Paneling
The manager has not yet mailed us a photo copy of his or her government identification and proof or property ownership.
▼
Manager has not logged in recently
▼
Manager does not yet have user reviews
RENTHOP DESCRIPTION
The apartment is a unit offered at a monthly price of $19,500. The person posting the listing did not specify that any pets were allowed. It may be the case that pets are ok and the manager simply has not yet filled out all the details. The kitchen conveniently includes a dishwasher.
We have 33 photos of this particular unit, building, and surrounding areas.
Last Updated: 18 hours ago
Data Source: Ntreis MLS
MLS# 21356616
List Agent Name: Yulia Burt
List Office Name: VIP Realty
IDX information is provided exclusively for personal, non-commercial use, and may not be used for any purpose other than to identify prospective properties consumers may be interested in purchasing. Information is deemed reliable but not guaranteed. The listing broker’s offer of compensation is made only to participants of the MLS where the listing is filed.
Courtesy of RH Advisors, Inc. and RHP Realty NJ, Inc.
By selecting Check Availability, you agree that RentHop and real estate professionals may call or text you about your inquiry. Message/data rates may apply. Terms & Privacy. California Privacy Notice
We found some very similar listings nearby
Select those you'd like to message
Your messages have been sent!
Check Availability
By selecting Check Availability, you agree that RentHop and real estate professionals may call or text you about your inquiry. Message/data rates may apply. Terms & Privacy. California Privacy Notice

































 Your Privacy Choices
