Check Availability
$3,999
Posted 22 hours ago, Immediate Move-In
bedrooms
4 Bed
bathrooms
3 Bath
square feet
2,446 Sqft
Listing by Rebecca R Palmer, RE/MAX Sonoran Hills
Save Listing

DESCRIPTION
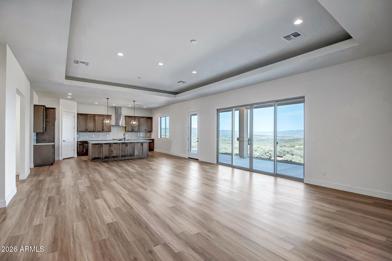
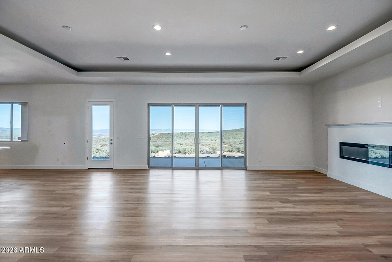
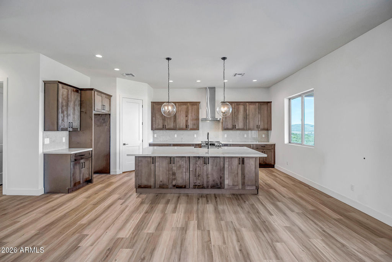
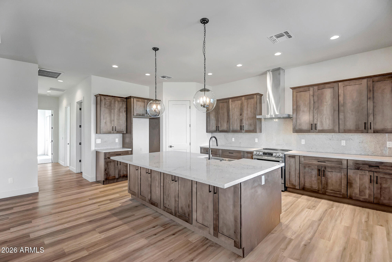
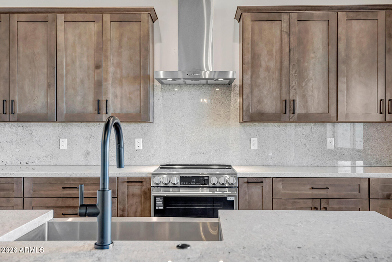
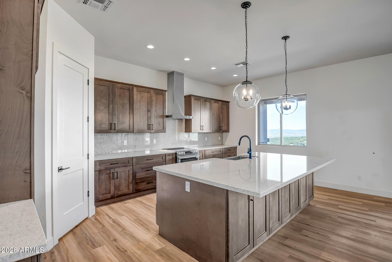
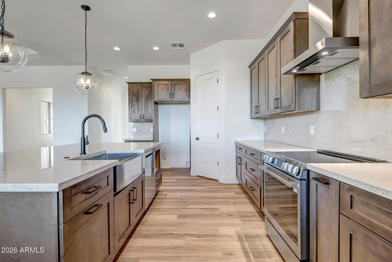
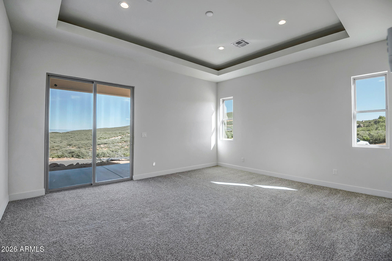
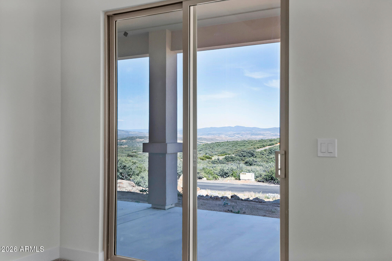
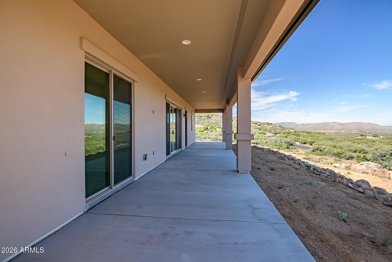
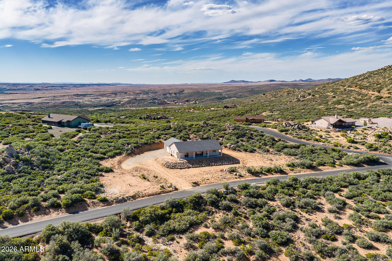
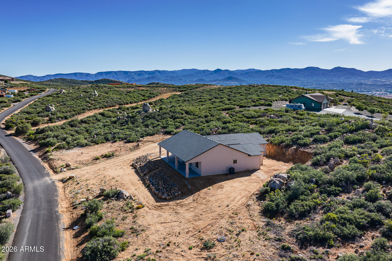
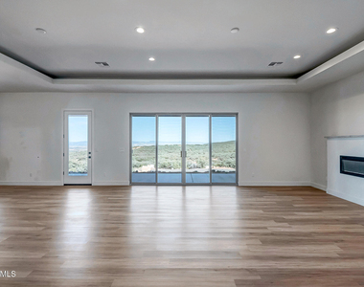
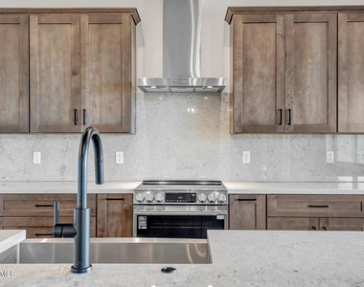
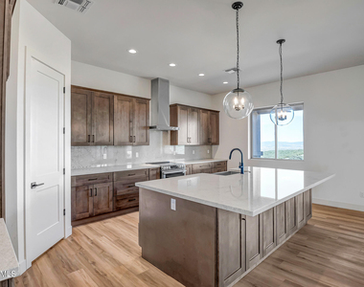
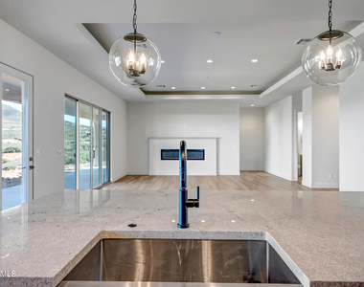
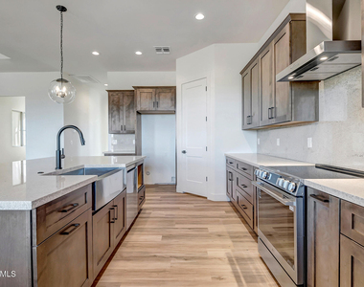
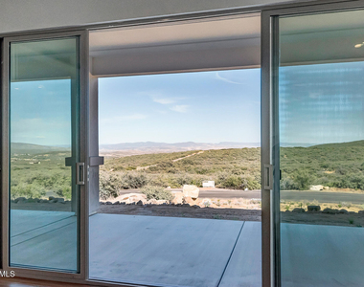
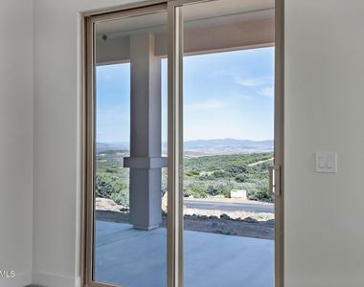
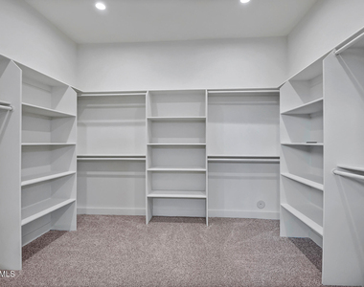
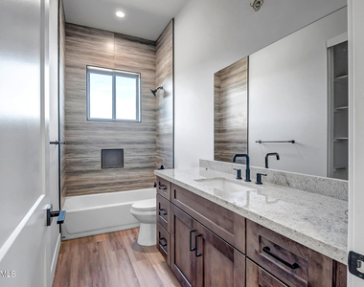
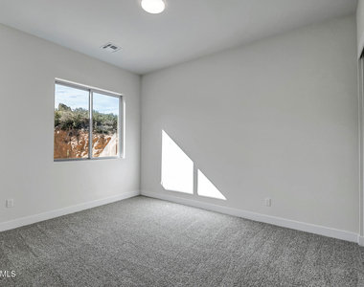
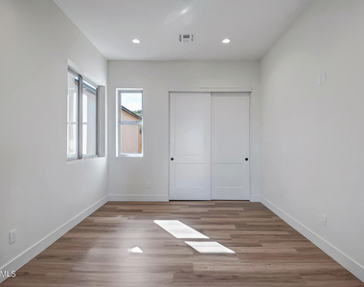
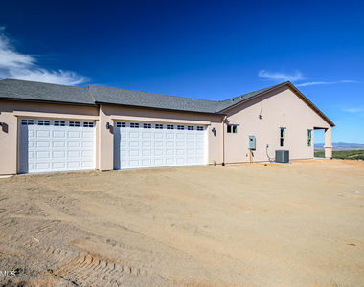
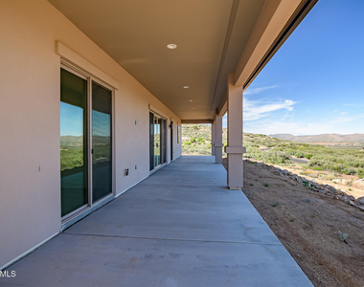
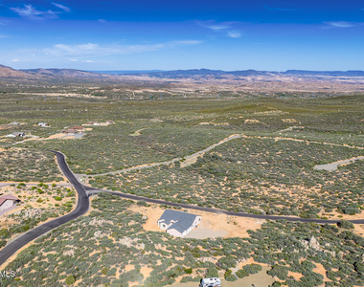
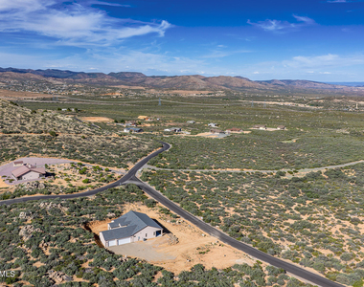
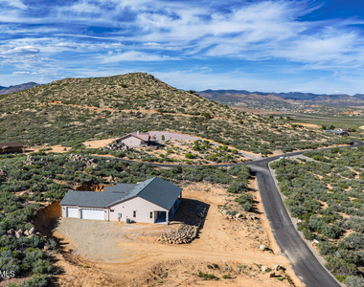
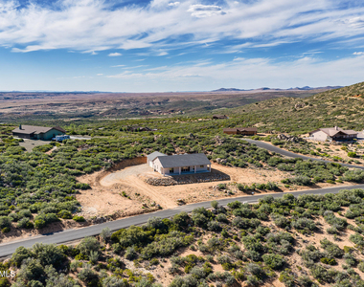
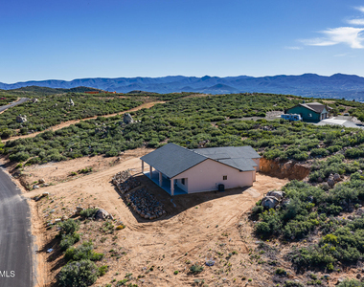
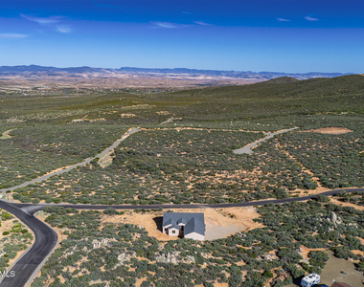
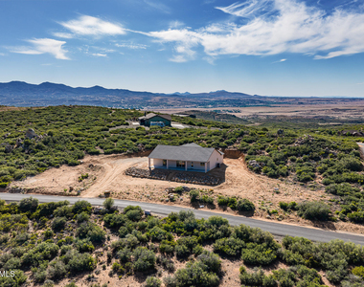
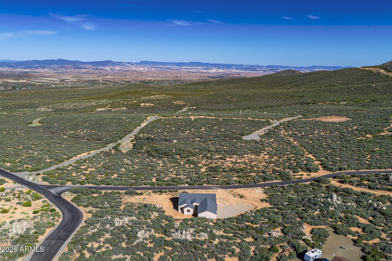
Experience elevated desert living in the prestigious Estates at Cherry Ridge where luxury privacy and breathtaking natural beauty come together combining this Beautiful Custom Home on this exceptional 2.8 acre lot. Come enjoy cooking and entertaining in your brand new spacious kitchen with huge island, brand new appliances and custom cabinets.  Look outside your 4 panel window wall onto panoramic mountain views.  Great room has beautiful electric fireplace and inset custom ceiling.  A few finishing touches and this fantastic property is ready to move in.  Paved road, huge building lots and custom homes all around form The Estates and Cherry Ridge.  Huge split master bedroom has an incredible master bathroom and closet.  Come see this amazing home offered for lease See photo
AMENITIES
Fireplace
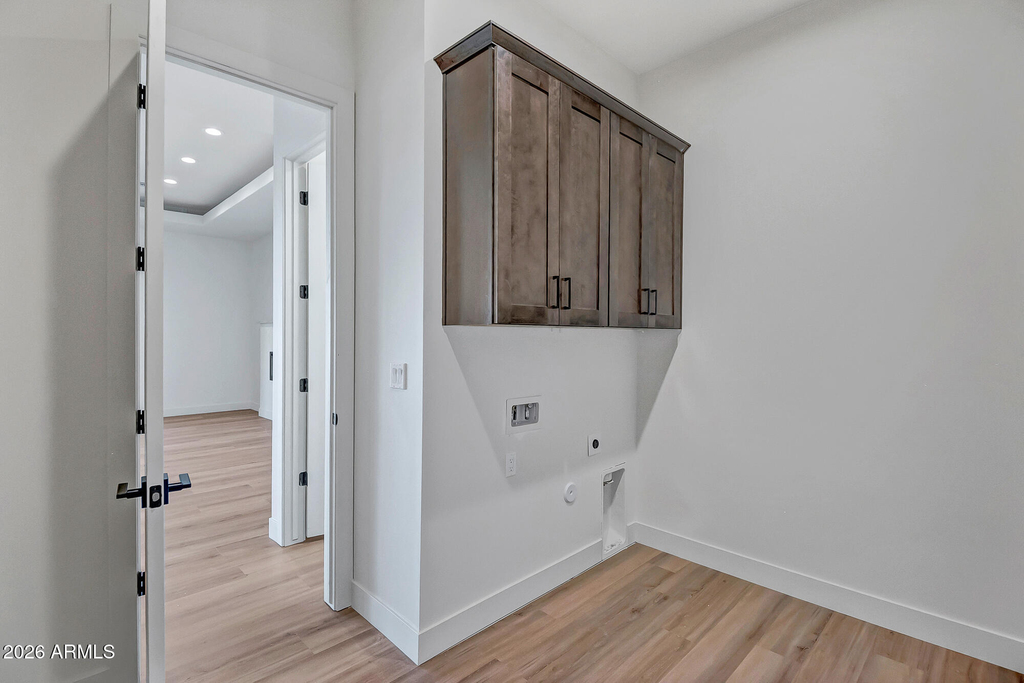
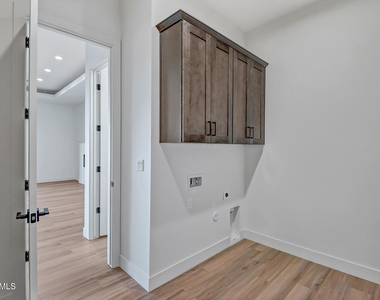
Laundry In Unit
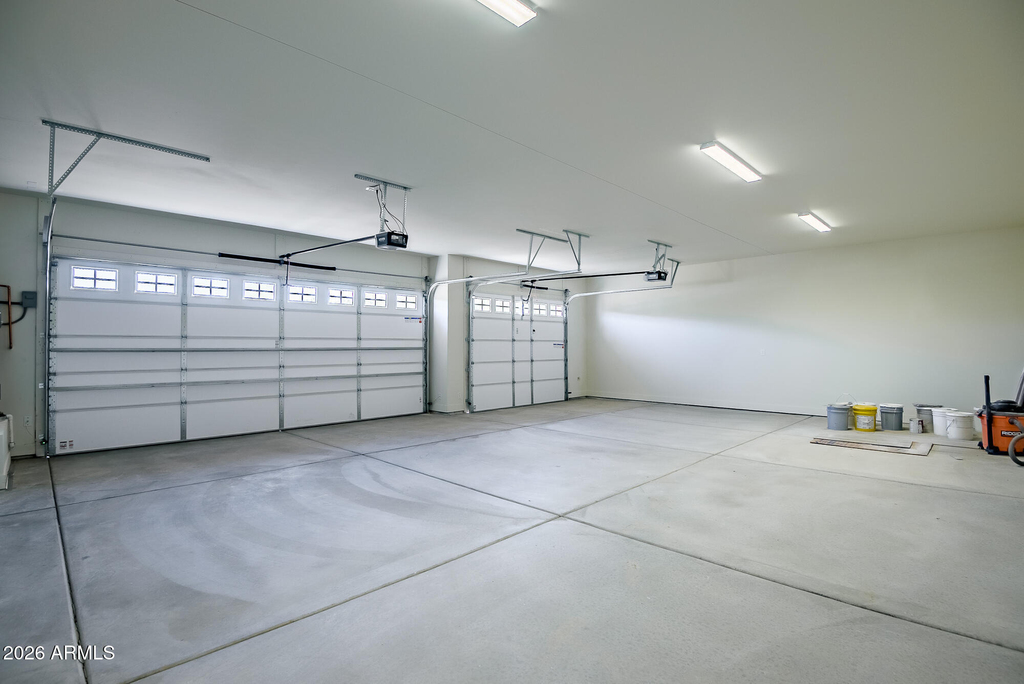
Parking Space

ADDITIONAL INFORMATION
Interior

    Interior Information

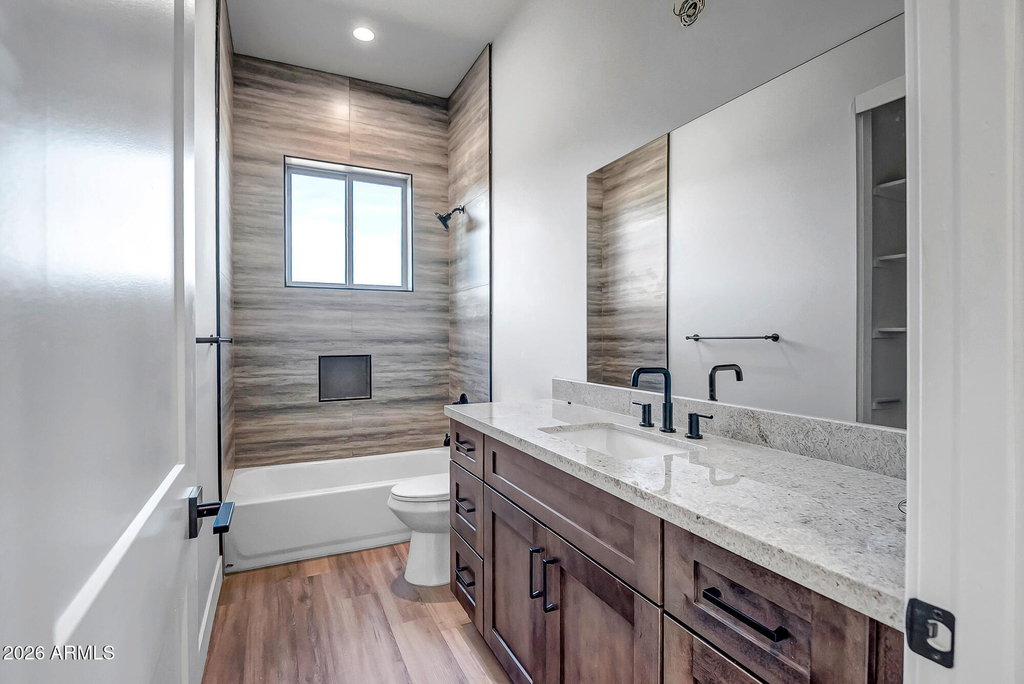
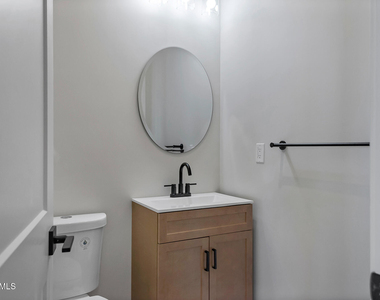
  • Interior Features: Granite Counters, Double Vanity, Eat-in Kitchen, Breakfast Bar, Kitchen Island, Walk-in Pantry, Soft Water Loop, Full Bth Master Bdrm, Separate Shwr & Tub
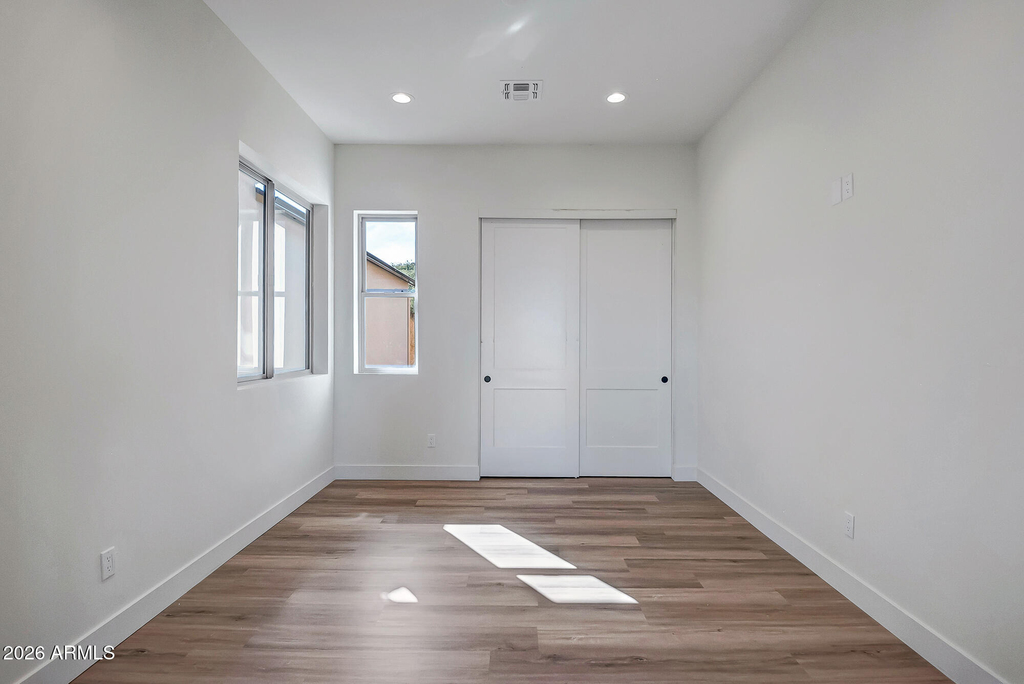
  • Flooring Type: Vinyl, Tile
  • Laundry Features: Washer Hookup, Inside, Engy Star (See Rmks)

    Fireplace Information

  • Has Fireplace
  • Fireplace Features: Fireplace Living Rm
Exterior

    Property Information

  • Square Footage: 2,446
  • Property Condition: Complete Spec Home
  • Architectural Style: Ranch
  • Year Built: 2025

    Building Information

  • Builder Name: LandCo
  • Building Area Total: 2446
  • Building Area Units: Square Feet
  • Window Features: Dual Pane
  • Construction Materials: Spray Foam Insulation, Stucco, Wood Siding
  • Patio and Porch Features: Private Yard

    Lot Information

  • Lot Features: Desert Back, Desert Front, North/South Exposure, Dirt Back, Gravel/Stone Front, Gravel/Stone Back
  • Lot Size Area: 122909
  • Lot Size Units: Square Feet
  • Lot Size Acres: 2.82
  • Square Footage: 122,909
  • Tax Lot: 11

    Land Information

  • Water Source: Private
Utilities

    Utilities Information

  • Cooling Type: Central Air, Ceiling Fan(s), ENERGY STAR Qualified Equipment, Programmable Thmstat
  • Heating Type: ENERGY STAR Qualified Equipment, Electric
  • Sewer : Septic-In & Connected
Parking

    Parking Information

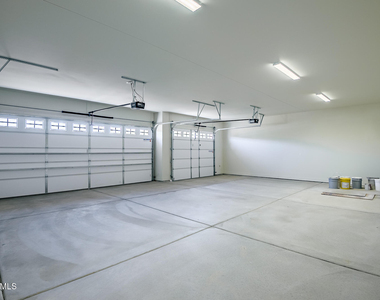
  • Has Garage
  • Parking Features: Garage Door Opener, Electric Vehicle Charging Station(s), Side Vehicle Entry
  • Garage Spaces: 3
Location

    HOA Information

  • HOA Fee: $684
  • HOA Fee Frequency: Annually
Financial

    Tax Information

  • Tax Map Number: 13.00

MAP


86327

LISTING QUALITY
▲ Features and amenities are properly noted
▲ RentHop has data for this building
▼ The manager has not yet mailed us a photo copy of his or her government identification and proof or property ownership.
▼ Manager has not logged in recently
▼ Manager does not yet have user reviews

RENTHOP DESCRIPTION
The apartment is a unit offered at a monthly price of $3,999. The person posting the listing did not specify that any pets were allowed. It may be the case that pets are ok and the manager simply has not yet filled out all the details.

We have 39 photos of this particular unit, building, and surrounding areas.
See available units at 750 South Grant Woods Parkway.

Does something look off?

ARMLS

Last Updated: 16 hours ago
Data Source: ARMLS
MLS# 7038806
List Agent Name: Rebecca R Palmer
List Office Name: RE/MAX Fine Properties
All information should be verified by the recipient and none is guaranteed as accurate by ARMLS.
Brokerage email: support@renthop.com
Courtesy of RH Advisors, Inc. and RHP Realty NJ, Inc.