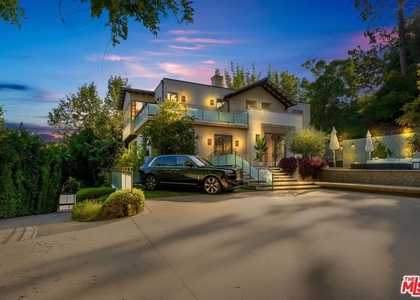
Perched atop a private lot in the foothills of Hollywood, on a discreet cul-de-sac, this expansive 1920s Spanish estate offers unparalleled views, brilliant design, and incredible original details. Originally built in 1926, yet meticulously updated by design firm Pierce & Ward, this 7 bedroom, 5.5 bathroom estate, including a guest apartment, offers lush grounds, a sparkling pool, tiled courtyards and a perfect floor plan. A private, secure entrance leads past tiered gardens, which include espaliered citrus specimens, organic vegetable boxes, and other spectacular plantings. A large flat, grassy pad leads to a dramatic entrance foyer, with original inlaid wood floors and a stenciled ceiling that sets the tone for the magic that follows. The formal living room features a hand-painted stone fireplace surround, beautiful built-ins, and French doorsthat lead to large outdoor spaces. The dining room, brimming with natural light, also has French doors leading back to the grassy front lawn, offering majestic city views. Connected to the dining room is a perfectly outfitted and updated chefs kitchen with a built-in breakfast nook. The kitchen connects to an office/family room also with French doors opening to the expansive outdoor patio. A guest room with a bathroom plus a powder room completes the first floor. Upstairs are four bedrooms, two of which open tothe pool. The primary suite offers jaw dropping downtown and city views, incredibly appointed closets, and windows that look out onto the sunny grounds below. From the pool level, meander up secret garden steps to a level of the property that offers even more explosive views, a tub for ice bath soaks, an outdoor shower, and a barrel sauna. Above the two-car garage, equipped with electric charging ports, find the spacious guest apartment, with a kitchenette, bathroom and its own terrace. Special and rare, you will never want to leave home.
The median is solely based on the area and the number of bedrooms.
Listing-specific characteristics such as the number of bathrooms and the amenities will also impact the price.
LISTING QUALITY
▲
Listing location is an exact address
▲
Features and amenities are properly noted
▲
RentHop has data for this building
▼
The manager has not yet mailed us a photo copy of his or her government identification and proof or property ownership.
▼
Manager has not logged in recently
▼
Manager does not yet have user reviews
RENTHOP DESCRIPTION
The apartment is a unit offered at a monthly price of $45,000. The person posting the listing did not specify that any pets were allowed. It may be the case that pets are ok and the manager simply has not yet filled out all the details. The kitchen conveniently includes a dishwasher.
We have 32 photos of this particular unit, building, and surrounding areas.
MLS# 26857369
List Agent Name: Sarah Pearson
List Office Name: Compass
IDX information is provided exclusively for personal, non-commercial use, and may not be used for any purpose other than to identify prospective properties consumers may be interested in purchasing. Information is deemed reliable but not guaranteed. The listing broker’s offer of compensation is made only to participants of the MLS where the listing is filed.
Courtesy of RH Advisors, Inc. and RHP Realty NJ, Inc.
Enter the 6-digit code sent to or download the
RentHop mobile app to continue.
By selecting Check Availability, you agree that RentHop and real estate professionals may call or text you about your inquiry. Message/data rates may apply. Terms & Privacy.
We found some very similar listings nearby
Select those you'd like to message
Your messages have been sent!
Check Availability
By selecting Check Availability, you agree that RentHop and real estate professionals may call or text you about your inquiry. Message/data rates may apply. Terms & Privacy.