Check Availability
$2,495
Posted 1 day ago, Nov 15 Move-In
bedrooms
3 Bed
bathrooms
2 Bath
square feet
1,471 Sqft
Listing by Joanna Roberson
Save Listing

DESCRIPTION
AVAILABLE ON 11/15/2026!

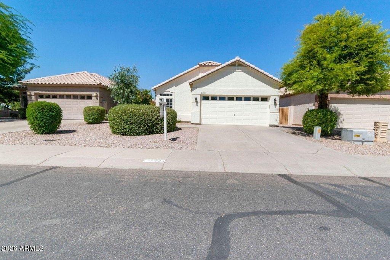
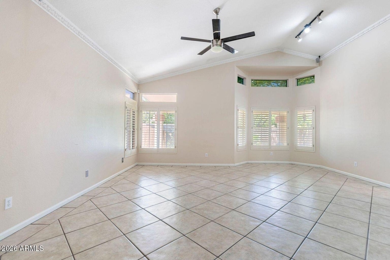
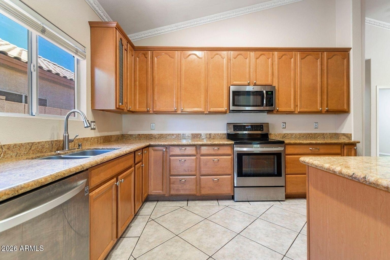
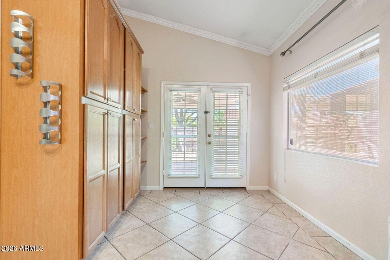
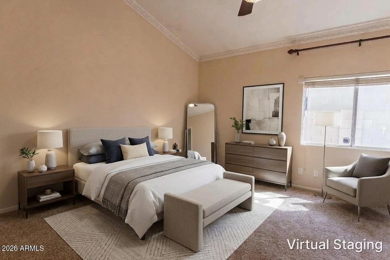
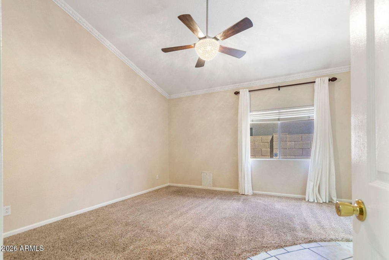
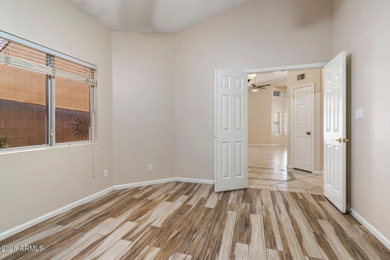
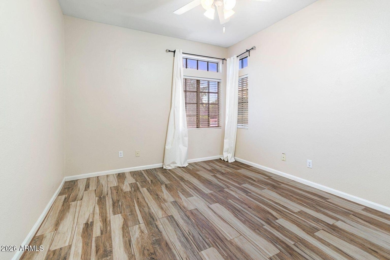
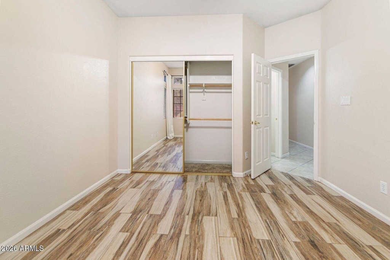
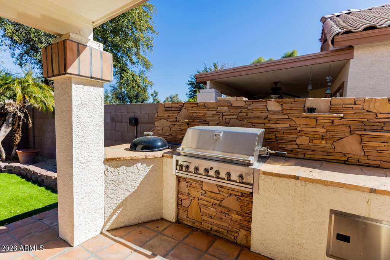
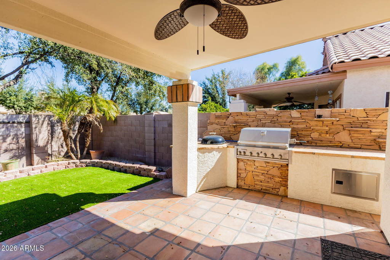
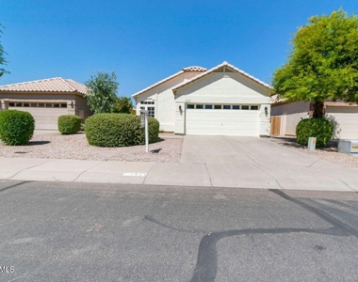
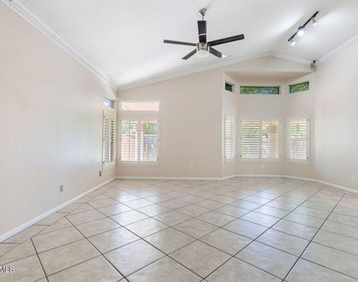
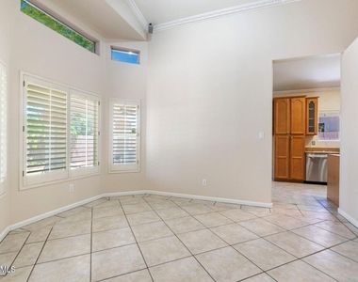
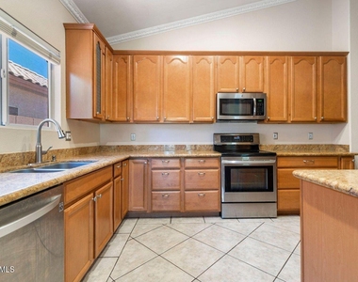
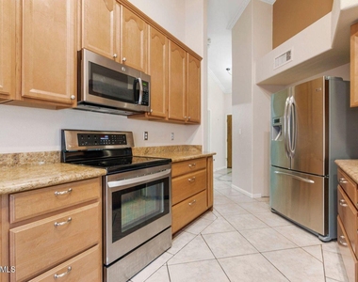
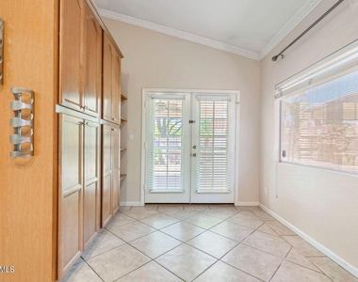
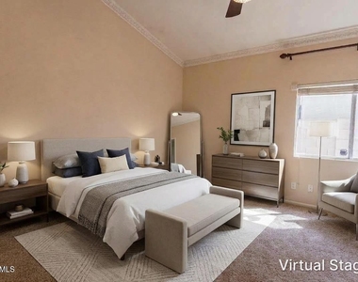
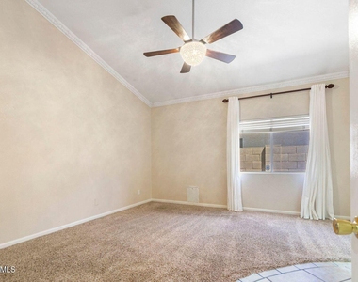
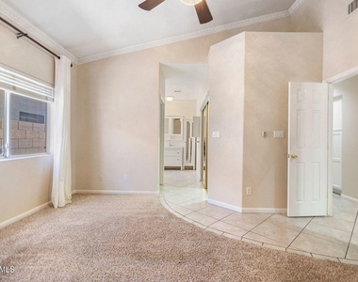
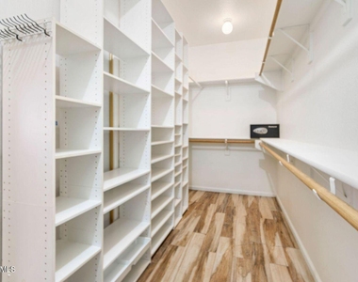
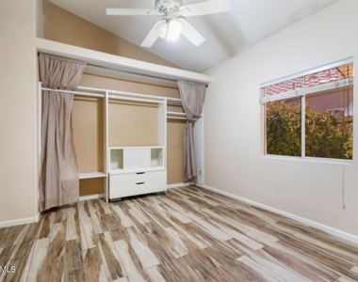
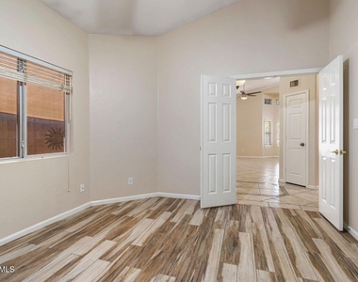
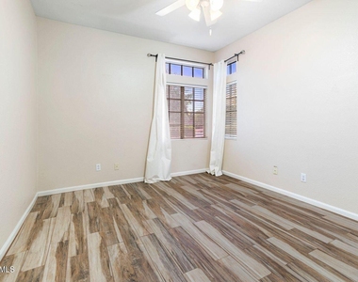
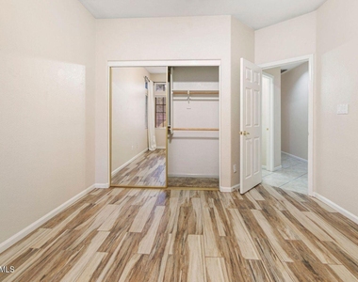
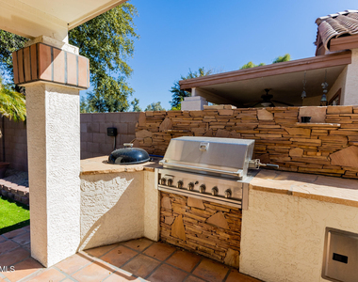
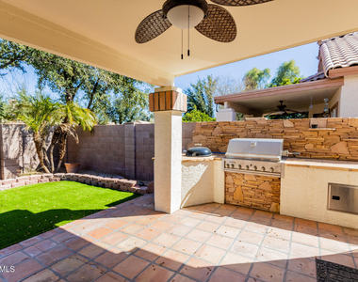
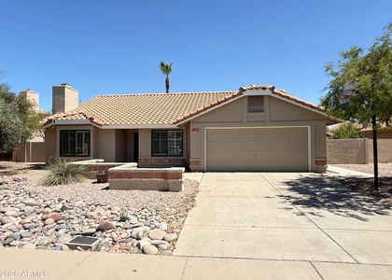
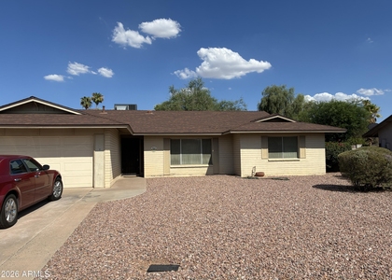
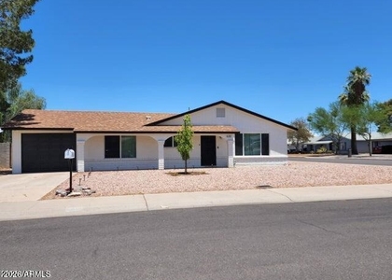
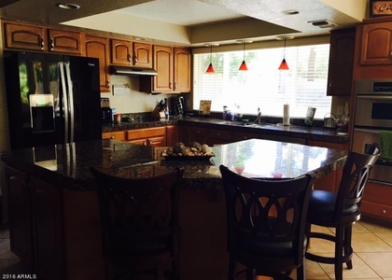
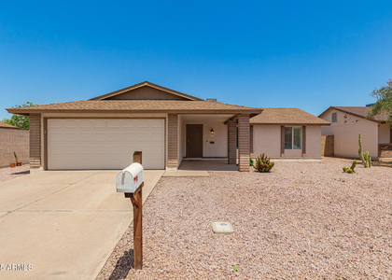
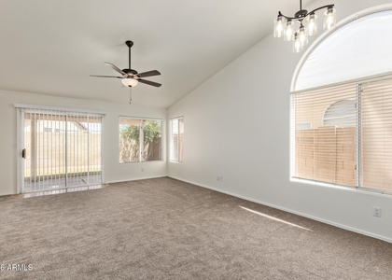
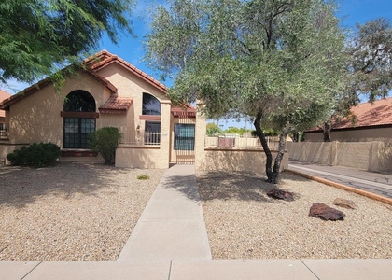
Beautifully updated 3-bedroom, 2-bathroom home in the heart of Tempe! This inviting home features a stylish kitchen with granite countertops, newer cabinetry, and stainless steel appliances, plus easy-care tile flooring throughout and carpet in the primary bedroom. The spacious backyard is perfect for relaxing or entertaining, featuring a built-in BBQ and covered patio for enjoying Arizona's beautiful weather.

Enjoy a fantastic location just 1 mile from Loop 101 and 3 miles from I-10, making it easy to get anywhere in the Valley. Conveniently located near Chandler Fashion Center and surrounded by great shopping, dining, and entertainment, this home offers the perfect combination of comfort, convenience, and location. Waiting for you to call it home!

AMENITIES
Laundry In Unit
Parking Space

ADDITIONAL INFORMATION
Interior

    Interior Information

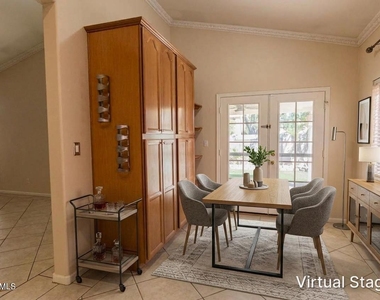
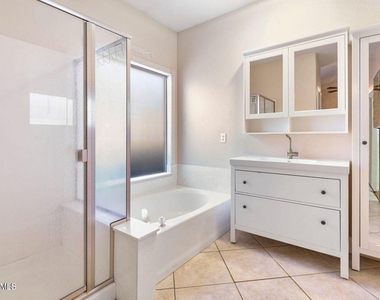
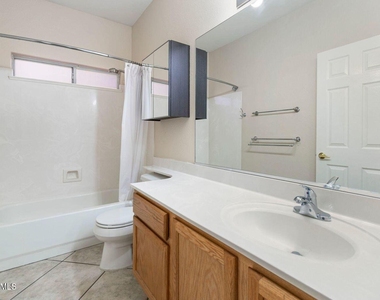
  • Interior Features: High Speed Internet, Granite Counters, Eat-in Kitchen, Kitchen Island, Full Bth Master Bdrm, Separate Shwr & Tub
  • Laundry Features: Inside
Exterior

    Property Information

  • Square Footage: 1,471
  • Year Built: 1994

    Building Information

  • Builder Name: UNKNOWN
  • Building Area Total: 1471
  • Building Area Units: Square Feet
  • Construction Materials: Stucco, Wood Siding, Painted

    Lot Information

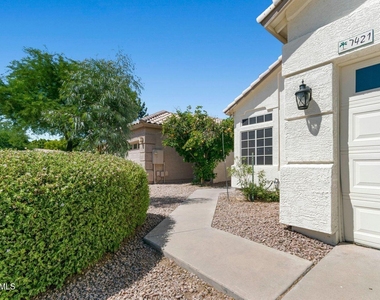
  • Lot Features: Gravel/Stone Front, Gravel/Stone Back, Grass Back
  • Lot Size Area: 5336
  • Lot Size Units: Square Feet
  • Lot Size Acres: 0.12
  • Square Footage: 5,336
  • Tax Lot: 43

    Land Information

  • Water Source: Public
Utilities

    Utilities Information

  • Cooling Type: Central Air
  • Heating Type: Electric
  • Sewer : Public Sewer
Parking

    Parking Information

  • Has Garage
  • Has Open Parking
  • Parking Features: Direct Access, Garage Door Opener
  • Garage Spaces: 2
  • Open Parking Spaces: 2
Financial

    Tax Information

  • Tax Map Number: 49.00

MAP


85283

LISTING QUALITY
▲ Features and amenities are properly noted
▲ RentHop has data for this building
▼ The manager has not yet mailed us a photo copy of his or her government identification and proof or property ownership.
▼ Manager has not logged in recently
▼ Manager does not yet have user reviews

RENTHOP DESCRIPTION
The apartment is a unit offered at a monthly price of $2,495. The person posting the listing did not specify that any pets were allowed. It may be the case that pets are ok and the manager simply has not yet filled out all the details.

We have 24 photos of this particular unit, building, and surrounding areas.
See available units at 7421 South Kachina Drive.

SIMILAR NEARBY LISTINGS
1211 E Drake Drive
Maricopa
85283
$2,695
By Richard Trujillo, 1 day ago
bedrooms
3 Bed
|
bathrooms
2 Bath
|
square feet
1,803 Sqft
4619 S Rita Lane
Maricopa
85282
$2,495
By Jeanine R Watson, 1 day ago
bedrooms
3 Bed
|
bathrooms
2 Bath
|
square feet
1,992 Sqft
630 E Julie Drive
Kiwanis Park, Maricopa
85283
$2,400
By Shari Weintraub, 1 day ago
bedrooms
3 Bed
|
bathrooms
2 Bath
|
square feet
1,308 Sqft
1929 E La Vieve Lane
Alta Mira, Maricopa
85284
$2,600
By Lisa R Schommer, 1 day ago
bedrooms
3 Bed
|
bathrooms
2 Bath
|
square feet
1,999 Sqft
$2,250
By Heather L. Merenda, 1 day ago
bedrooms
3 Bed
|
bathrooms
2 Bath
|
square feet
1,249 Sqft
501 E Libra Drive
Kiwanis Park, Maricopa
85283
$2,495
By Rodney Krenz, 1 day ago
bedrooms
3 Bed
|
bathrooms
2 Bath
|
square feet
1,839 Sqft
$2,199
By Evan FaQuin, 23 hours ago
bedrooms
3 Bed
|
bathrooms
2 Bath
|
square feet
1,172 Sqft
$2,500
By John Stauffer, 1 day ago
bedrooms
3 Bed
|
bathrooms
2 Bath
|
square feet
1,201 Sqft

Does something look off?

ARMLS

Last Updated: 23 hours ago
Data Source: ARMLS
MLS# 7083940
List Agent Name: Joanna Roberson
List Office Name: E & G Real Estate Services
All information should be verified by the recipient and none is guaranteed as accurate by ARMLS.
Brokerage email: support@renthop.com
Courtesy of RH Advisors, Inc. and RHP Realty NJ, Inc.