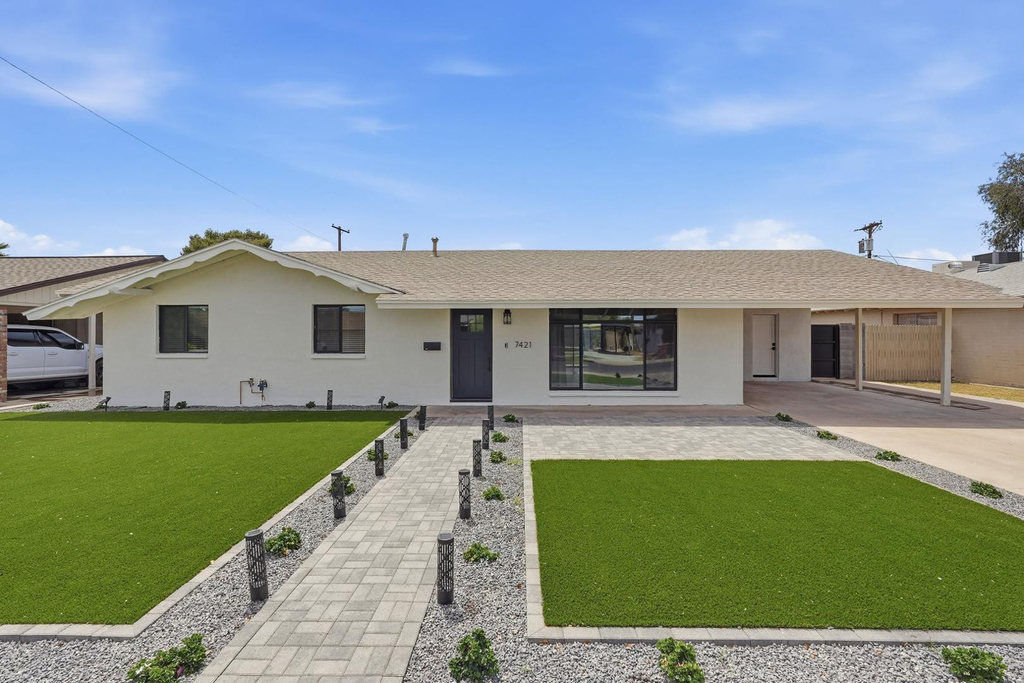
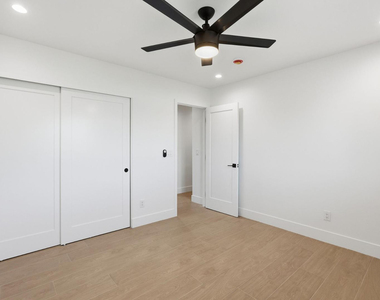
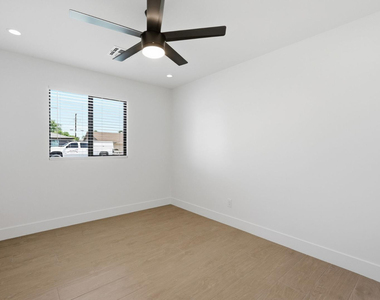
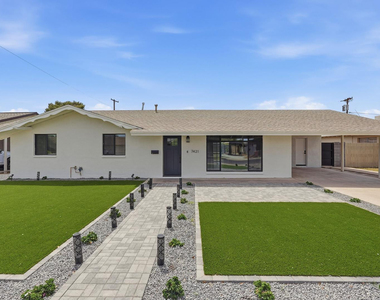
Completely reimagined and newly remodeled from top to bottom, this luxury lease at 7421 E Princeton Ave offers the best of Old Town Scottsdale living with every detail thoughtfully designed for style, comfort, and functionality.
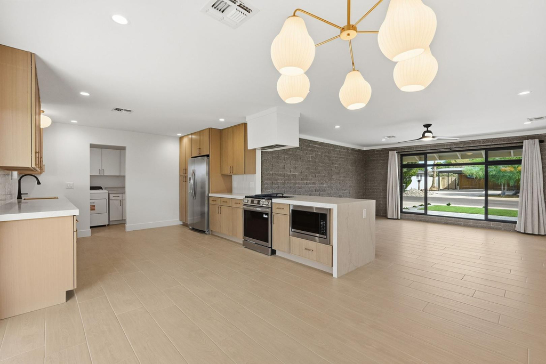
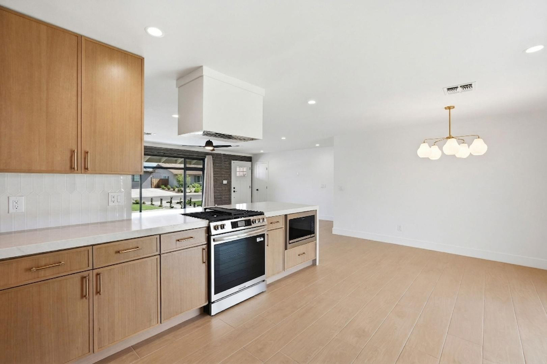
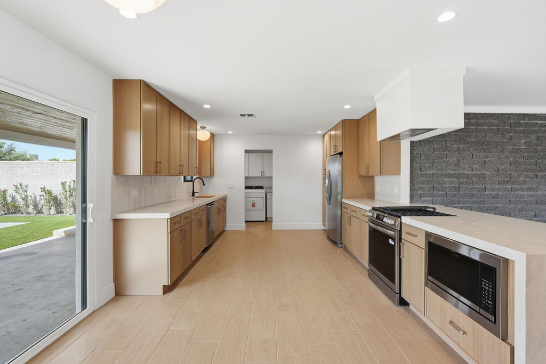
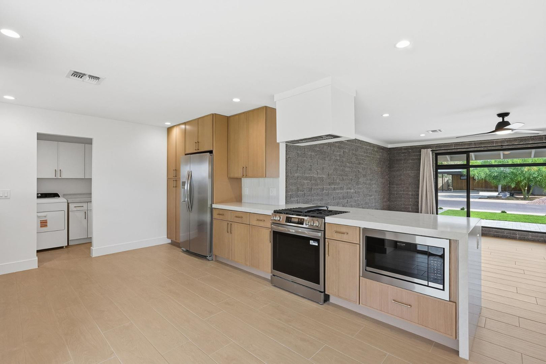
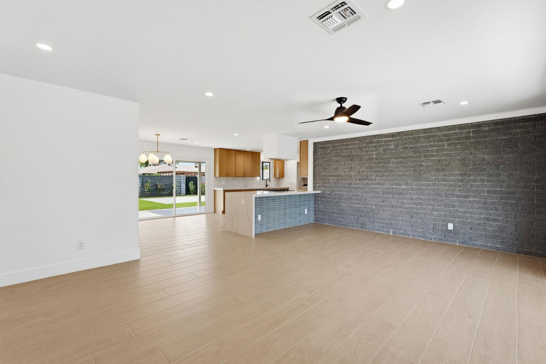
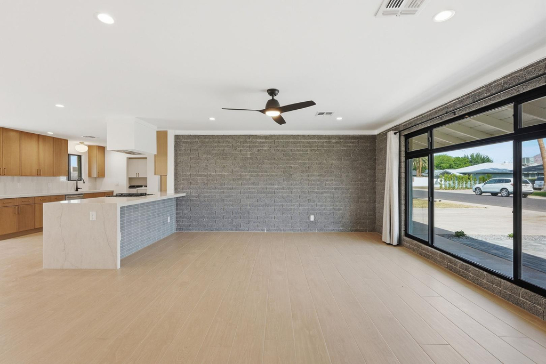
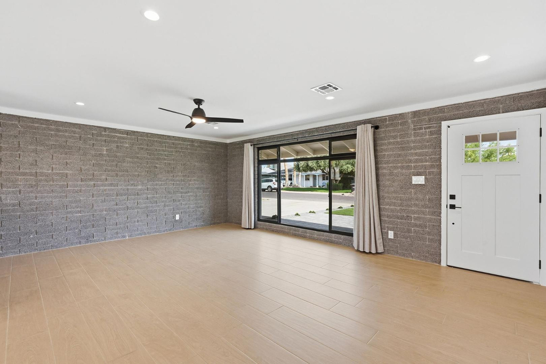
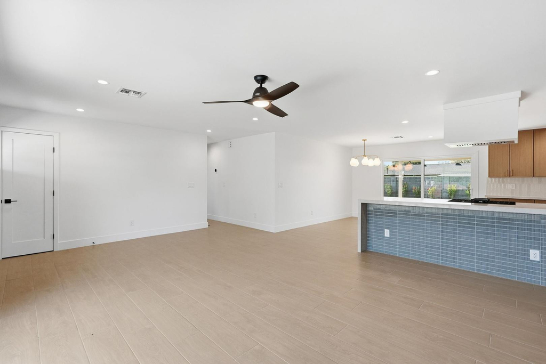
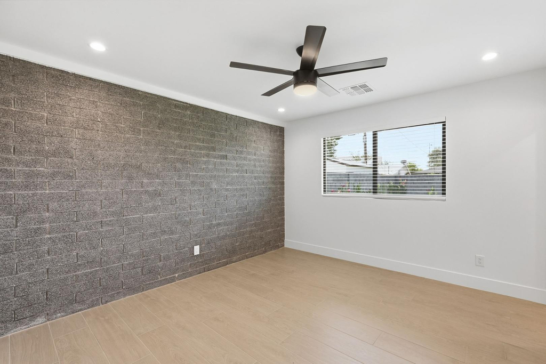
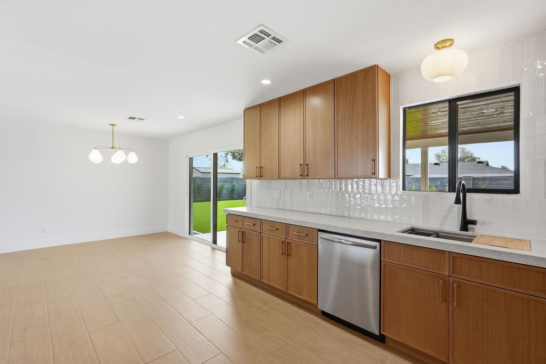
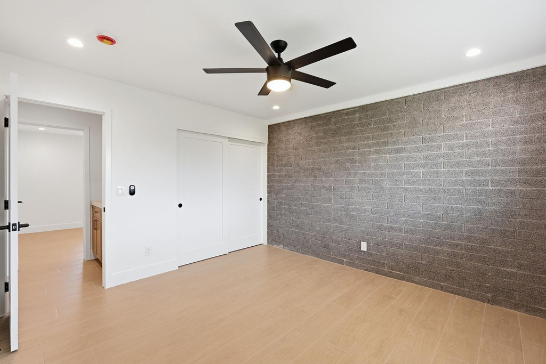
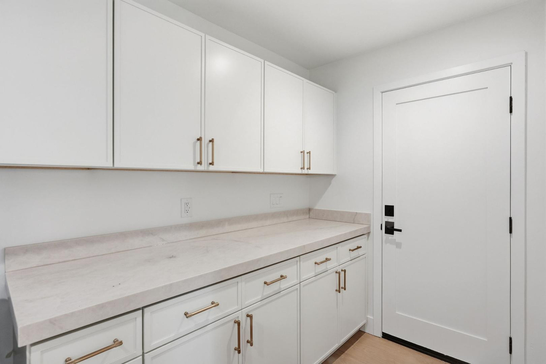
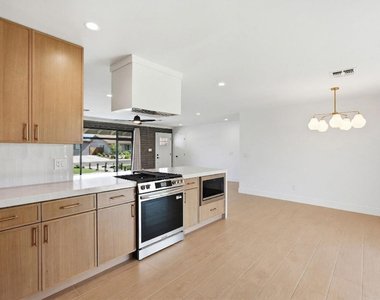
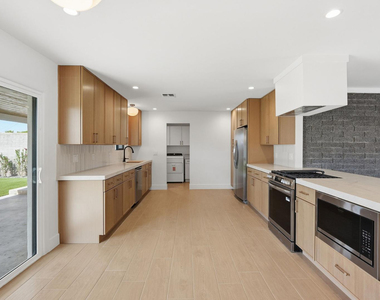
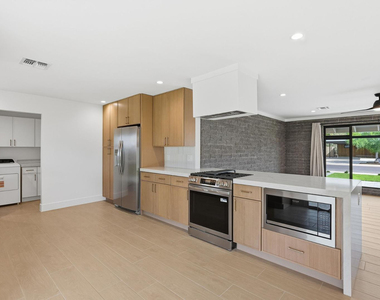
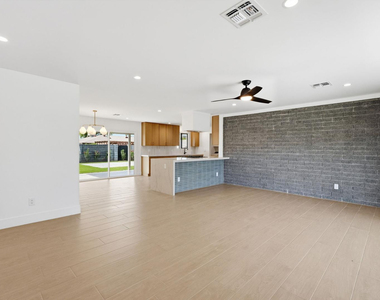
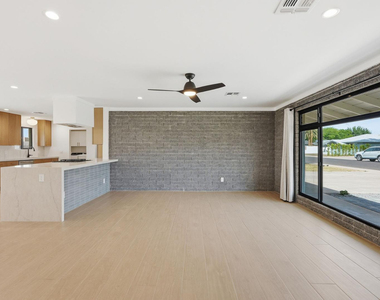
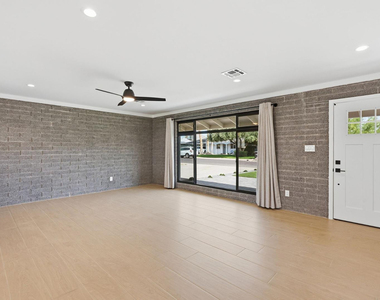
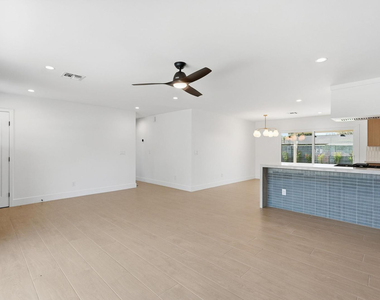
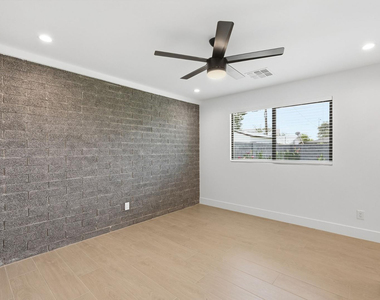
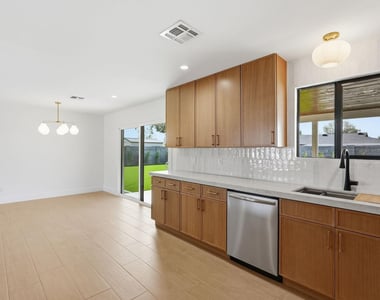
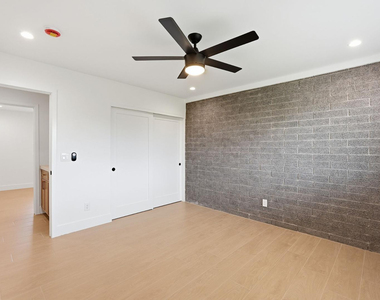
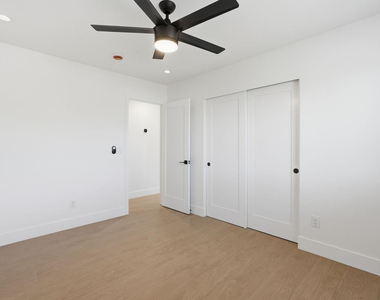
Everything inside is brand new, creating a true turnkey designer home with high end finishes throughout. The open concept floor plan is ideal for entertaining, featuring stunning Taj Mahal quartz countertops, a dramatic waterfall edge island, white oak custom cabinetry with premium hardware, soft close drawers, stainless steel appliances, gas range cooking, custom lighting fixtures, and timeless sandblasted brick accent walls that blend warmth with modern sophistication.
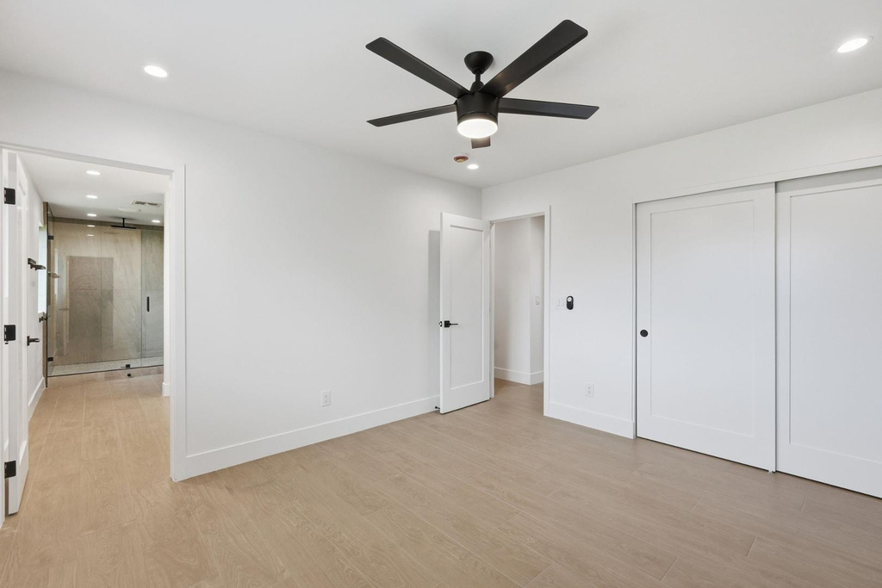
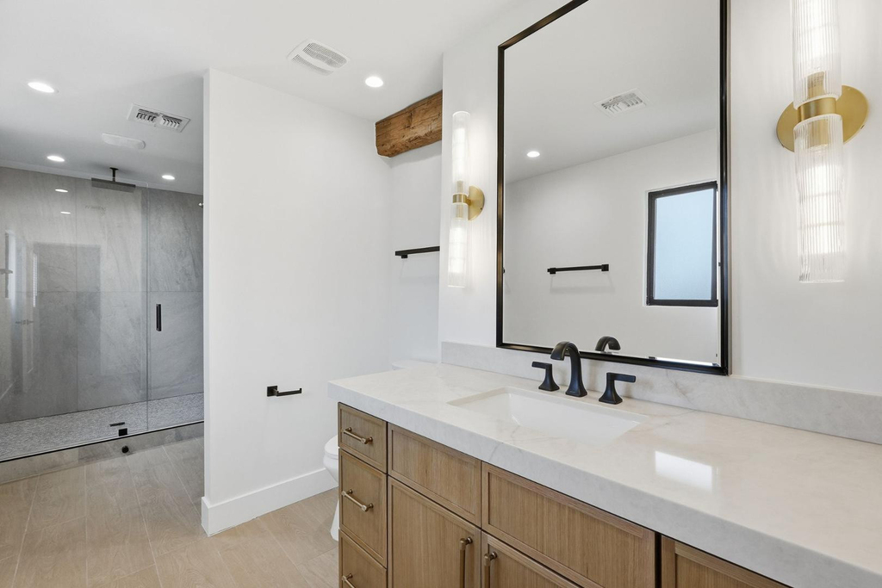
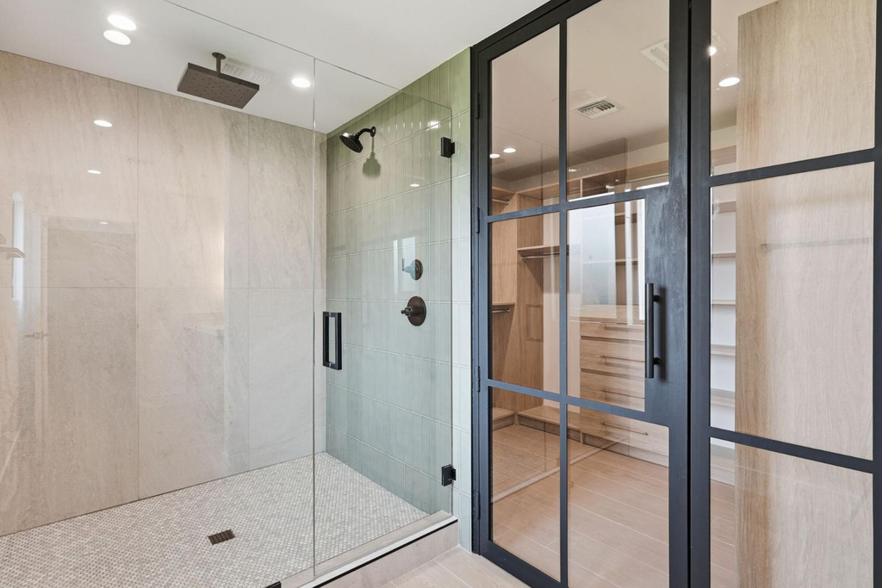
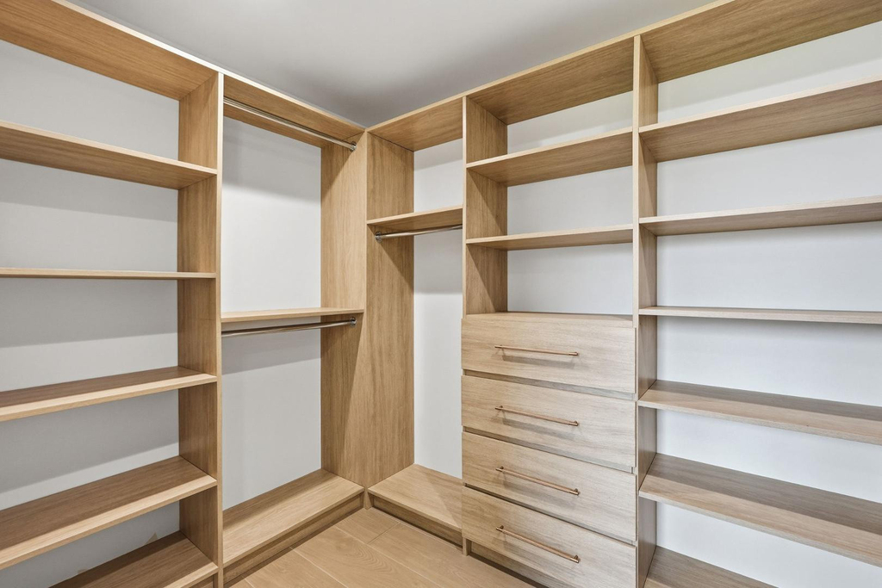
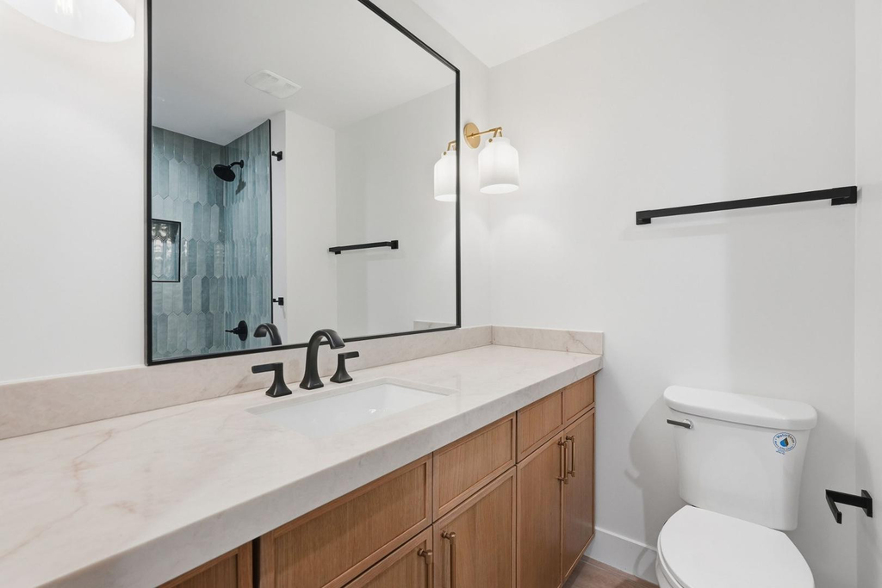
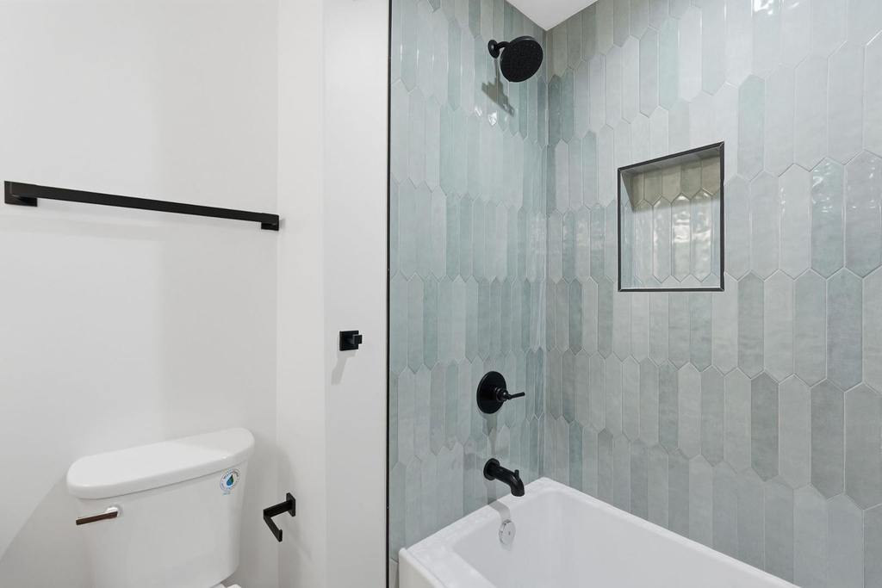
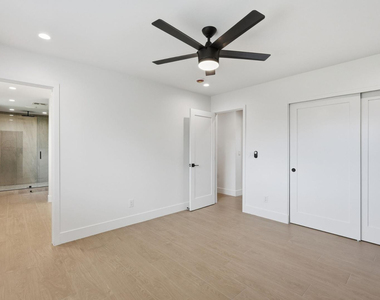
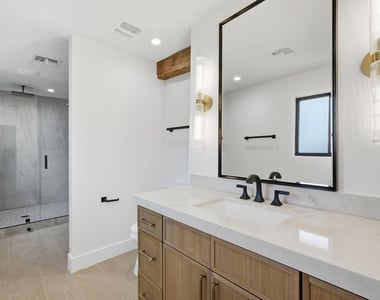
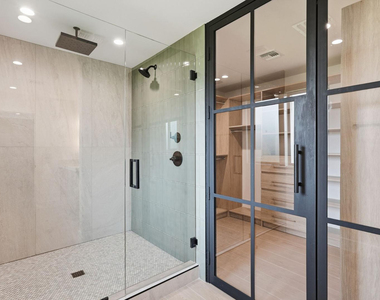
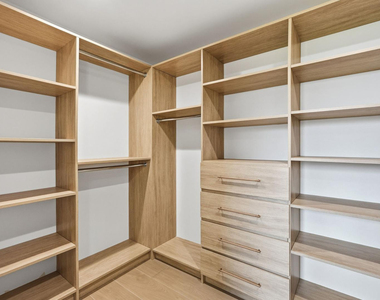
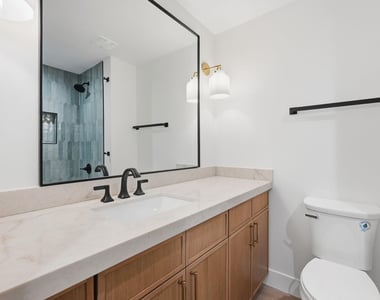
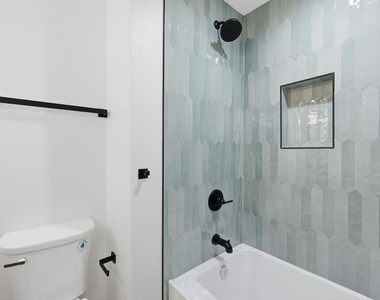
The spacious primary suite feels like a private retreat with a large spa style bathroom, oversized walk in closet with custom iron doors, and separate his and hers closet space. Both bathrooms have been meticulously designed with elevated finishes and a luxury hotel feel.
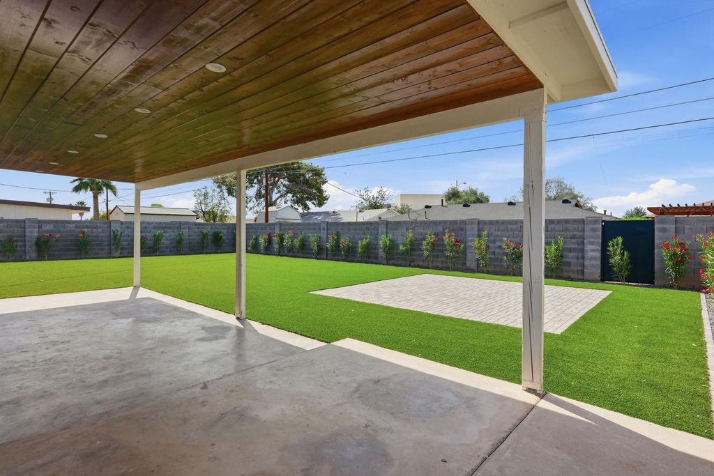
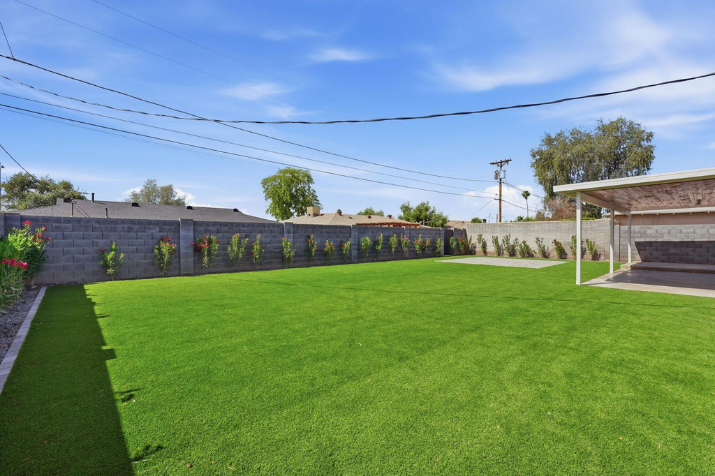
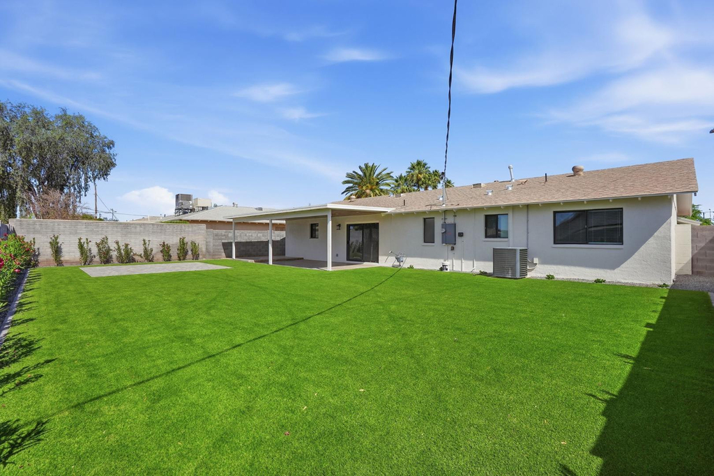
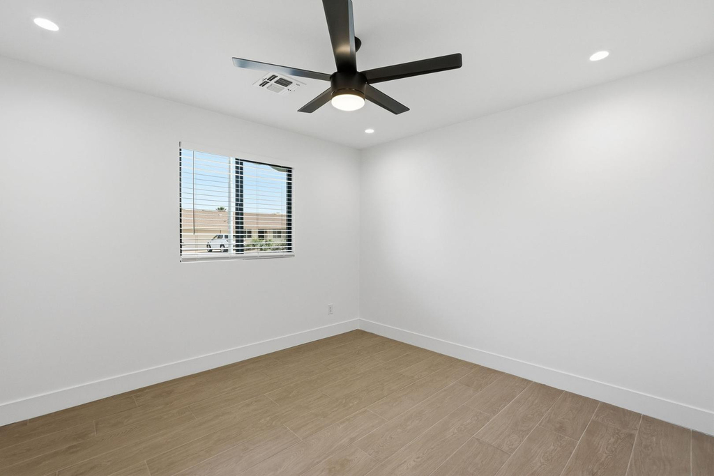
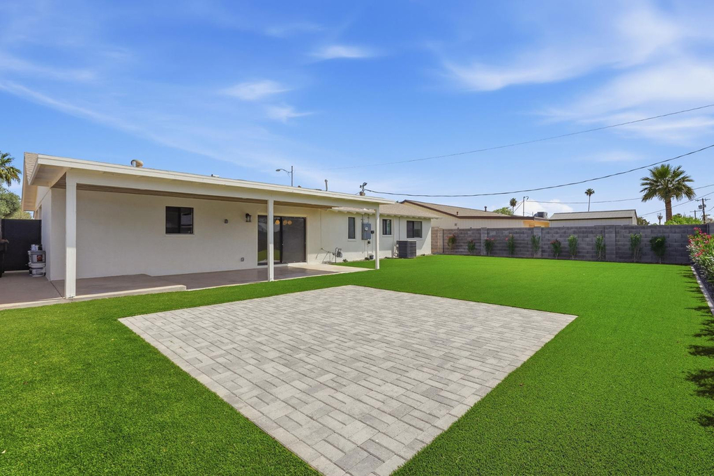
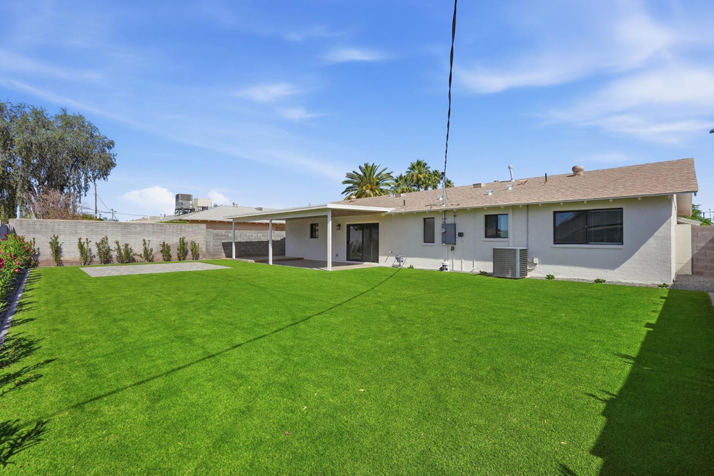
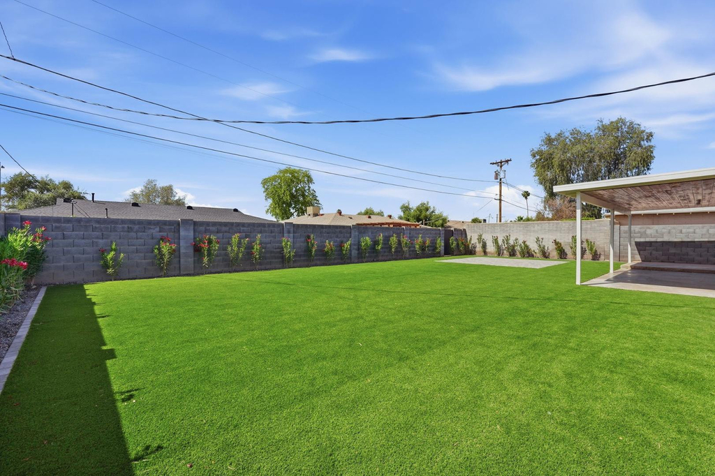
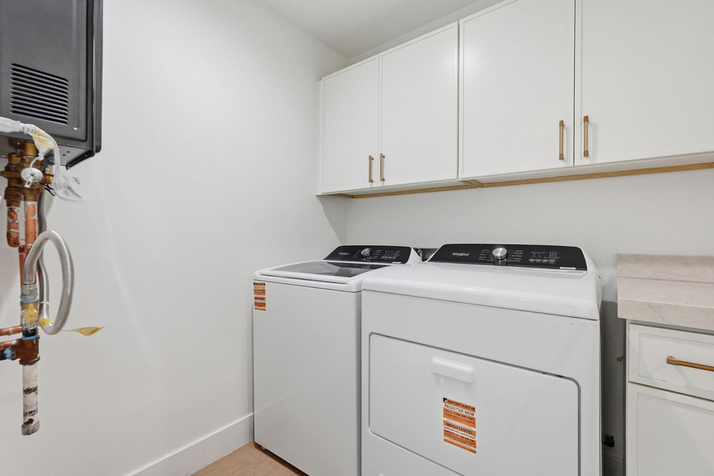
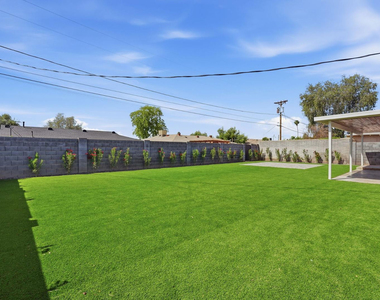
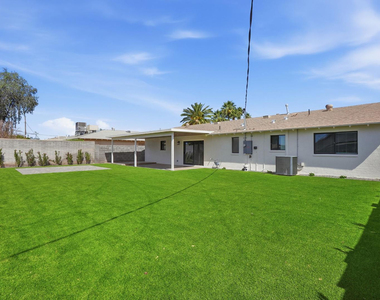
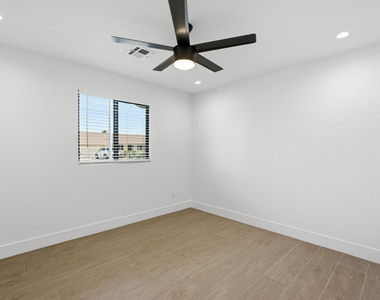
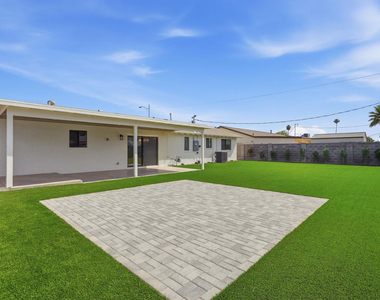
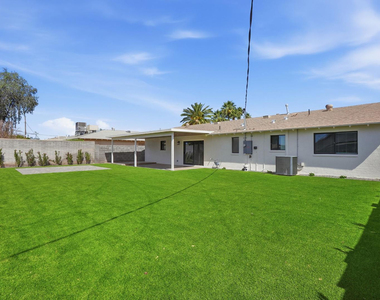
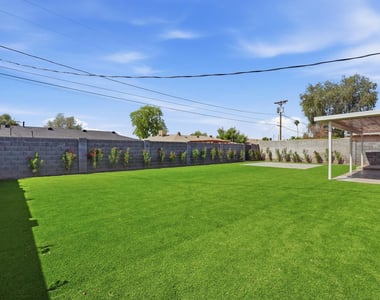
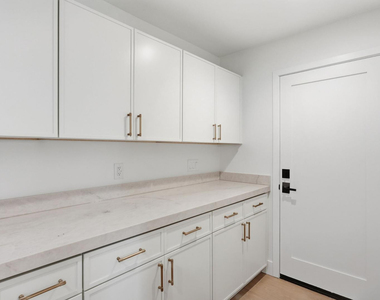
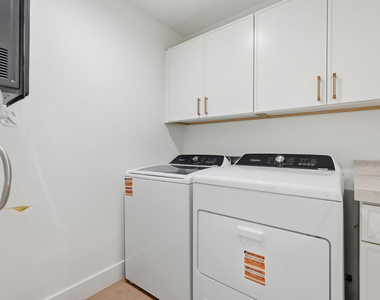
Additional upgrades include all new windows, added insulation, a new thermostat for increased energy efficiency, a private oversized laundry room with full size washer and dryer, and beautifully redesigned front and backyard landscaping built for relaxation, privacy, and effortless indoor outdoor living.
Landlord covers monthly front and backyard landscaping, making for easy low maintenance living.
Perfectly located in the heart of Old Town Scottsdale, just minutes from Scottsdale Fashion Square, Phoenix Sky Harbor Airport, the Giants Spring Training Facility at Scottsdale Stadium, Coronado Golf Course, and only a short walk to the Scottsdale Greenbelt with miles of biking and walking paths, parks, and outdoor recreation.
This is truly one of the most thoughtfully designed and upgraded lease opportunities in Old Town Scottsdale. Luxury, location, and lifestyle all in one.
AMENITIES
Carport
Laundry In Unit
Parking Space
ADDITIONAL INFORMATION
Interior
Interior Information
Interior Features: Master Downstairs, Non-laminate Counter, Full Bth Master Bdrm
Flooring Type: Tile
Laundry Features: In Unit
Exterior
Property Information
Square Footage: 1,850
Year Built: 1959
Building Information
Builder Name: CAVALIER HOMES
Building Area Total: 1850
Building Area Units: Square Feet
Window Features: Blinds, Drapes
Construction Materials: Stucco, Block, Painted
Lot Information
Lot Features: Sprinklers In Rear, Sprinklers In Front, Synthetic Grass Frnt, Synthetic Grass Back, Auto Timer H2O Front, Auto Timer H2O Back
The manager has not yet mailed us a photo copy of his or her government identification and proof or property ownership.
▼
Manager has not logged in recently
▼
Manager does not yet have user reviews
RENTHOP DESCRIPTION
The apartment is a unit offered at a monthly price of $4,250. The person posting the listing did not specify that any pets were allowed. It may be the case that pets are ok and the manager simply has not yet filled out all the details.
We have 30 photos of this particular unit, building, and surrounding areas.
By selecting Check Availability, you agree that RentHop and real estate professionals may call or text you about your inquiry. Message/data rates may apply. Terms & Privacy. California Privacy Notice
We found some very similar listings nearby
Select those you'd like to message
Your messages have been sent!
Check Availability
By selecting Check Availability, you agree that RentHop and real estate professionals may call or text you about your inquiry. Message/data rates may apply. Terms & Privacy. California Privacy Notice




 Your Privacy Choices
