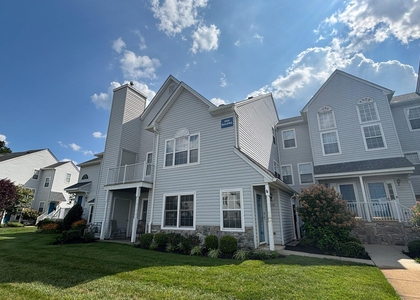
Welcome to 7403 Baltimore Dr, a beautifully updated two-story townhouse nestled in Marlton's highly desirable Delancey Place community. Move right into this light-filled residence, which is freshly painted in crisp neutral tones and features new luxury vinyl plank flooring throughout for a completely carpet-free interior that is both stylish and low-maintenance. The main floor offers an expansive main living area and an updated eat-in kitchen complete with granite countertops and a dedicated pantry closet for ample storage. Adjacent to the main area is a versatile bonus room-ideal as a formal dining area, home office, or exercise space-with sliding glass doors that open to your own private outdoor patio featuring a storage closet. A convenient powder room on the main level completes the lower floor, making hosting guests effortless.
Upstairs, the second level hosts two spacious, light-filled bedrooms and a dedicated laundry room equipped with an included washer and dryer for ultimate convenience. The primary bedroom serves as a comfortable retreat featuring a generous walk-in closet and a private en-suite bathroom with a tub/shower combination. A second full bathroom off the main hallway also includes a tub/shower combination to serve the second bedroom.
This location is a true commuter's dream and a hub for ideal suburban living. Positioned directly off of Route 70 in a quiet setting, the home provides a direct commute into Philadelphia as well as quick access to Route 73, Route 295, and the New Jersey Turnpike. When you are off the clock, enjoy world-class shopping and dining just minutes away at The Promenade at Sagemore, Marlton Square, and Greentree Square. Outdoor enthusiasts will appreciate nearby natural green spaces like Black Run Preserve for scenic hiking, along with local parks, sports courts, and recreational spots scattered throughout Evesham Township. NTN or RentSpree report and 2 months of paystubs are required for application. See RentSpree link above.
The manager has not yet mailed us a photo copy of his or her government identification and proof or property ownership.
▼
Manager has not logged in recently
▼
Manager does not yet have user reviews
RENTHOP DESCRIPTION
The apartment is a unit offered at a monthly price of $2,500. The person posting the listing did not specify that any pets were allowed. It may be the case that pets are ok and the manager simply has not yet filled out all the details. The kitchen conveniently includes a dishwasher.
We have 17 photos of this particular unit, building, and surrounding areas.
Last Updated: 18 hours ago
Data Source: Bright MLS
MLS# NJBL2120162
List Agent Name: Amy F Baker
List Office Name: EXP Realty, LLC
IDX information is provided exclusively for personal, non-commercial use, and may not be used for any purpose other than to identify prospective properties consumers may be interested in purchasing. Information is deemed reliable but not guaranteed. The listing broker’s offer of compensation is made only to participants of the MLS where the listing is filed.
Courtesy of RH Advisors, Inc. and RHP Realty NJ, Inc.
By selecting Check Availability, you agree that RentHop and real estate professionals may call or text you about your inquiry. Message/data rates may apply. Terms & Privacy. California Privacy Notice
We found some very similar listings nearby
Select those you'd like to message
Your messages have been sent!
Check Availability
By selecting Check Availability, you agree that RentHop and real estate professionals may call or text you about your inquiry. Message/data rates may apply. Terms & Privacy. California Privacy Notice








 Your Privacy Choices
