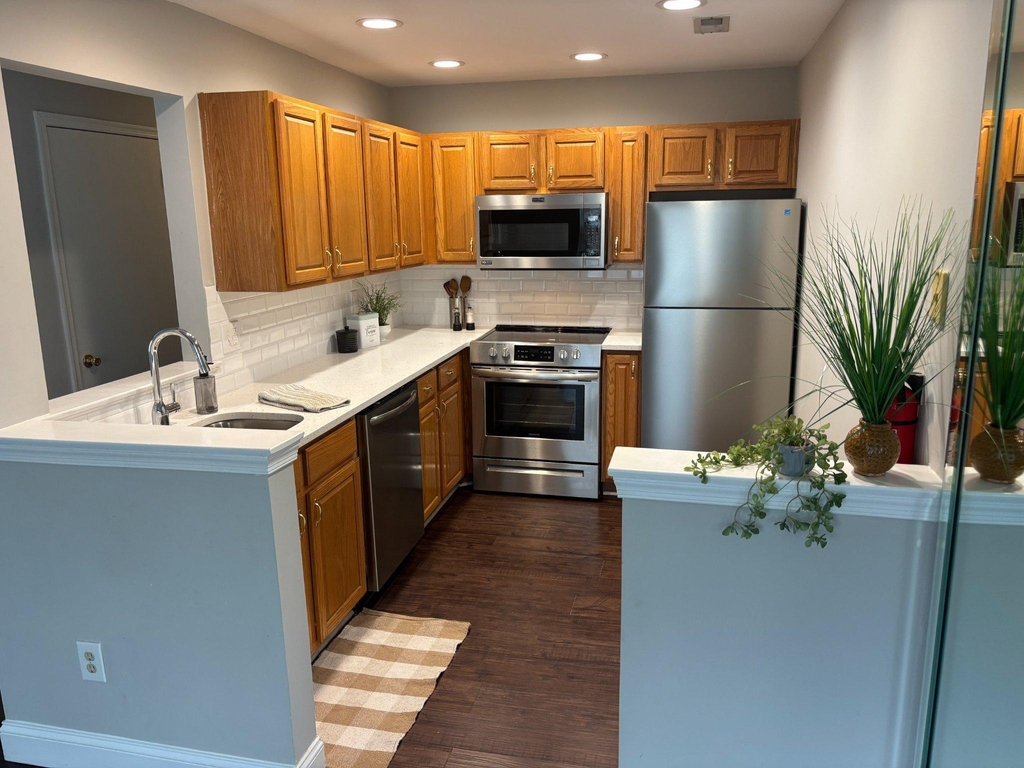
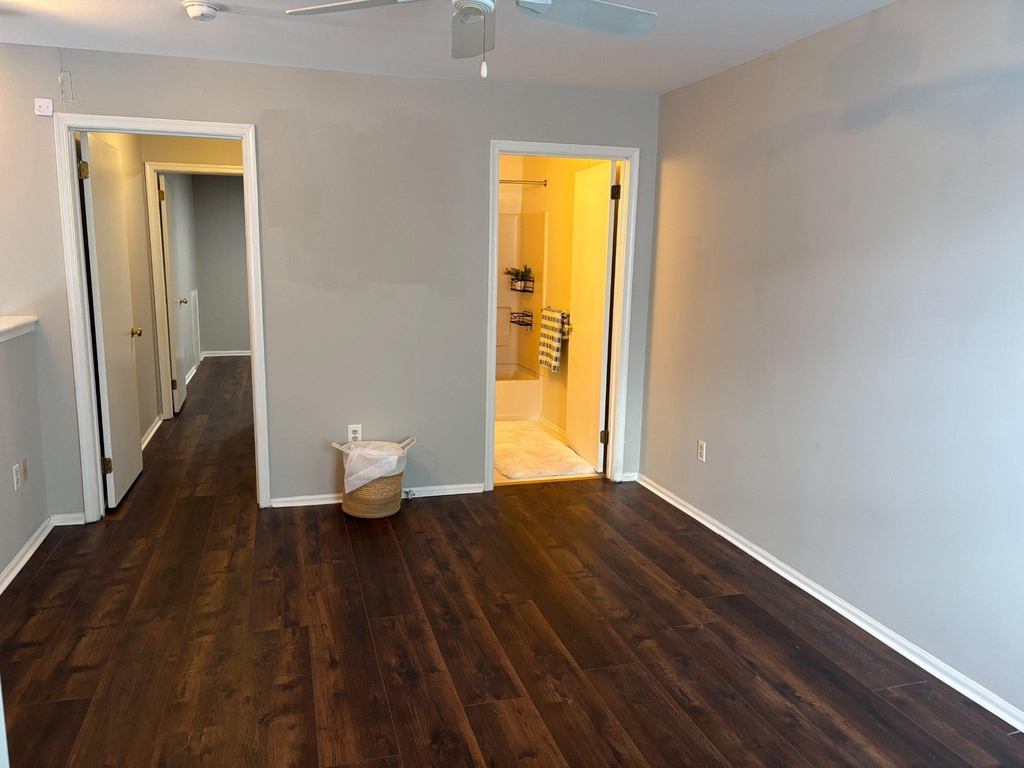
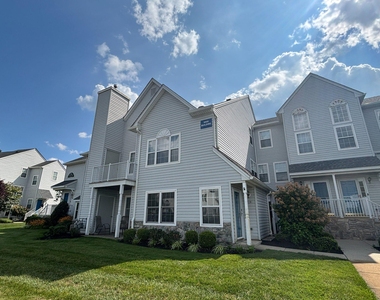
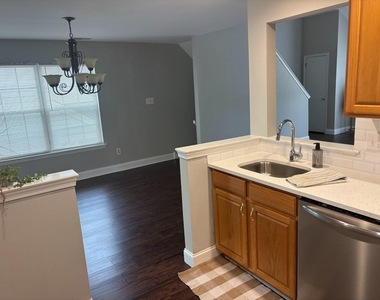
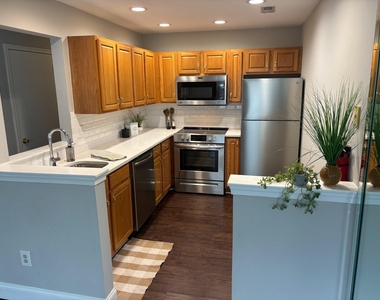
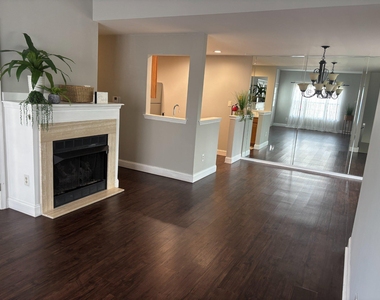
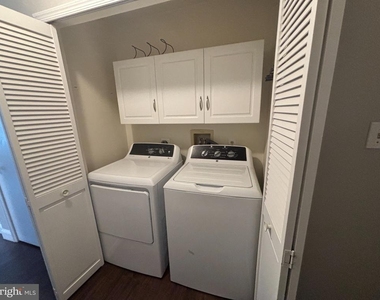
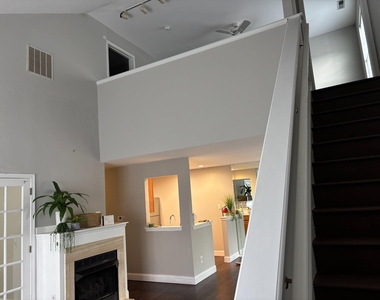
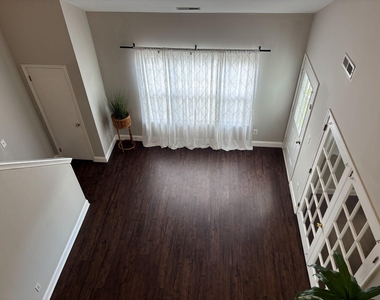
This unique 1385 sq ft bi-level home offers a flexible floor plan with soaring ceilings and abundant sunlight, freshly painted and featuring luxury vinyl plank flooring throughout. A fabulous 2nd-floor, end-unit condo located in the exceptionally well-maintained Whitebridge community combines comfort, convenience, and style. The main level boast a spacious open concept living and dinning room area with gas fireplace, access to a balcony, an updated kitchen complete with stainless steel appliances, ample cabinetry and generous counter space. There's a couple of extra closets along with the laundry closet with full size washer and dryer.
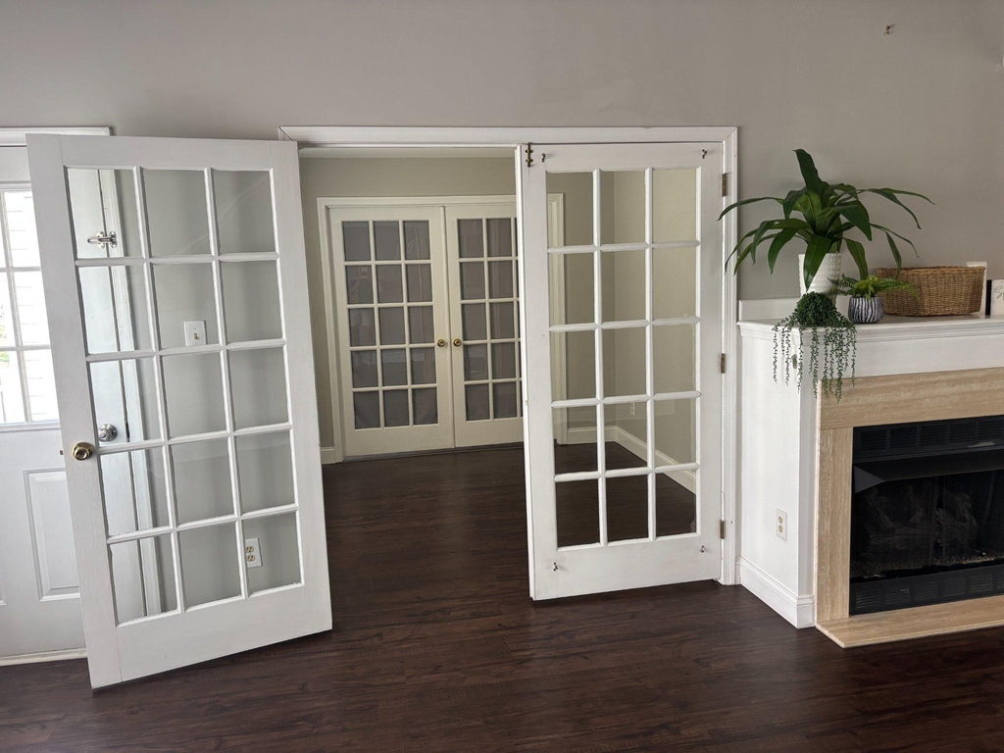
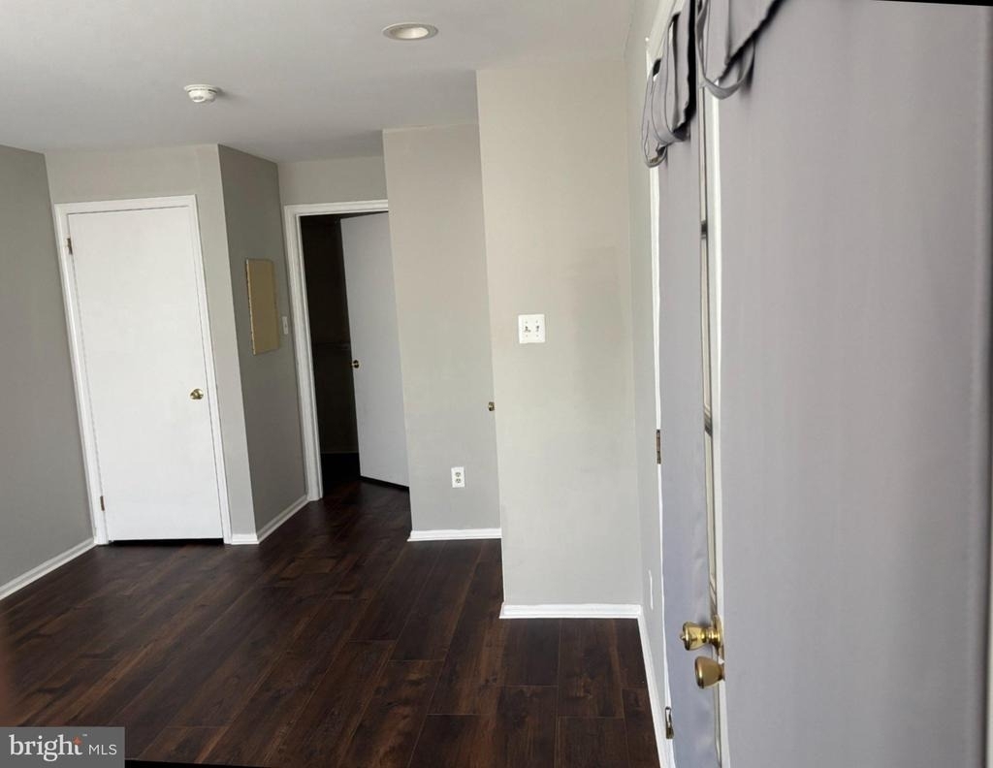
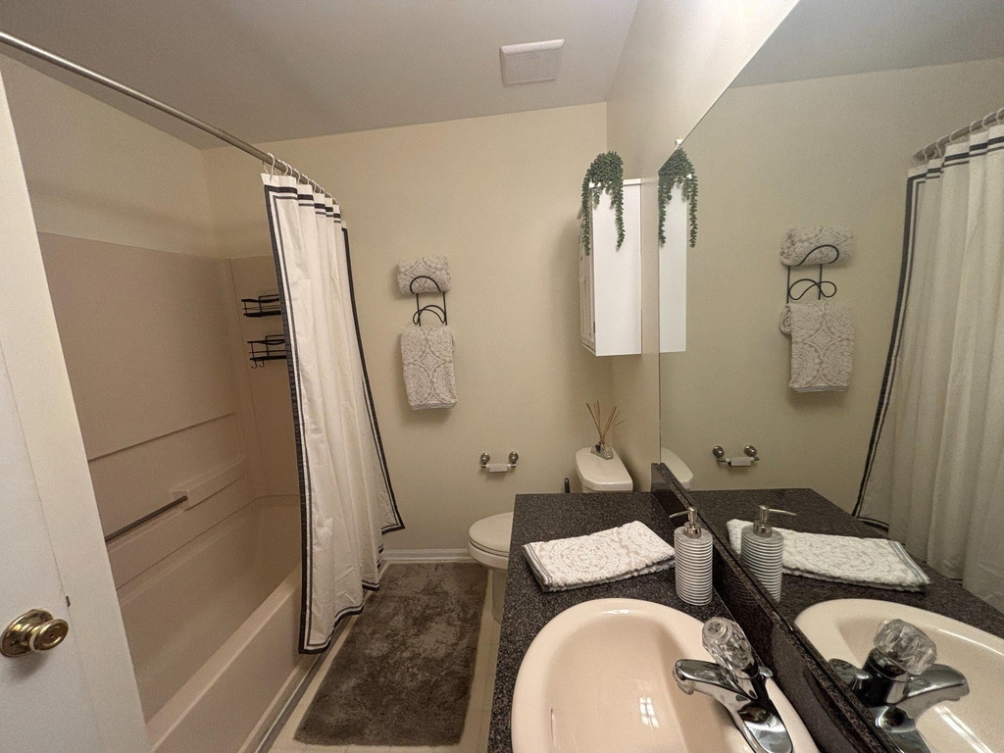
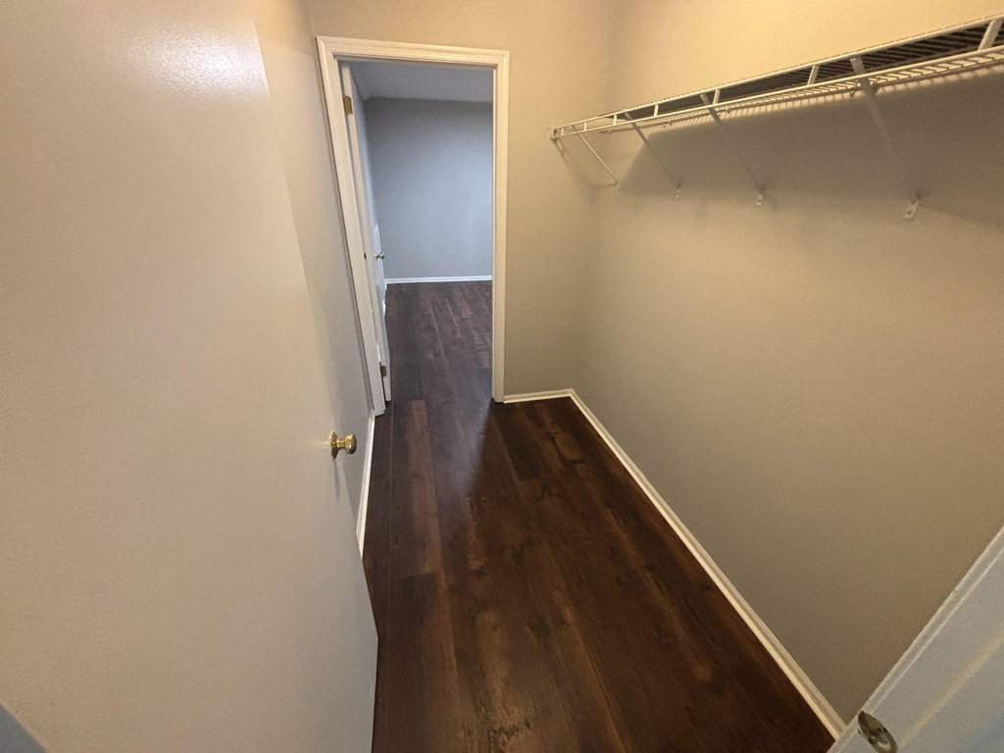
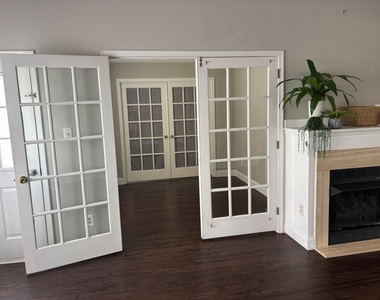
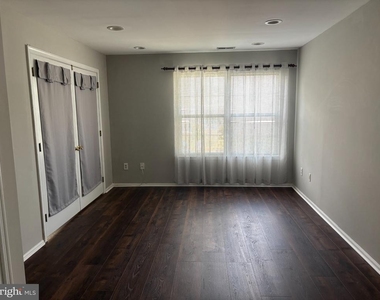
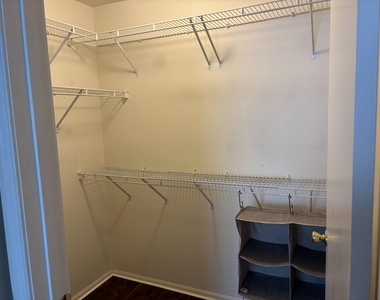
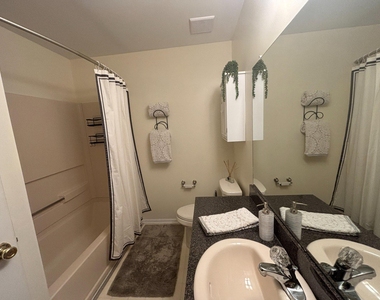
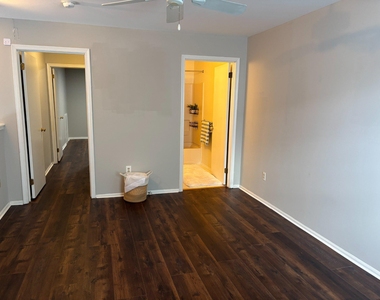
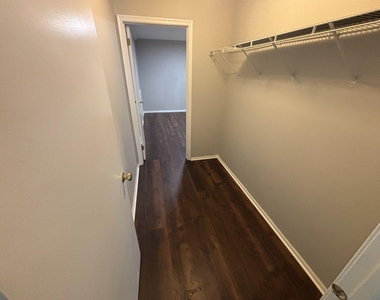
The main-floor bedroom offers direct access to the main full bath, generous closet space and an adjoining office/den with french doors opening to both bedroom and living room - ideal for a home office, nursery, or reading room. Upstairs, the open loft overlooks the living area and is completed by a full bath, a walk-in closet that leads to an additional bonus room, perfect for a home gym, hobby room, additional work space or extra storage.
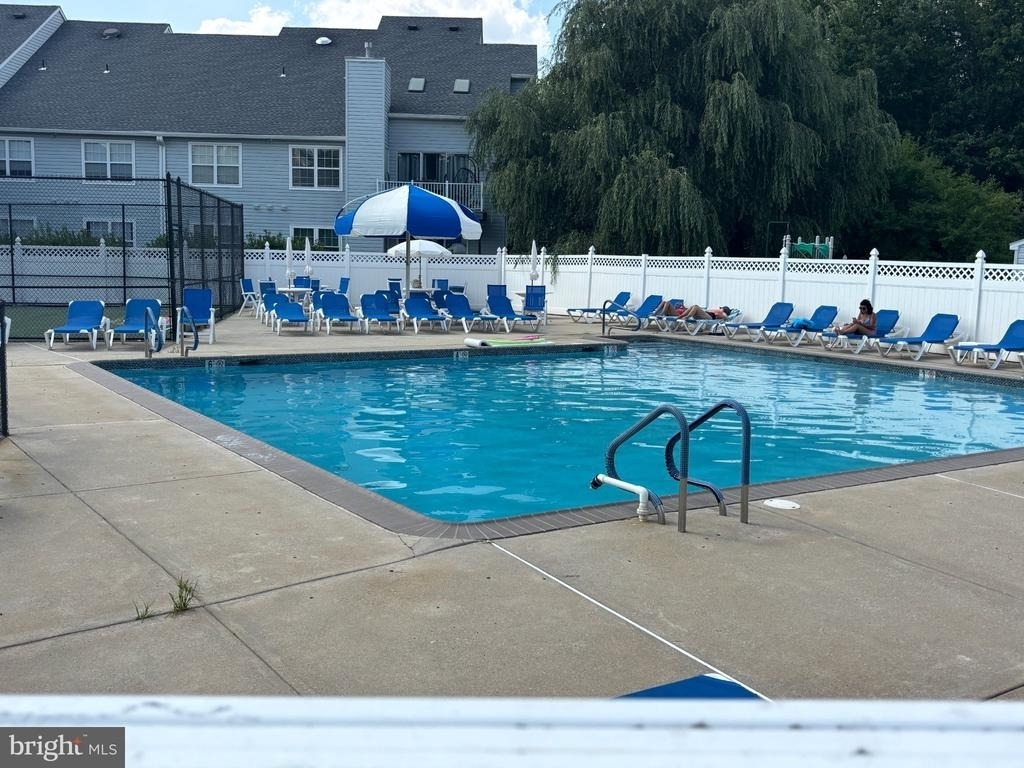
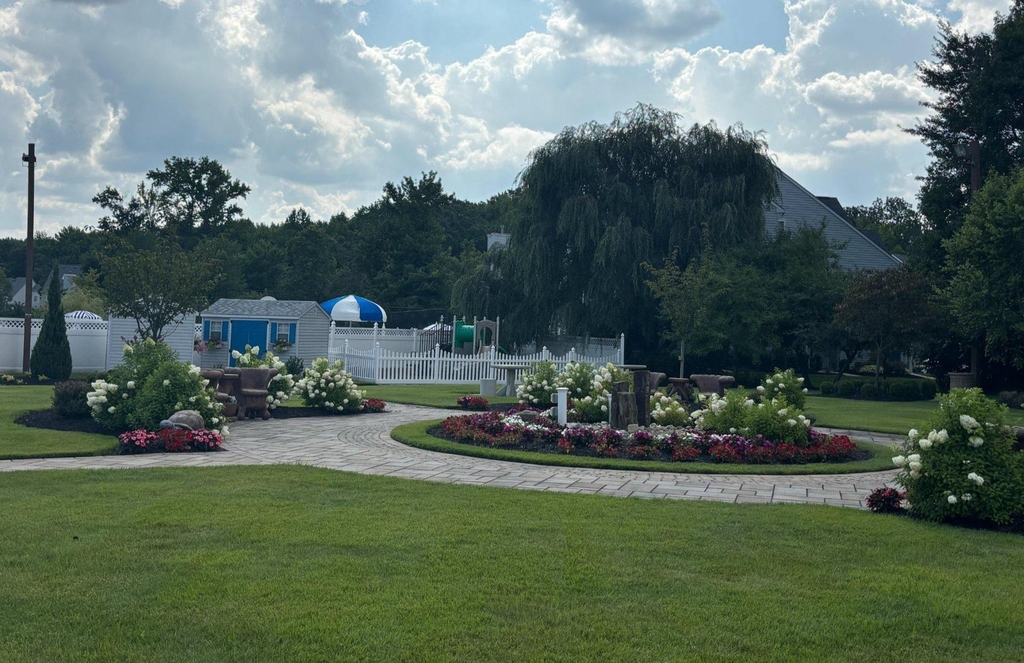
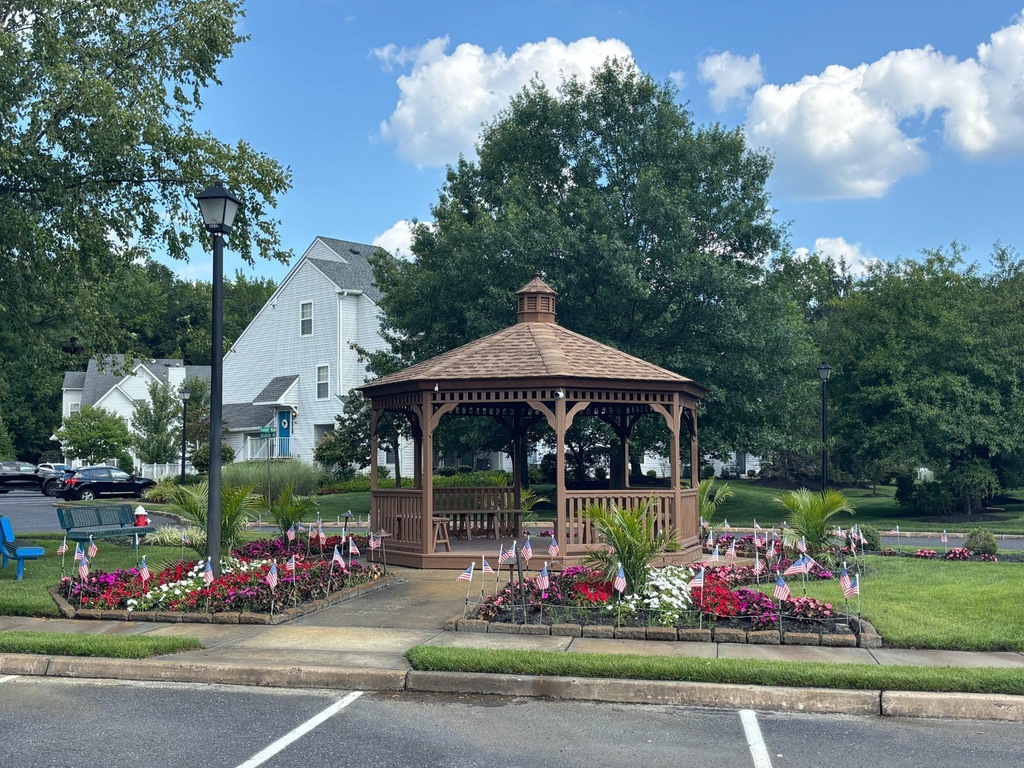
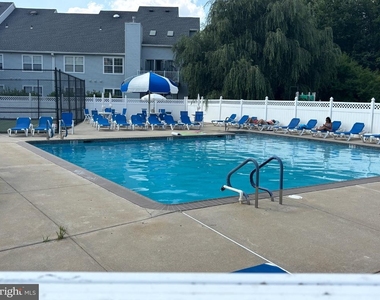
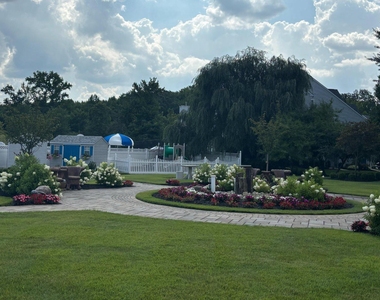
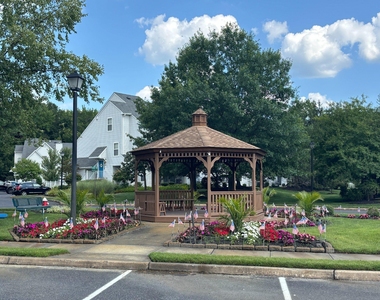
This meticulously maintained community features amenities such as a zen garden, a pool and clubhouse, tennis and basketball courts. The association takes great pride in maintaining the community and residents are expected to comply with HOA rules and regulations to help preserve its appearance and quality of life. Located near shopping, highways, and restaurants, this condo offers convenience and luxury. Whether you need to run errands, commute to work, or enjoy a night out, everything you need is just a short distance away.
The manager has not yet mailed us a photo copy of his or her government identification and proof or property ownership.
▼
Manager has not logged in recently
▼
Manager does not yet have user reviews
RENTHOP DESCRIPTION
The apartment is a unit offered at a monthly price of $2,450. The person posting the listing did not specify that any pets were allowed. It may be the case that pets are ok and the manager simply has not yet filled out all the details. The kitchen conveniently includes a dishwasher.
We have 26 photos of this particular unit, building, and surrounding areas.
Last Updated: 23 hours ago
Data Source: Bright MLS
MLS# NJBL2117800
List Agent Name: Sara DiDomenico
List Office Name: Better Homes and Gardens Real Estate Maturo
IDX information is provided exclusively for personal, non-commercial use, and may not be used for any purpose other than to identify prospective properties consumers may be interested in purchasing. Information is deemed reliable but not guaranteed. The listing broker’s offer of compensation is made only to participants of the MLS where the listing is filed.
Courtesy of RH Advisors, Inc. and RHP Realty NJ, Inc.
By selecting Check Availability, you agree that RentHop and real estate professionals may call or text you about your inquiry. Message/data rates may apply. Terms & Privacy. California Privacy Notice
We found some very similar listings nearby
Select those you'd like to message
Your messages have been sent!
Check Availability
By selecting Check Availability, you agree that RentHop and real estate professionals may call or text you about your inquiry. Message/data rates may apply. Terms & Privacy. California Privacy Notice





























 Your Privacy Choices