Large primary suite. Walk-in pantry. Polyurea-finished garage. Energy-efficient design. And a location that puts Easton Park amenities, trails, dining, and major Austin destinations within easy reach.
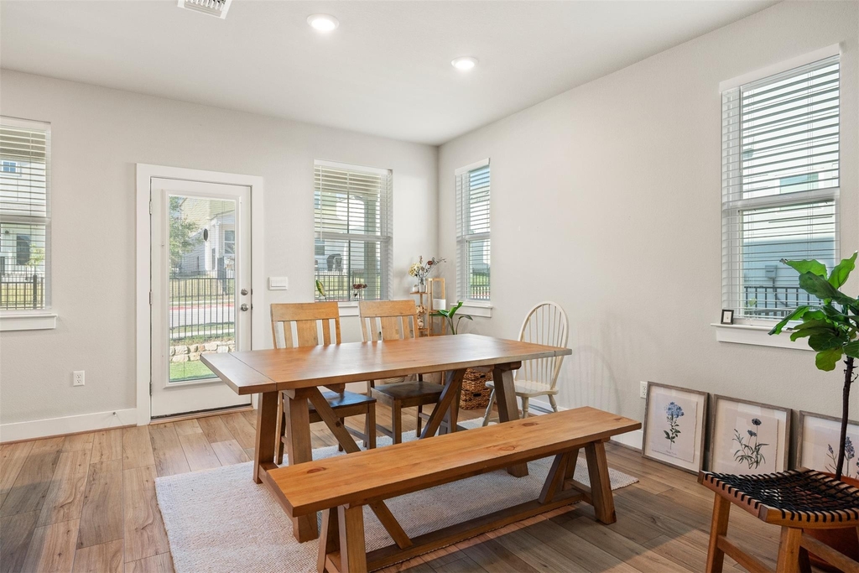
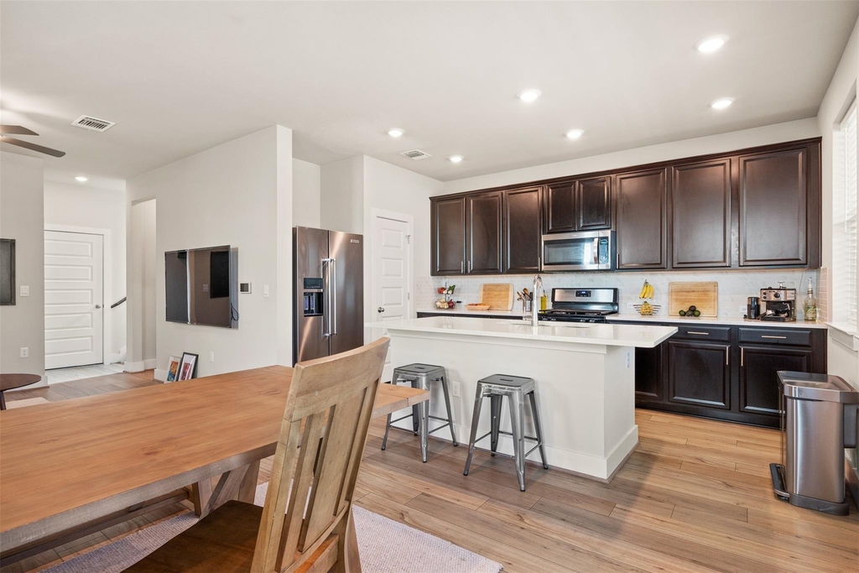
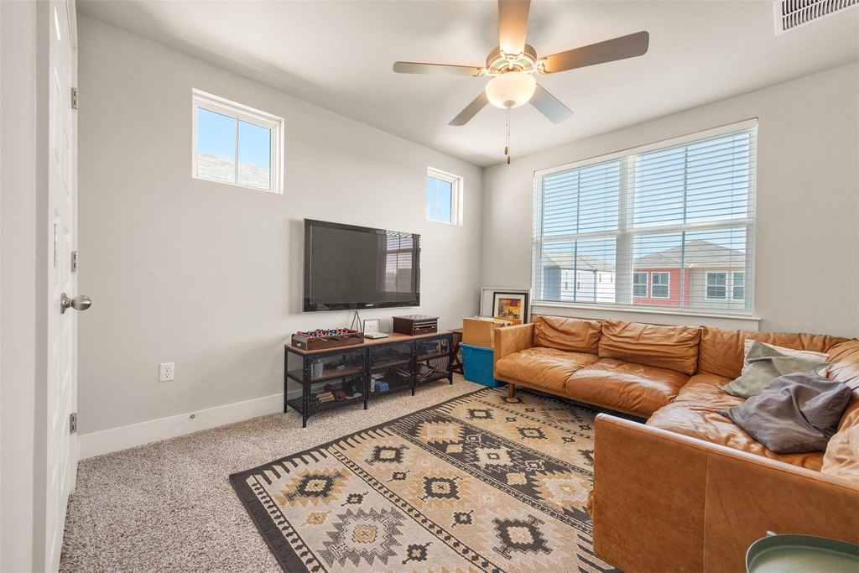
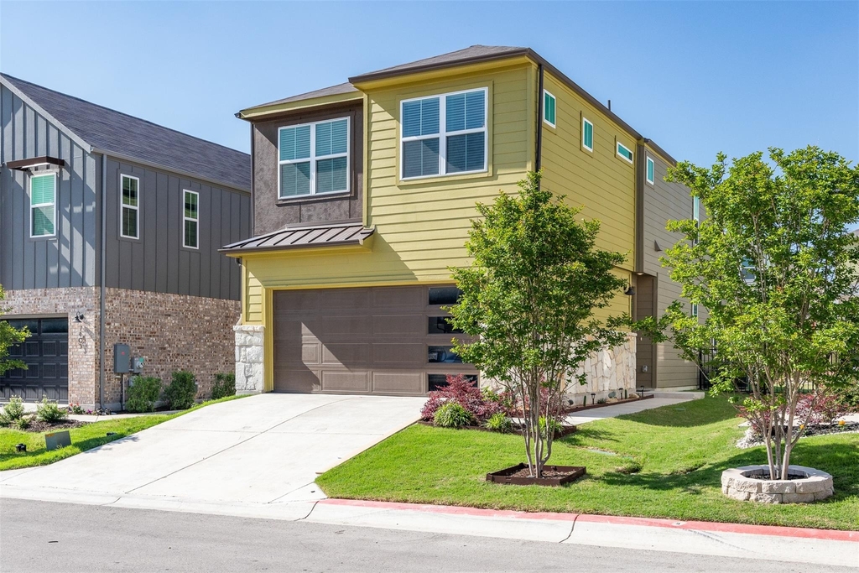
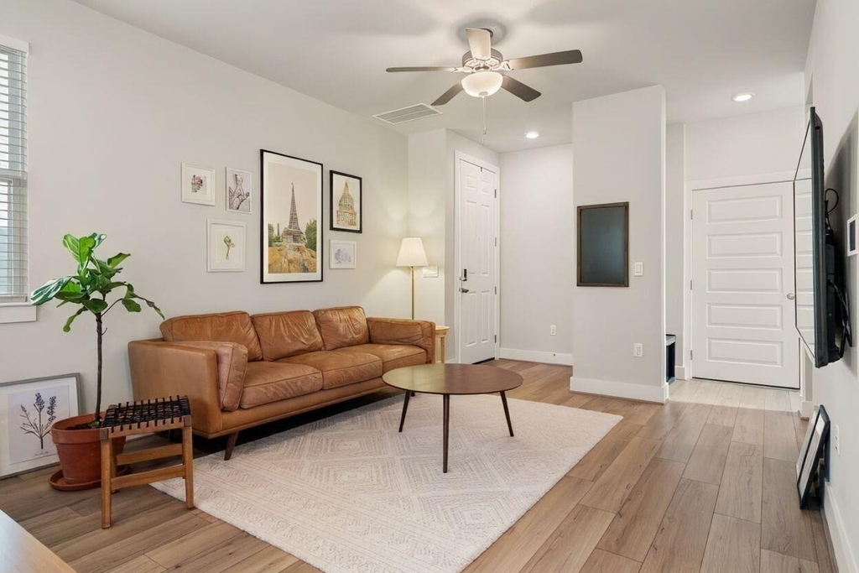
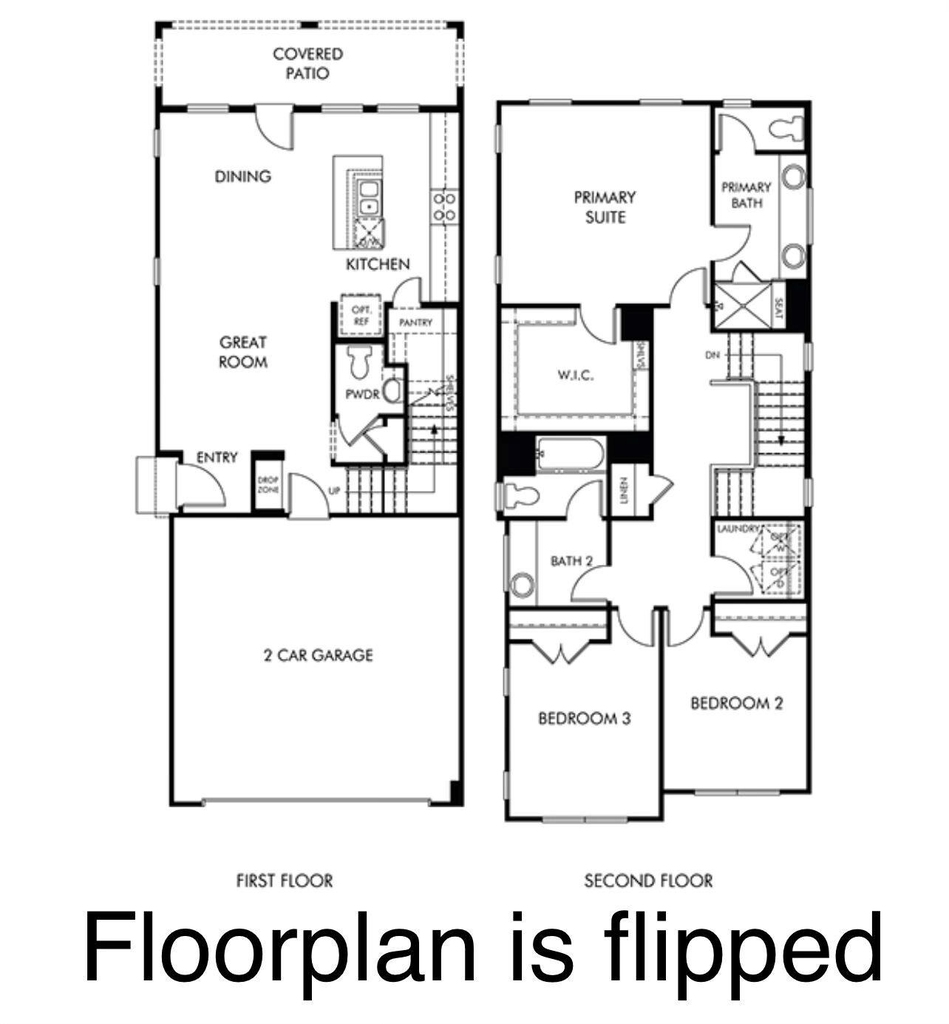
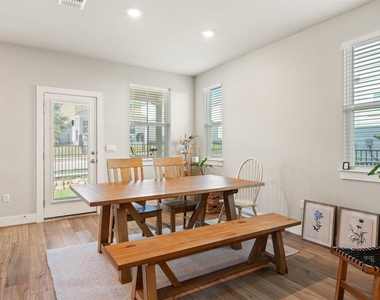
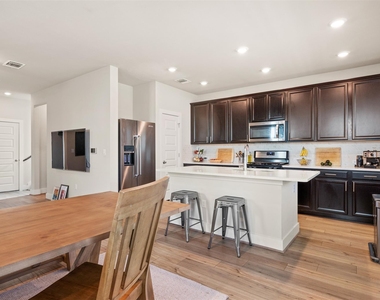
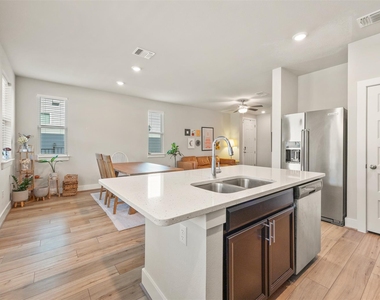
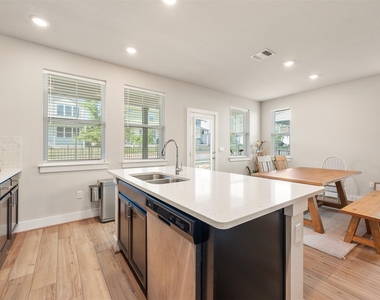
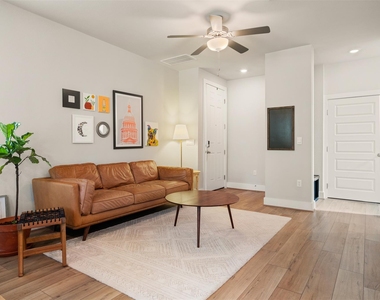
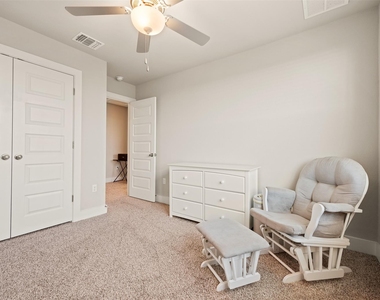
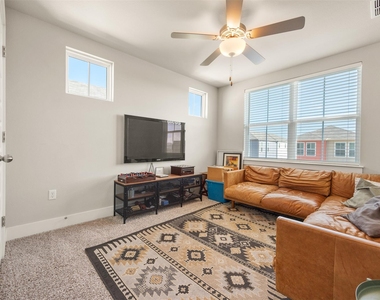
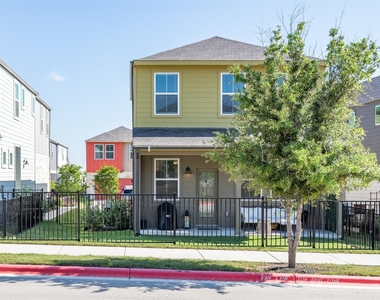
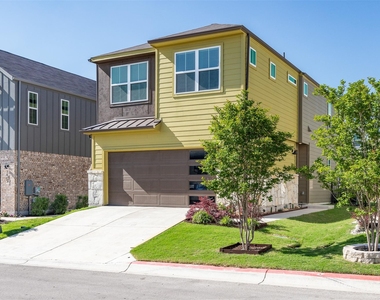
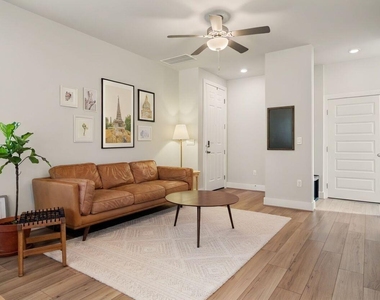
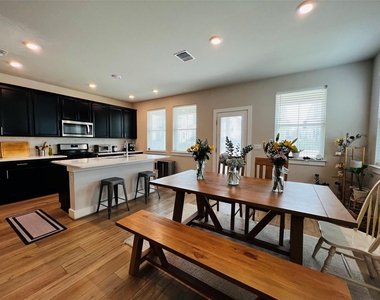
Built in 2021, this move-in ready 3-bedroom, 2.5-bath home offers approximately 1,650 square feet in Easton Park, a master-planned community in Southeast Austin, TX 78744. The open-concept floor plan connects the kitchen, dining, and living spaces with clean architectural lines and contemporary finishes, creating a layout that works equally well for everyday living and entertaining.
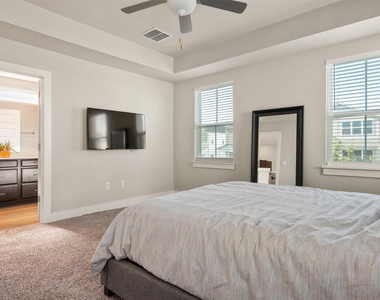
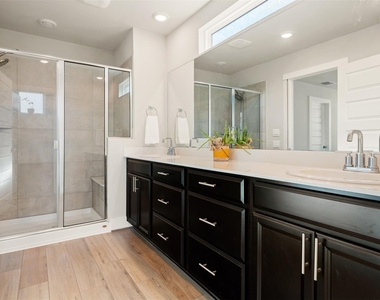
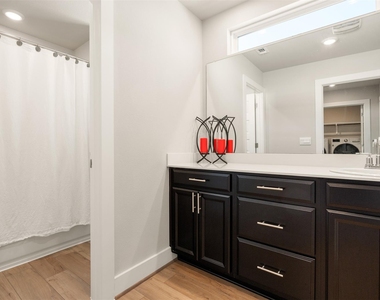
The kitchen features expansive countertops, quality cabinetry, and a walk-in pantry that adds the kind of storage buyers appreciate. The oversized primary suite offers a private retreat with a spa-inspired bath, dual vanities, and a generous walk-in closet. A two-car garage with durable polyurea flooring, energy-efficient systems, modern finishes, and additional storage add to the home's functionality.
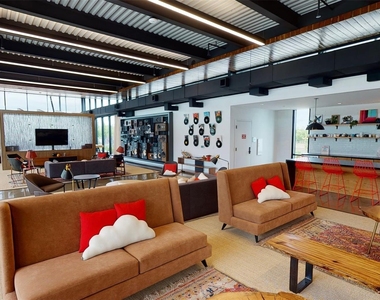
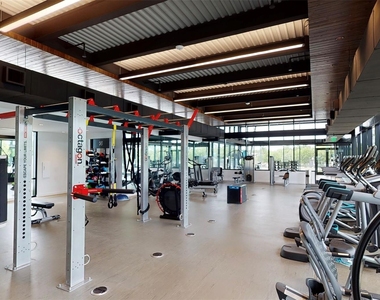
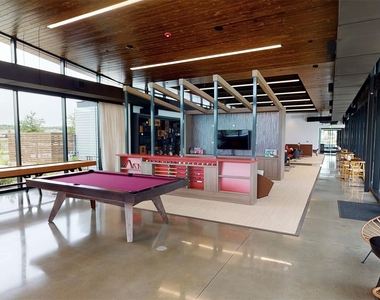
Life in Easton Park comes with access to resort-style pools, a fitness center, hike-and-bike trails, parks, playgrounds, and community gathering spaces. Dog-friendly walking trails, a popular food truck park, and nearby pickleball and basketball courts add even more ways to enjoy the neighborhood. The home is also zoned to a neighborhood elementary school.
Just minutes from Downtown Austin and Austin-Bergstrom International Airport, with convenient access to I-35 and Highway 71, this Easton Park home offers a smart combination of space, design, community amenities, and Southeast Austin convenience.
AMENITIES
Private Outdoor Space
Dishwasher
Parking Space
ADDITIONAL INFORMATION
Interior
Bathroom Information
Half Bathrooms: 1
Full Bathrooms: 2
Interior Information
Interior Features: Breakfast Bar, Ceiling Fan(s), Granite Counters, Double Vanity, High Speed Internet, Kitchen Island, Open Floorplan, Pantry, Recessed Lighting, Smart Thermostat, Walk-In Closet(s)
Appliances: Dishwasher, Down Draft, Dryer, Gas Range, Microwave, Free-Standing Gas Range, Refrigerator, Stainless Steel Appliance(s), Washer, Water Heater
Flooring Type: Carpet, Tile, Vinyl
Exterior
Property Information
Square Footage: 1,641
Square Footage Source: $0
Year Built: 2021
Building Information
Builder Name: Meritage Homes
Levels: Two
Window Features: Blinds, Screens
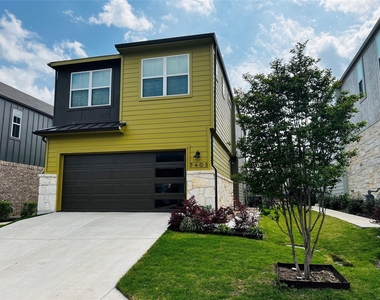
Construction Materials: Brick, HardiPlank Type
Patio and Porch Features: Covered, Patio
Pool Information
Pool Features: None
Lot Information
Lot Features: Back Yard, Close to Clubhouse, Interior Lot, Landscaped, Sprinkler - Automatic
The manager has not yet mailed us a photo copy of his or her government identification and proof or property ownership.
▼
Manager has not logged in recently
▼
Manager does not yet have user reviews
RENTHOP DESCRIPTION
The apartment is a unit offered at a monthly price of $2,300. The person posting the listing did not specify that any pets were allowed. It may be the case that pets are ok and the manager simply has not yet filled out all the details. The kitchen conveniently includes a dishwasher.
We have 33 photos of this particular unit, building, and surrounding areas.
Last Updated: 11 hours ago
Data Source: Unlock MLS
MLS# ACT6228948
List Agent Name: Michele Lafortune
List Office Name: Realty Texas LLC
IDX information is provided exclusively for personal, non-commercial use, and may not be used for any purpose other than to identify prospective properties consumers may be interested in purchasing. Information is deemed reliable but not guaranteed. The listing broker’s offer of compensation is made only to participants of the MLS where the listing is filed.
Courtesy of RH Advisors, Inc. and RHP Realty NJ, Inc.
By selecting Check Availability, you agree that RentHop and real estate professionals may call or text you about your inquiry. Message/data rates may apply. Terms & Privacy. California Privacy Notice
We found some very similar listings nearby
Select those you'd like to message
Your messages have been sent!
Check Availability
By selecting Check Availability, you agree that RentHop and real estate professionals may call or text you about your inquiry. Message/data rates may apply. Terms & Privacy. California Privacy Notice





























 Your Privacy Choices