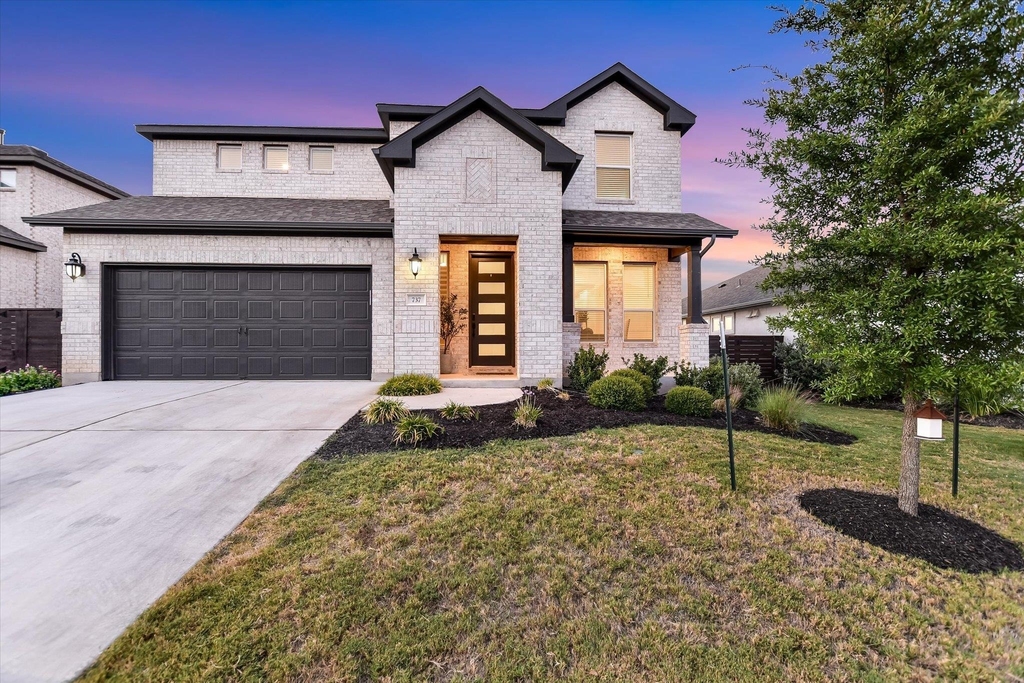
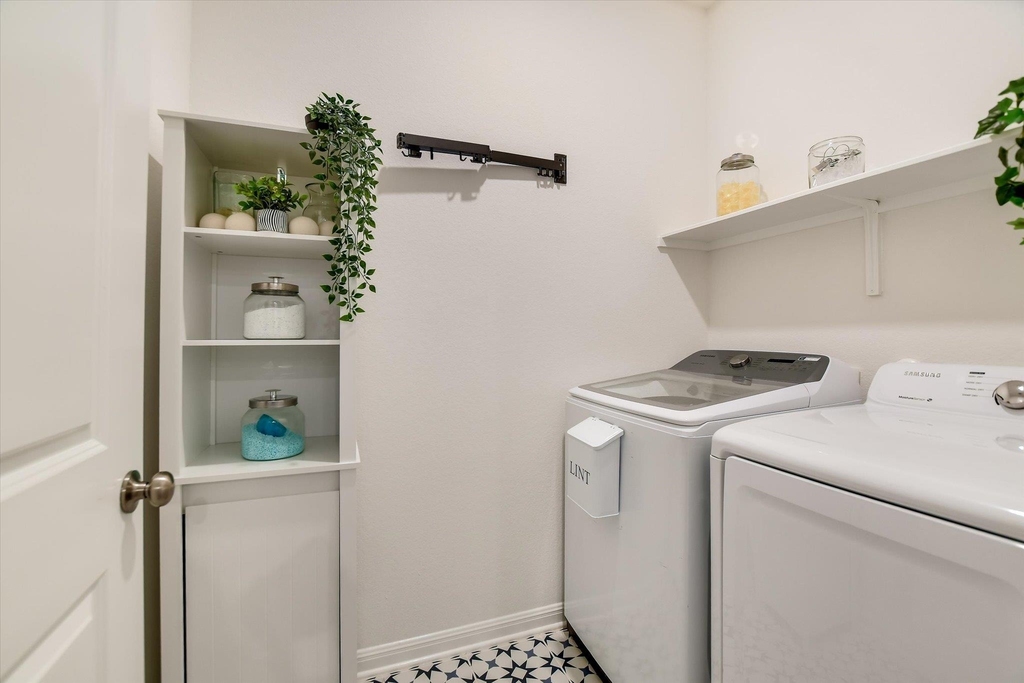
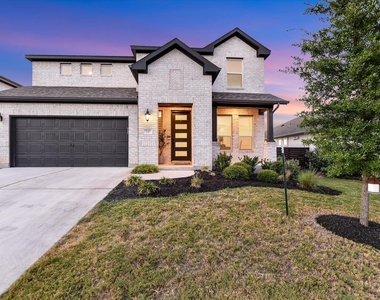
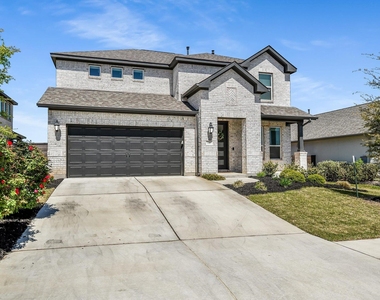
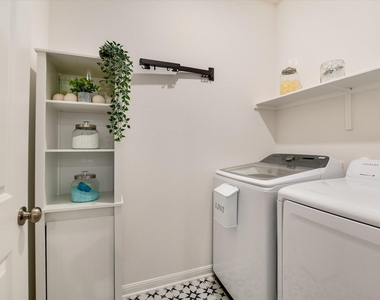
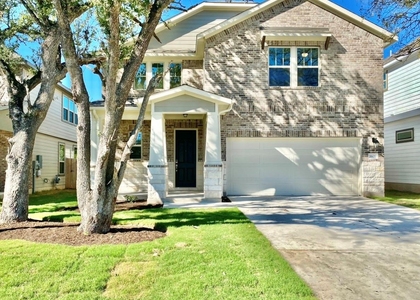
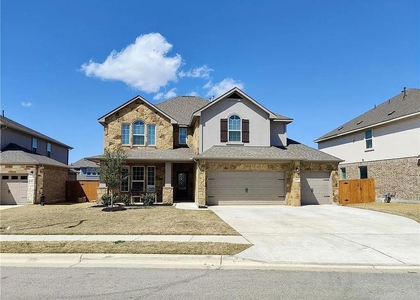
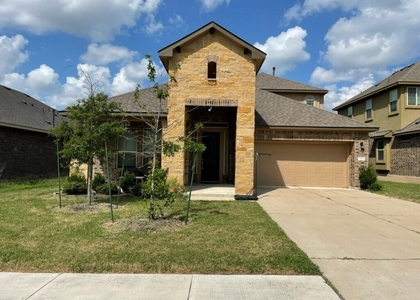
Home is also for sale. . . Welcome to one of the most desirable homes in Horizon
Lake, ideally situated on an oversized private lot at the end of a quiet street near a cul-de-sac. This popular Taylor
Morrison Terracotta floor plan offers a functional layout, abundant natural light, and numerous upgrades throughout.
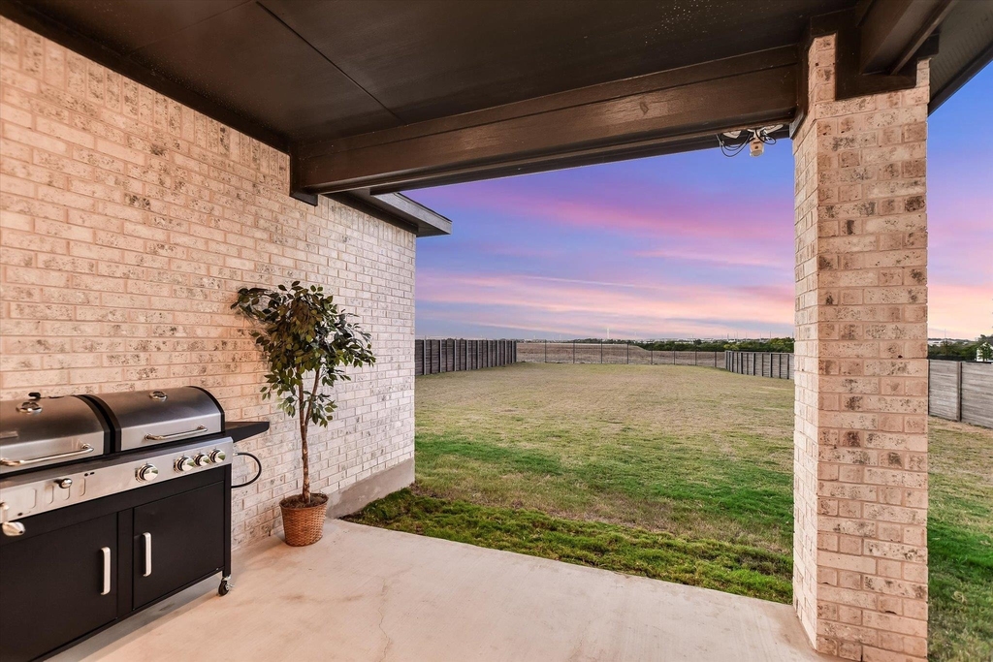
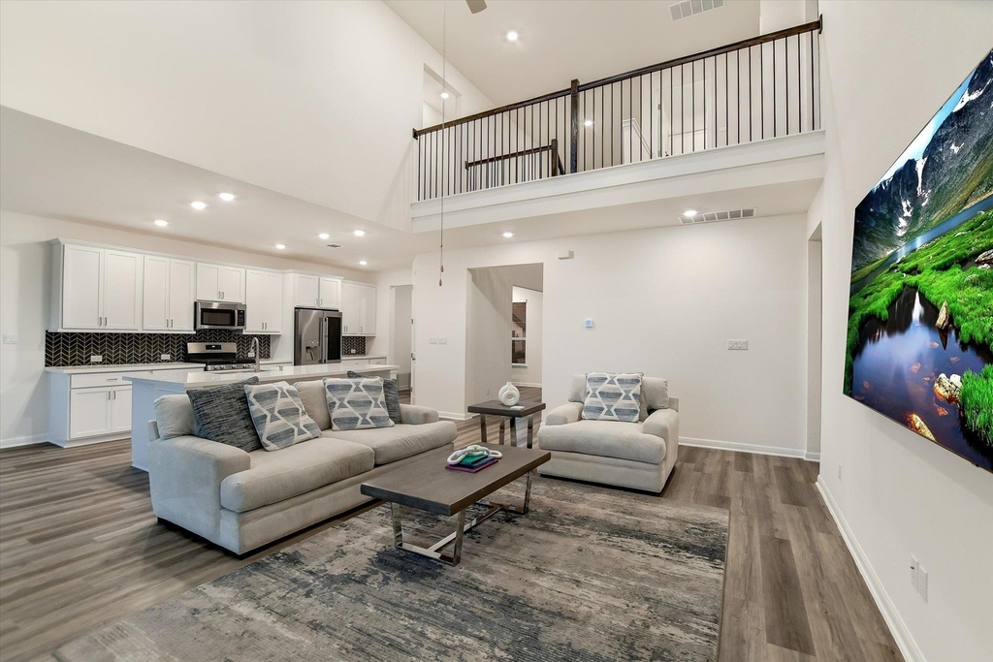
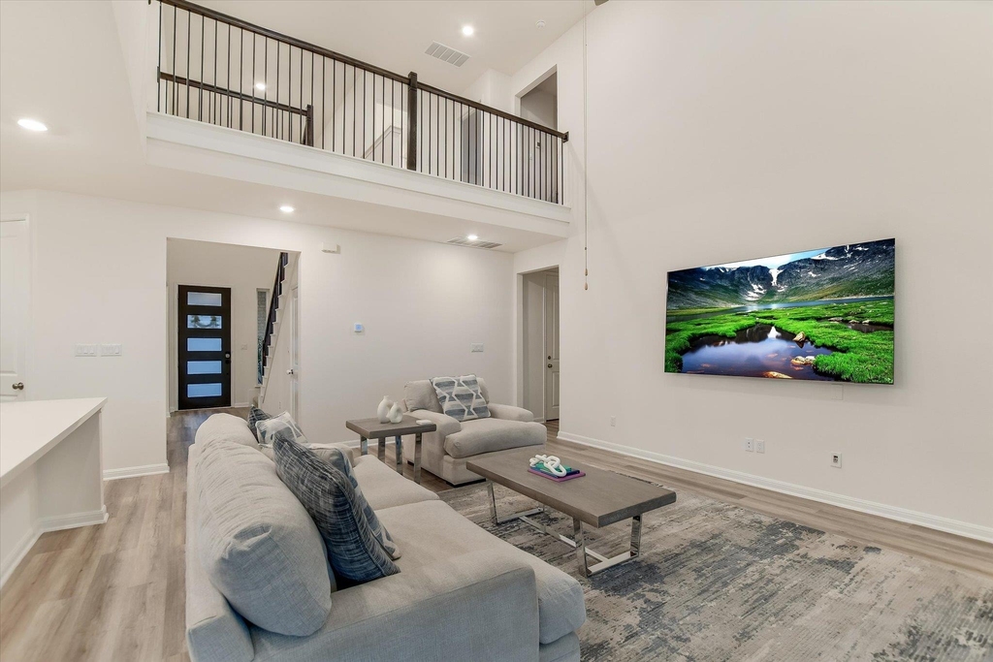
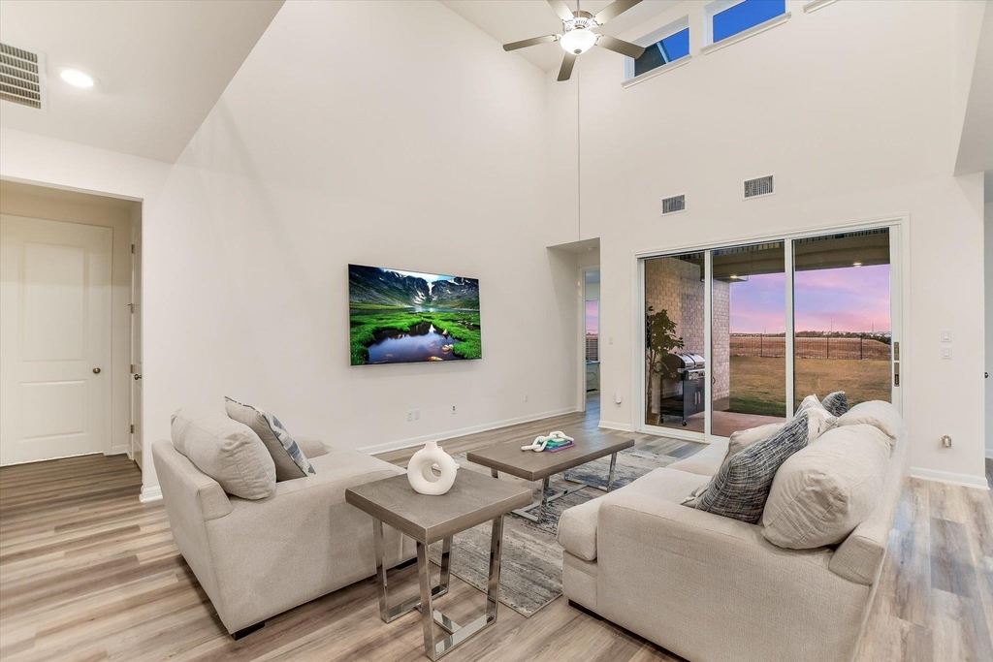
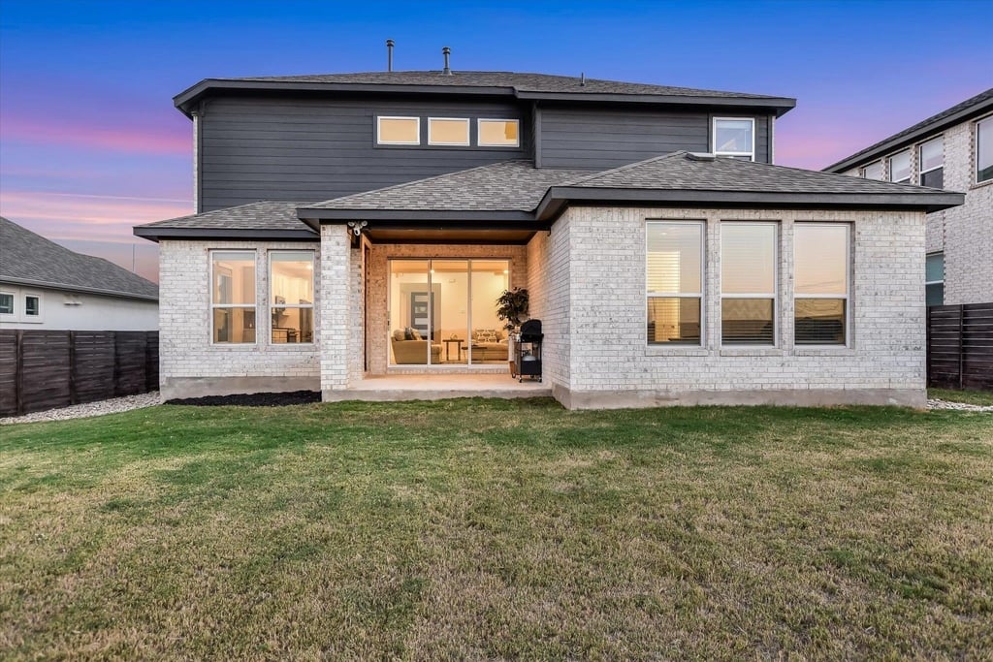
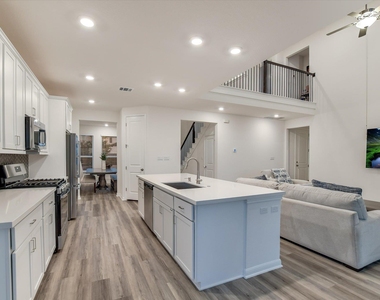
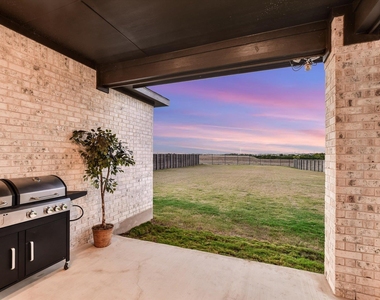
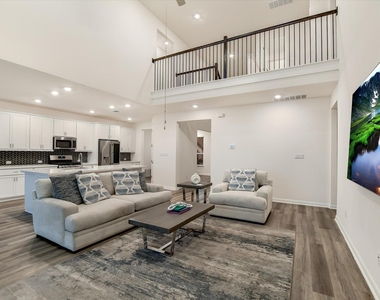
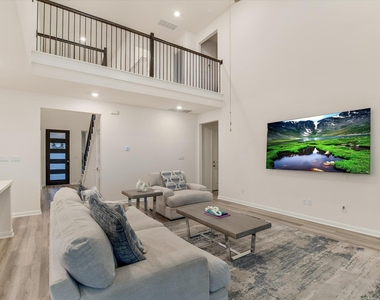
The open-concept design centers around a spacious family room that flows seamlessly into the kitchen and covered
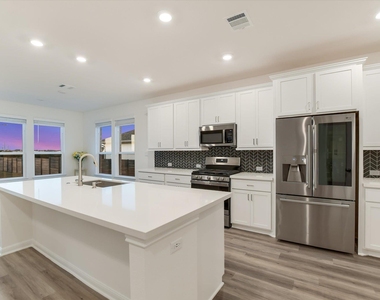
patio, making it ideal for everyday living and entertaining. The kitchen features a large quartz island, upgraded
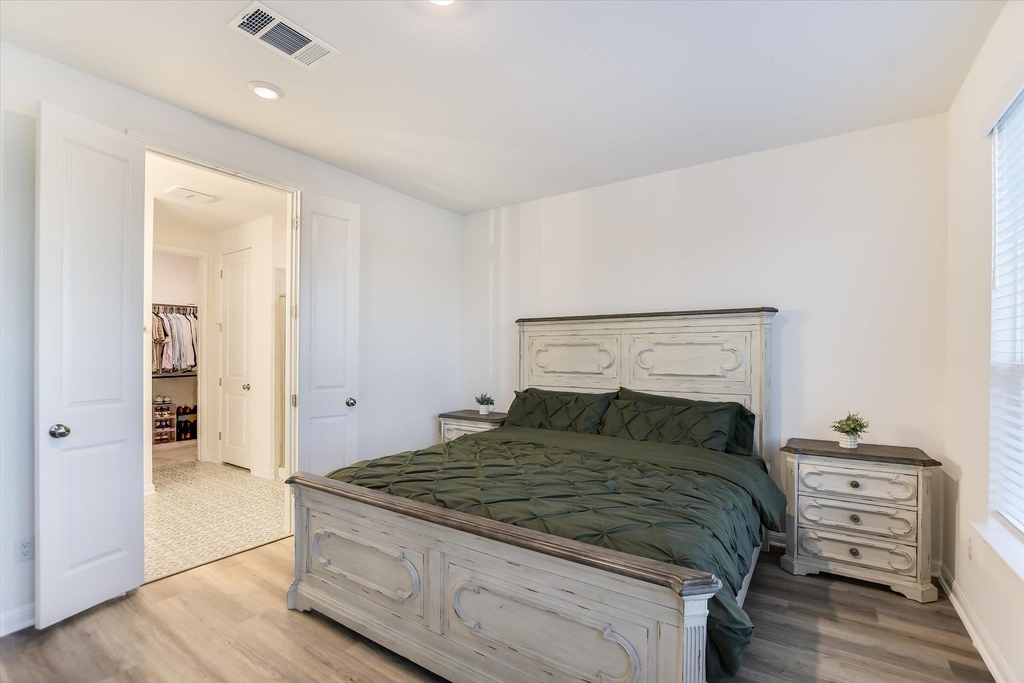
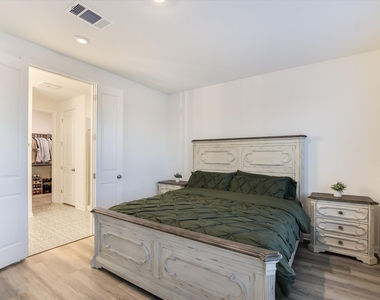
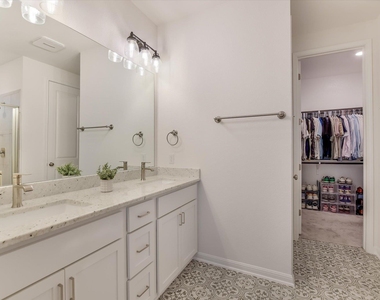
finishes, and ample cabinet and counter space. The main-level primary suite provides a private retreat with large
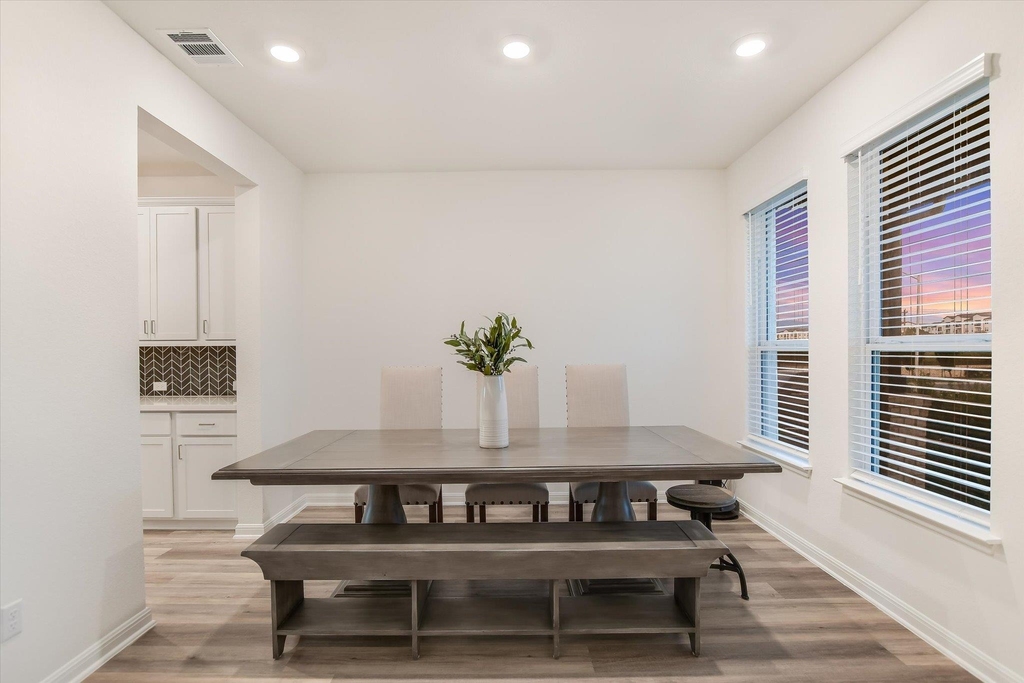
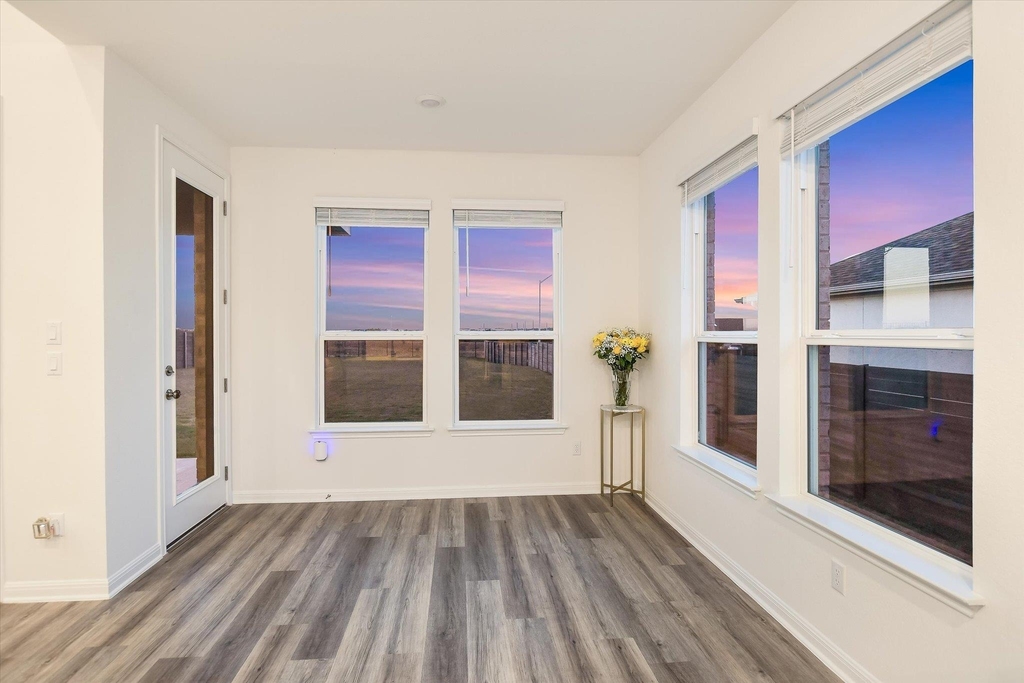
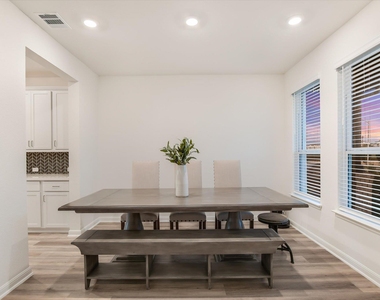
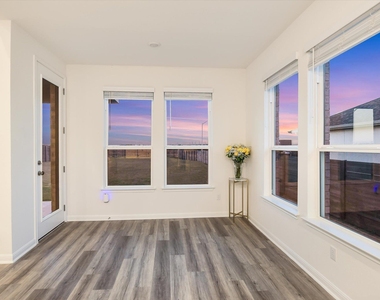
windows and a spacious walk-in closet, and two dining spaces (formal could be closed off for an office or 5th
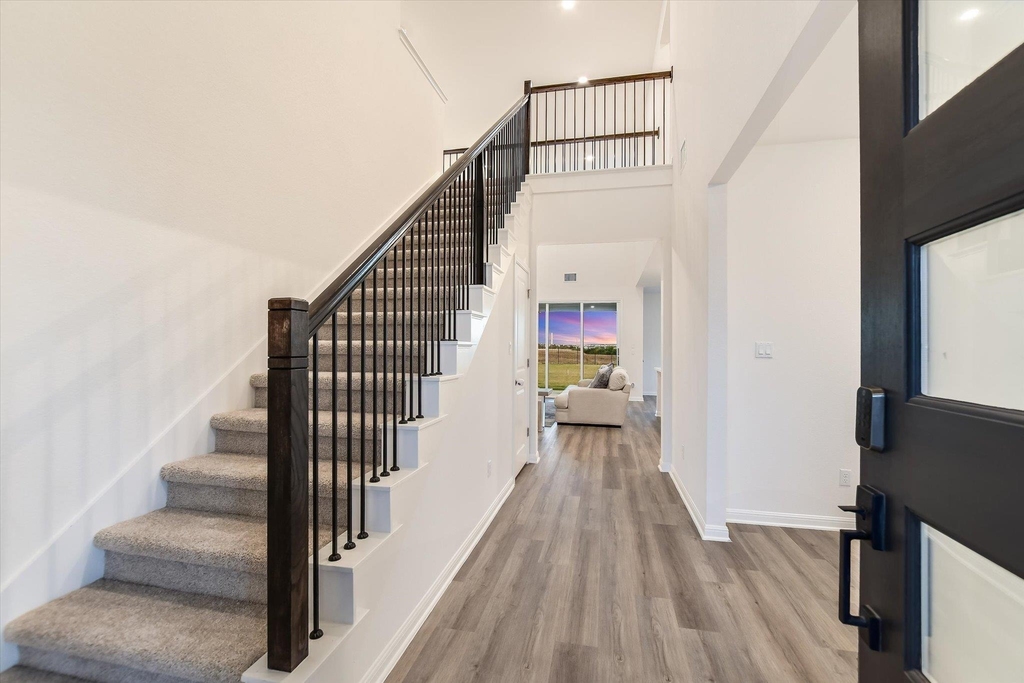
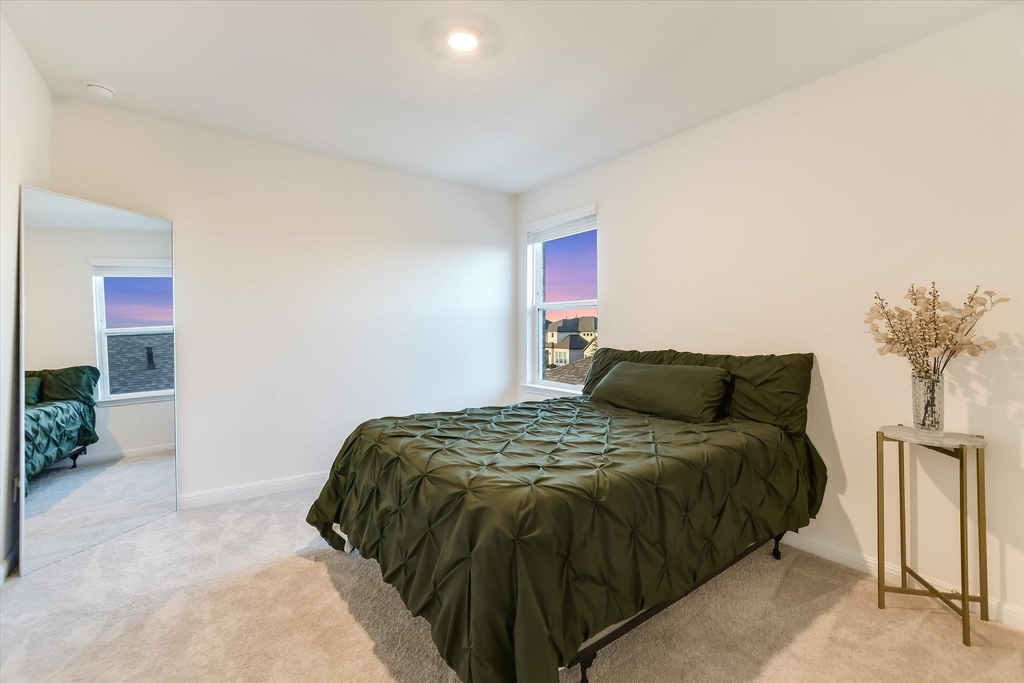
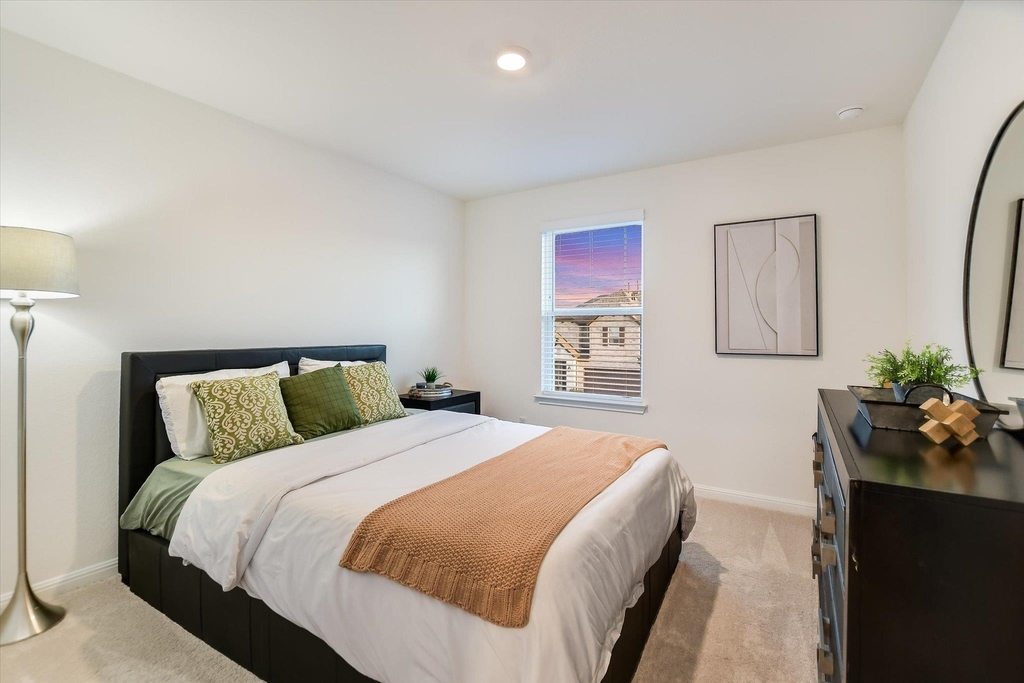
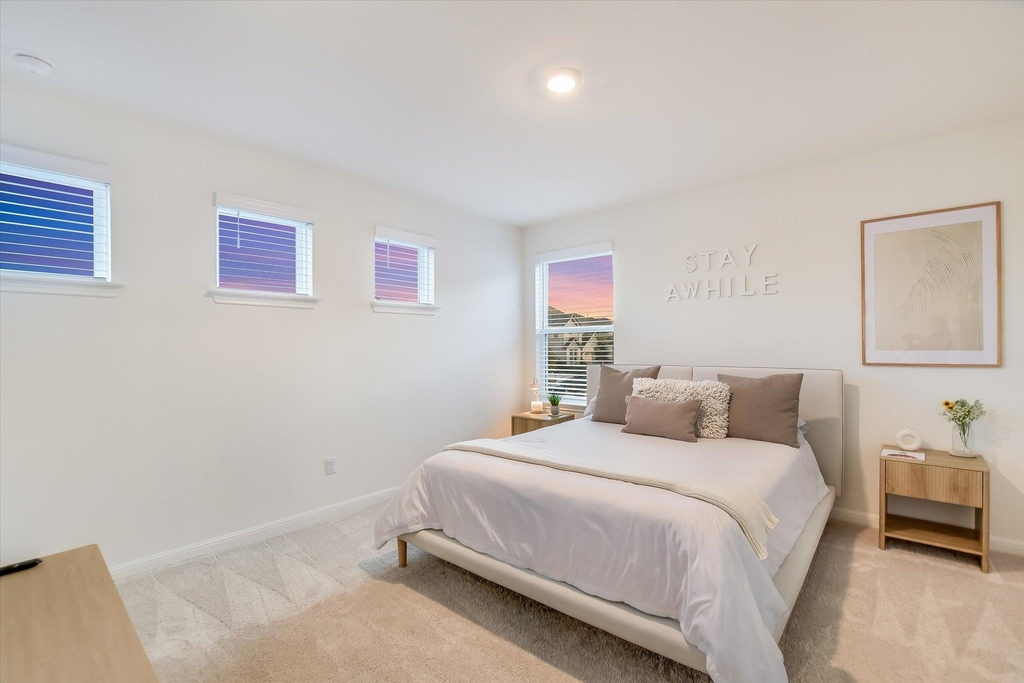
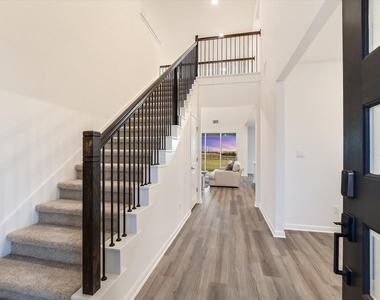
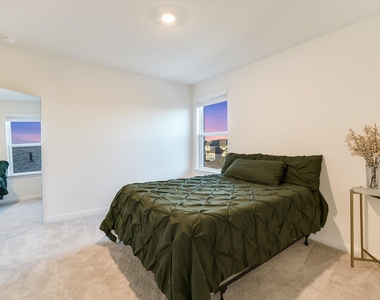
bedroom). Upstairs includes a large game room (could be 5th bedroom), additional flex living space ideal for a media
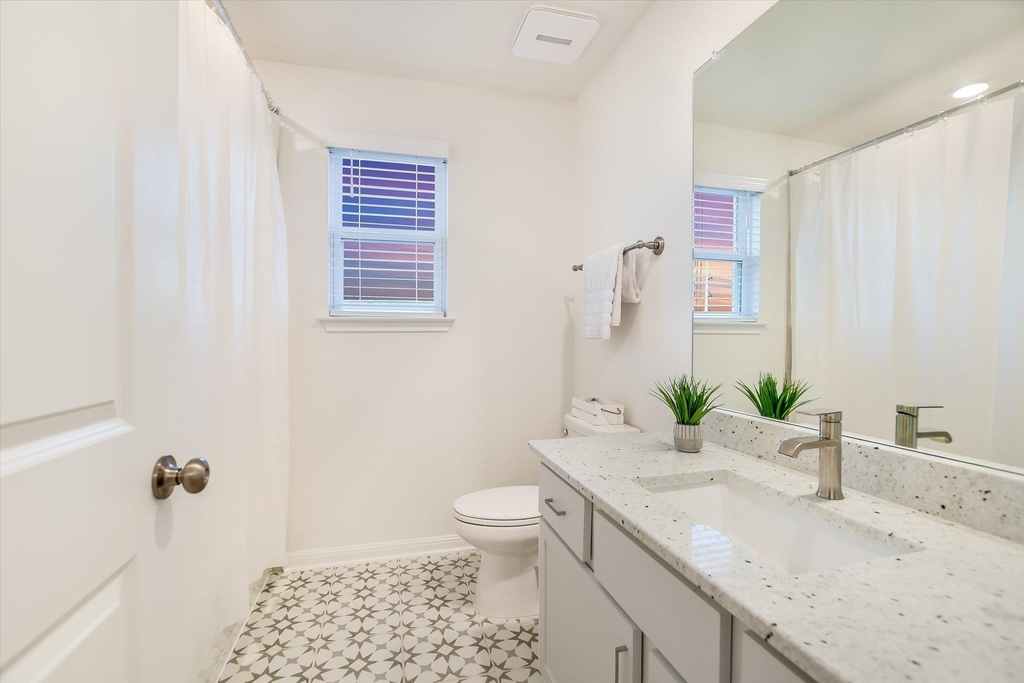
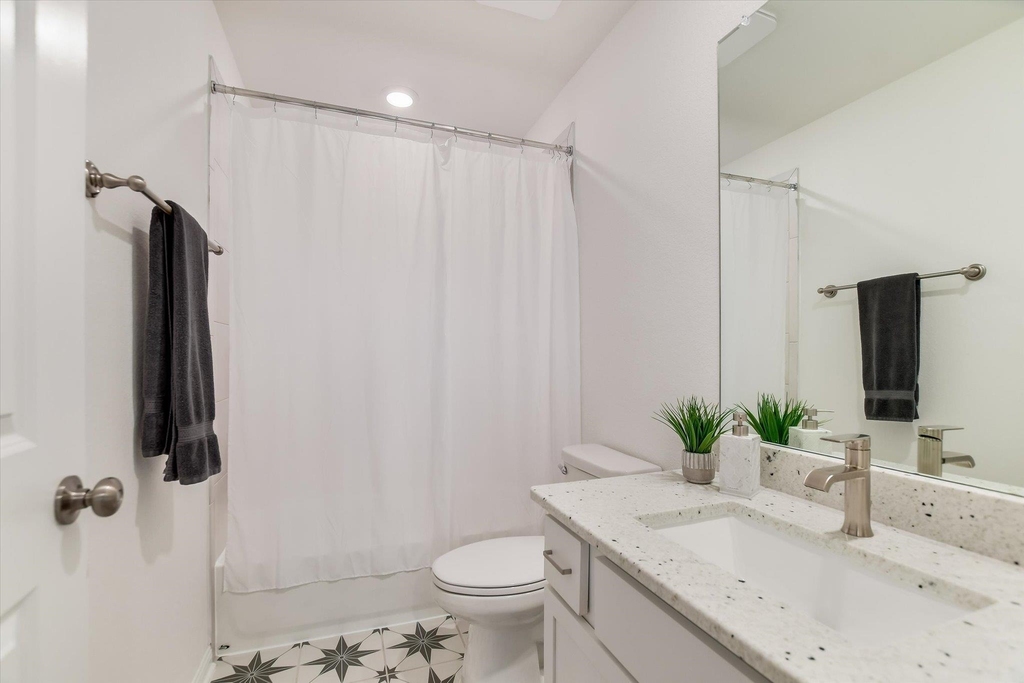
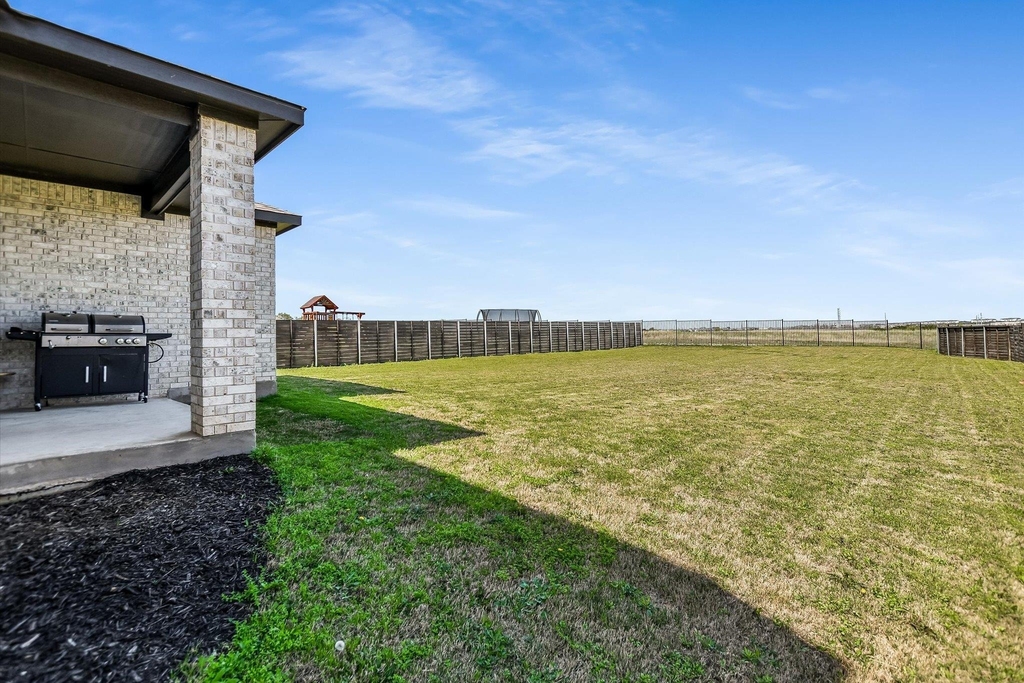
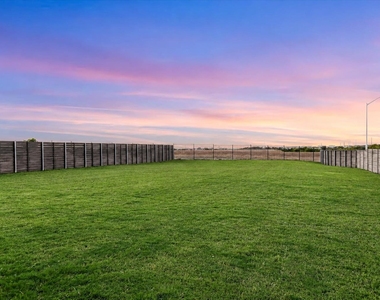
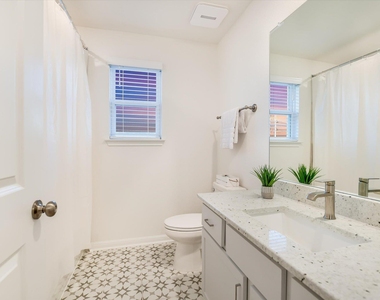
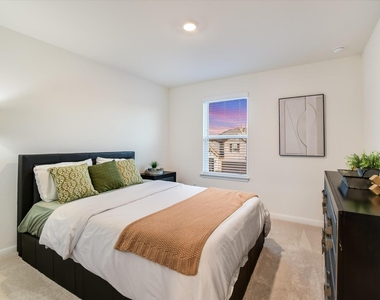
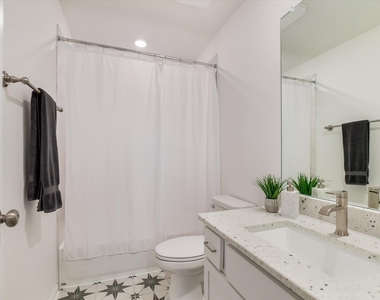
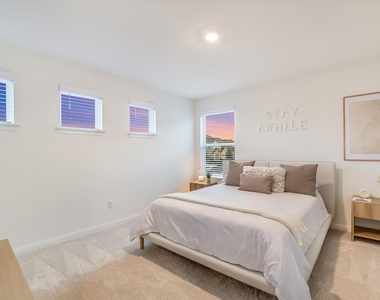
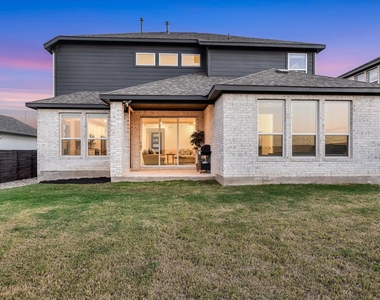
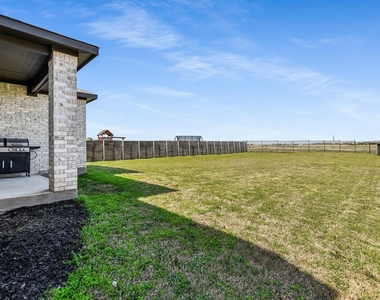
room or second living area, plus three generously sized secondary bedrooms and two full baths. The private backyard
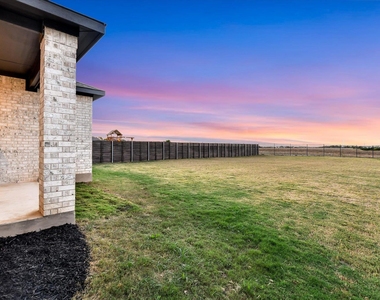
backs to no rear neighbors and offers plenty of room for a future pool, outdoor kitchen, or custom outdoor living
space. Additional features include four sides masonry, 8-foot interior doors, and a triple sliding glass door leading to
the outdoor living area. Conveniently located minutes from 183A, Hwy 29, and SH 45, and approximately 23 minutes
to The Domain. Close to shopping, dining, the Leander Station MetroRail station (1.6 miles), and the new St. David's
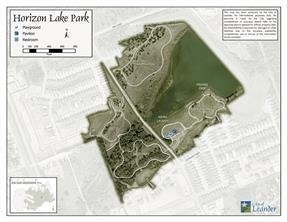
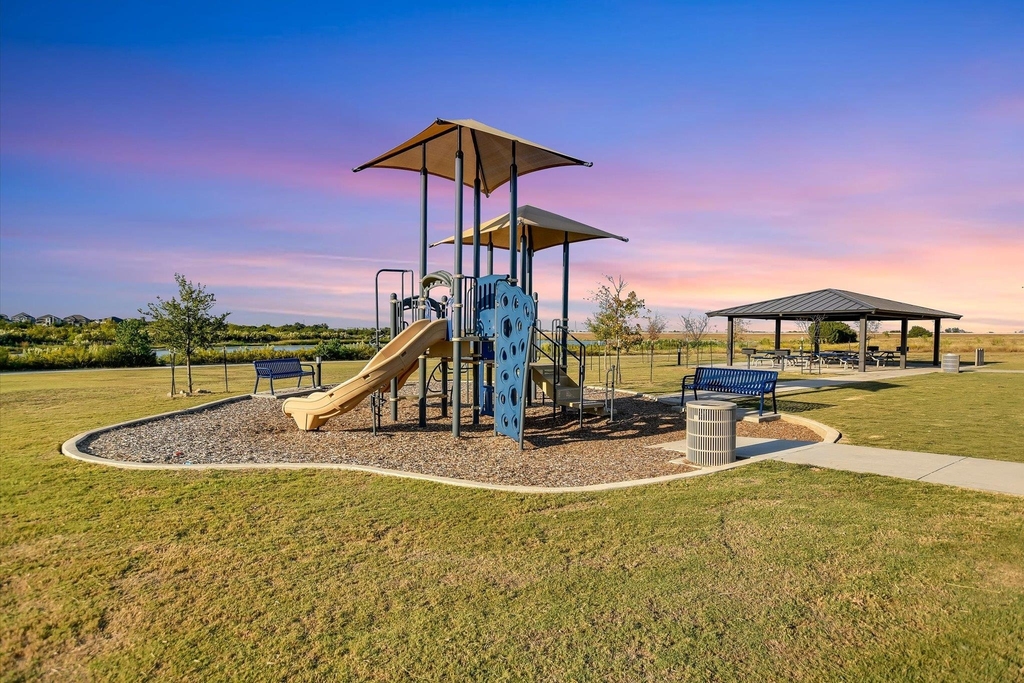
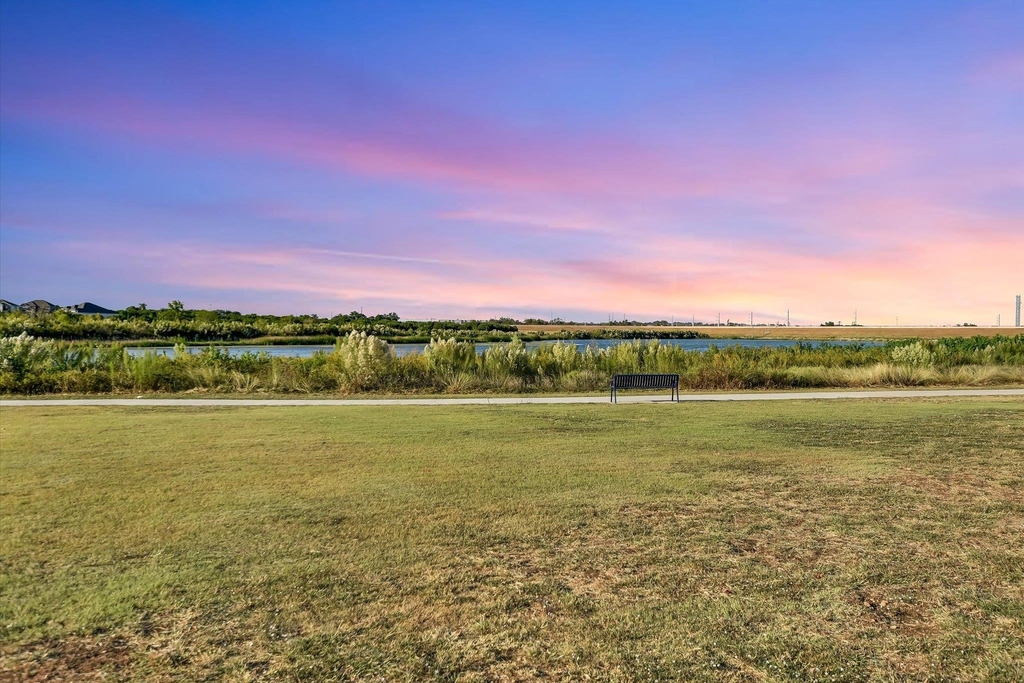
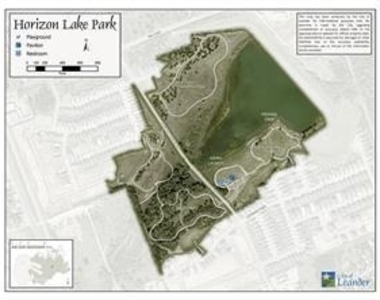
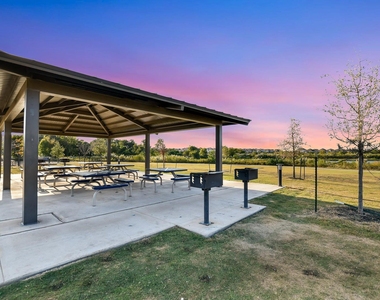
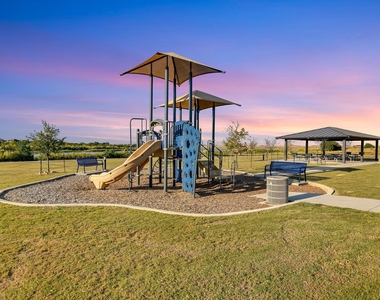
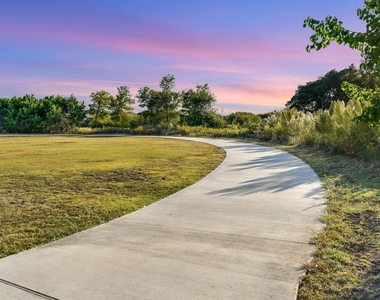
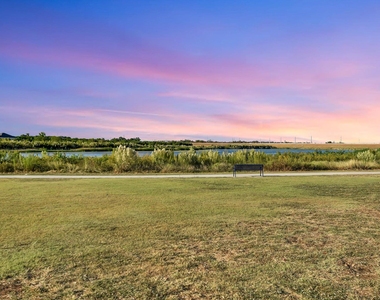
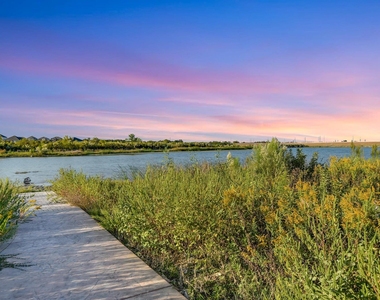
Medical Center (2 miles). Residents also enjoy access to the nearby 65.7-acre Horizon Lake Park featuring a stocked
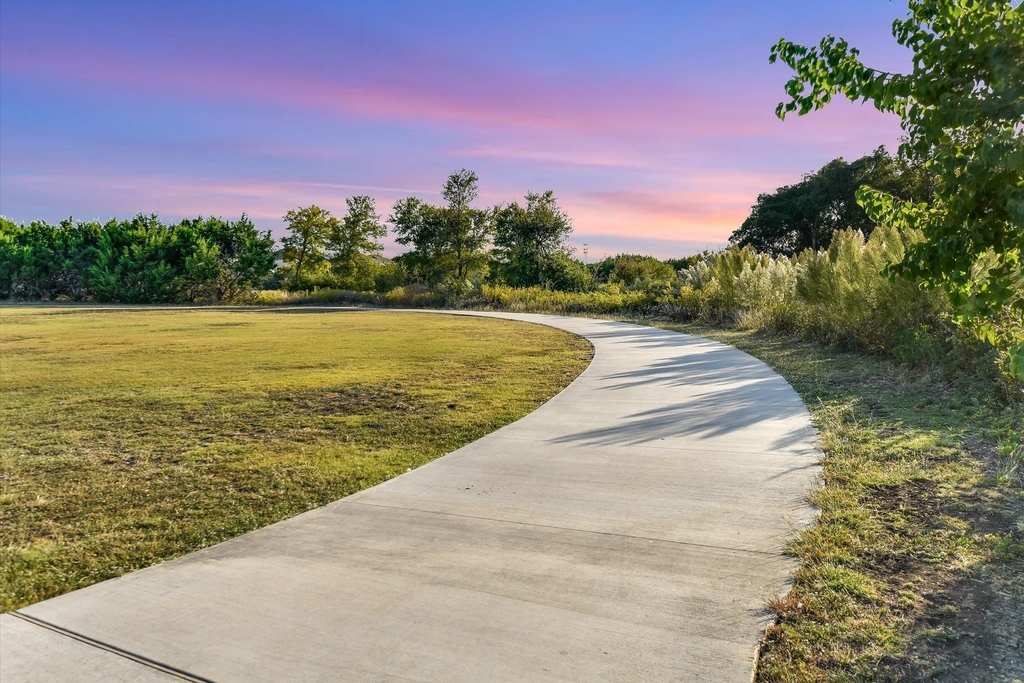
fishing lake, fishing pier, canoe and kayak launch, pavilion, playground, grills, and paved walking trails.
AMENITIES
Parking Space
ADDITIONAL INFORMATION
Interior
Bathroom Information
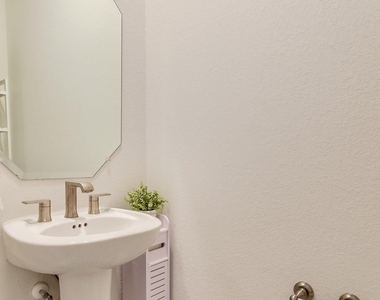
Half Bathrooms: 1
Full Bathrooms: 3
Interior Information
Interior Features: Ceiling Fan(s), Kitchen Island, Open Floorplan, Pantry, Smart Thermostat, Ceiling-High, Ceiling-Vaulted, Corian Counters, Primary Bedroom on Main
Appliances: Gas Range, Microwave, Range, Refrigerator, Self Cleaning Oven
The manager has not yet mailed us a photo copy of his or her government identification and proof or property ownership.
▼
Manager has not logged in recently
▼
Manager does not yet have user reviews
RENTHOP DESCRIPTION
The apartment is a unit offered at a monthly price of $3,200. The person posting the listing did not specify that any pets were allowed. It may be the case that pets are ok and the manager simply has not yet filled out all the details.
We have 40 photos of this particular unit, building, and surrounding areas.
Last Updated: 20 hours ago
Data Source: Unlock MLS
MLS# ACT5878944
List Agent Name: David Morris
List Office Name: Pure Realty
IDX information is provided exclusively for personal, non-commercial use, and may not be used for any purpose other than to identify prospective properties consumers may be interested in purchasing. Information is deemed reliable but not guaranteed. The listing broker’s offer of compensation is made only to participants of the MLS where the listing is filed.
Courtesy of RH Advisors, Inc. and RHP Realty NJ, Inc.
Enter the 6-digit code sent to or download the
RentHop mobile app to continue.
By selecting Check Availability, you agree that RentHop and real estate professionals may call or text you about your inquiry. Message/data rates may apply. Terms & Privacy.
We found some very similar listings nearby
Select those you'd like to message
Your messages have been sent!
Check Availability
By selecting Check Availability, you agree that RentHop and real estate professionals may call or text you about your inquiry. Message/data rates may apply. Terms & Privacy.