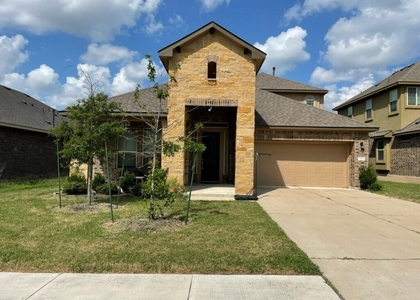
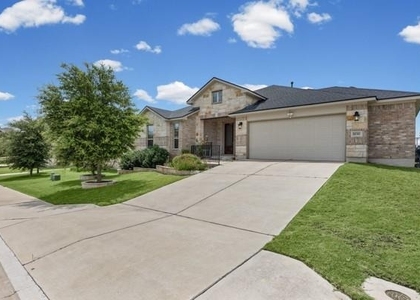
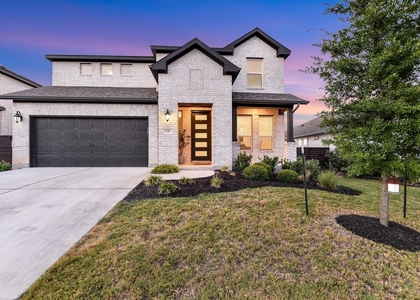
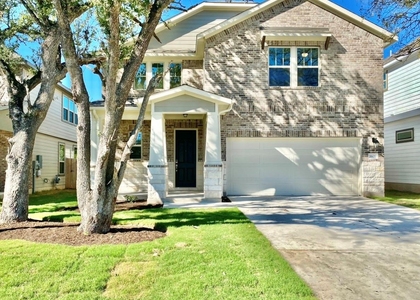
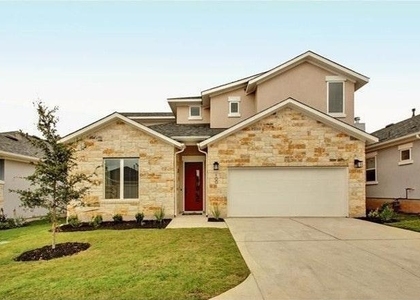
Rare gem! This expansive home is perfectly situated in a gated community at the end of an extended cul-de-sac, offering both seclusion and a warm, tight-knit neighborhood feel. Enjoy the tranquility with minimal traffic, thanks to the no-outlet location. Nestled on a sprawling over-quarter-acre lot, this home showcases a bright and neutral aesthetic that is both warm and inviting. At its core lies an impressive kitchen, equipped with abundant cabinetry, granite countertops, built-in appliances, and recessed lighting that adds a touch of luxury. As you move through the home, you'll enter the living room, where soaring ceilings and a light, airy design create an open and welcoming atmosphere. The main level is home to a private primary suite, strategically positioned at the rear for added privacy. Surrounded by windows, it's bathed in natural light and features a spa-like ensuite bath. A dedicated home office on this level adds functionality and allows you to utilize all bedrooms as intended. Upstairs, a large and versatile loft offers a secondary living space, ideal for a game room or play area, with the remaining bedrooms also located on this floor. This layout provides the perfect hangout space for those with upstairs bedrooms. Among the three bedrooms on this level, one is a guest suite with its own ensuite bath. Additional highlights include a water softener. This prime location is just minutes away from the highly acclaimed Leander ISD schools, including Pleasant Hill Elementary, Wiley Middle, and Rouse High School. Come fall in love with your new home today!
AMENITIES
New Construction
Private Outdoor Space
Dishwasher
Parking Space
Short Term Allowed
Home Office
ADDITIONAL INFORMATION
Interior
Bathroom Information
Half Bathrooms: 1
Full Bathrooms: 3
Interior Information
Interior Features: Breakfast Bar, Ceiling Fan(s), Double Vanity, Granite Counters, Kitchen Island, Recessed Lighting, Open Floorplan, Pantry, Walk-In Closet(s), Soaking Tub, Ceiling-High, Primary Bedroom on Main, Interior Steps, Multiple Living Areas, Quartz Counters, Study/Home Office
Appliances: Built-In Gas Oven, Built-In Gas Range, Dishwasher, Disposal, Microwave, Stainless Steel Appliance(s), Electric Water Heater, Water Softener Owned, RNGHD
Flooring Type: Carpet, Tile
Exterior
Property Information
Square Footage: 2,967
Square Footage Source: $0
Green Sustainability
Security Features: Smoke Detector(s)
Property Condition: Resale
Year Built: 2020
Waterfront Features: None
Building Information
Levels: Two
Other Structures: None
Window Features: Screens, Window Coverings
Construction Materials: Brick Veneer, HardiPlank Type, Stucco, Masonry – All Sides
Patio and Porch Features: Covered, Front Porch, Patio
Pool Information
Pool Features: None
Lot Information
Lot Features: Back Yard, Cul-De-Sac, Few Trees, Landscaped, Sprinklers In Rear, Sprinklers In Front, Sprinkler - Automatic, Trees-Small (Under 20 Ft)
Lot Size Area: 11051.17
Lot Size Units: Square Feet
Lot Size Acres: 0.2537
Square Footage: 11,051
Land Information
Water Source: Public
Utilities
Utilities Information
Cooling Type: Central Air, Gas
Heating Type: Central, Natural Gas
Sewer : Public Sewer
Parking
Parking Information
Has Garage
Parking Features: Attached, Driveway, Enclosed, Garage, Garage Door Opener, Garage Faces Front, Inside Entrance, Side By Side, Door-Single
The manager has not yet mailed us a photo copy of his or her government identification and proof or property ownership.
▼
Manager has not logged in recently
▼
Manager does not yet have user reviews
RENTHOP DESCRIPTION
The apartment is a unit offered at a monthly price of $3,100. Everything is still in great condition as the building only recently completed construction. The person posting the listing did not specify that any pets were allowed. It may be the case that pets are ok and the manager simply has not yet filled out all the details. The kitchen conveniently includes a dishwasher.
We have 32 photos of this particular unit, building, and surrounding areas.
Last Updated: 20 hours ago
Data Source: Unlock MLS
MLS# ACT3152684
List Agent Name: Julianna Scruggs
List Office Name: Compass RE Texas, LLC
IDX information is provided exclusively for personal, non-commercial use, and may not be used for any purpose other than to identify prospective properties consumers may be interested in purchasing. Information is deemed reliable but not guaranteed. The listing broker’s offer of compensation is made only to participants of the MLS where the listing is filed.
Courtesy of RH Advisors, Inc. and RHP Realty NJ, Inc.
Enter the 6-digit code sent to or download the
RentHop mobile app to continue.
By selecting Check Availability, you agree that RentHop and real estate professionals may call or text you about your inquiry. Message/data rates may apply. Terms & Privacy.
We found some very similar listings nearby
Select those you'd like to message
Your messages have been sent!
Check Availability
By selecting Check Availability, you agree that RentHop and real estate professionals may call or text you about your inquiry. Message/data rates may apply. Terms & Privacy.