Tucked at the end of a cul-de-sac in The Meadows, you will find a real gem! This beautifully remodeled traditional Dallas ranch offers the perfect combination of classic charm, modern updates and relaxed living. Set beneath towering mature trees with a wonderfully private, expansive backyard, this inviting home is a special find in a fantastic location near Preston Hollow, with convenient access to Dallas' exceptional shopping, dining and private schools.
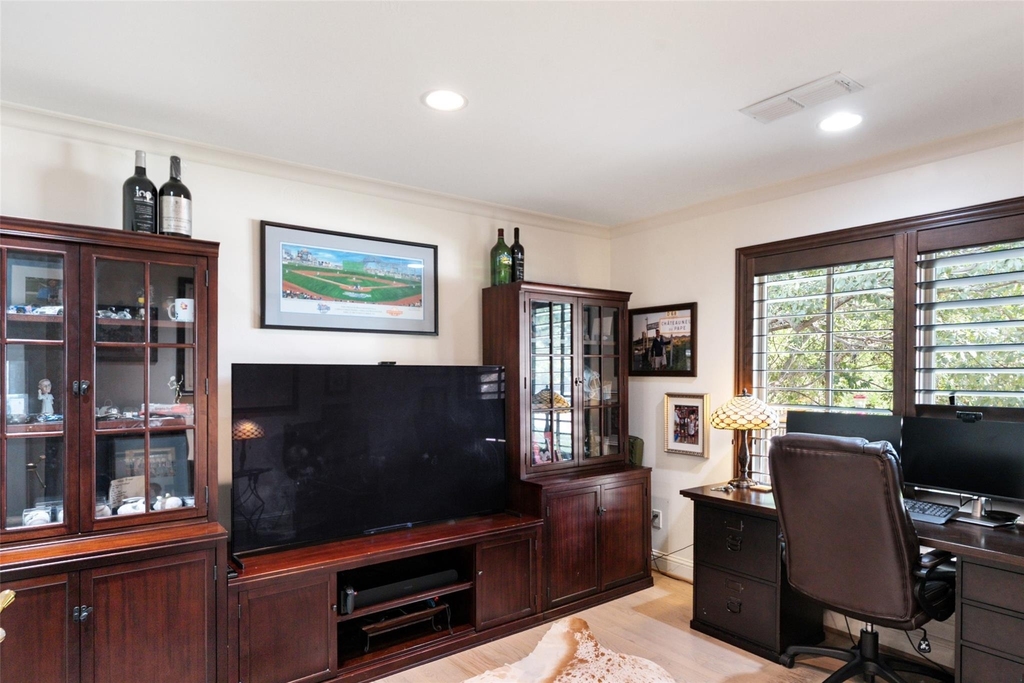
The flexible four-bedroom floor plan includes one bedroom currently configured as a private home office. Inside, light-filled spaces, beautiful hardwood floors, generous windows and timeless architectural details create a warm, welcoming feel. The spacious living and dining areas flow into an updated kitchen with abundant cabinetry, an expansive island with seating and plenty of workspace. AND all appliances are included!
A bright adjoining living area features approximately 10-foot ceilings and a wall of windows overlooking the lush backyard. Out back, a large covered patio and expansive, tree-shaded lawn create an inviting setting for morning coffee, outdoor dining or evenings spent entertaining friends.
The primary suite offers a peaceful retreat with a recently updated bath and walk-in closet. Three additional bedrooms provide flexible space for guests, work or other needs. A separate utility room, with washer and dryer included, adds everyday convenience.
Additional highlights include a rear-entry two-car garage accessed through a secure electric gate and a full-home generator for added peace of mind.
With its appealing blend of character, comfort, outdoor living and an enviable near Preston Hollow location, this is a wonderful opportunity to enjoy a beautifully updated Dallas home with room to spread out and make yourself at home.
Lease Terms: $7,000 per month for a standard 24-month lease. Shorter-term leases of 6–12 months available at $7,500 per month.
AMENITIES
Attached Garage
Fireplace
Private Outdoor Space
Dishwasher
Parking Space
Home Office
ADDITIONAL INFORMATION
Interior
Bathroom Information
Full Bathrooms: 3
Interior Information
Interior Features: Chandelier, Dry Bar, Eat-in Kitchen, Kitchen Island, Open Floorplan, Vaulted Ceiling(s), Decorative Lighting
Appliances: Built-In Refrigerator, Dishwasher, Disposal, Gas Range, Gas Water Heater
Flooring Type: Wood
Laundry Features: Utility Room
Fireplace Information
Has Fireplace
Fireplace Features: Brick
Fireplaces: 1
Exterior
Property Information
Square Footage: 2,569
Security Features: Security System
Architectural Style: Traditional
Year Built: 1968
Building Information
Levels: One
Construction Materials: Brick
Patio and Porch Features: Covered, Patio
Lot Information
Lot Features: Cul-De-Sac
Lot Size Area: 0.371
Lot Size Units: Acres
Lot Size Acres: 0.371
Square Footage: 16,161
Tax Lot: 50
Utilities
Utilities Information
Cooling Type: Central Air, Electric
Heating Type: Central, Natural Gas
Parking
Parking Information
Has Garage
Attached Garage
Parking Features: Electric Gate, Garage Faces Rear, Garage Double Door
The manager has not yet mailed us a photo copy of his or her government identification and proof or property ownership.
▼
Manager has not logged in recently
▼
Manager does not yet have user reviews
RENTHOP DESCRIPTION
The apartment is a unit offered at a monthly price of $7,000. The person posting the listing did not specify that any pets were allowed. It may be the case that pets are ok and the manager simply has not yet filled out all the details. The kitchen conveniently includes a dishwasher.
We have 35 photos of this particular unit, building, and surrounding areas.
Last Updated: 11 hours ago
Data Source: Ntreis MLS
MLS# 21399854
List Agent Name: Melinda Matise
List Office Name: Briggs Freeman Sotheby's Int'l
IDX information is provided exclusively for personal, non-commercial use, and may not be used for any purpose other than to identify prospective properties consumers may be interested in purchasing. Information is deemed reliable but not guaranteed. The listing broker’s offer of compensation is made only to participants of the MLS where the listing is filed.
Courtesy of RH Advisors, Inc. and RHP Realty NJ, Inc.
By selecting Check Availability, you agree that RentHop and real estate professionals may call or text you about your inquiry. Message/data rates may apply. Terms & Privacy. California Privacy Notice
We found some very similar listings nearby
Select those you'd like to message
Your messages have been sent!
Check Availability
By selecting Check Availability, you agree that RentHop and real estate professionals may call or text you about your inquiry. Message/data rates may apply. Terms & Privacy. California Privacy Notice









 Your Privacy Choices
