Check Availability
$3,375
Posted 1 day ago, Immediate Move-In
bedrooms
4 Bed
bathrooms
3 Bath
bathrooms
1 Half Bath
square feet
3,103 Sqft
Listing by Carrie Deraps
Save Listing

DESCRIPTION
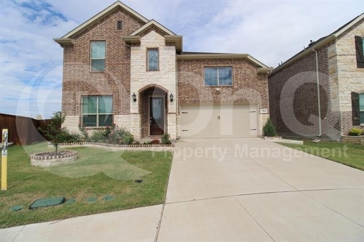
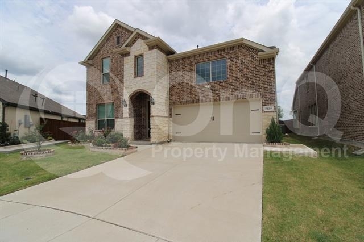
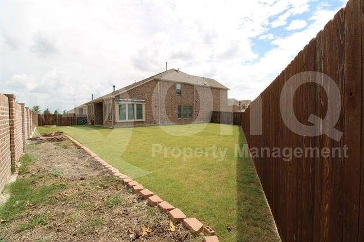
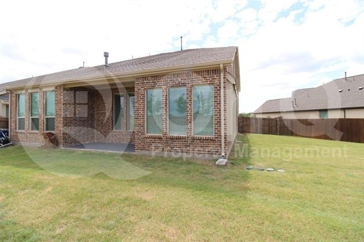
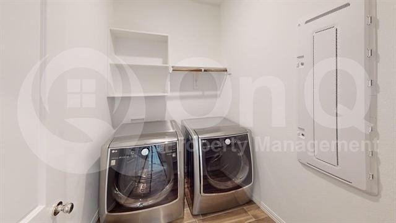
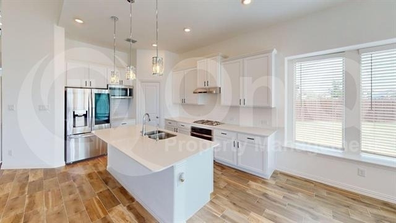
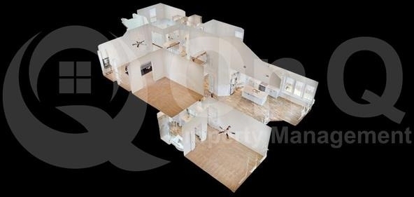
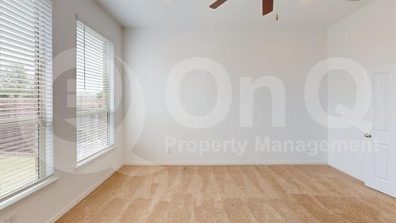
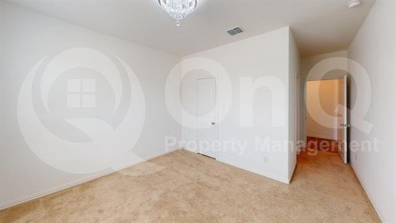
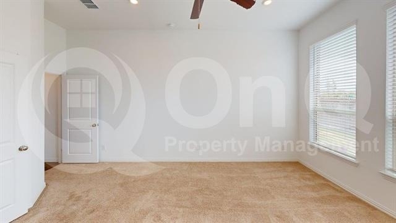
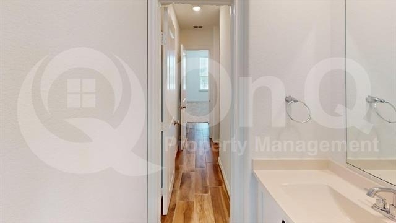
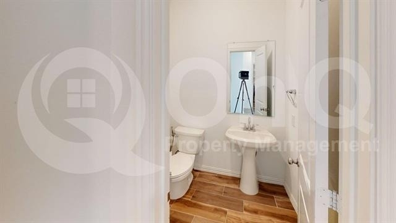
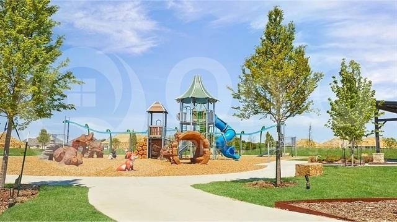
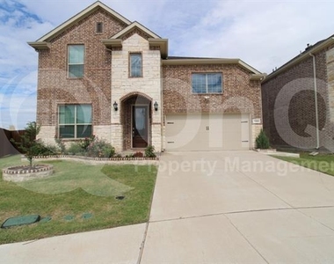
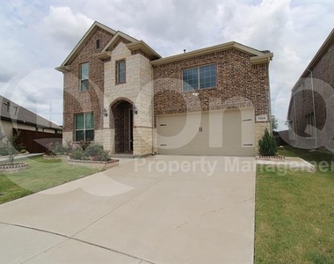
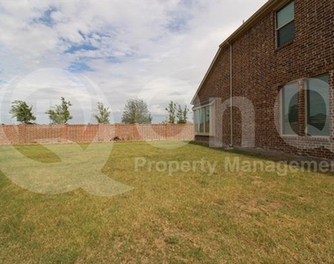
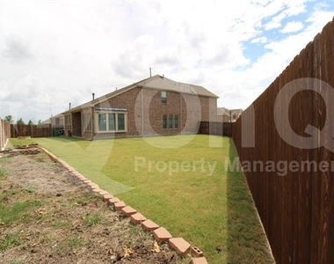
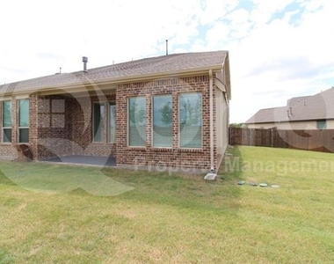
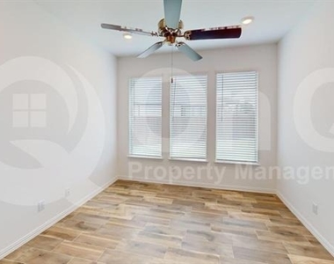
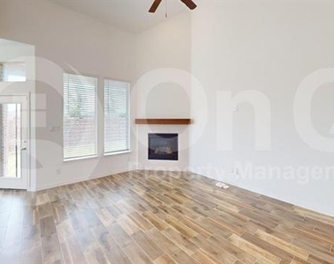
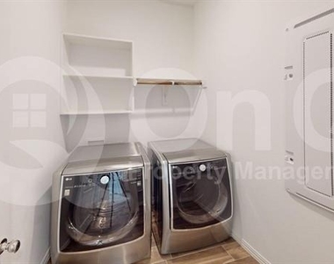
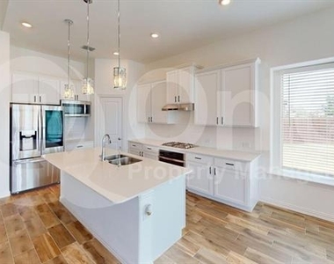
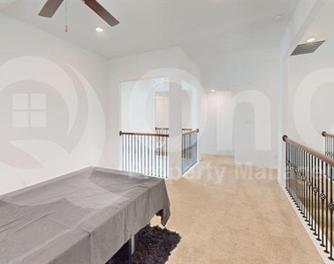
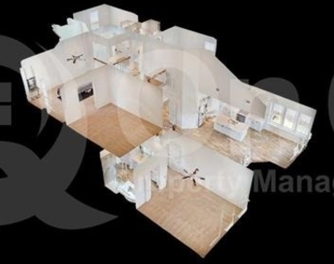
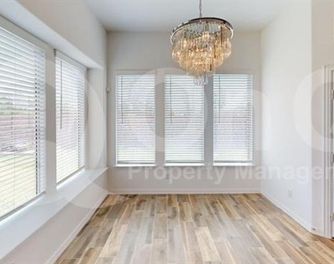
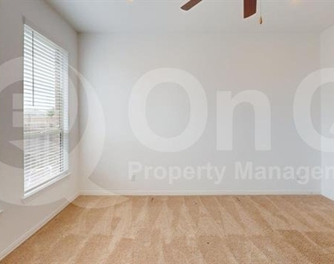
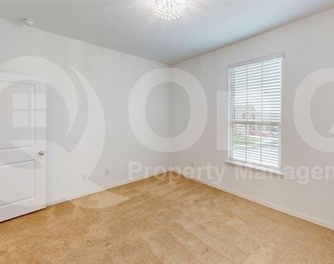
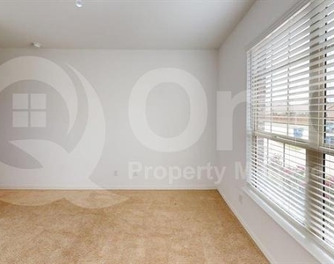
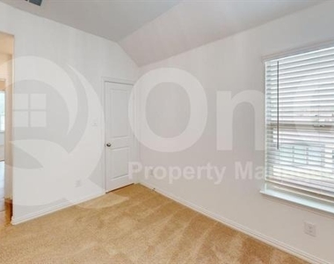
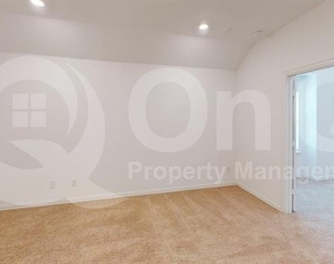
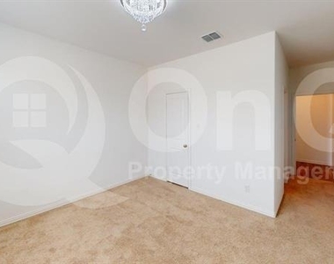
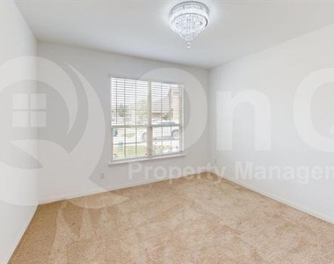
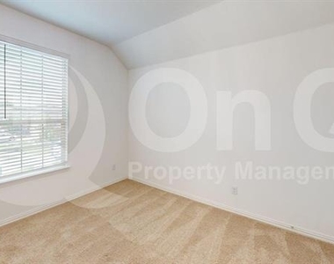
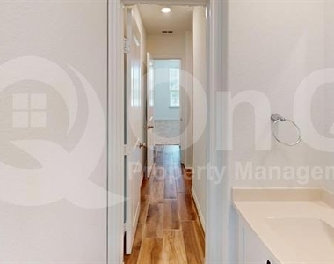
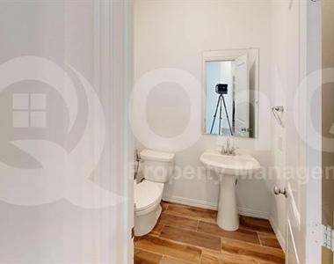
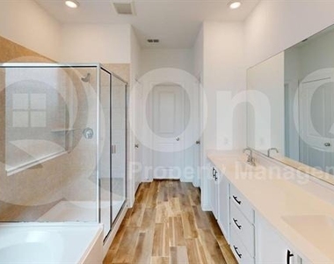
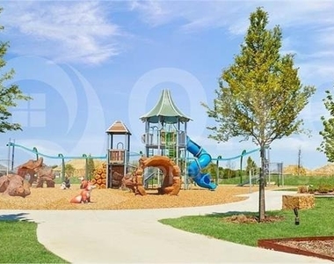
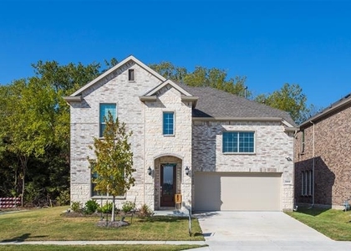
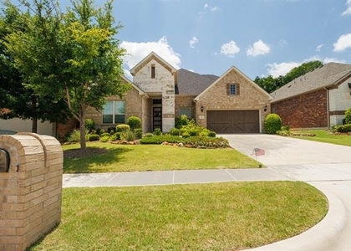
3,103 SQ FT 4 bedroom 3.5 bathroom home. Dazzling two-story floor plan with an open layout, great for entertaining. Spacious great room open to the kitchen and dining space. Charming fireplace. Neutral interior with tile flooring in the common spaces and carpet in the bedrooms. Kitchen boasts a large center island, stainless steel appliances, and pantry. Blinds and ceiling fans throughout. Spacious bedrooms with ample closet space. Primary bedroom features a walk-in closet, dual sinks, and a separate shower and tub. Additional bedroom with ensuite bath downstairs. Large loft space used as a game room with pool table included. Laundry room with washer and dryer included. 2 car garage. The fully fenced backyard is low-maintenance and will be a great spot for your summer barbecues. Convenient McKinney location close to all the essentials. EV Charger. Community offers a lazy river swimming pool, community parks, and walking trails.

AMENITIES
Attached Garage
Fireplace
Dishwasher
Parking Space

ADDITIONAL INFORMATION
Interior

    Bathroom Information

  • Half Bathrooms: 1
  • Full Bathrooms: 3

    Interior Information

  • Appliances: Dishwasher, Disposal, Dryer, Gas Oven, Microwave, Refrigerator, Washer

    Fireplace Information

  • Has Fireplace
  • Fireplace Features: Living Room
  • Fireplaces: 1
Exterior

    Property Information

  • Square Footage: 3,103
  • Year Built: 2021

    Building Information

  • Levels: Two

    Lot Information

  • Lot Size Area: 0.178
  • Lot Size Units: Acres
  • Lot Size Acres: 0.178
  • Square Footage: 7,754
  • Tax Lot: 8
Parking

    Parking Information

  • Has Garage
  • Attached Garage
  • Parking Features: Covered
  • Garage Spaces: 2

MAP


75071

LISTING QUALITY
Features and amenities are properly noted
RentHop has data for this building
Manager has many listings with high listing quality!
The manager has not yet mailed us a photo copy of his or her government identification and proof or property ownership.
Manager has not logged in recently
Manager does not yet have user reviews

RENTHOP DESCRIPTION
The apartment is a unit offered at a monthly price of $3,375. The person posting the listing did not specify that any pets were allowed. It may be the case that pets are ok and the manager simply has not yet filled out all the details. The kitchen conveniently includes a dishwasher.

We have 32 photos of this particular unit, building, and surrounding areas.
See available units at 7324 Black Cherry Lane.

SIMILAR NEARBY LISTINGS
$3,395
By Lisa Gumbo, 1 day ago
bedrooms
4 Bed
|
bathrooms
3 Bath
|
square feet
3,103 Sqft
$2,950
By Lisa Gumbo, 20 hours ago
bedrooms
4 Bed
|
bathrooms
3 Bath
|
square feet
2,201 Sqft
$3,000
By Manzur Choudhury, 1 day ago
bedrooms
4 Bed
|
bathrooms
2 Bath
|
square feet
2,010 Sqft
$3,195
By Samy Eskander, 20 hours ago
bedrooms
4 Bed
|
bathrooms
3 Bath
|
square feet
2,840 Sqft
$3,695
By Tonia Ray, 22 hours ago
bedrooms
4 Bed
|
bathrooms
3 Bath
|
square feet
3,303 Sqft

Does something look off?

Ntreis MLS

Last Updated: 17 hours ago
Data Source: Ntreis MLS
MLS# 21312029
List Agent Name: Carrie Deraps
List Office Name: On Q Texas LLC
IDX information is provided exclusively for personal, non-commercial use, and may not be used for any purpose other than to identify prospective properties consumers may be interested in purchasing. Information is deemed reliable but not guaranteed. The listing broker’s offer of compensation is made only to participants of the MLS where the listing is filed.
Courtesy of RH Advisors, Inc. and RHP Realty NJ, Inc.
Quantcast