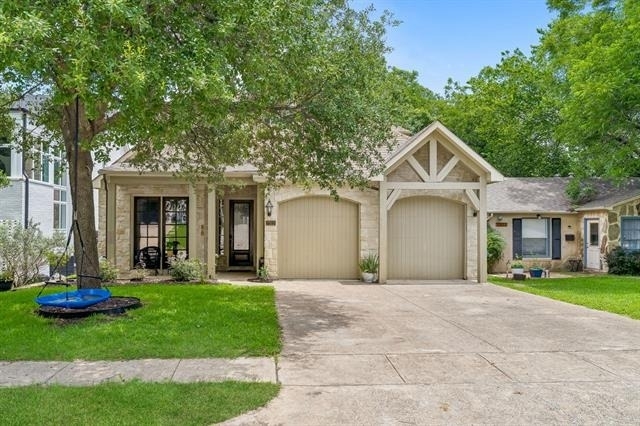
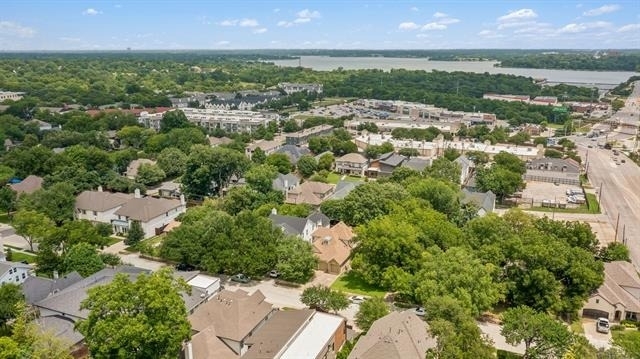
Located in the Lakewood Elementary attendance area, this updated home offers a functional floor plan, quality improvements, and convenient access to some of East Dallas' most popular outdoor destinations. The property is less than 2 miles from the Dallas Arboretum, White Rock Lake, Tenison Park, and Tenison Golf Course. Lakewood Elementary the top ranked school in Texas and is ranked higher than 98 percent of all schools nationally.
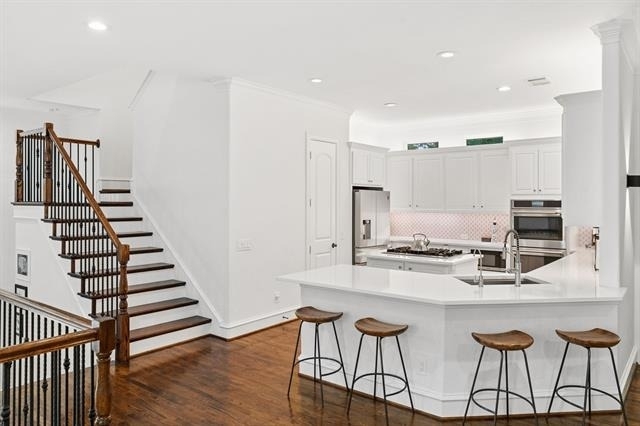
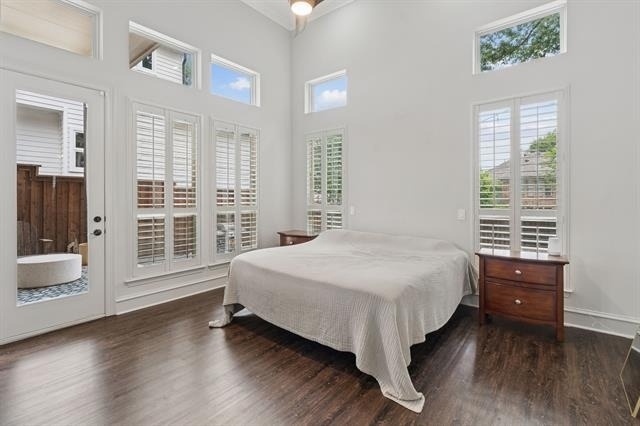
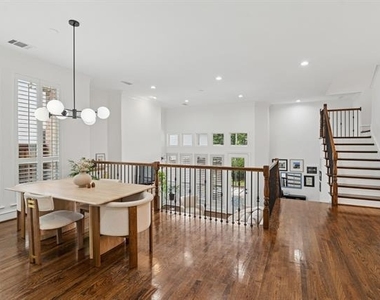
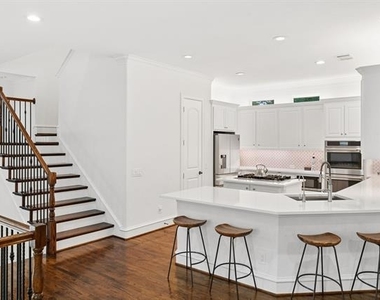
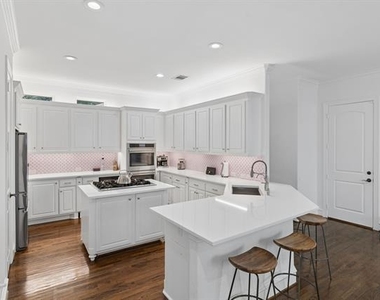
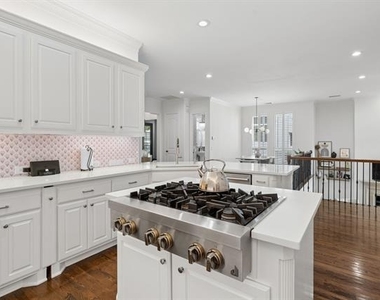
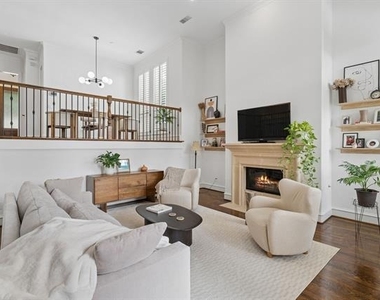
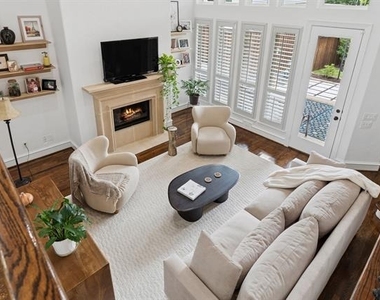
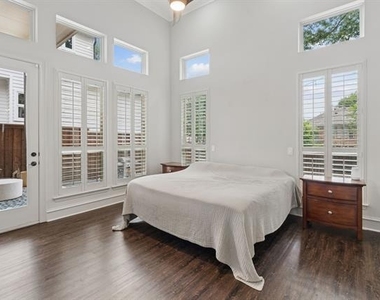
The main living areas feature high ceilings, large windows, and an open layout that provides abundant natural light and flexible space for daily living and entertaining. The kitchen includes quartz countertops, under-cabinet and over-cabinet lighting, a center island with gas cooktop, and a walk-in pantry.
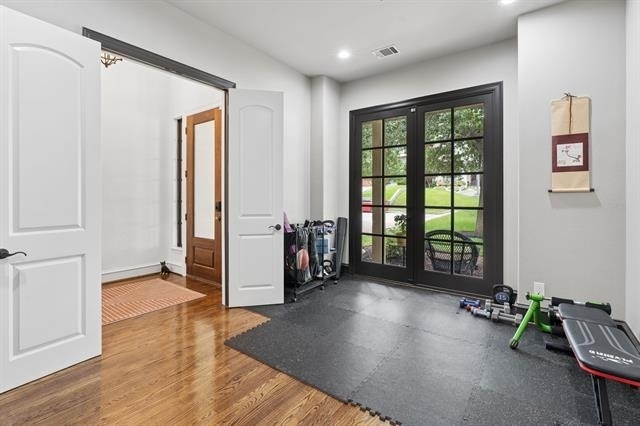
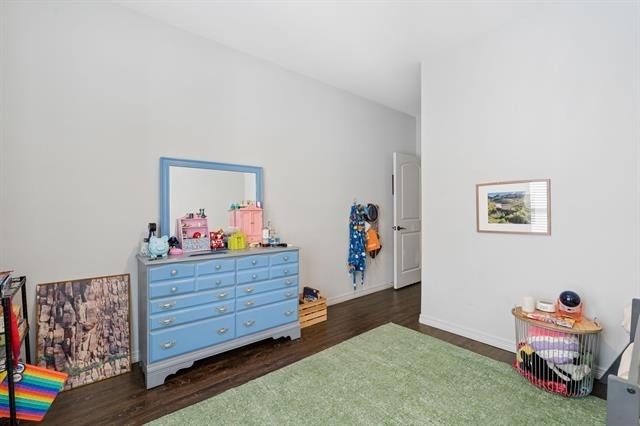
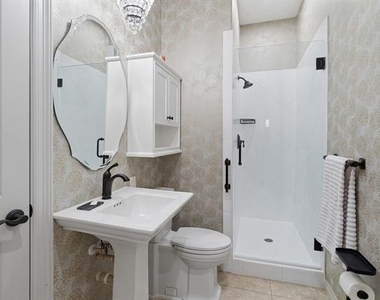
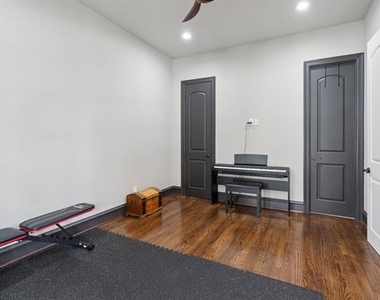
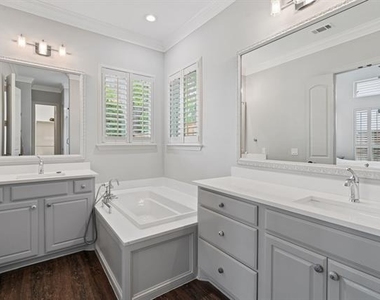
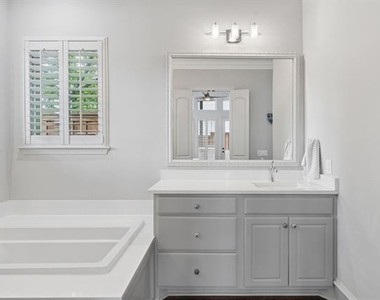
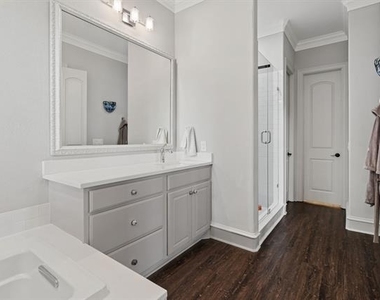
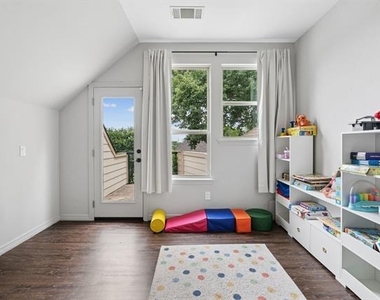
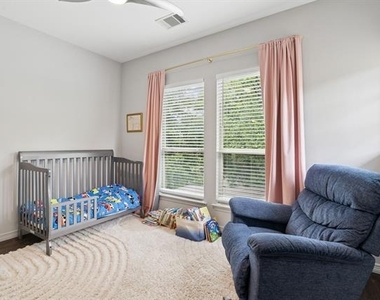
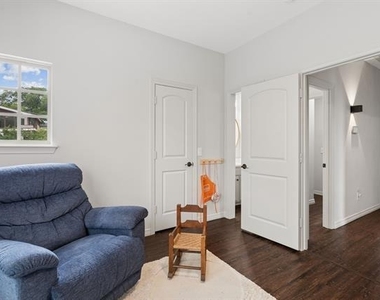
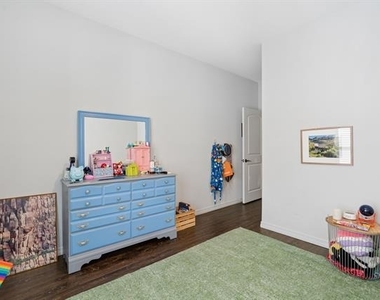
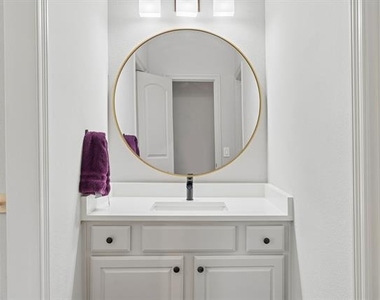
The primary suite is privately situated and includes dual vanities, a garden tub, separate shower, and a spacious walk-in closet. Upstairs are two secondary bedrooms, both with walk-in closets, along with a versatile area featuring balcony access. A study near the front of the home can also serve as a fourth bedroom and is adjacent to an updated full bathroom.
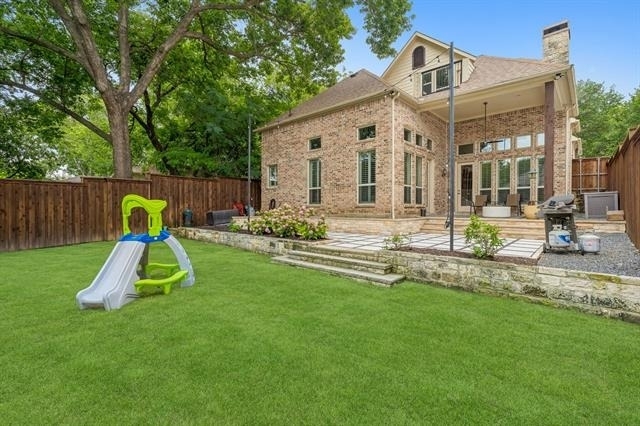
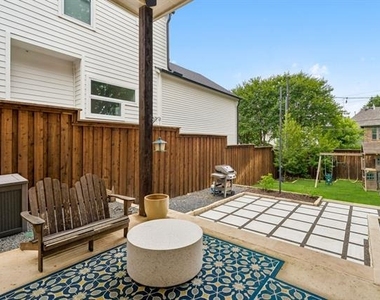
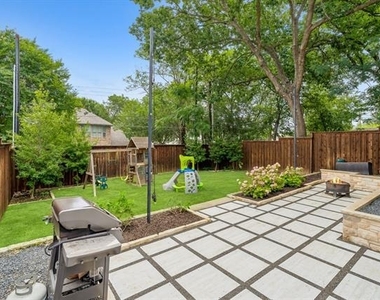
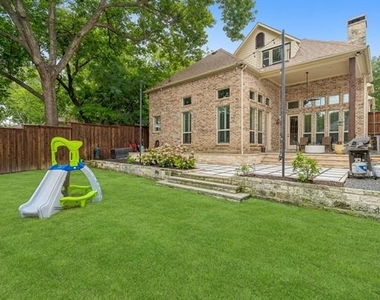
Outdoor features include a covered patio, newly paved patio area, and a generously sized backyard. Recent improvements include a new roof, whole-home water filtration and purification system, and refreshed interior cosmetic updates.
This home combines practical living space, recent upgrades, and a highly desirable East Dallas location near parks, recreation, dining, and shopping.
AMENITIES
Attached Garage
Fireplace
Dishwasher
Parking Space
ADDITIONAL INFORMATION
Interior
Bathroom Information
Full Bathrooms: 3
Interior Information
Interior Features: Chandelier, Double Vanity, Eat-in Kitchen, High Speed Internet, Kitchen Island, Open Floorplan, Pantry, Walk-In Closet(s), Cable TV Available, Decorative Lighting, Flat Screen Wiring, In-Law Suite Floorplan
Appliances: Dishwasher, Disposal, Electric Oven, Gas Cooktop, Microwave, Vented Exhaust Fan, Water Purifier, Water Softener, Water Filter
Flooring Type: Hardwood
Fireplace Information
Has Fireplace
Fireplace Features: Gas Log, Gas Starter, Living Room, Masonry
Fireplaces: 1
Exterior
Property Information
Square Footage: 2,743
Architectural Style: Traditional
Year Built: 2006
Building Information
Levels: Three Or More
Construction Materials: Brick, Stone
Lot Information
Lot Features: Few Trees, Acreage, Sprinkler System
Lot Size Area: 0.169
Lot Size Units: Acres
Lot Size Acres: 0.169
Square Footage: 7,362
Lot Size Dimensions: 50 x 143
Tax Lot: 6
Utilities
Utilities Information
Cooling Type: Ceiling Fan(s), Central Air, Electric
Heating Type: Central, Electric
Parking
Parking Information
Has Garage
Attached Garage
Parking Features: Garage, Garage Door Opener, Garage Faces Front, Garage Double Door
The manager has not yet mailed us a photo copy of his or her government identification and proof or property ownership.
▼
Manager has not logged in recently
▼
Manager does not yet have user reviews
RENTHOP DESCRIPTION
The apartment is a unit offered at a monthly price of $5,999. The person posting the listing did not specify that any pets were allowed. It may be the case that pets are ok and the manager simply has not yet filled out all the details. The kitchen conveniently includes a dishwasher.
We have 31 photos of this particular unit, building, and surrounding areas.
We found some very similar listings nearby
Select those you'd like to message
Your messages have been sent!
Check Availability
By selecting Check Availability, you agree that RentHop and real estate professionals may call or text you about your inquiry. Message/data rates may apply. Terms & Privacy. California Privacy Notice






















 Your Privacy Choices
