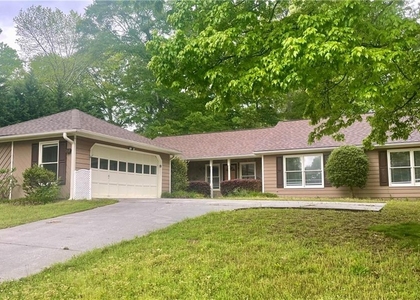
$2,350
LEASED / EXPIRED
Posted 13 weeks ago, Immediate Move-In
bedrooms
3 Bed
bathrooms
2 Bath
bathrooms
1 Half Bath
square feet
2,230 Sqft
Listing by
Save Listing

SIMILAR NEARBY LISTINGS
$2,550
By Ineabelle Duvall, 4 hours ago
bedrooms
3 Bed
|
bathrooms
2 Bath
|
square feet
1,952 Sqft
210 Buck Run
Walton
30052
$2,299
By HavenHouse Properties, 14 hours ago
bedrooms
3 Bed
|
bathrooms
2 Bath
|
square feet
1,860 Sqft
$2,226
By Ross Rebhan, 8 hours ago
bedrooms
3 Bed
|
bathrooms
2 Bath
|
square feet
1,466 Sqft
$2,550
By , 21 hours ago
bedrooms
3 Bed
|
bathrooms
2 Bath
|
square feet
1,736 Sqft
601 Peach Place
Walton
30052
$2,395
By Tracey Chen, 16 hours ago
bedrooms
3 Bed
|
bathrooms
2 Bath
|
square feet
2,405 Sqft

DESCRIPTION
** $500 OFF** on first Month Rent if Leased in July**     Spacious Luxury Townhome with LAKEVIEW in Loganville. This home features 3 Bed 2.5 bath and a LOFT, open floor plan, Granite Counter tops, HUGE Kitchen Island, pantry, and breakfast nook. The main level also has decorative FIREPLACE to change the colors based on the mood. Upstairs very spacious owner's suite, walk-in closet and double sink vanity, Standing shower and Garden Tub. Two additional bedrooms shared with a bathroom, plenty of private space for people working from home atmosphere. The spacious LOFT can be used as media room, or just as an office. The attached two car garage and large driveway. Step out in the Beautiful Backyard with LAKEVIEW. Great Location! Good schools, shopping, dining and Close to Highway. No maintenance, Lawncare is included, Tenant pays for Utilities & Cable. Available NOW!! Standard Background and Credit check. Credit Score - 625+

AMENITIES
Fireplace
Waterfront
Private Outdoor Space
Dishwasher
Parking Space

ADDITIONAL INFORMATION
Interior

    Bathroom Information

  • Half Bathrooms: 1
  • Full Bathrooms: 2

    Interior Information

  • Interior Features: Walk-In Closet(s)
  • Appliances: Dishwasher, Disposal, Electric Water Heater, Microwave, Refrigerator
  • Flooring Type: Carpet, Vinyl
  • Laundry Features: Upper Level

    Fireplace Information

  • Has Fireplace
  • Fireplace Features: Living Room
  • Fireplaces: 1

    Basement Information

  • Basement: None
Exterior

    Property Information

  • Has Property Attached
  • Square Footage: 2,230
  • Square Footage Source: $0
  • Security Features: Carbon Monoxide Detector(s), Smoke Detector(s)
  • Property Condition: Resale
  • Architectural Style: Brick Front
  • Year Built: 2024
  • Waterfront Features: Pond

    Building Information

  • Levels: Two
  • Window Features: Double Pane Windows, Window Treatments
  • Construction Materials: Brick, Wood Siding
  • Patio and Porch Features: Patio

    Lot Information

  • Lot Features: Level
  • Lot Size Area: 1698.84
  • Lot Size Units: Square Feet
  • Lot Size Acres: 0.039
  • Square Footage: 1,699

    Land Information

  • Water Source: Public
Utilities

    Utilities Information

  • Cooling Type: Central Air, Electric, Zoned
  • Heating Type: Central
  • Sewer : Public Sewer
Parking

    Parking Information

  • Has Garage
  • Parking Features: Garage, Garage Door Opener, Kitchen Level
Location

    HOA Information

  • HOA/Condo/Coop Fee Includes: Maintenance Grounds, Management Fee
  • HOA Fee Frequency: Annually

MAP


30052

LISTING QUALITY
▲ Listing location is an exact address
▲ Features and amenities are properly noted
▲ RentHop has data for this building
▼ The manager has not yet mailed us a photo copy of his or her government identification and proof or property ownership.
▼ Manager has not logged in recently
▼ Manager does not yet have user reviews

RENTHOP DESCRIPTION
The apartment is a unit offered at a monthly price of $2,350. The person posting the listing did not specify that any pets were allowed. It may be the case that pets are ok and the manager simply has not yet filled out all the details. The kitchen conveniently includes a dishwasher.

We have 22 photos of this particular unit, building, and surrounding areas.
See available units at 731 Point Place Drive.

Does something look off?

Courtesy of RH Advisors, Inc. and RHP Realty NJ, Inc.